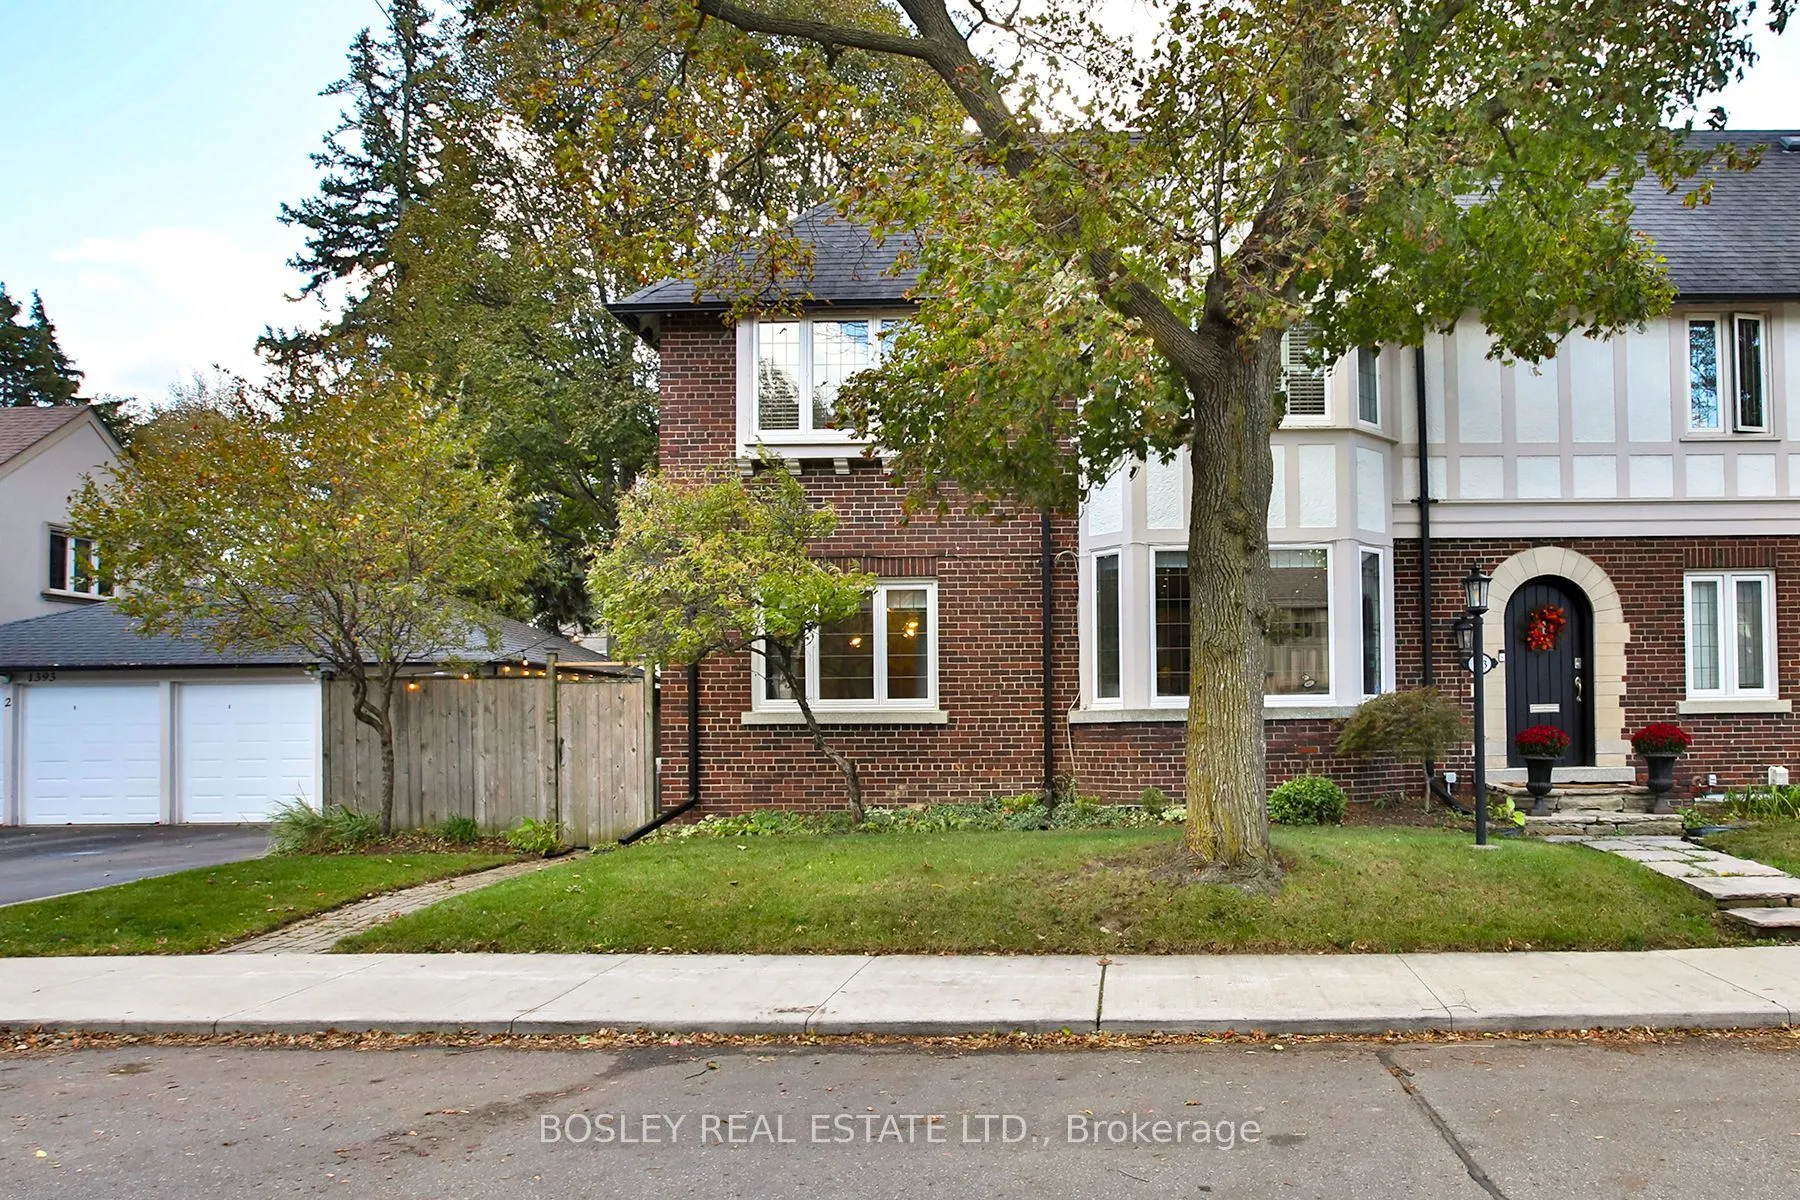
Nestled on one of Lytton Park's most coveted, family friendly streets, this stylishly renovated home is ideally located steps to John Ross Robertson & Havergal College. Bathed in natural light through expansive windows, the main level offers an inviting living room with custom built-ins & fireplace,... an elegant dining room with classic wainscoting, & a convenient powder room. The stunning gourmet kitchen is beautifully appointed with striking quartz countertops, marble backsplash, custom cabinetry, an oversized centre island & premium Miele & Wolf stainless steel appliances. A spacious breakfast area with built-in desk creates a perfect setting for everyday family living & entertaining. Glass doors open to a wonderfully private, fully fenced, low maintenance courtyard, ideal for outdoor dining and relaxation. The 2nd level offers 3 spacious bedrooms, including the generous primary retreat. Two well proportioned bedrooms, each with double closets & built-ins, share a beautifully renovated 5-piece bathroom with heated floors. The primary suite is a true sanctuary, featuring a fireplace framed by custom built-ins, a walk-in closet & room for a king size bed & sitting area. The luxurious six-piece, spa inspired ensuite features a double vanity, soaker tub & sleek glass enclosed shower. A convenient side entrance leads to the lower level, complete with a comfortable recreation room, 4th bedroom with double closet and contemporary 3-piece bathroom. This New York style semi detached home offers the feel & functionality of a detached residence, with exceptional space & versatility for growing families & empty nesters alike. Enjoy the rare convenience of a double car garage & parking for 6 vehicles. An exceptional location, moments to the beautiful walking trails of the Chatsworth Ravine & the wonderful shops, restaurants & amenities along Yonge Street & Avenue Road. Additional opportunity to purchase adjacent triplex offering substantial income potential. MLS #C14031602
6 Pc Ensuite, Walk-In Closet(s), Electric Fireplace
Dimensions 16.11 x 16.21 feet
261.14 sqft
Recreation
Broadloom, Pot Lights
Dimensions 22.11 x 20.31 feet
449.05 sqft
Utility Room
-
Dimensions 20.8 x 11.09 feet
230.67 sqft
Similar Properties(No results)
Mortgage Calculator
Calculate your estimated monthly mortgage payment
Price
$2,249,000
$
%
%
Monthly payment
By clicking Save, we will calculate your estimated mortgage for all properties using the saved values (down payment percentage, interest rate, and amortization).
The accuracy and applicability of this calculator are not guaranteed.