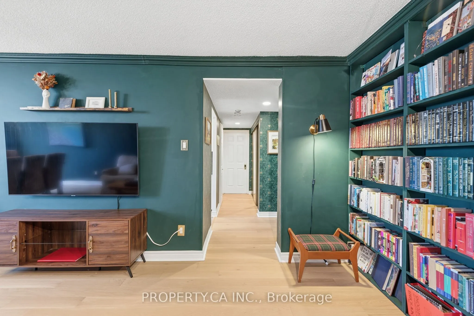
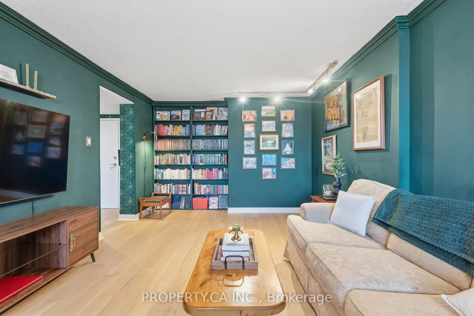
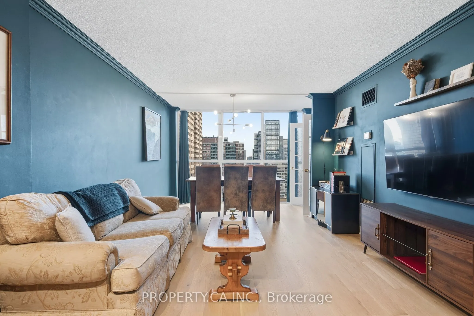
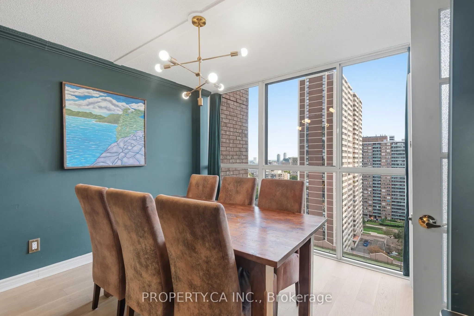
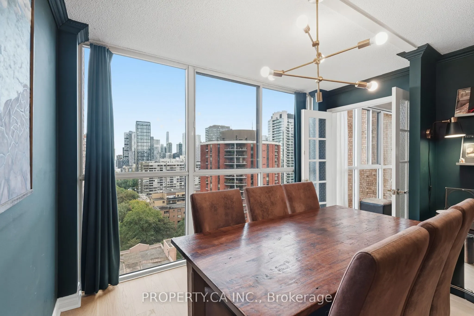
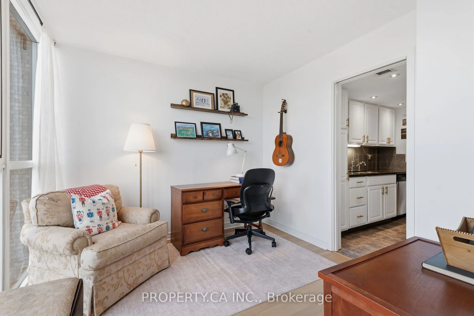
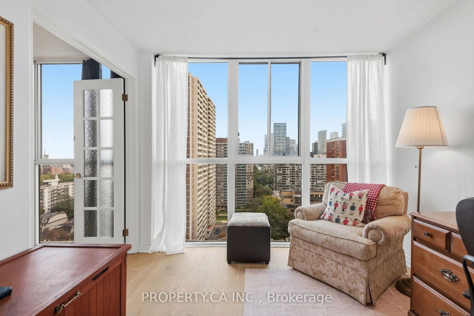
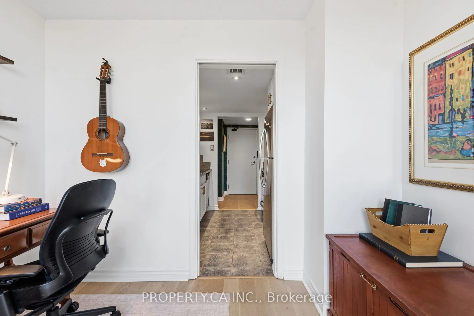
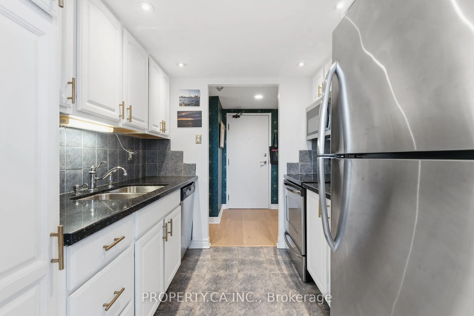
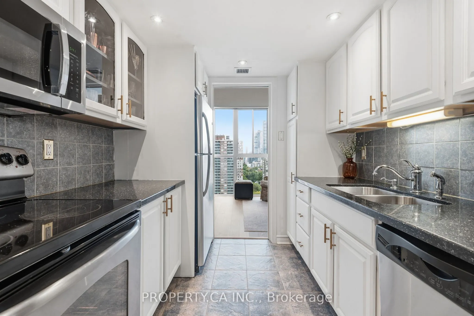
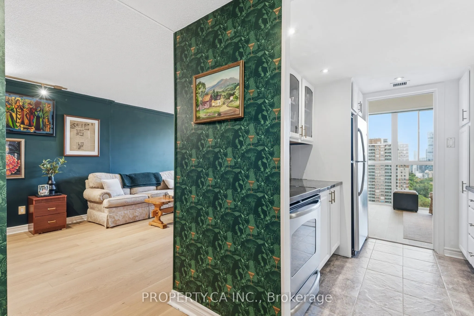
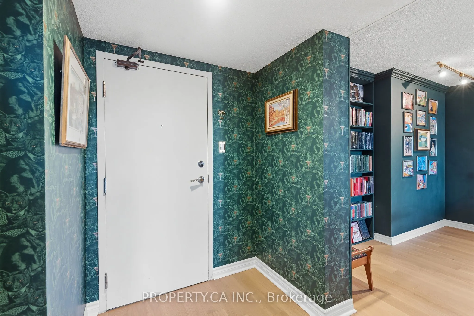
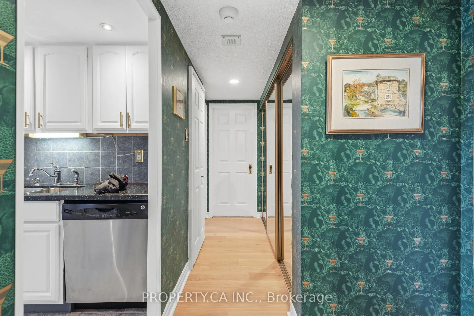
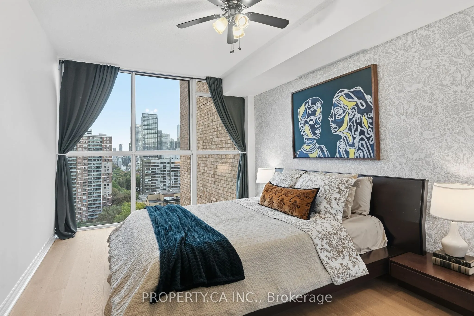
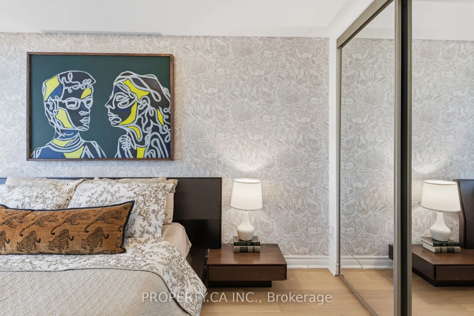
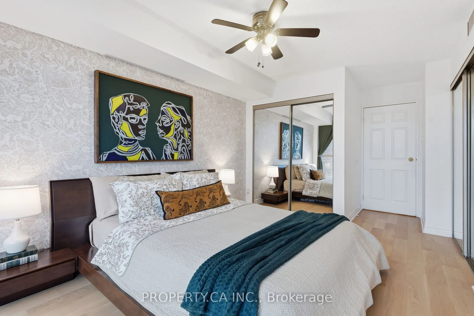
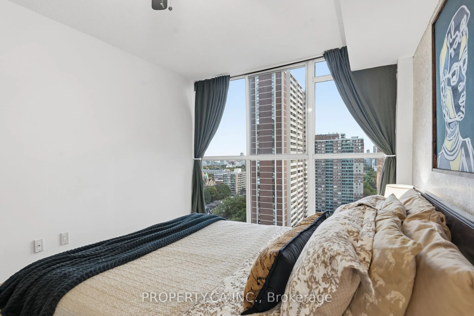
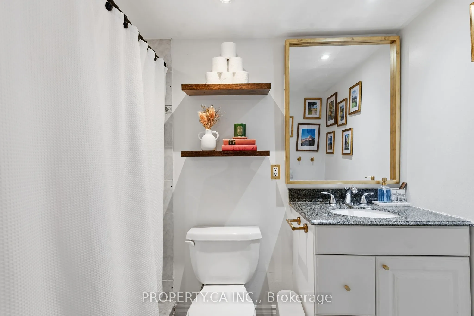
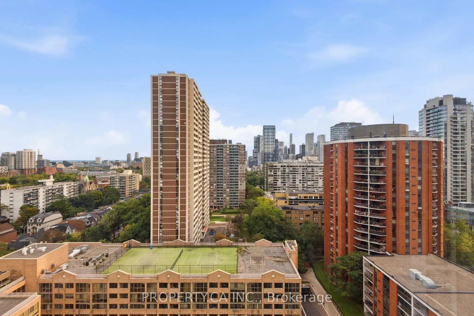
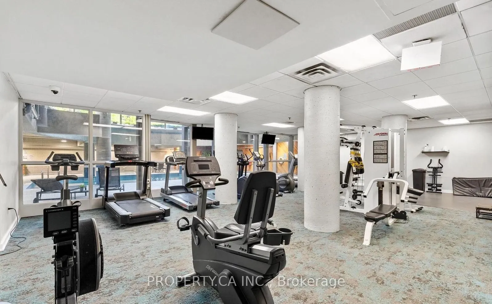
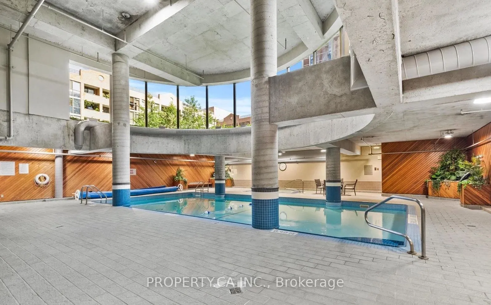
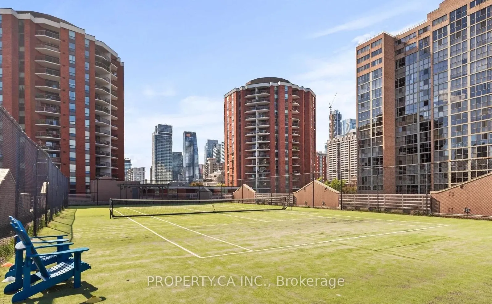
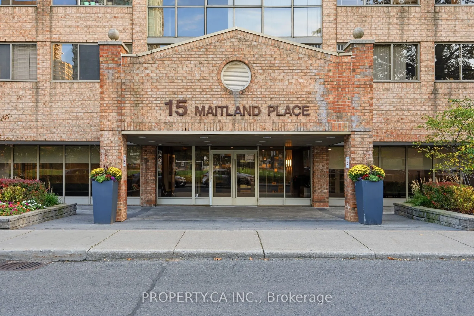
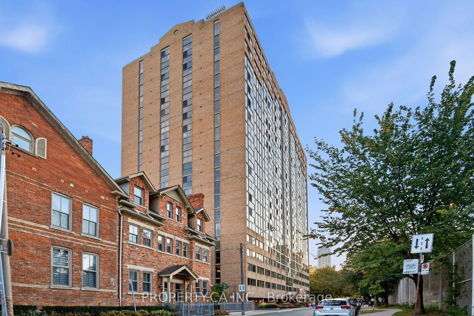
Sun-filled, sophisticated, and exceptionally well connected. This beautifully updated one-bedroom + den suite offers stunning south-facing views through expansive floor-to-ceiling windows, creating a bright, airy home with a wonderful sense of privacy. Excellent soundproofing, attentive management, ...and a quiet one-way street add to the feeling of calm and separation from the city. The spacious den provides exceptional flexibility as a home office, guest space, or potential second bedroom. Beautiful engineered white oak flooring, installed in 2026, adds warmth and a contemporary finish throughout, while ample storage, a large locker, and secure underground parking make everyday living effortless. Residents enjoy an impressive collection of amenities, including a private landscaped courtyard, pool, hot tub, sauna, fully equipped gym, specialized weight room, squash and basketball courts, rooftop tennis courts, running track, BBQ areas, and a recently renovated bistro and party room. Visitor parking is also available, and condo fees include ALL utilities, making monthly expenses simple and predictable. Set on a quiet side street yet within easy walking distance of some of Toronto's best restaurants, cafés, shops, hospitals, and neighbourhoods. Close to both Line 1 and Line 2 subway stations, Church Street, the Eaton Centre, Cabbagetown, and Riverdale Farm, with virtually everything you need just outside your door.
Full Property Details
Interior
Bedrooms
1
Bedrooms Plus
1
Total Bedrooms
2
Washrooms
1
Square Footage
800-899 sqft
Basement
None
Heating Source
Gas
Heating Fuel
Forced Air
Air Conditioning
Central Air
Family Room
No
Kitchens
1
Total Kitchens
1
Fireplace Features
No
Bedrooms
1
Bedrooms Plus
1
Total Bedrooms
2
Washrooms
1
Square Footage
800-899 sqft
Basement
None
Heating Source
Gas
Heating Fuel
Forced Air
Air Conditioning
Central Air
Family Room
No
Kitchens
1
Total Kitchens
1
Fireplace Features
No
Exterior
Driveway
Underground
Pool
Indoor
Parking Spaces
1
Total Parking Spaces
1.00
Parking Description
Underground
Garage Spaces
1
Zoning
Residential Condo
Balcony
None
Driveway
Underground
Pool
Indoor
Parking Spaces
1
Total Parking Spaces
1.00
Parking Description
Underground
Garage Spaces
1
Zoning
Residential Condo
Balcony
None
Building Description
Style
Apartment
Home Type
Condo
Subtype
Condo Apt
Property Orientation
South
Exterior Finish
Brick
Possession Date
No Data
Locker
Common
Style
Apartment
Home Type
Condo
Subtype
Condo Apt
Property Orientation
South
Exterior Finish
Brick
Possession Date
No Data
Locker
Common
Community
Community
Cabbagetown-South St. James Town
Community
Cabbagetown-South St. James Town
Taxes & Fees
Taxes
$2,785.34 /yr
Tax Year
2026
Occupancy
Owner
Maintenance Fee
$1,059.90/mo
Central Air Conditioning
Included
Common Elements
Included
Heating
Included
Hydro
Included
Parking
Included
Water
Included
Building Insurance
Included
Taxes
$2,785.34 /yr
Tax Year
2026
Occupancy
Owner
Maintenance Fee
$1,059.90/mo
Central Air Conditioning
Included
Common Elements
Included
Heating
Included
Hydro
Included
Parking
Included
Water
Included
Building Insurance
Included
Other
Pets
Yes-with Restrictions
Pets
Yes-with Restrictions
Similar Properties(No results)
Mortgage Calculator
Calculate your estimated monthly mortgage payment
Price
$600,000
$
%
%
Total cost of mortgage
$0
Monthly payment
By clicking Save, we will calculate your estimated mortgage for all properties using the saved values (down payment percentage, interest rate, and amortization).
The accuracy and applicability of this calculator are not guaranteed.