Sign In or Create a Free Account to see full details of this property
Key Facts
Key facts for 98 Lillian Street #1913
Property Type
Condo, Apartment
Parking
Underground 1 garage, 1 parking
MLS #
C13870800
Size
600-699 sqft
Basement
None
Listed on
2026-10-07
Lot size
-
Tax
$3,498.94 /yr
Days on Market
6
Approximate Age
6-10
Maintenance Fee
$703.46/mo
Central Air Conditio...
Description
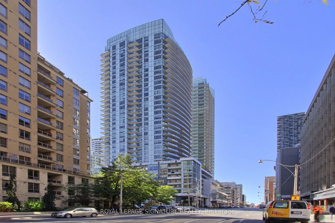
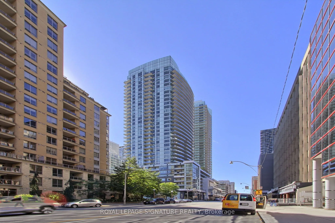
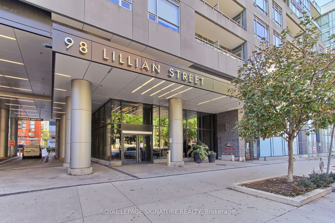
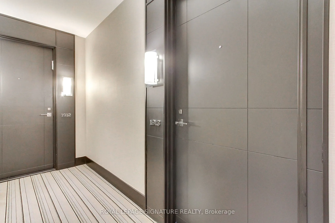
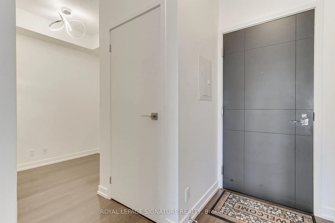
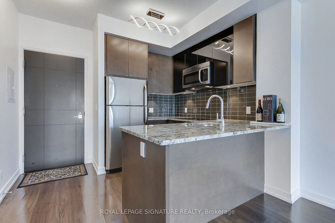
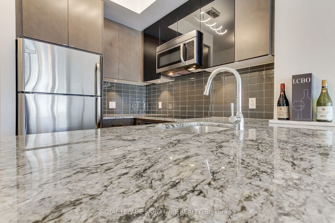
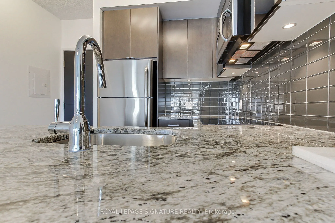
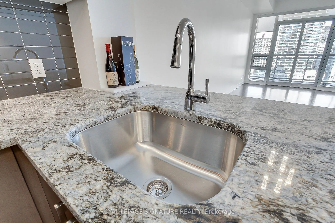
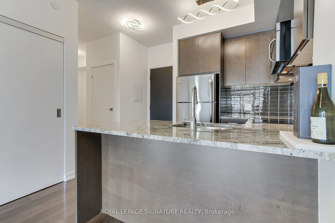
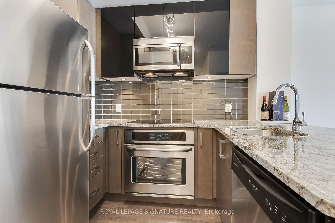
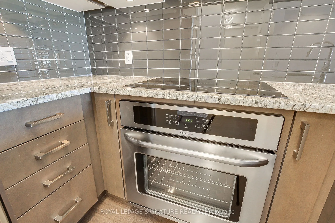
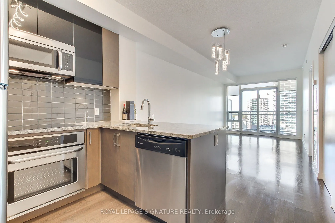
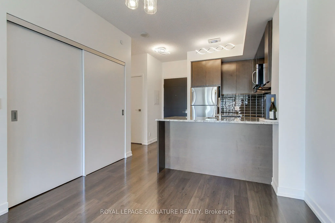
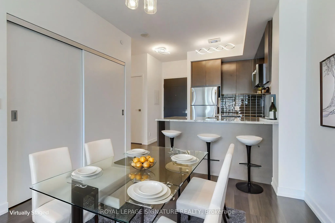
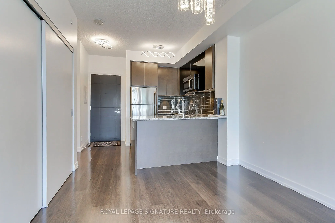
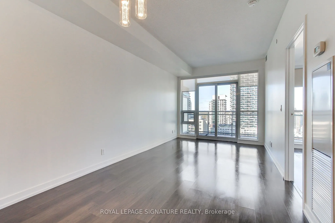
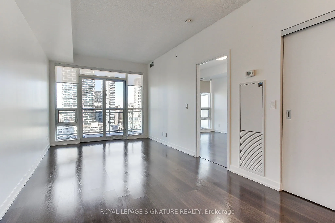
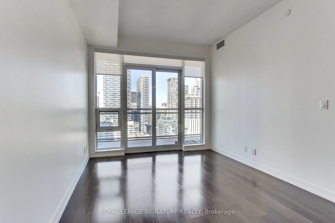
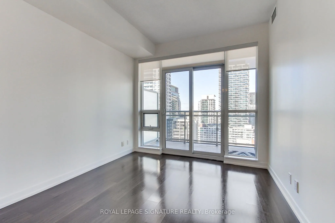
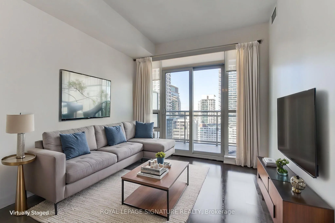
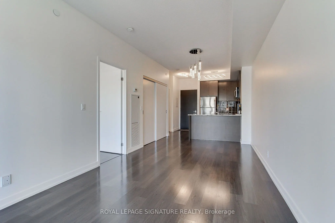
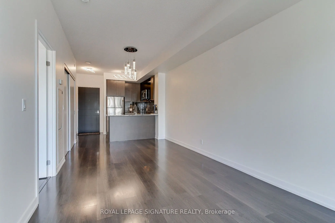
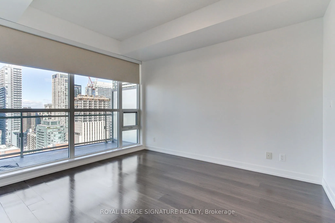
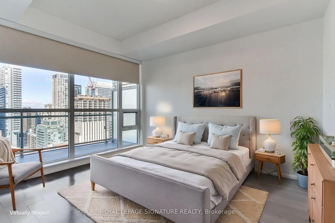
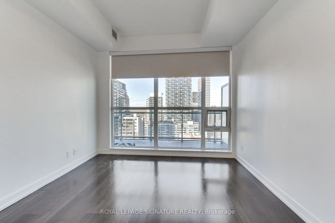
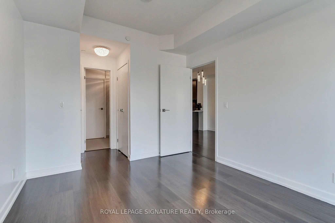
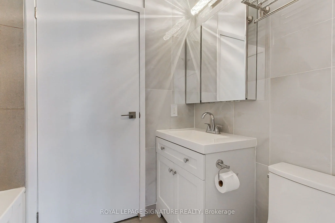
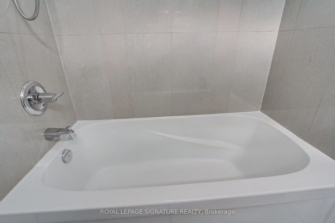
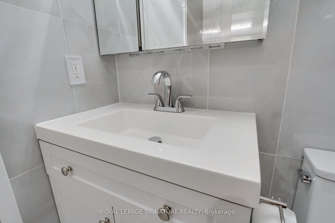
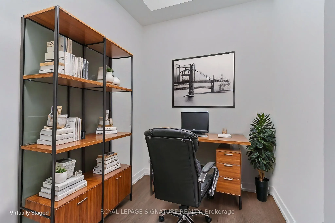
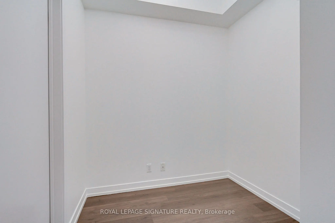
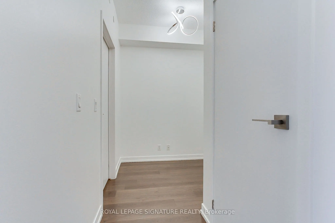
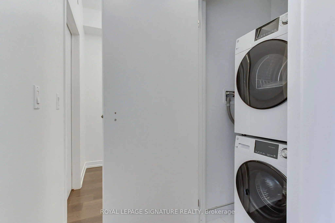
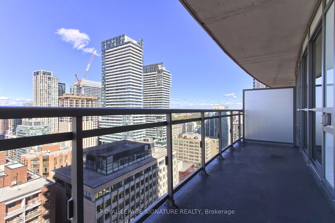
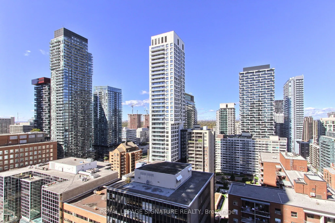
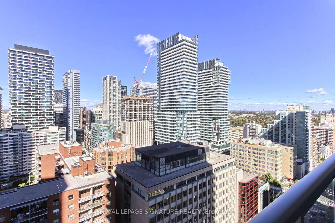
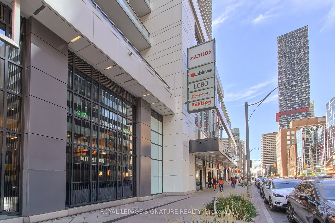
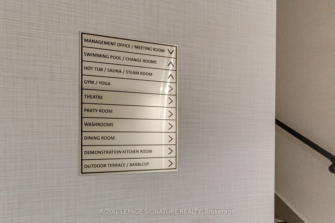
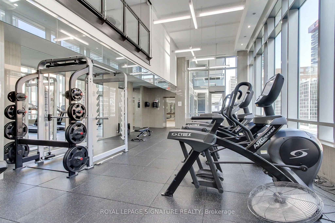
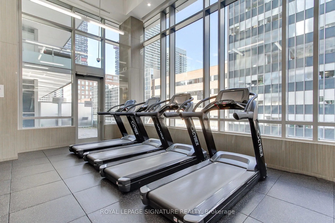
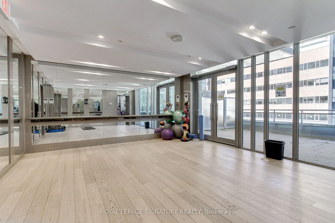
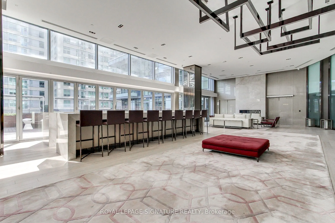
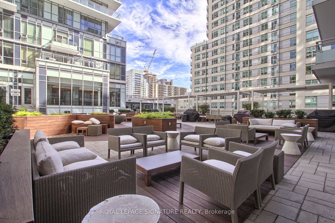
Welcome to sophisticated city living at The Madison, a sought-after midtown landmark positioned right at Yonge and Eglinton. Perched high above the city, this stylish recently renovated 1 + 1 bedroom residence show like brand new and boasts a fantastic, unobstructed north-facing view that fills the ...space with great natural light and provides a quiet, scenic backdrop from your private balcony. Custom lighting throughout and fully upgraded finishes in bathroom give this property particular appeal. Enjoy effortless convenience with Loblaws and the LCBO situated right in the building, complemented by resort-style amenities, a 24-hour concierge, and a fully equipped fitness center. Step right outside to the vibrant energy of midtown, featuring world-class dining, upscale shopping, and immediate access to the subway and Eglinton Crosstown transit. This is a rare opportunity to own a sleek, functional layout in an unbeatable location.
Full Property Details
Interior
Bedrooms
1
Bedrooms Plus
1
Total Bedrooms
2
Washrooms
1
Square Footage
600-699 sqft
Basement
None
Heating Source
Gas
Heating Fuel
Forced Air
Air Conditioning
Central Air
Family Room
Yes
Kitchens
1
Total Kitchens
1
Fireplace Features
No
Bedrooms
1
Bedrooms Plus
1
Total Bedrooms
2
Washrooms
1
Square Footage
600-699 sqft
Basement
None
Heating Source
Gas
Heating Fuel
Forced Air
Air Conditioning
Central Air
Family Room
Yes
Kitchens
1
Total Kitchens
1
Fireplace Features
No
Exterior
Driveway
Underground
Parking Spaces
1
Total Parking Spaces
1.00
Parking Description
Underground
Garage Spaces
1
Balcony
Open
Driveway
Underground
Parking Spaces
1
Total Parking Spaces
1.00
Parking Description
Underground
Garage Spaces
1
Balcony
Open
Building Description
Style
Apartment
Home Type
Condo
Subtype
Condo Apt
Year Built
6-10
Property Orientation
North
Exterior Finish
Concrete
Possession Date
No Data
Locker
Owned
Style
Apartment
Home Type
Condo
Subtype
Condo Apt
Year Built
6-10
Property Orientation
North
Exterior Finish
Concrete
Possession Date
No Data
Locker
Owned
Community
Community
Mount Pleasant West
Community
Mount Pleasant West
Taxes & Fees
Taxes
$3,498.94 /yr
Tax Year
2026
Occupancy
Vacant
Maintenance Fee
$703.46/mo
Central Air Conditioning
Included
Common Elements
Included
Heating
Included
Parking
Included
Water
Included
Building Insurance
Included
Taxes
$3,498.94 /yr
Tax Year
2026
Occupancy
Vacant
Maintenance Fee
$703.46/mo
Central Air Conditioning
Included
Common Elements
Included
Heating
Included
Parking
Included
Water
Included
Building Insurance
Included
Other
Pets
Yes-with Restrictions
Pets
Yes-with Restrictions
Similar Properties(No results)
Mortgage Calculator
Calculate your estimated monthly mortgage payment
Price
$649,000
$
%
%
Total cost of mortgage
$0
Monthly payment
By clicking Save, we will calculate your estimated mortgage for all properties using the saved values (down payment percentage, interest rate, and amortization).
The accuracy and applicability of this calculator are not guaranteed.