Sign In or Create a Free Account to see full details of this property
Key Facts
Key facts for 139 Merton Street #246
Property Type
Condo, 2-Storey
Parking
1 garage, 0 parking
MLS #
C13868894
Size
700-799 sqft
Basement
Other
Listed on
2026-10-06
Lot size
-
Tax
$3,250 /yr
Days on Market
7
Approximate Age
-
Maintenance Fee
$673.33/mo
Central Air Conditio...
Description
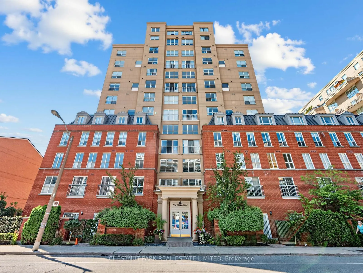
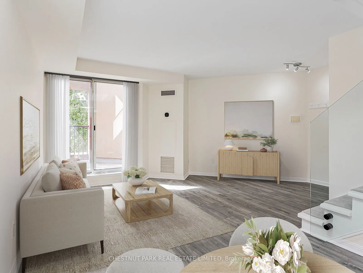
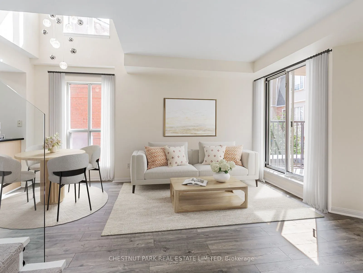
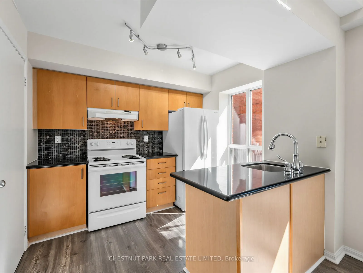
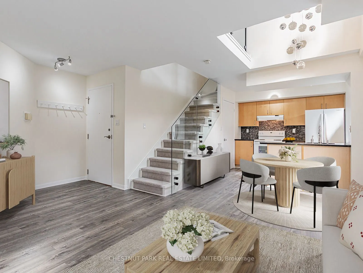
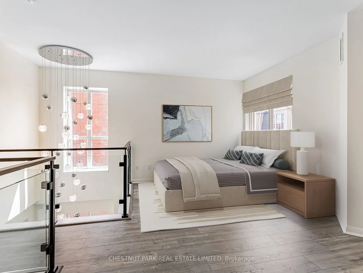
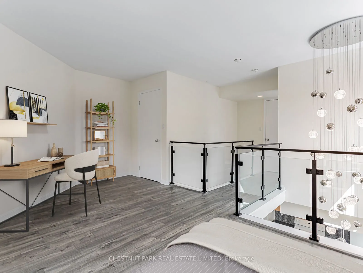
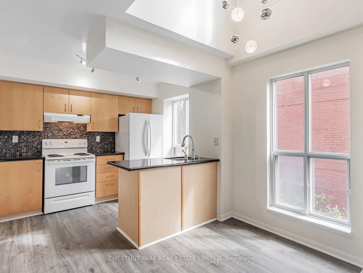
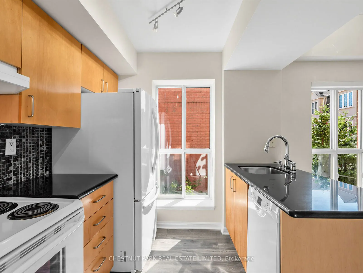
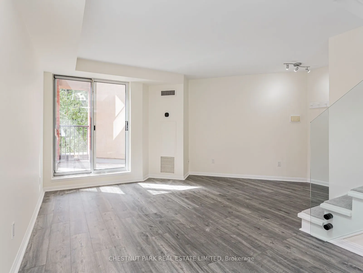
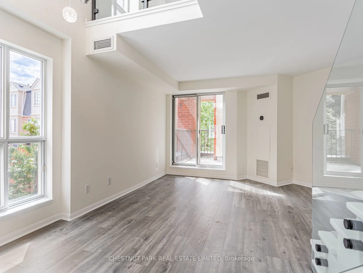
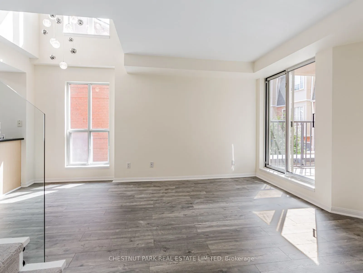
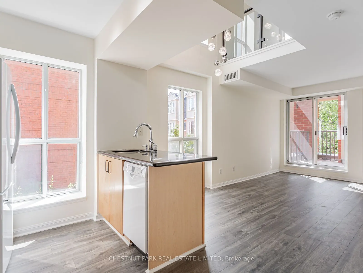
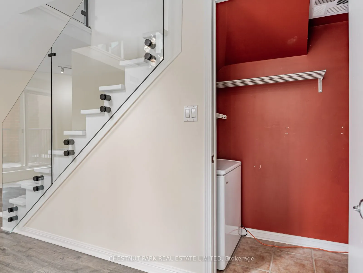
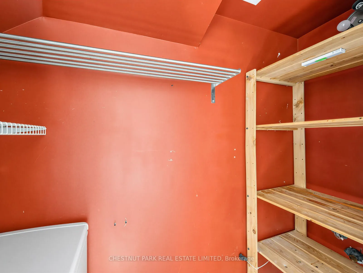
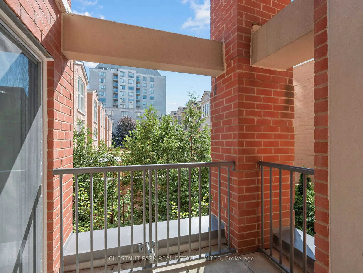
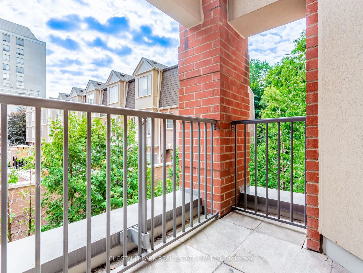
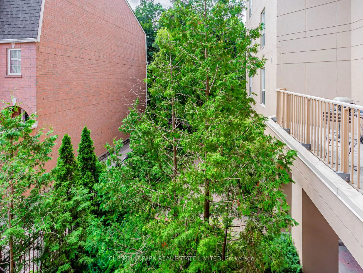
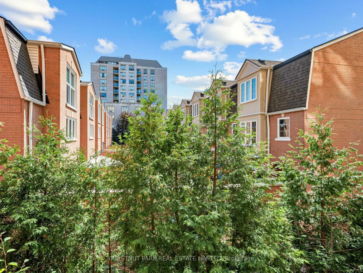
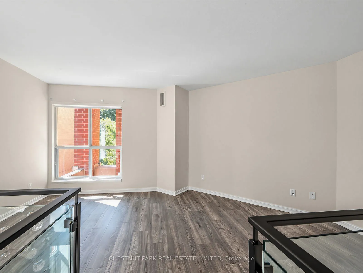
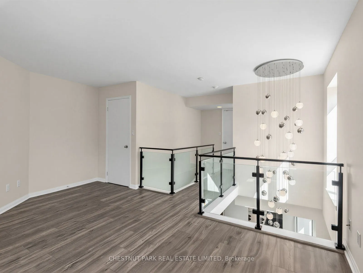
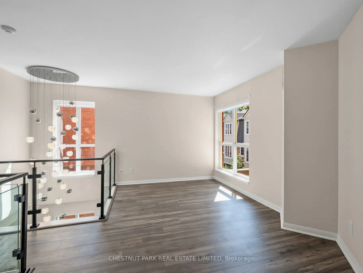
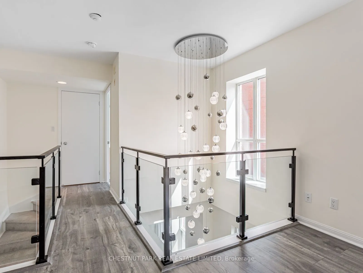
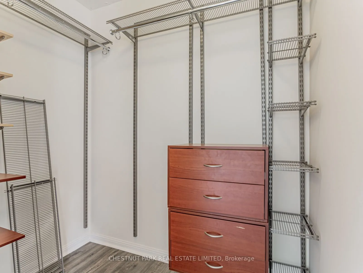
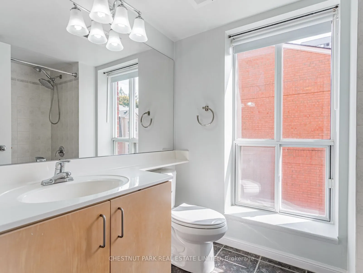
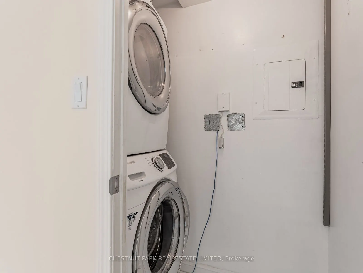
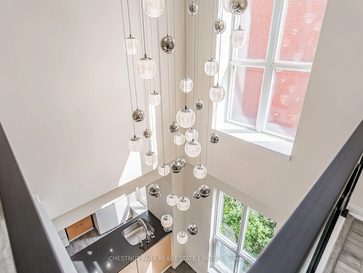
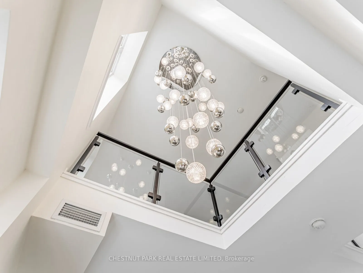
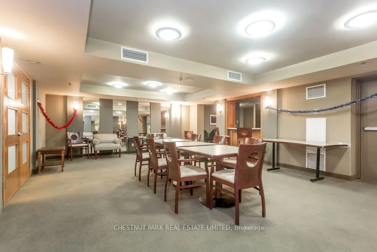
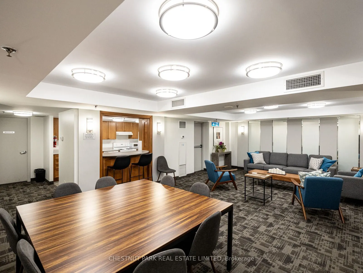
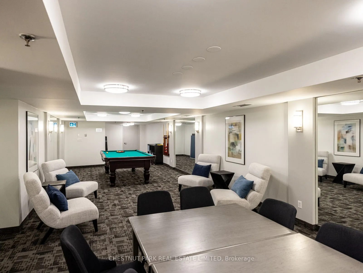
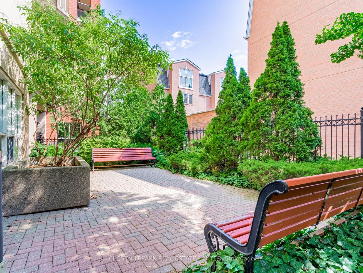
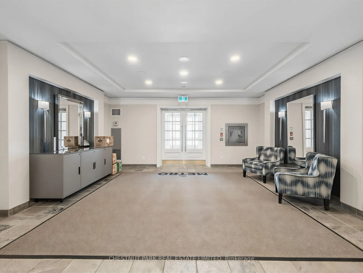
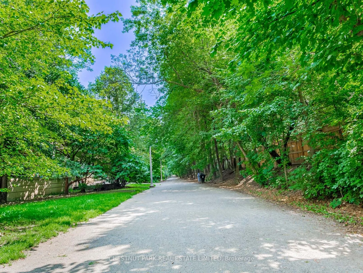
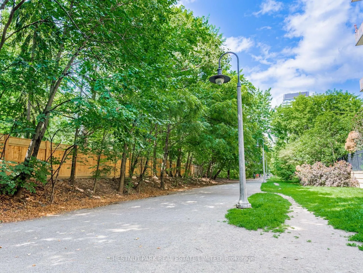
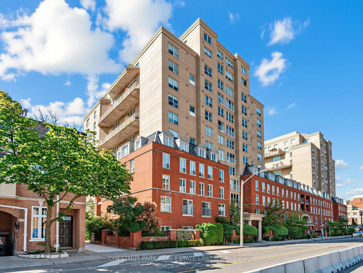
Beautiful bright south-east corner 2-storey loft. One bedroom plus den, 750sf interior space plus a private south-facing covered terrace (BBQ allowed). Newer floors (2023) and newer window coverings (2023). Modern open-concept kitchen with granite countertops, full-size appliances, a large window in... the kitchen, plus an extra-large pantry for loads of storage. The large pantry can easily be converted back to a 2-piece powder room, which was a part of the original builder floor plan (current owner converted the 2-piece bathroom to the pantry; all the plumbing is still there to be used). Spacious living and dining room area with soaring high 16-foot ceilings. Walk out to the private south-facing terrace featuring gorgeous sunny and private treed views. Great-sized Bedroom and den/home office on the second level with a large walk-in closet with custom shelving and gorgeous south-east treed views. Spacious 4-piece bathroom with a window. Large walk-in laundry room with fabulous additional storage space. Locker included. Low maintenance fees with all utilities included. Party room, underground visitor parking, bike storage. Direct access to the Kay Gardner Beltline Trail at the back of the building. Five minutes walk to the Davisville subway station. Enjoy the abundance of amenities along Yonge St & Mount Pleasant Rd. Short Walk To Yonge & Eglinton and Yonge & St Clair. Experience Midtown Toronto living at its finest! Parking space is available to rent from an owner in the building at $125/month.
Full Property Details
Interior
Bedrooms
1
Bedrooms Plus
1
Total Bedrooms
2
Washrooms
1
Square Footage
700-799 sqft
Basement
Other
Heating Source
Gas
Heating Fuel
Fan Coil
Air Conditioning
Central Air
Family Room
No
Kitchens
1
Total Kitchens
1
Fireplace Features
No
Bedrooms
1
Bedrooms Plus
1
Total Bedrooms
2
Washrooms
1
Square Footage
700-799 sqft
Basement
Other
Heating Source
Gas
Heating Fuel
Fan Coil
Air Conditioning
Central Air
Family Room
No
Kitchens
1
Total Kitchens
1
Fireplace Features
No
Exterior
Parking Spaces
0
Total Parking Spaces
0.00
Garage Spaces
1
Balcony
Terrace
Parking Spaces
0
Total Parking Spaces
0.00
Garage Spaces
1
Balcony
Terrace
Building Description
Style
2-Storey
Home Type
Condo
Subtype
Condo Apt
Property Orientation
South East
Exterior Finish
Concrete,Brick
Possession Date
No Data
Locker
Owned
Style
2-Storey
Home Type
Condo
Subtype
Condo Apt
Property Orientation
South East
Exterior Finish
Concrete,Brick
Possession Date
No Data
Locker
Owned
Community
Community
Mount Pleasant West
Community
Mount Pleasant West
Taxes & Fees
Taxes
$3,250 /yr
Tax Year
2025
Occupancy
Vacant
Maintenance Fee
$673.33/mo
Central Air Conditioning
Included
Common Elements
Included
Heating
Included
Hydro
Included
Water
Included
Building Insurance
Included
Taxes
$3,250 /yr
Tax Year
2025
Occupancy
Vacant
Maintenance Fee
$673.33/mo
Central Air Conditioning
Included
Common Elements
Included
Heating
Included
Hydro
Included
Water
Included
Building Insurance
Included
Other
Pets
Yes-with Restrictions
Pets
Yes-with Restrictions
Room Types
Bedroom
Laminate, Walk-In Closet(s), SE View
Dimensions 9.09 x 16.5 feet
149.98 sqft
Den
Laminate, Combined w/Br
Dimensions 9.09 x 16.5 feet
149.98 sqft
Dining Room
Laminate, Combined w/Dining
Dimensions 15.42 x 8.6 feet
132.61 sqft
Foyer
Laminate
Dimensions 10.01 x 9.81 feet
98.2 sqft
Kitchen
Laminate, Granite Counters, Pantry
Dimensions 8.23 x 9.02 feet
74.23 sqft
Laundry
Separate Room
Dimensions - feet
0 sqft
Living Room
Laminate, W/O To Terrace, SE View
Dimensions 15.42 x 8.6 feet
132.61 sqft
Other
W/O To Terrace, SE View
Dimensions 7.15 x 7.15 feet
51.12 sqft
Similar Properties(No results)
Mortgage Calculator
Calculate your estimated monthly mortgage payment
Price
$599,900
$
%
%
Total cost of mortgage
$0
Monthly payment
By clicking Save, we will calculate your estimated mortgage for all properties using the saved values (down payment percentage, interest rate, and amortization).
The accuracy and applicability of this calculator are not guaranteed.