Sign In or Create a Free Account to see full details of this property
Key Facts
Key facts for 122 Brentcliffe Road
Property Type
House, 2-Storey
Parking
Attached 1 garage, 3 parking
MLS #
C13844564
Size
2000-2500 sqft
Basement
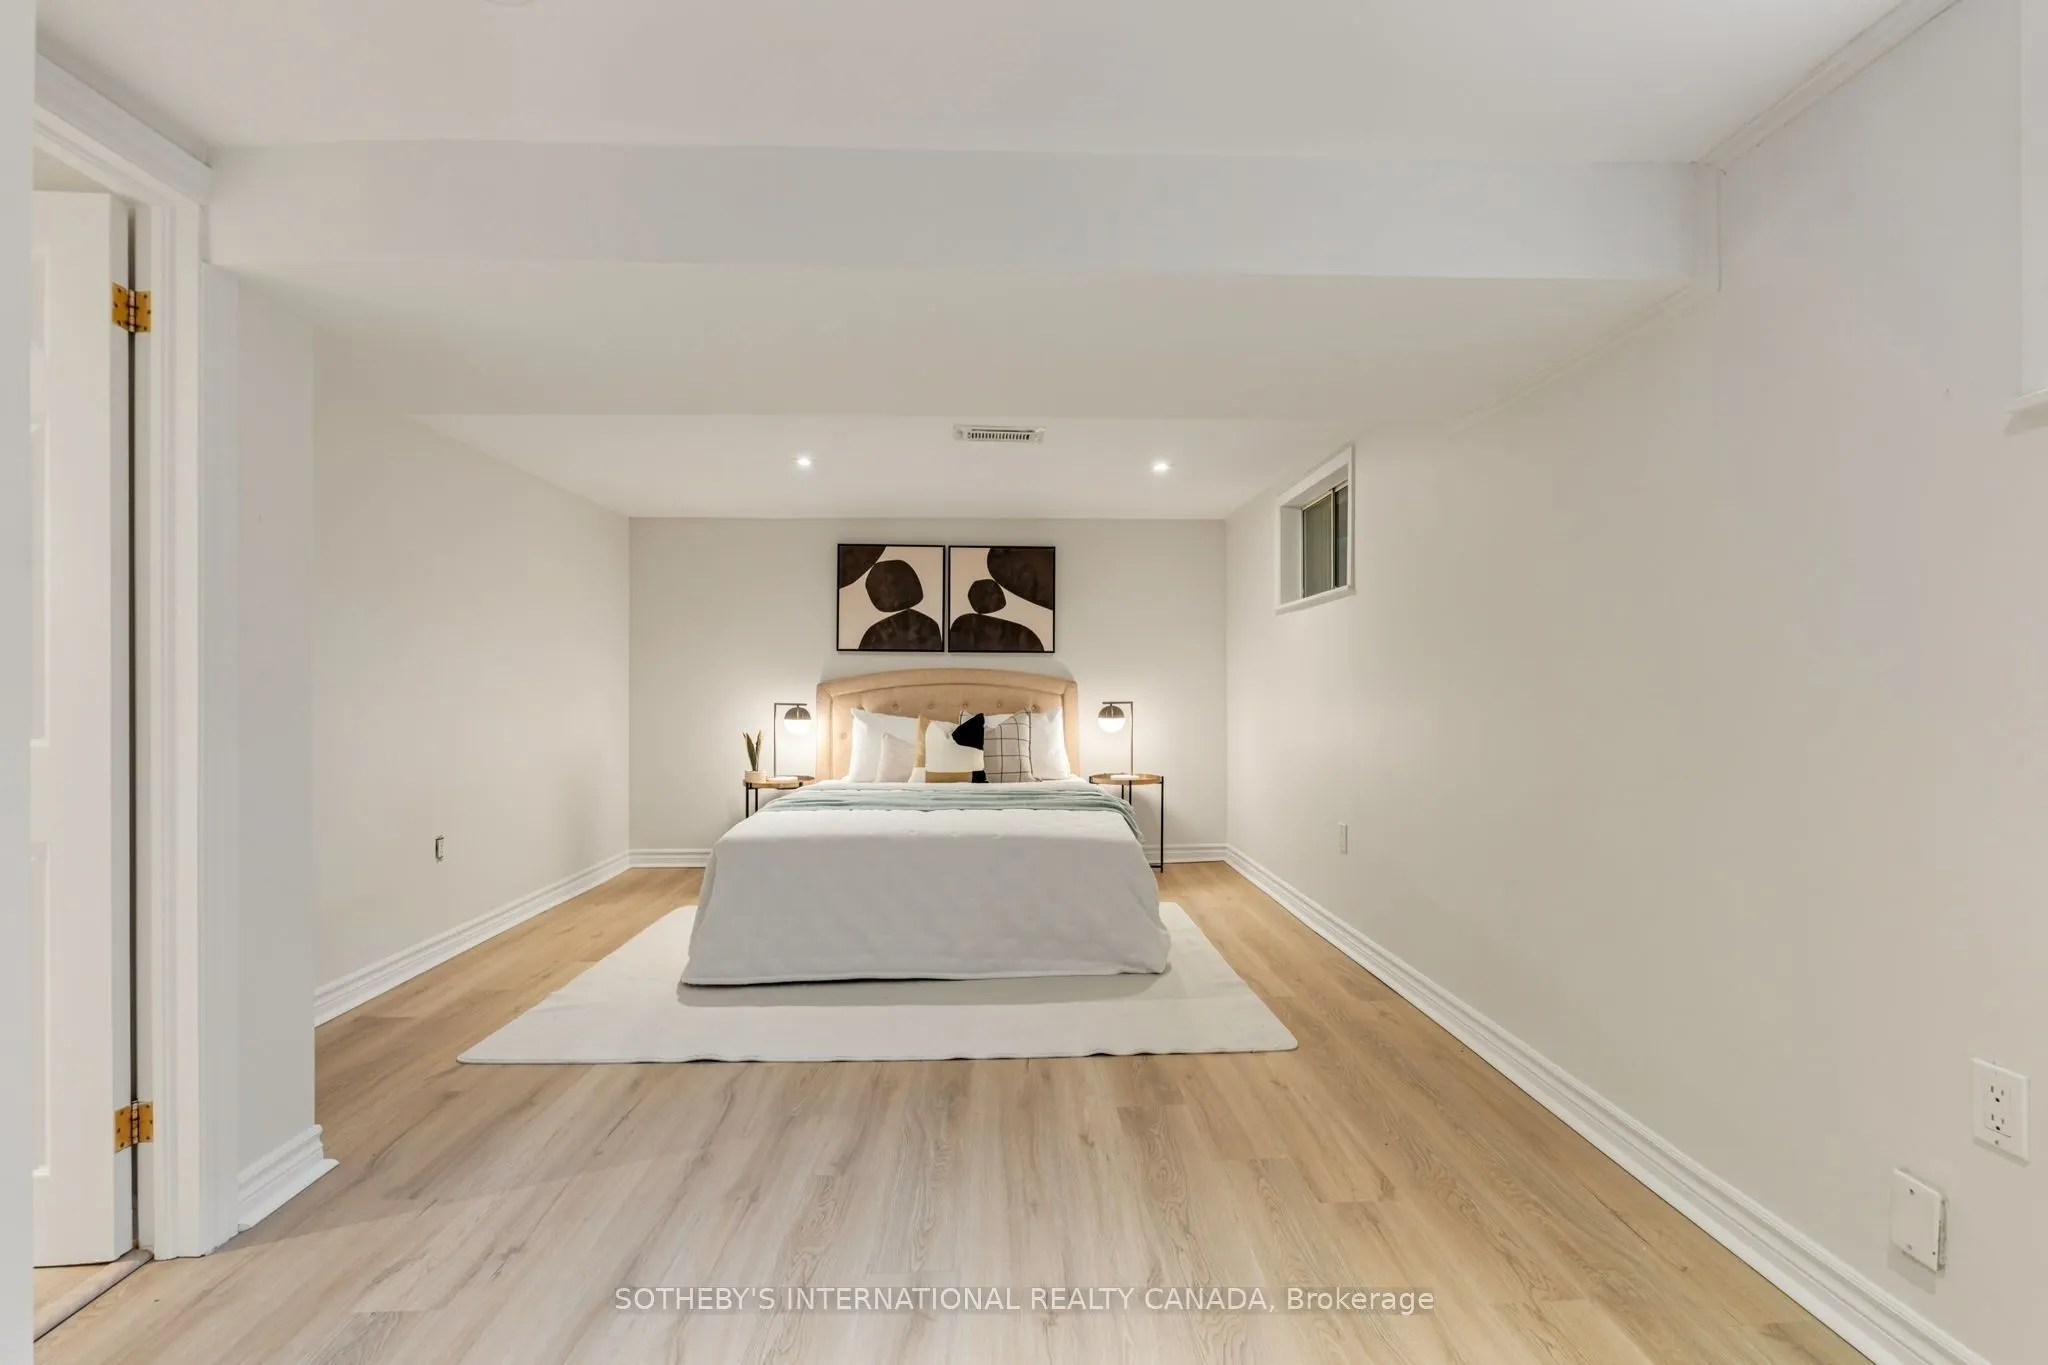
Apartment,Finished,Separate Entrance
Listed on
2026-09-30
Lot size
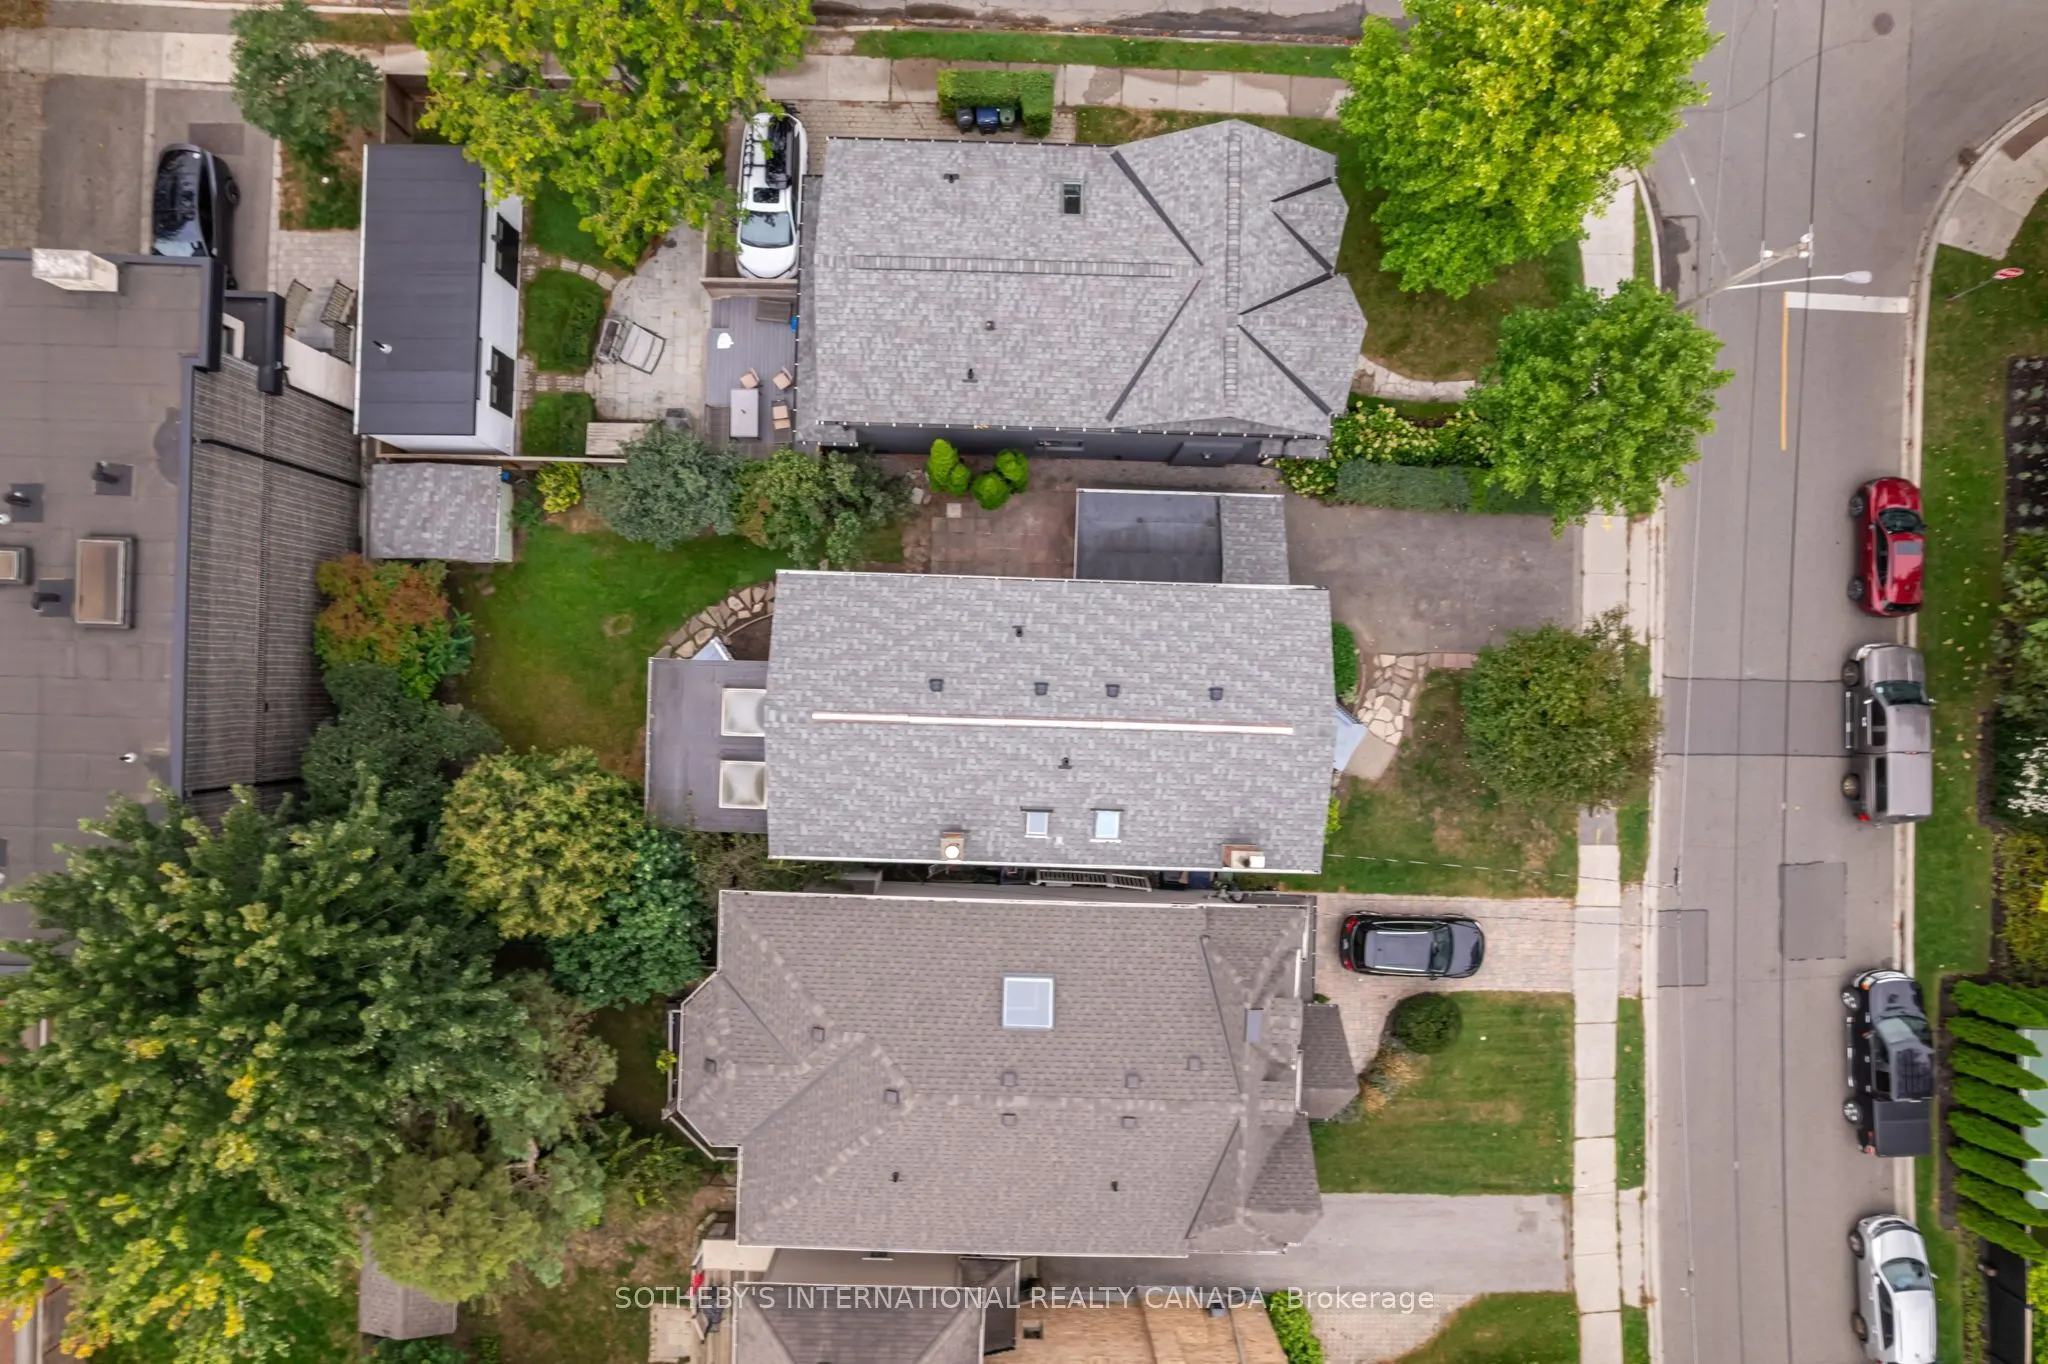
38 x 115.0
Tax
$11,145 /yr
Days on Market
13
Approximate Age
51-99
Maintenance Fee
-
Description
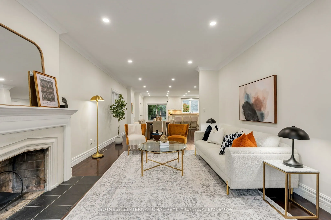
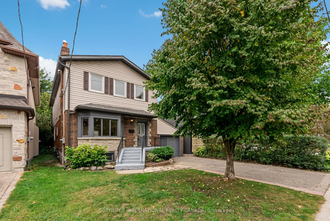
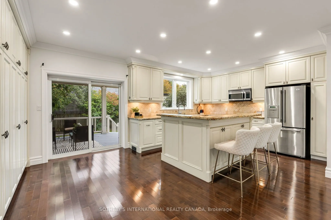
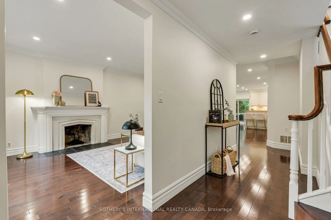
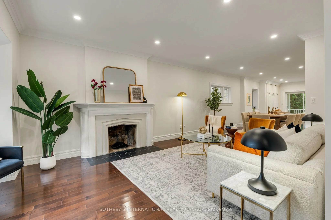
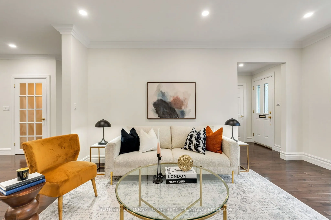
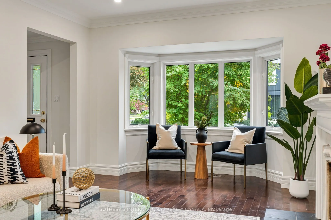
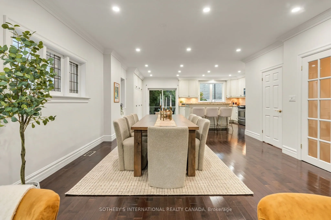
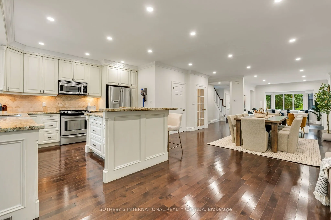
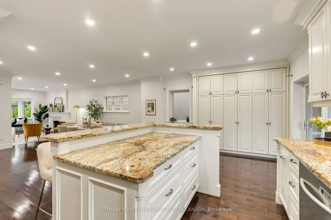
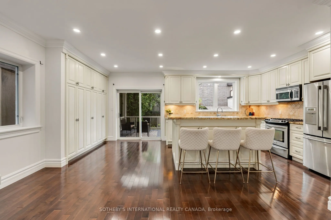
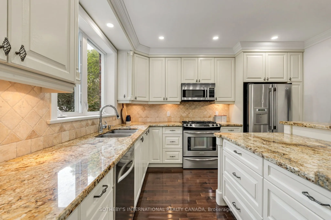
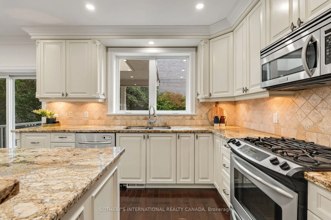
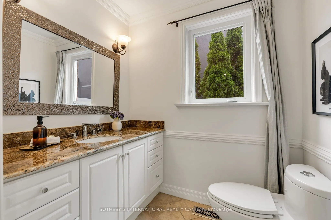
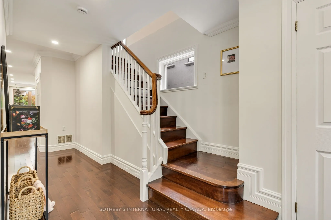
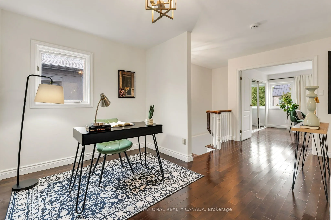
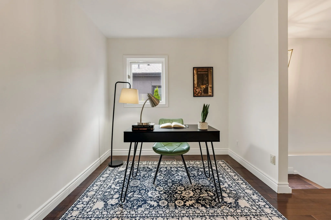
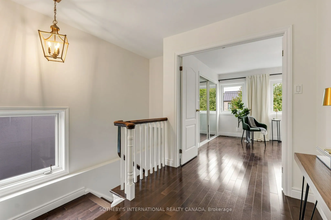
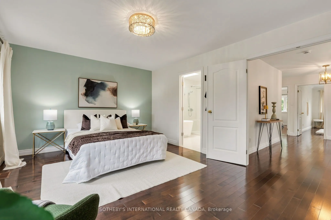
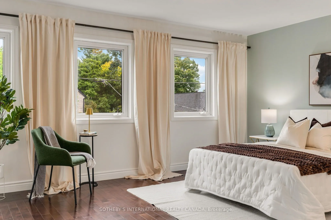
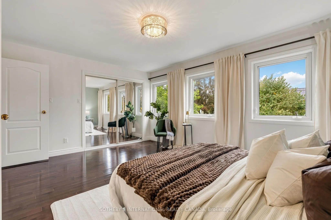
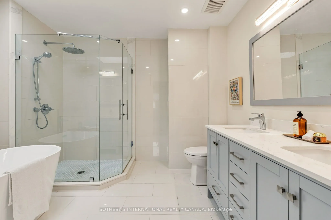
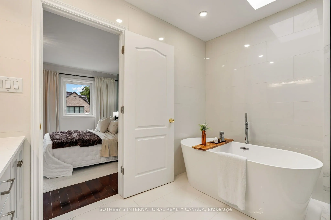
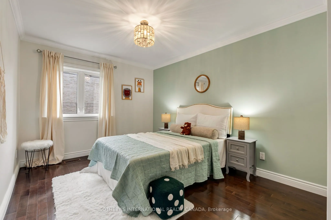
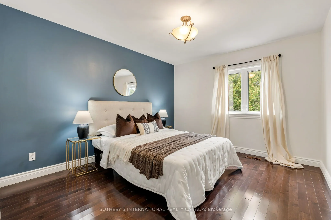
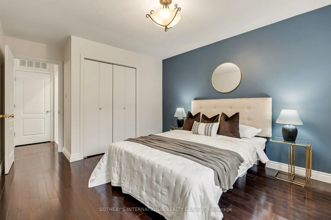
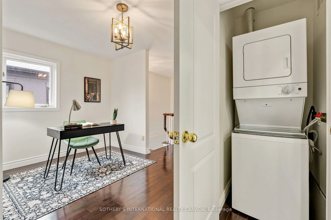
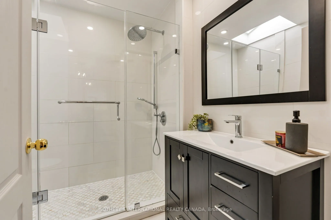
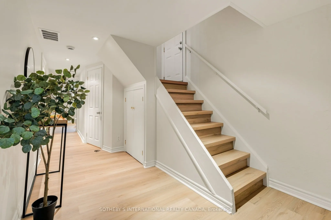
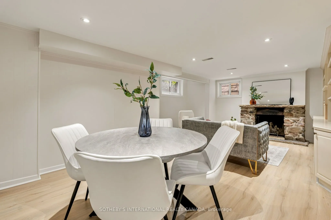
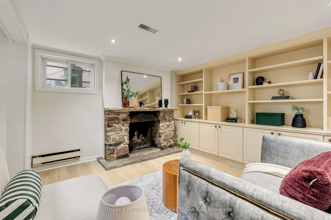
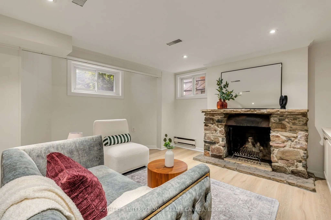
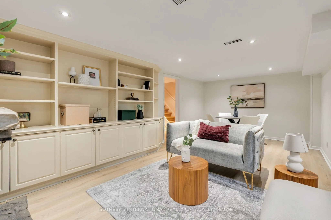
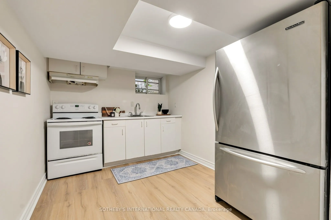
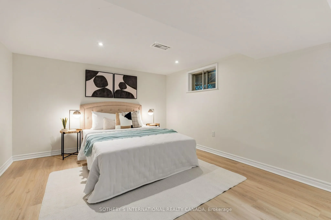
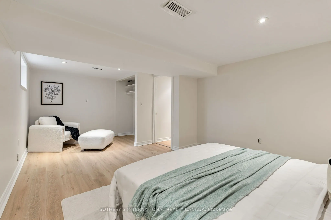
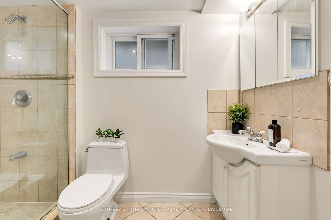
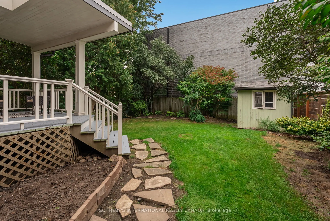
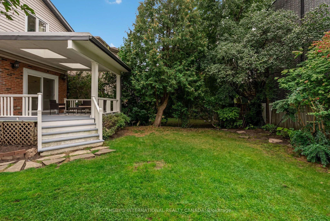
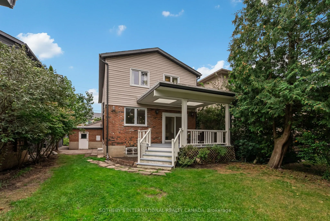
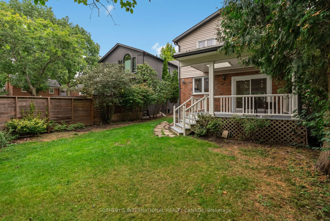
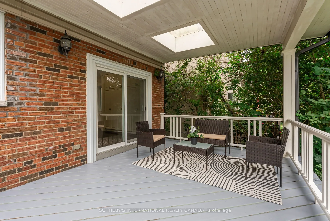
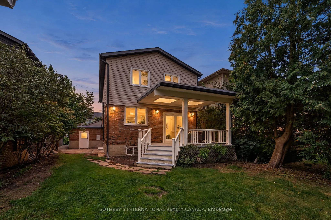
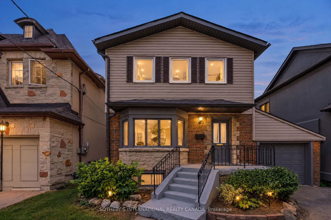
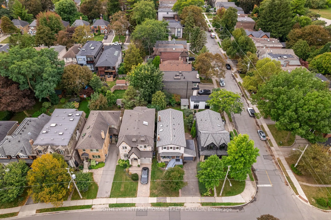
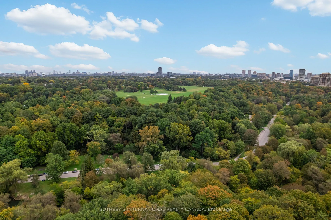
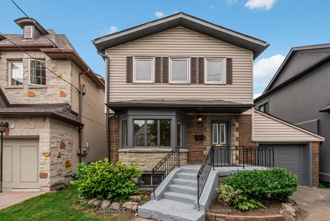
Welcome to 122 Brentcliffe Road, a bright and inviting family home in the highly sought-after community of Leaside. Warm, welcoming and thoughtfully laid out, this home offers beautiful hardwood floors, generous principal rooms and a functional floor plan designed to grow with you. The sun-filled li...ving room is anchored by a charming wood-burning fireplace, while the kitchen walks out to a spacious deck and lush, exceptionally private backyard, creating an effortless setting for everyday family life and entertaining. Upstairs, three comfortable bedrooms are joined by an open den/office with the potential flexibility to become a fourth bedroom as your family grows. The spacious primary retreat features double-door entry, a beautifully updated ensuite and a generous closet with excellent potential to customize into a walk-in. The lower level adds another layer of versatility, with a separate entrance, kitchen, bedroom, bathroom, living room with a second wood-burning fireplace, separate laundry and brand-new flooring, ideal for extended family, guests or potential rental income. All of this in an exceptional northeast Leaside location, moments from Sunnybrook Park and the Don Valley's extensive trails and green space, and close to transit, shopping, everyday amenities and highly regarded local schools including Leaside High School. A wonderfully comfortable home today, with the flexibility to evolve for years to come.
Full Property Details
Interior
Bedrooms
3
Bedrooms Plus
2
Total Bedrooms
5
Washrooms
4
Square Footage
2000-2500 sqft
Basement
Apartment,Finished,Separate Entrance
Heating Source
Gas
Heating Fuel
Forced Air
Air Conditioning
Central Air
Family Room
No
Kitchens
1
Kitchens Plus
1
Total Kitchens
2
Fireplace Features
Yes
Bedrooms
3
Bedrooms Plus
2
Total Bedrooms
5
Washrooms
4
Square Footage
2000-2500 sqft
Basement
Apartment,Finished,Separate Entrance
Heating Source
Gas
Heating Fuel
Forced Air
Air Conditioning
Central Air
Family Room
No
Kitchens
1
Kitchens Plus
1
Total Kitchens
2
Fireplace Features
Yes
Exterior
Depth
115.0
Front
38.25
Driveway
Private
Lot Size
38 x 115.0 ft
Pool
None
Parking Spaces
3
Total Parking Spaces
4.00
Parking Description
Attached
Garage Spaces
1
Zoning
RD
Depth
115.0
Front
38.25
Driveway
Private
Lot Size
38 x 115.0 ft
Pool
None
Parking Spaces
3
Total Parking Spaces
4.00
Parking Description
Attached
Garage Spaces
1
Zoning
RD
Building Description
Style
2-Storey
Home Type
House
Subtype
Detached
Year Built
51-99
Property Orientation
West
Exterior Finish
Vinyl Siding,Brick
Sewers
Sewers
Water Supply
Municipal
Possession Date
10/30/2026
Style
2-Storey
Home Type
House
Subtype
Detached
Year Built
51-99
Property Orientation
West
Exterior Finish
Vinyl Siding,Brick
Sewers
Sewers
Water Supply
Municipal
Possession Date
10/30/2026
Community
Community
Leaside
Community
Leaside
Taxes & Fees
Taxes
$11,145 /yr
Tax Year
2025
Occupancy
Vacant
Taxes
$11,145 /yr
Tax Year
2025
Occupancy
Vacant
Room Types
Bedroom 2
Closet, B/I Shelves, Overlooks Backyard
Dimensions 12.43 x 9.84 feet
122.31 sqft
Bedroom 3
Closet, B/I Shelves, Overlooks Backyard
Dimensions 12.6 x 10.93 feet
137.72 sqft
Bedroom 4
Vinyl Floor, Above Grade Window, B/I Closet
Dimensions 11.68 x 20.57 feet
240.26 sqft
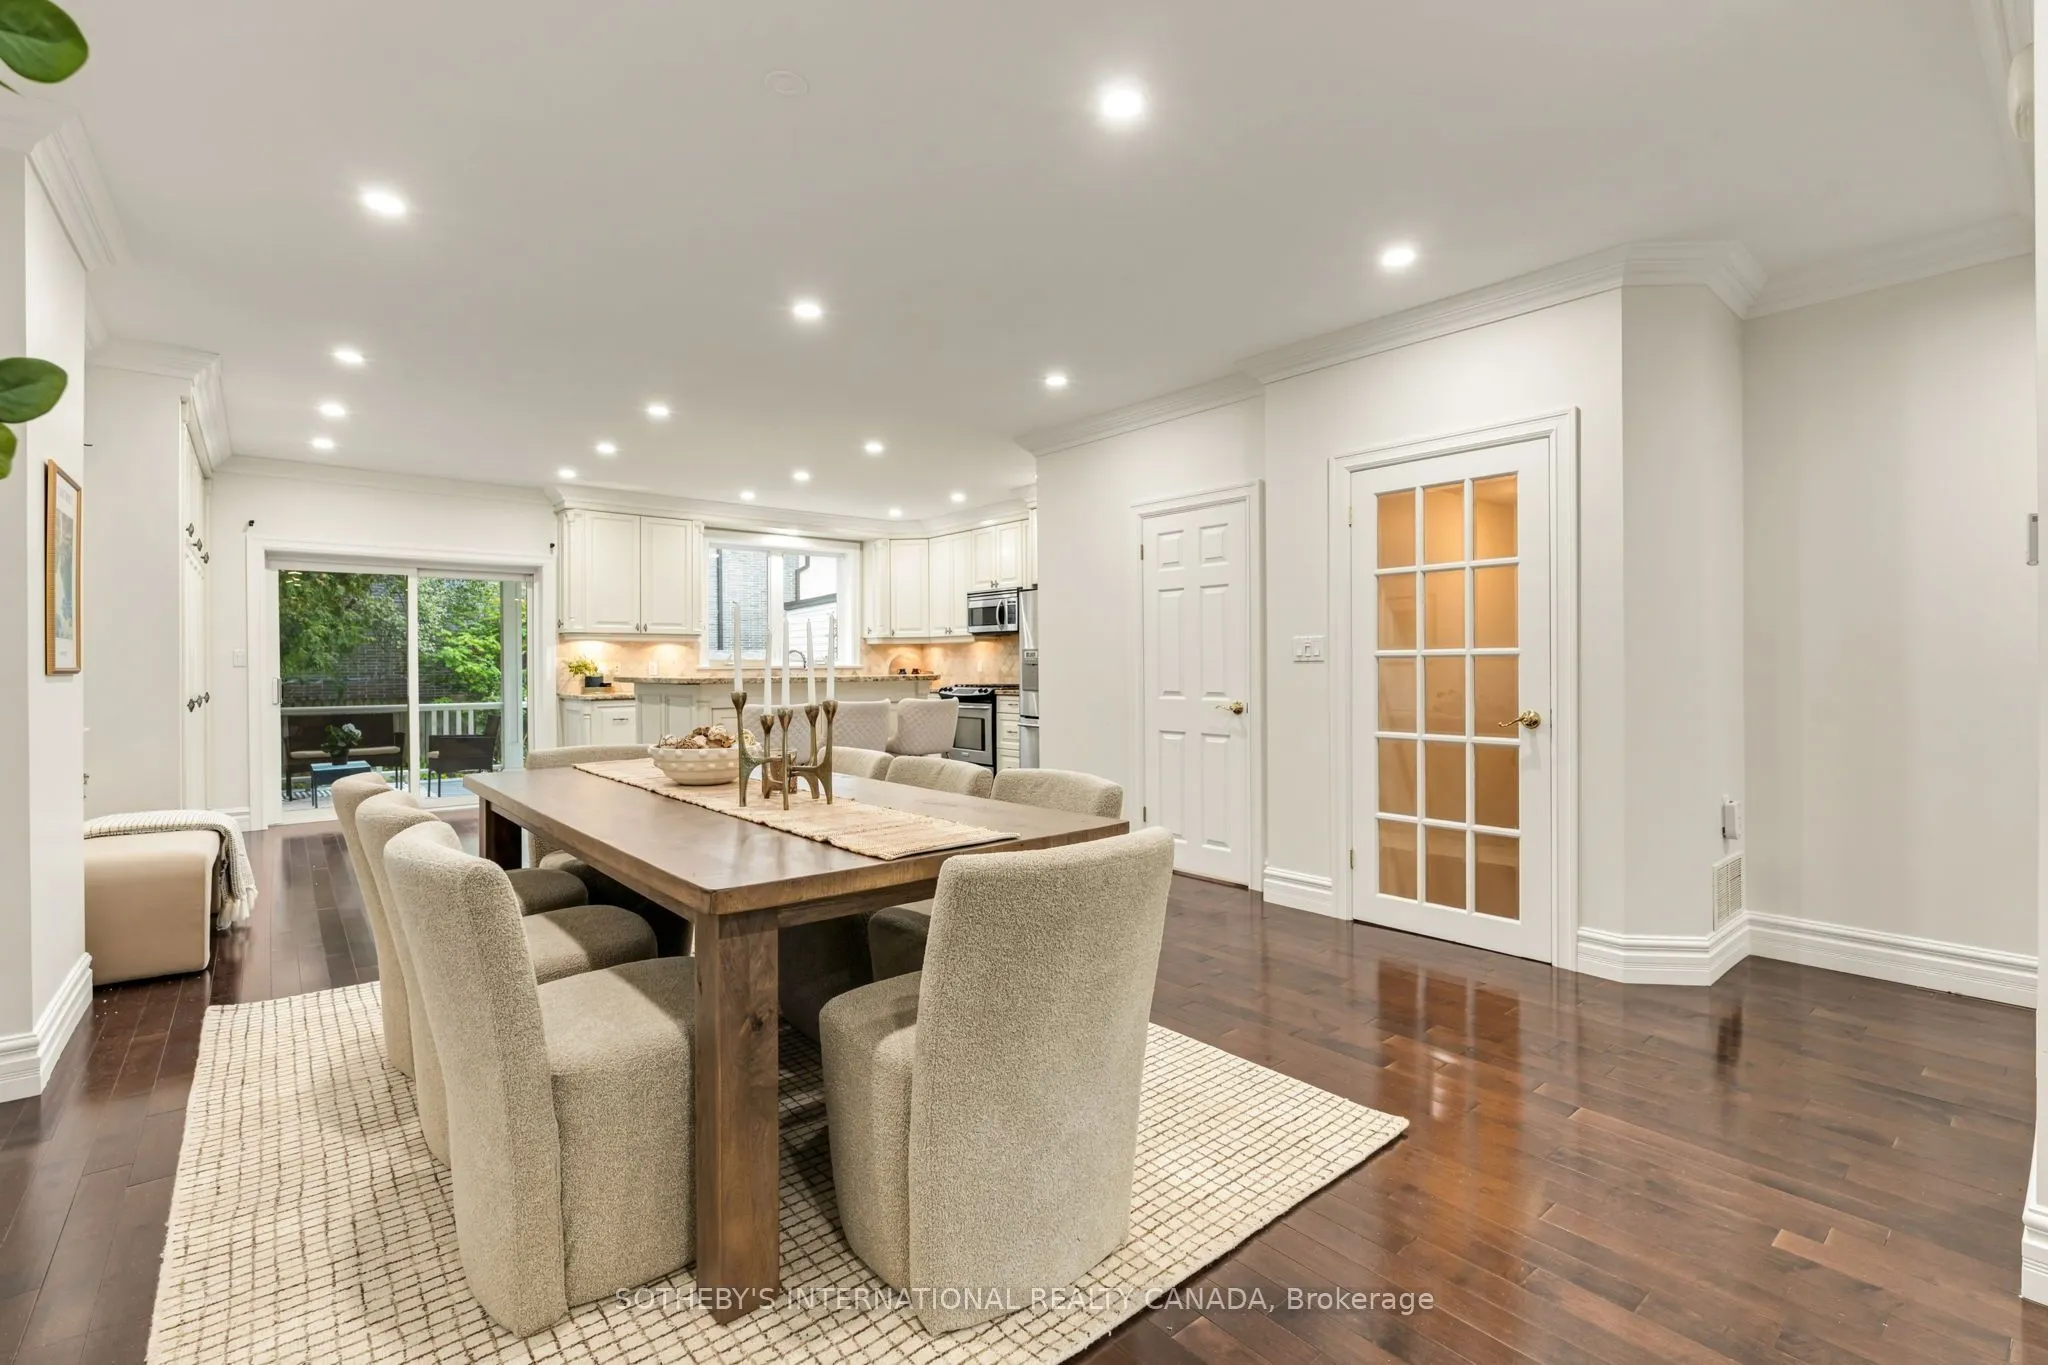
Dining Room
Hardwood Floor, Combined w/Living, Open Concept
Dimensions 15.42 x 15.16 feet
233.77 sqft
Kitchen
Centre Island, Granite Counters, W/O To Deck
Dimensions 12.83 x 20.51 feet
263.14 sqft
Laundry
Separate Room, Concrete Floor, Laundry Sink
Dimensions 11.32 x 19 feet
215.08 sqft
Living Room
Fireplace, Hardwood Floor, Bay Window
Dimensions 17.68 x 12.17 feet
215.17 sqft
Primary Bedroom
5 Pc Ensuite, Large Closet, Hardwood Floor
Dimensions 11.91 x 20.83 feet
248.09 sqft
Recreation
Vinyl Floor, Fireplace, B/I Bookcase
Dimensions 13.42 x 20.57 feet
276.05 sqft
Sitting
Hardwood Floor, Open Concept, Window
Dimensions 7.84 x 12.99 feet
101.84 sqft
Similar Properties(No results)
Mortgage Calculator
Calculate your estimated monthly mortgage payment
Price
$2,299,000
$
%
%
Total cost of mortgage
$0
Monthly payment
By clicking Save, we will calculate your estimated mortgage for all properties using the saved values (down payment percentage, interest rate, and amortization).
The accuracy and applicability of this calculator are not guaranteed.