Sign In or Create a Free Account to see full details of this property
Key Facts
Key facts for 101 Erskine Avenue #2103
Property Type
Condo, Multi-Level
Parking
None 1 garage, 1 parking
MLS #
C13842332
Size
600-699 sqft
Basement
None
Listed on
2026-09-30
Lot size
-
Tax
$3,928.63 /yr
Days on Market
13
Approximate Age
6-10
Maintenance Fee
$448.44/mo
Central Air Conditio...
Description
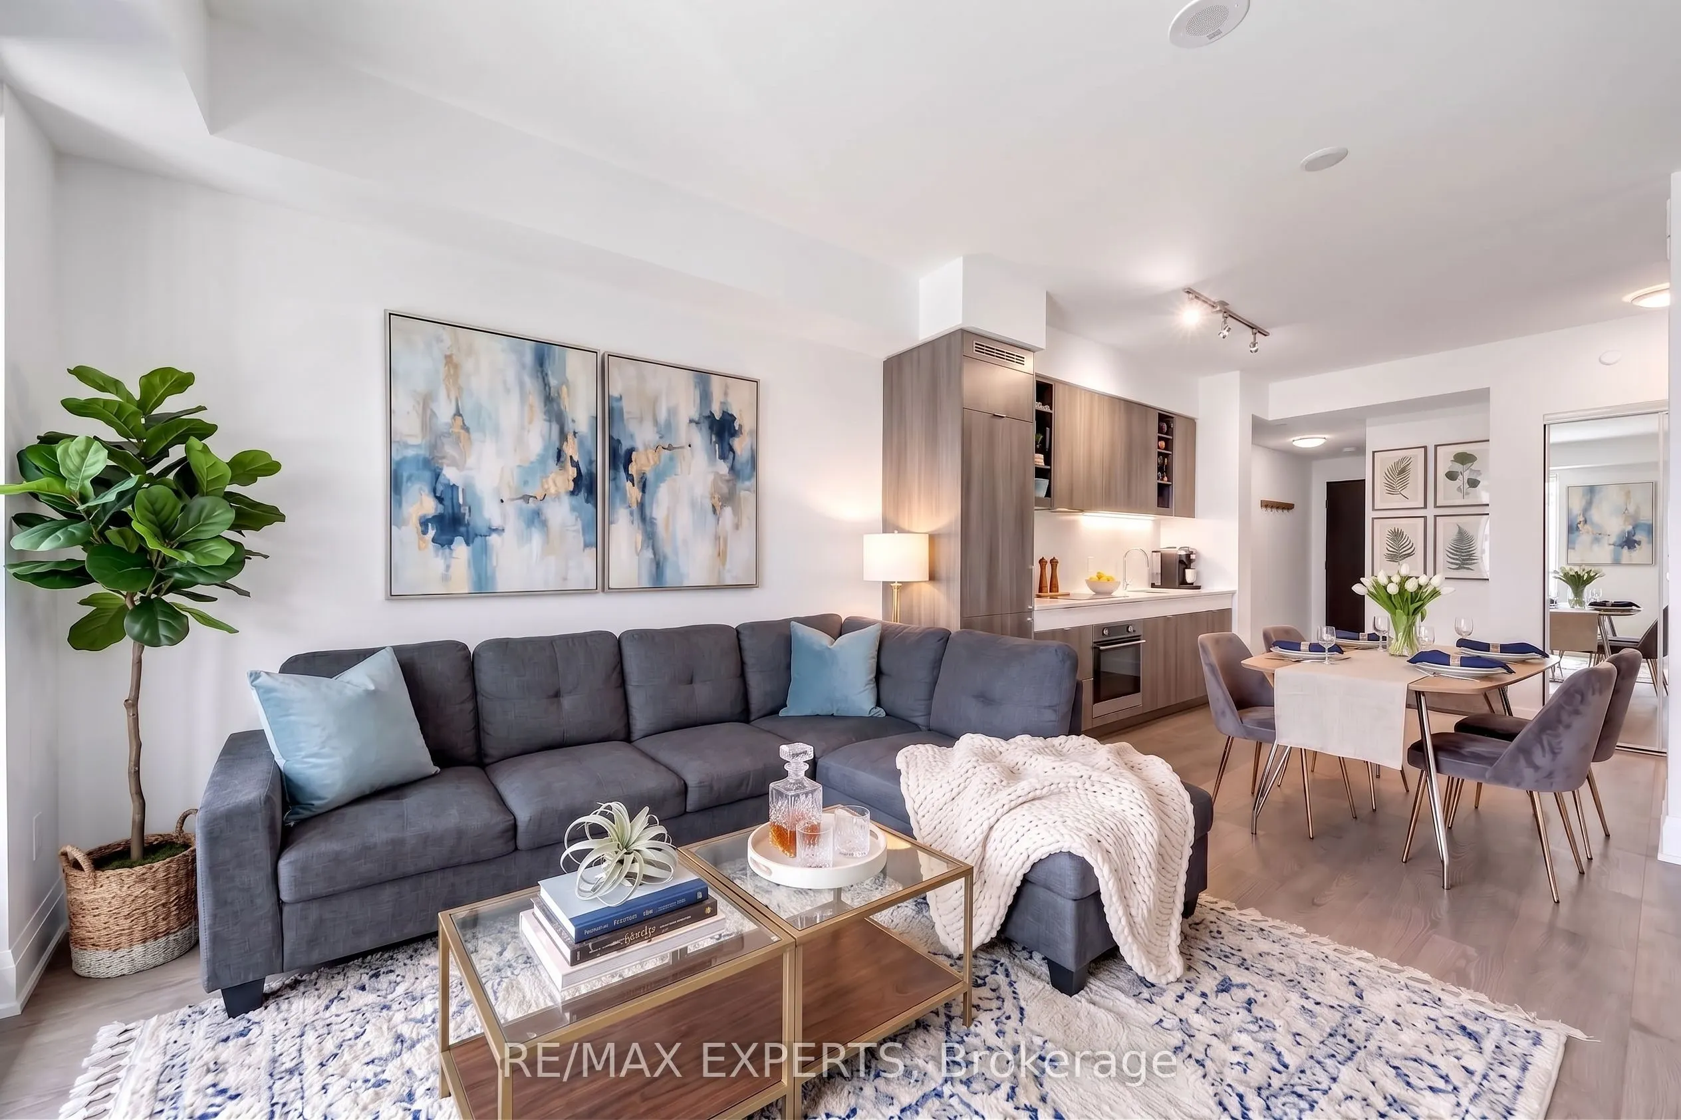
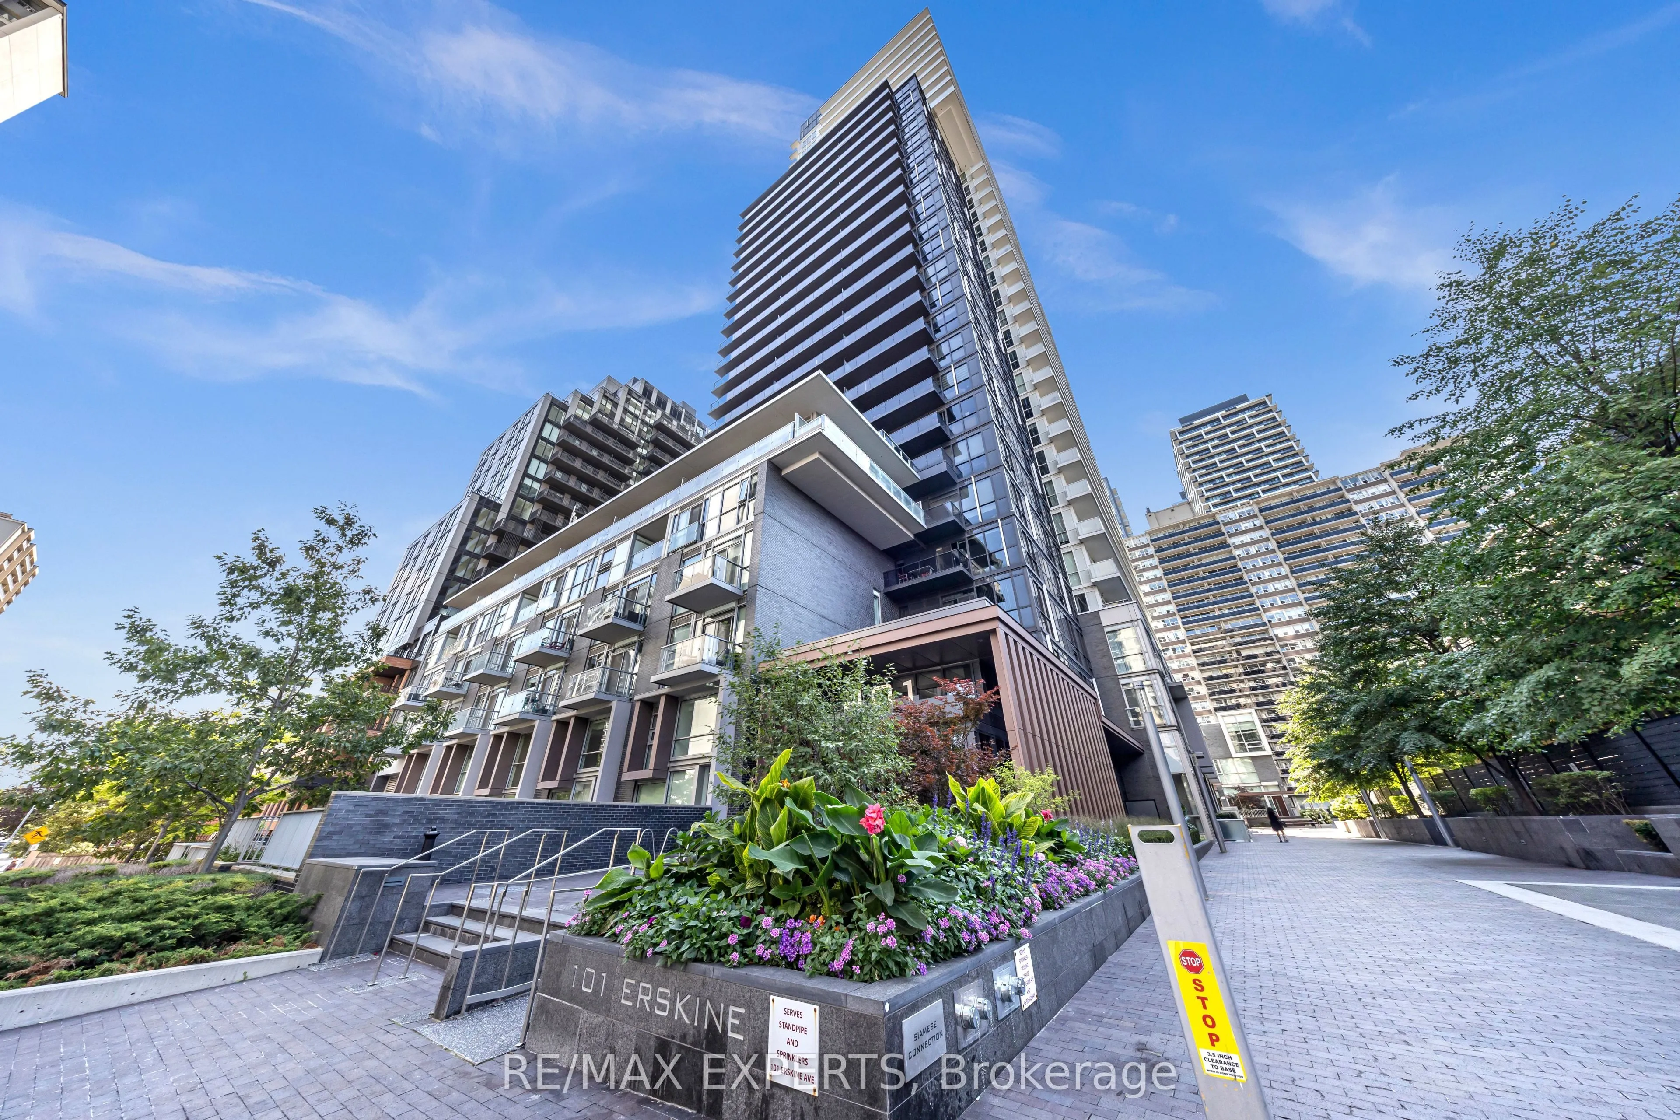
Elevate your lifestyle on the 21st floor of this prestigious Tridel-built residence. Bathed in morning light, this sun-drenched 1+1 bedroom suite boasts soaring 9-foot ceilings and breathtaking, unobstructed east-facing sunrise views. The open-concept living space flows seamlessly into a modern chef...'s kitchen, elegantly appointed with integrated appliances and sleek granite countertops.A rare find in condo living, the oversized den is a true standout-complete with its own closet and semi-ensuite washroom access, it functions perfectly as a spacious second bedroom, a luxury home office, or a private guest retreat. Sip your morning coffee on the private balcony, unwind with world-class, resort-style building amenities, and step right out your door to the vibrant energy of Yonge Street. With premium dining, boutique shopping, and effortless transit just seconds away, this isn't just a condo-it's your ultimate urban oasis.
Full Property Details
Interior
Bedrooms
1
Bedrooms Plus
1
Total Bedrooms
2
Washrooms
2
Square Footage
600-699 sqft
Basement
None
Heating Source
Gas
Heating Fuel
Forced Air
Air Conditioning
Central Air
Family Room
No
Kitchens
1
Total Kitchens
1
Fireplace Features
No
Bedrooms
1
Bedrooms Plus
1
Total Bedrooms
2
Washrooms
2
Square Footage
600-699 sqft
Basement
None
Heating Source
Gas
Heating Fuel
Forced Air
Air Conditioning
Central Air
Family Room
No
Kitchens
1
Total Kitchens
1
Fireplace Features
No
Exterior
Driveway
None
Pool
Outdoor Pool
Parking Spaces
1
Total Parking Spaces
1.00
Parking Description
None
Garage Spaces
1
Balcony
Enclosed
Driveway
None
Pool
Outdoor Pool
Parking Spaces
1
Total Parking Spaces
1.00
Parking Description
None
Garage Spaces
1
Balcony
Enclosed
Building Description
Style
Multi-Level
Home Type
Condo
Subtype
Condo Apt
Year Built
6-10
Property Orientation
East
Exterior Finish
Brick
Possession Date
10/30/2026
Locker
None
Style
Multi-Level
Home Type
Condo
Subtype
Condo Apt
Year Built
6-10
Property Orientation
East
Exterior Finish
Brick
Possession Date
10/30/2026
Locker
None
Community
Community
Mount Pleasant West
Community
Mount Pleasant West
Taxes & Fees
Taxes
$3,928.63 /yr
Tax Year
2026
Occupancy
Owner+Tenant
Maintenance Fee
$448.44/mo
Central Air Conditioning
Included
Common Elements
Included
Parking
Included
Taxes
Included
Building Insurance
Included
Taxes
$3,928.63 /yr
Tax Year
2026
Occupancy
Owner+Tenant
Maintenance Fee
$448.44/mo
Central Air Conditioning
Included
Common Elements
Included
Parking
Included
Taxes
Included
Building Insurance
Included
Other
Pets
Yes-with Restrictions
Pets
Yes-with Restrictions
Room Types
Den
-
Dimensions 6.73 x 7.41 feet
49.87 sqft
Dining Room
-
Dimensions 25.3 x 10.1 feet
255.53 sqft
Kitchen
-
Dimensions 25.3 x 10.1 feet
255.53 sqft
Living Room
-
Dimensions 25.3 x 10.1 feet
255.53 sqft
Primary Bedroom
-
Dimensions 12.99 x 8.99 feet
116.78 sqft
Similar Properties(No results)
Mortgage Calculator
Calculate your estimated monthly mortgage payment
Price
$629,900
$
%
%
Total cost of mortgage
$0
Monthly payment
By clicking Save, we will calculate your estimated mortgage for all properties using the saved values (down payment percentage, interest rate, and amortization).
The accuracy and applicability of this calculator are not guaranteed.