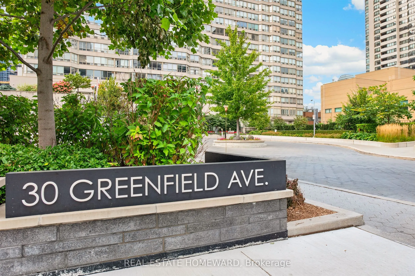
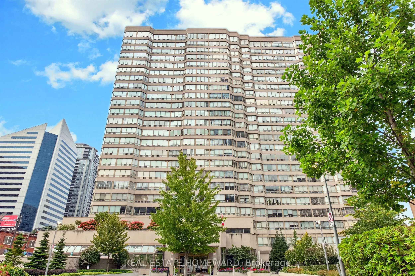
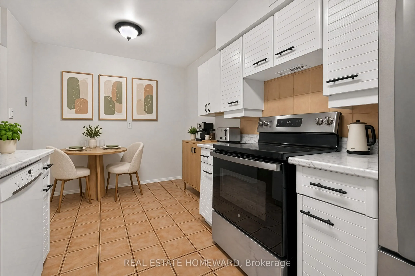
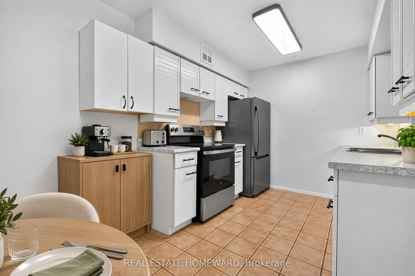
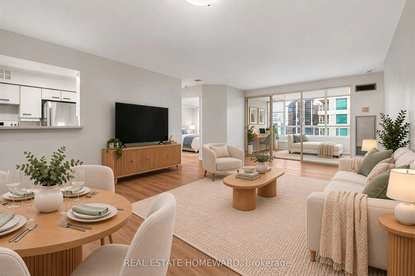
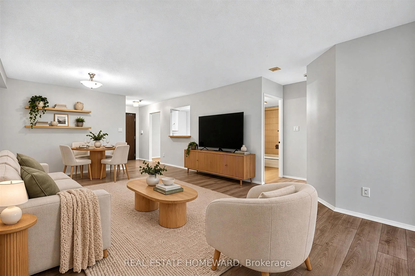
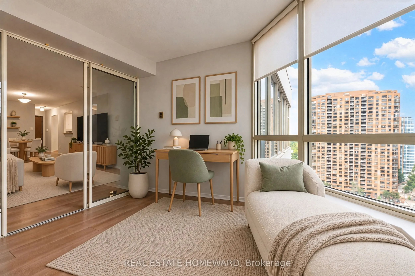
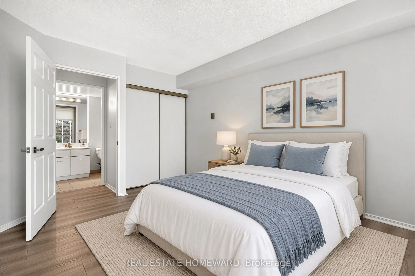
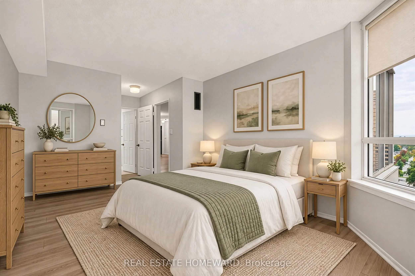
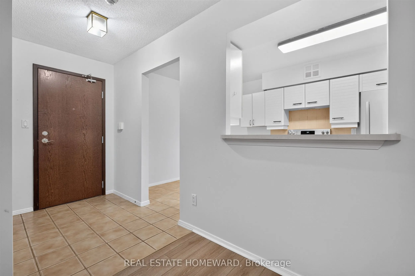
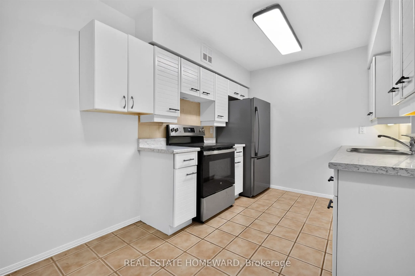
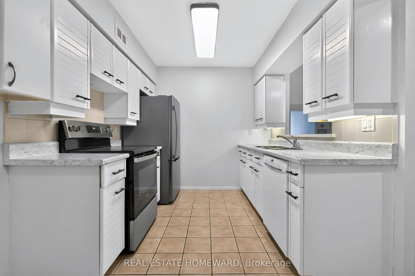
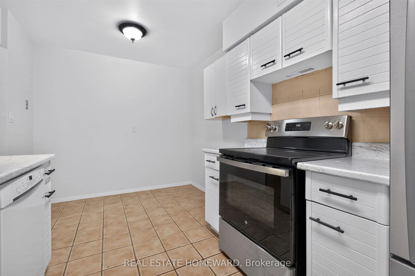
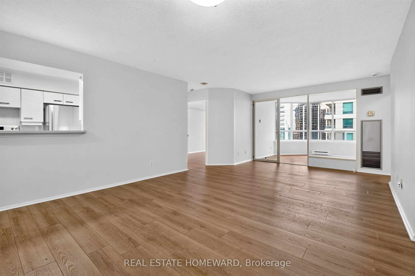
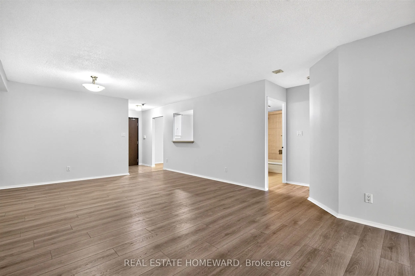
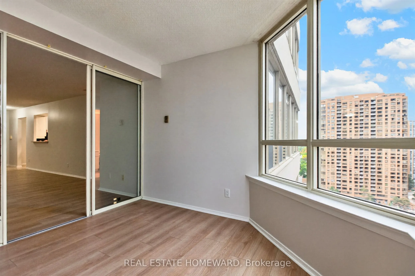
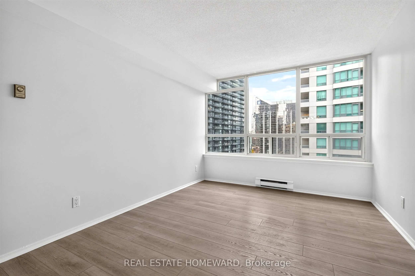
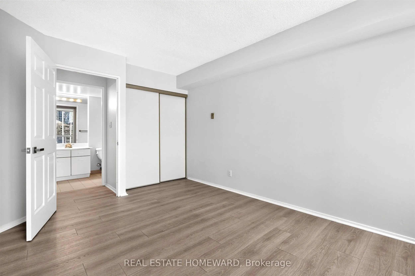
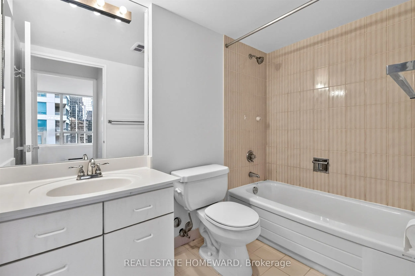
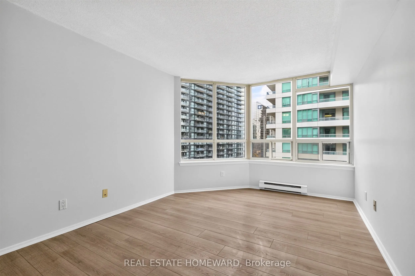
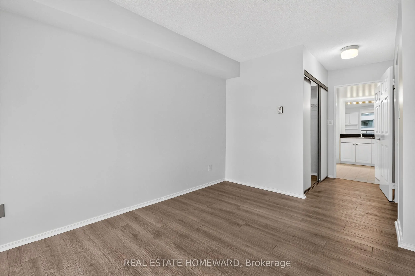
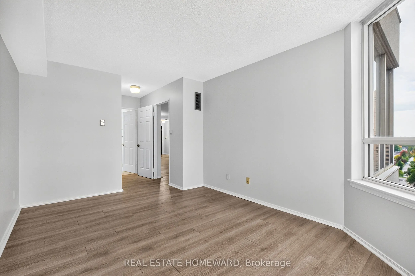
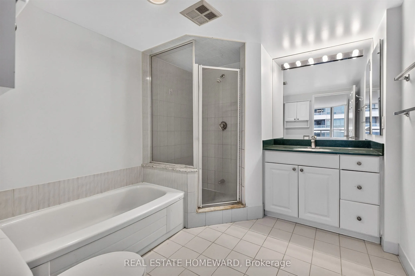
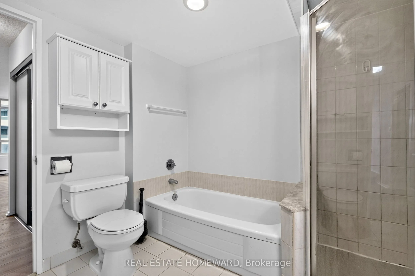
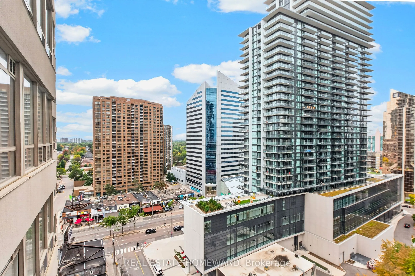
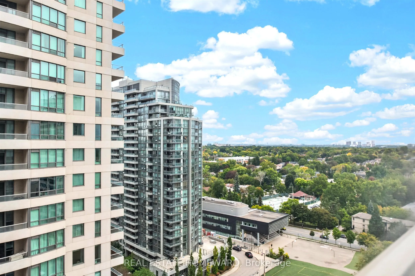
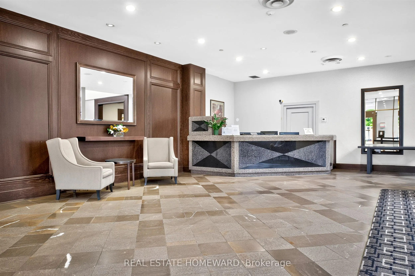
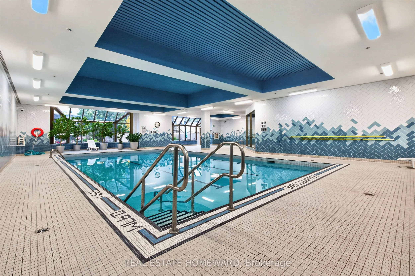
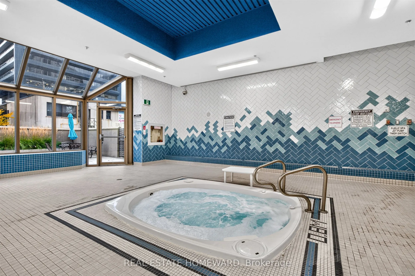
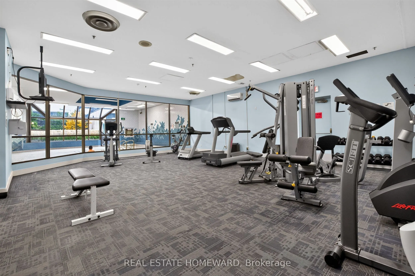
Welcome to Rodeo Walk a prestigious building in the heart of Yonge and Sheppard ! This light filled & spacious unit has been recently renovated with new laminate floors and freshly painted throughout . Modern eat in kitchen has new counters and appliances . Enjoy the open concept living /dining wi...th a separate solarium ideal for den or office. Primary bedroom has walk in closet & 4 pce ensuite. Spacious second bedroom with another 4 pce washroom . Fabulous building amenities including indoor pool, whirlpool, sauna, squash court, party room, library & 2 guest suites. ! Excellent management and 24 hour concierge ! Maintenance fees are all inclusive and also include high speed internet & cable ! Located in one of North York's premium communities just steps to the Subway and superb retail shops & restaurants . ! Just move right in & enjoy your new home ! Please note first seven interior photos are staged.
Full Property Details
Interior
Bedrooms
2
Bedrooms Plus
1
Total Bedrooms
3
Washrooms
2
Square Footage
1000-1199 sqft
Basement
None
Heating Source
Gas
Heating Fuel
Forced Air
Air Conditioning
Central Air
Family Room
No
Kitchens
1
Total Kitchens
1
Fireplace Features
No
Bedrooms
2
Bedrooms Plus
1
Total Bedrooms
3
Washrooms
2
Square Footage
1000-1199 sqft
Basement
None
Heating Source
Gas
Heating Fuel
Forced Air
Air Conditioning
Central Air
Family Room
No
Kitchens
1
Total Kitchens
1
Fireplace Features
No
Exterior
Parking Spaces
1
Total Parking Spaces
1.00
Garage Spaces
1
Balcony
None
Parking Spaces
1
Total Parking Spaces
1.00
Garage Spaces
1
Balcony
None
Building Description
Style
Apartment
Home Type
Condo
Subtype
Condo Apt
Property Orientation
North
Exterior Finish
Concrete
Possession Date
No Data
Locker
None
Style
Apartment
Home Type
Condo
Subtype
Condo Apt
Property Orientation
North
Exterior Finish
Concrete
Possession Date
No Data
Locker
None
Community
Community
Willowdale East
Community
Willowdale East
Taxes & Fees
Taxes
$3,475.92 /yr
Tax Year
2026
Occupancy
Vacant
Maintenance Fee
$1,270.98/mo
Cable TV
Included
Central Air Conditioning
Included
Common Elements
Included
Heating
Included
Hydro
Included
Parking
Included
Water
Included
Building Insurance
Included
Taxes
$3,475.92 /yr
Tax Year
2026
Occupancy
Vacant
Maintenance Fee
$1,270.98/mo
Cable TV
Included
Central Air Conditioning
Included
Common Elements
Included
Heating
Included
Hydro
Included
Parking
Included
Water
Included
Building Insurance
Included
Other
Pets
Yes-with Restrictions
Pets
Yes-with Restrictions
Room Types
Bedroom 2
Laminate, B/I Closet
Dimensions 14.11 x 10.33 feet
145.76 sqft
Dining Room
Laminate, Open Concept
Dimensions 22.83 x 13.81 feet
315.28 sqft
Kitchen
Eat-in Kitchen, Renovated
Dimensions 13.78 x 8.99 feet
123.88 sqft
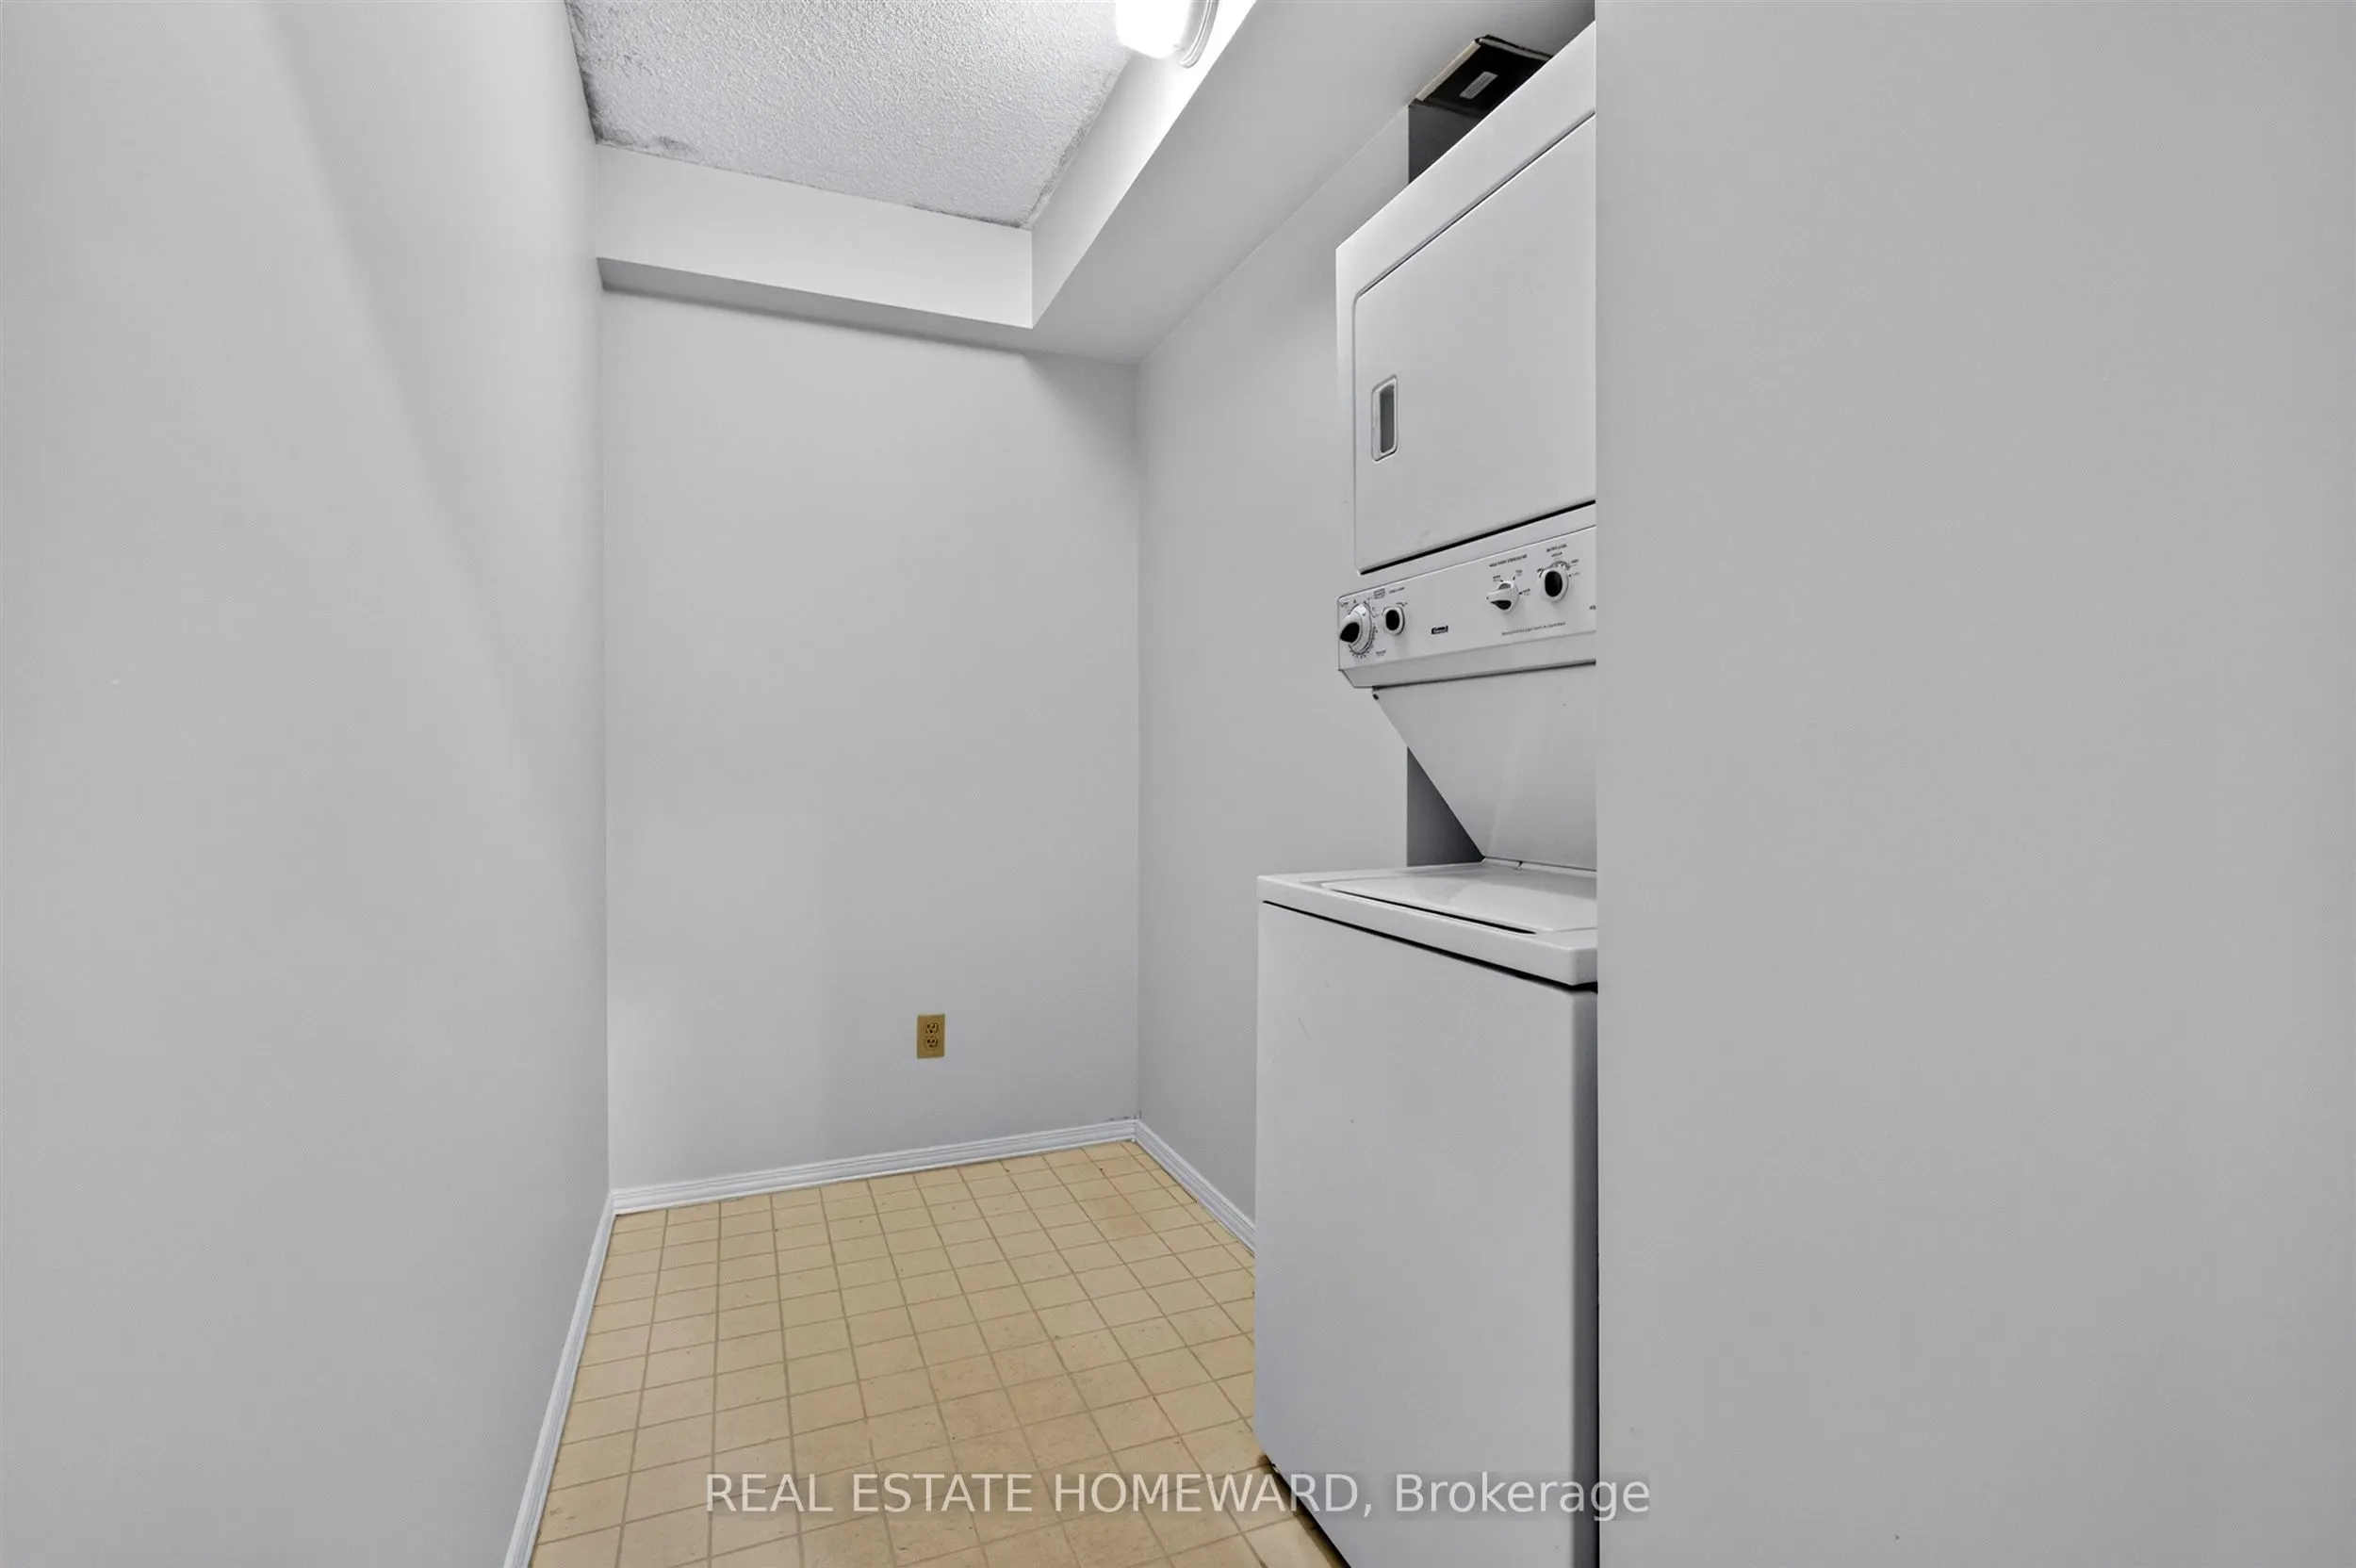
Laundry
-
Dimensions 10.17 x 7.22 feet
73.43 sqft
Living Room
Laminate, Combined w/Dining
Dimensions 22.83 x 13.81 feet
315.28 sqft
Primary Bedroom
Laminate, Walk-In Closet(s), 4 Pc Ensuite
Dimensions 15.65 x 10.24 feet
160.26 sqft
Solarium
Laminate
Dimensions 9.71 x 11.09 feet
107.68 sqft
Similar Properties(No results)
Mortgage Calculator
Calculate your estimated monthly mortgage payment
Price
$644,900
$
%
%
Total cost of mortgage
$0
Monthly payment
By clicking Save, we will calculate your estimated mortgage for all properties using the saved values (down payment percentage, interest rate, and amortization).
The accuracy and applicability of this calculator are not guaranteed.