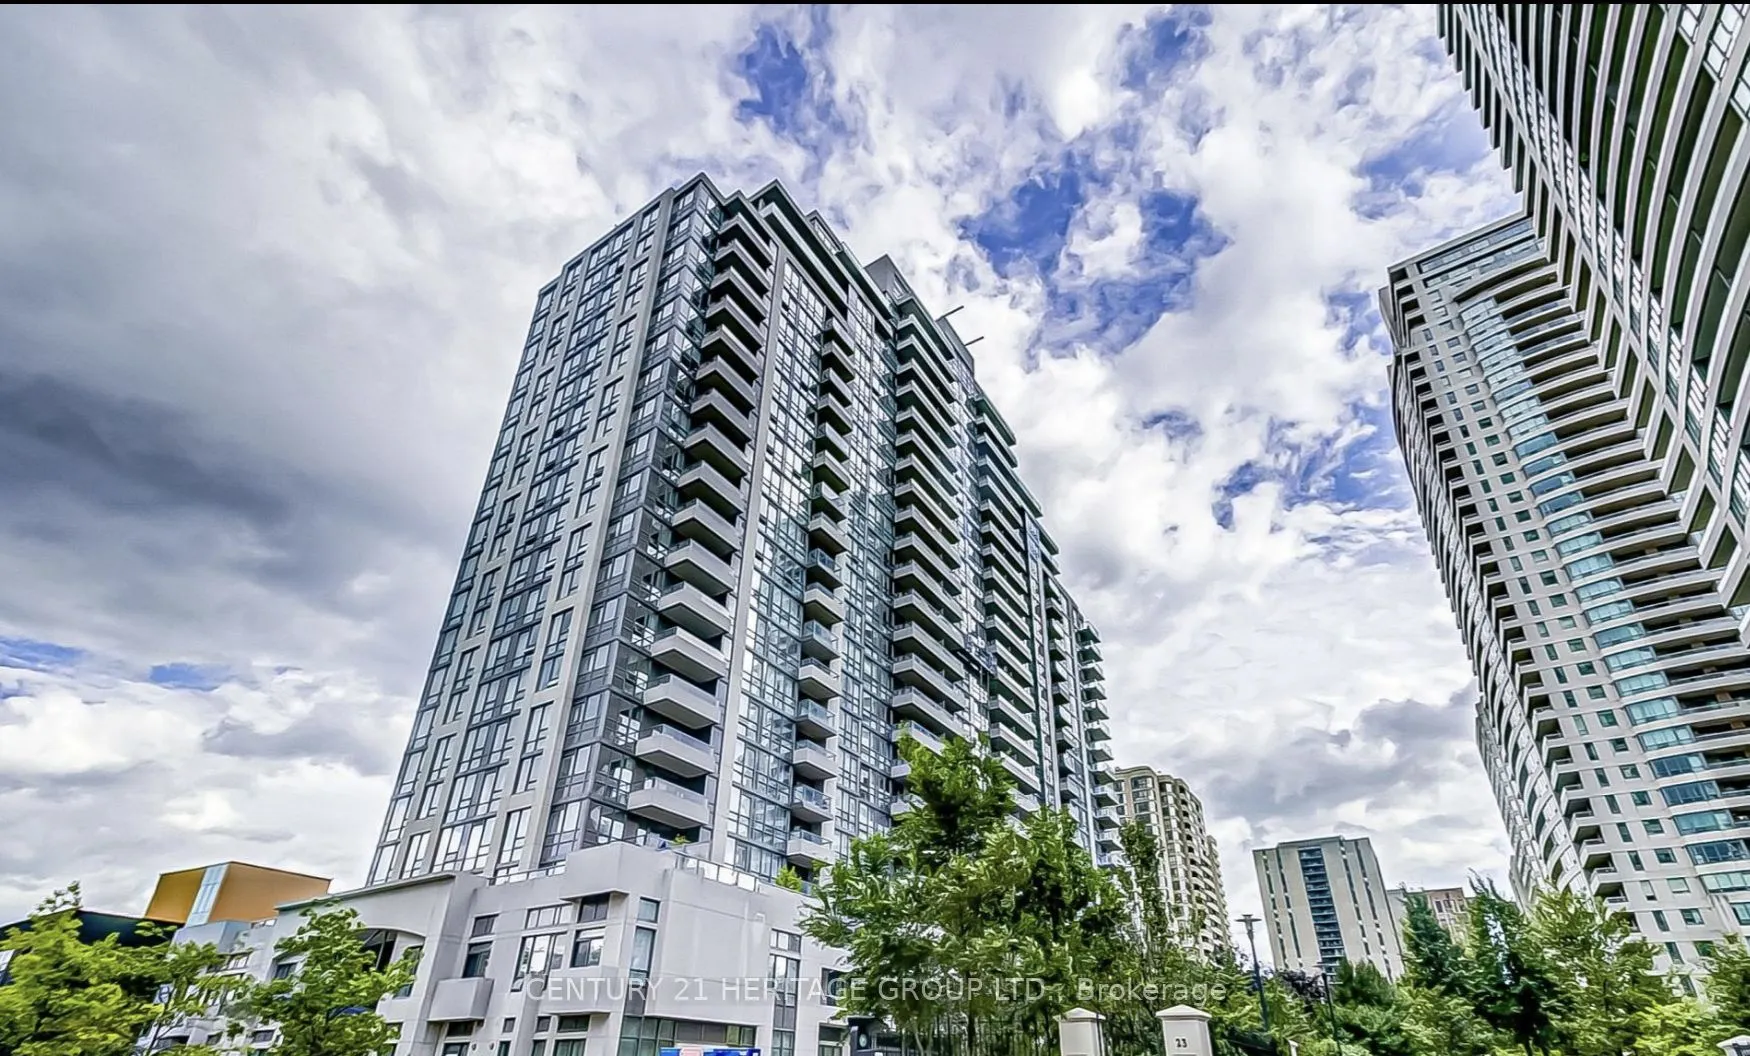
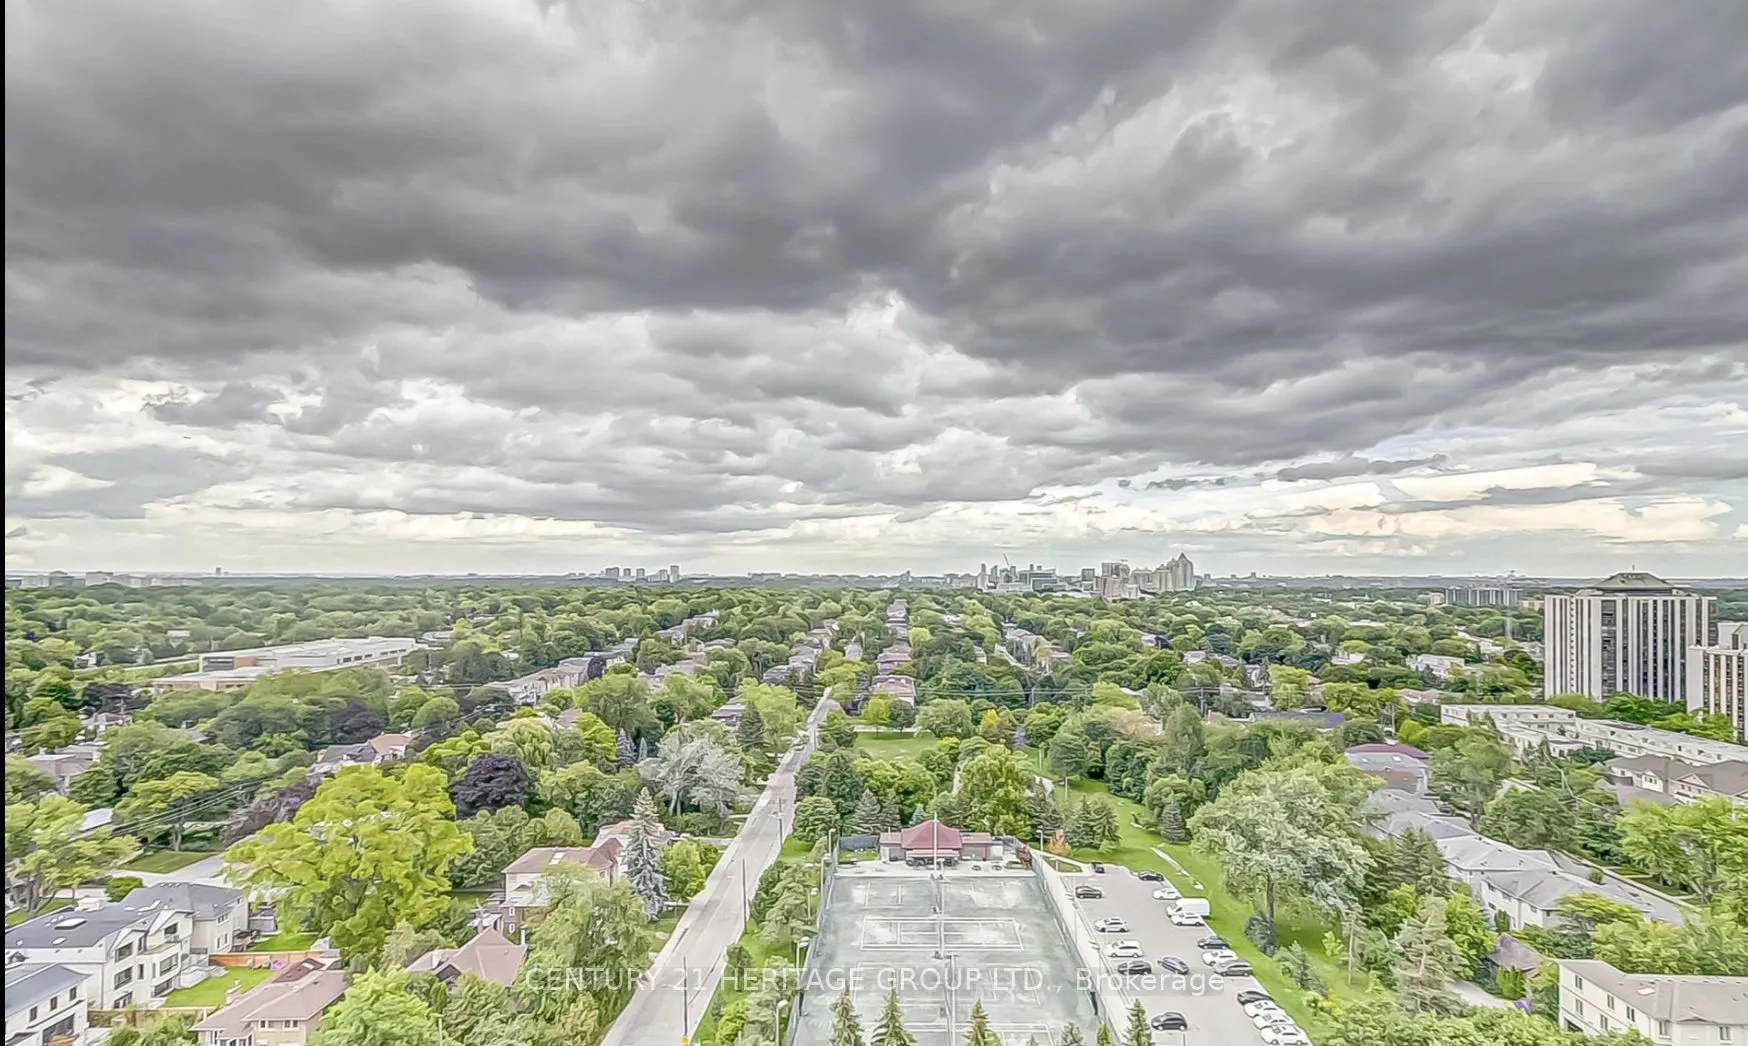
virtual staging, Unobstructed East Views in the Heart of North York! This bright and beautifully upgraded unit offers an unbeatable location just steps to the subway, shopping centres, malls, theatres, restaurants, and everyday conveniences. The vendor has invested over $30,000 in upgrades, creating... a stylish and move-in-ready home. Enjoy a modern kitchen featuring stainless-steel appliances, granite countertops, and a backsplash, along with elegant marble flooring. One parking spot and one locker are included in the purchase price, with parking conveniently located next to the elevator. Residents enjoy an impressive range of amenities, including 24-hour concierge, guest suites, fitness centre, library, and much more. A fantastic opportunity to own a well-appointed home in one of North York's most convenient locations!
Full Property Details
Interior
Bedrooms
2
Bedrooms Plus
1
Total Bedrooms
3
Washrooms
2
Square Footage
800-899 sqft
Basement
None
Heating Source
Gas
Heating Fuel
Forced Air
Air Conditioning
Central Air
Family Room
Yes
Kitchens
1
Total Kitchens
1
Fireplace Features
No
Bedrooms
2
Bedrooms Plus
1
Total Bedrooms
3
Washrooms
2
Square Footage
800-899 sqft
Basement
None
Heating Source
Gas
Heating Fuel
Forced Air
Air Conditioning
Central Air
Family Room
Yes
Kitchens
1
Total Kitchens
1
Fireplace Features
No
Exterior
Pool
Indoor
Waterfront
None
Parking Spaces
1
Total Parking Spaces
1.00
Garage Spaces
1
Balcony
Open
Pool
Indoor
Waterfront
None
Parking Spaces
1
Total Parking Spaces
1.00
Garage Spaces
1
Balcony
Open
Building Description
Style
Apartment
Home Type
Condo
Subtype
Condo Apt
Year Built
11-15
Property Orientation
East
Exterior Finish
Concrete
Possession Date
10/31/2026
Locker
Owned
Style
Apartment
Home Type
Condo
Subtype
Condo Apt
Year Built
11-15
Property Orientation
East
Exterior Finish
Concrete
Possession Date
10/31/2026
Locker
Owned
Community
Community
Willowdale East
Community
Willowdale East
Taxes & Fees
Taxes
$3,370.77 /yr
Tax Year
2025
Occupancy
Tenant
Maintenance Fee
$670.27/mo
Central Air Conditioning
Included
Heating
Included
Parking
Included
Building Insurance
Included
Taxes
$3,370.77 /yr
Tax Year
2025
Occupancy
Tenant
Maintenance Fee
$670.27/mo
Central Air Conditioning
Included
Heating
Included
Parking
Included
Building Insurance
Included
Other
Pets
Yes-with Restrictions
Pets
Yes-with Restrictions
Room Types
Bedroom 2
Hardwood Floor, East View
Dimensions 10.01 x 8.99 feet
89.99 sqft
Den
Hardwood Floor, East View
Dimensions 8.1 x 6.89 feet
55.81 sqft
Dining Room
Hardwood Floor, Combined w/Living
Dimensions 20.28 x 10.01 feet
203 sqft
Kitchen
Granite Counters, Breakfast Area
Dimensions 8.01 x 8.01 feet
64.16 sqft
Living Room
Hardwood Floor, Combined w/Dining, W/O To Balcony
Dimensions 20.28 x 10.01 feet
203 sqft
Primary Bedroom
Hardwood Floor, East View, W/O To Balcony
Dimensions 14.21 x 10.01 feet
142.24 sqft
Similar Properties(No results)
Mortgage Calculator
Calculate your estimated monthly mortgage payment
Price
$750,000
$
%
%
Total cost of mortgage
$0
Monthly payment
By clicking Save, we will calculate your estimated mortgage for all properties using the saved values (down payment percentage, interest rate, and amortization).
The accuracy and applicability of this calculator are not guaranteed.