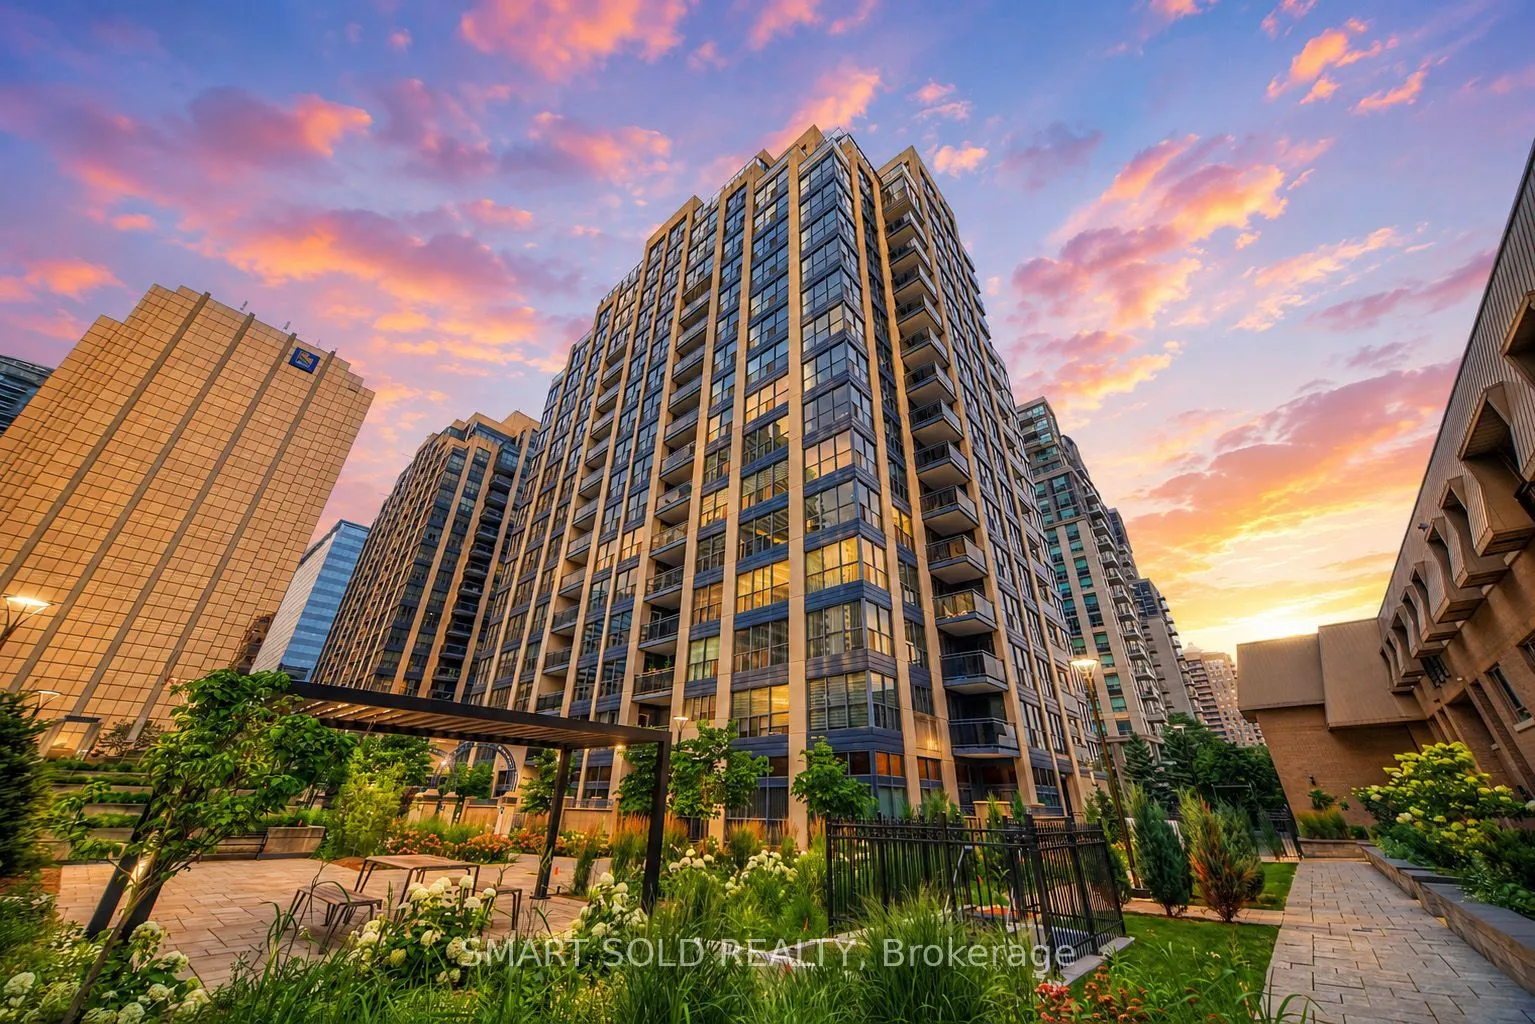
McKee Public School and Earl Haig Secondary School districts, 920 Sq.ft. 1 Parking, One of the Largest 1+1 Model, ideally located in the heart of North York. This spacious residence offers an excellent opportunity to create a personalized home in one of the area's most established and sought-after c...ondominium communities. Enjoy exceptional urban convenience with North York Centre Subway Station approximately a five-minute walk away, providing easy access throughout the city. Shopping, restaurants, cafes, parks, the North York Central Library, Empress Walk and everyday amenities are all just steps from your door. The upcoming T&T Supermarket nearby will bring even greater convenience to this highly walkable neighbourhood. Located within the highly regarded McKee Public School and Earl Haig Secondary School districts, this address is an excellent choice for families, professionals and long-term homeowners alike. Hollywood Plaza is a well-managed building offering 24-hour concierge service and convenient visitor parking. The maintenance fee includes all utilities-gas, electricity and water-as well as Bell Fibe TV and high-speed internet, providing exceptional value and predictable monthly expenses.With its generous layout, outstanding school district, comprehensive maintenance-fee inclusions and unbeatable access to transit and amenities, Suite 205 presents a rare opportunity to own a spacious home in the centre of North York.
Full Property Details
Interior
Bedrooms
1
Bedrooms Plus
1
Total Bedrooms
2
Washrooms
1
Square Footage
900-999 sqft
Basement
None
Heating Source
Other
Heating Fuel
Forced Air
Air Conditioning
Central Air
Family Room
No
Kitchens
1
Total Kitchens
1
Fireplace Features
No
Bedrooms
1
Bedrooms Plus
1
Total Bedrooms
2
Washrooms
1
Square Footage
900-999 sqft
Basement
None
Heating Source
Other
Heating Fuel
Forced Air
Air Conditioning
Central Air
Family Room
No
Kitchens
1
Total Kitchens
1
Fireplace Features
No
Exterior
Parking Spaces
1
Total Parking Spaces
1.00
Garage Spaces
1
Balcony
Open
Parking Spaces
1
Total Parking Spaces
1.00
Garage Spaces
1
Balcony
Open
Building Description
Style
Apartment
Home Type
Condo
Subtype
Condo Apt
Property Orientation
East
Exterior Finish
Concrete
Possession Date
No Data
Locker
Ensuite+Owned
Style
Apartment
Home Type
Condo
Subtype
Condo Apt
Property Orientation
East
Exterior Finish
Concrete
Possession Date
No Data
Locker
Ensuite+Owned
Community
Community
Willowdale East
Community
Willowdale East
Taxes & Fees
Taxes
$2,737 /yr
Tax Year
2025
Occupancy
Owner
Maintenance Fee
$1,012.57/mo
Cable TV
Included
Heating
Included
Hydro
Included
Water
Included
Taxes
$2,737 /yr
Tax Year
2025
Occupancy
Owner
Maintenance Fee
$1,012.57/mo
Cable TV
Included
Heating
Included
Hydro
Included
Water
Included
Other
Pets
Yes-with Restrictions
Pets
Yes-with Restrictions
Room Types
Den
-
Dimensions 10.17 x 9.38 feet
95.39 sqft
Dining Room
-
Dimensions 11.68 x 10.01 feet
116.92 sqft
Kitchen
-
Dimensions 10.7 x 8.3 feet
88.81 sqft
Living Room
W/O To Balcony
Dimensions 11.65 x 11.48 feet
133.74 sqft
Primary Bedroom
-
Dimensions 14.44 x 10.17 feet
146.85 sqft
Similar Properties(No results)
Mortgage Calculator
Calculate your estimated monthly mortgage payment
Price
$458,000
$
%
%
Total cost of mortgage
$0
Monthly payment
By clicking Save, we will calculate your estimated mortgage for all properties using the saved values (down payment percentage, interest rate, and amortization).
The accuracy and applicability of this calculator are not guaranteed.