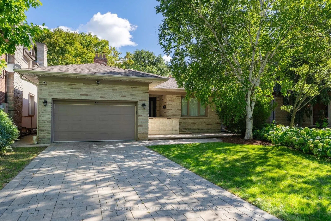
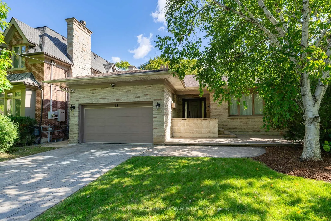
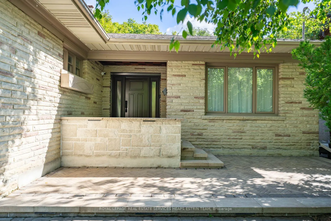
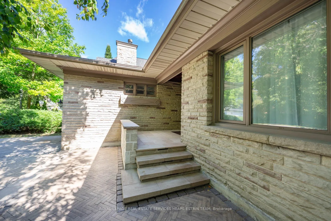
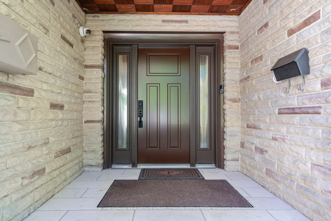
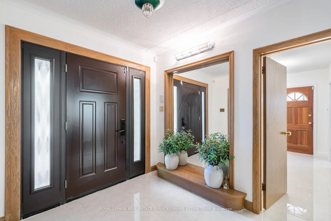
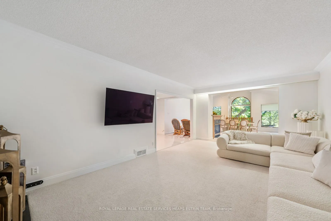
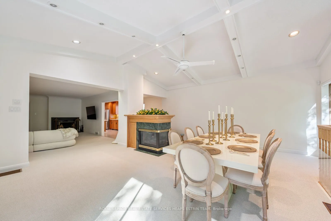
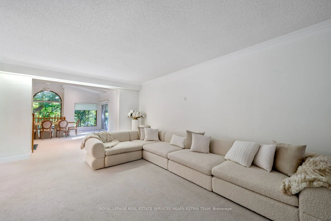
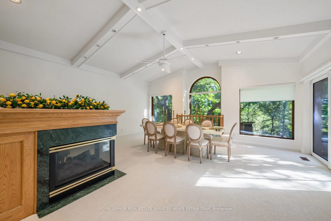
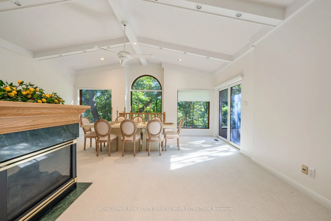
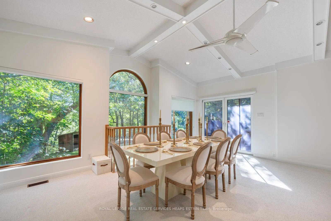
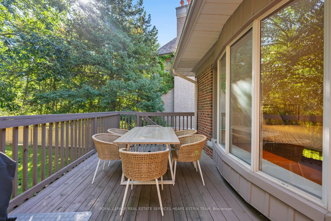
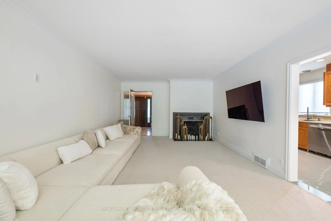
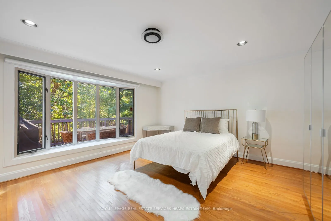
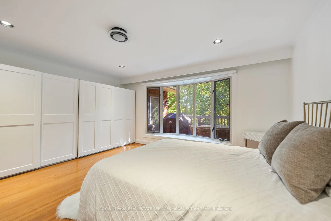
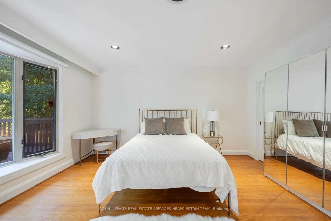
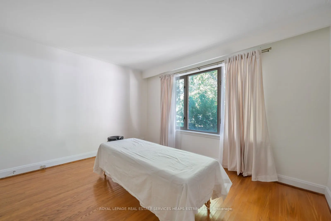
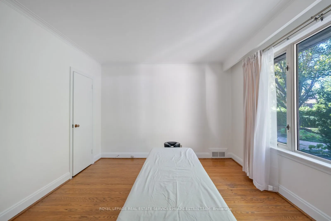
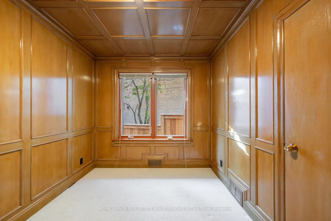
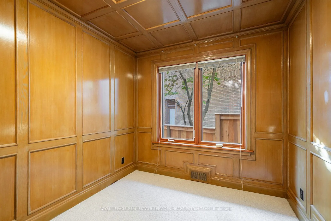
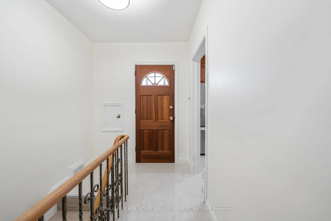
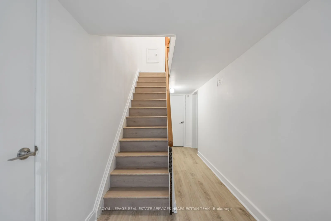
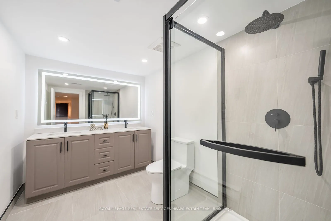
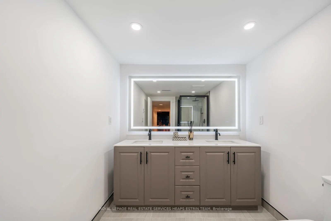
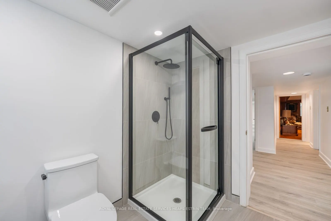
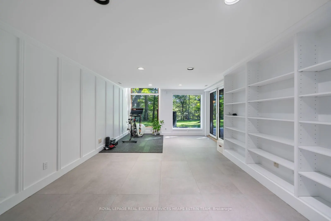
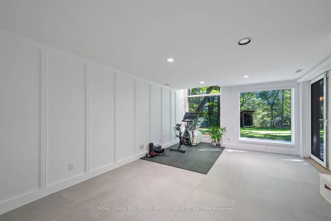
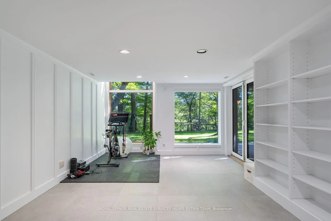
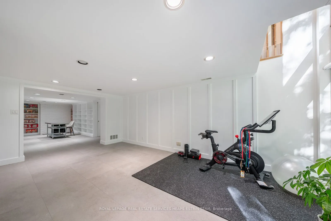
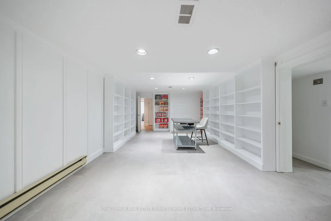
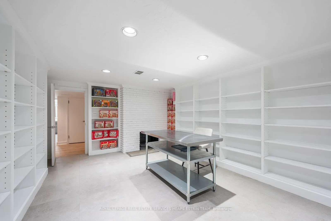
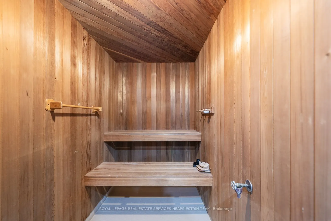
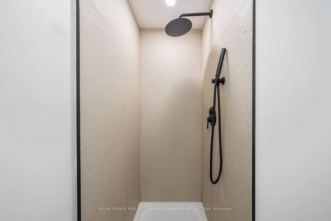
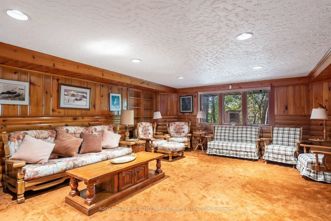
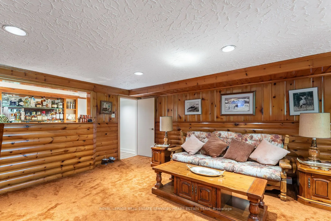
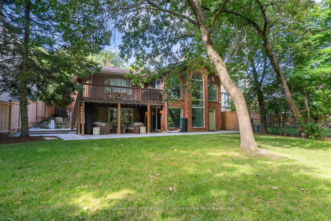
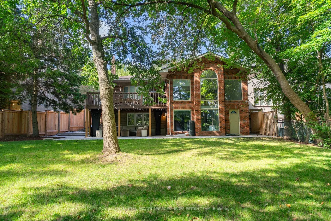
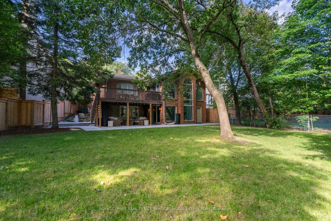
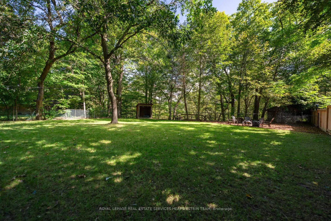
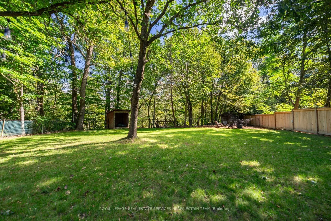
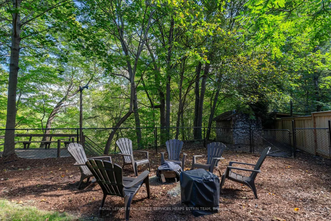
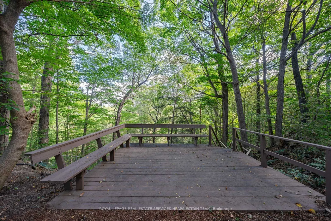
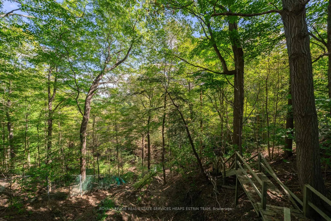
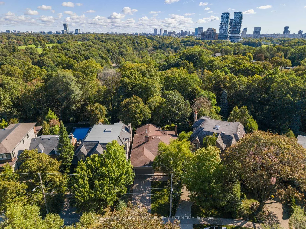
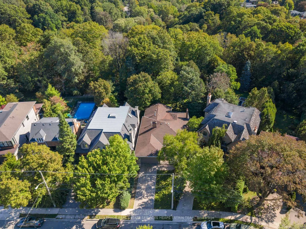
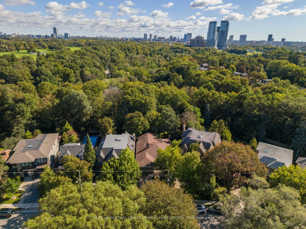
Tucked away on one of North Leaside's most coveted streets, this exceptional ravine property offers a rare sense of space, privacy, and possibility. While its street frontage is understated, the pie-shaped lot widens almost immediately from the street, unfolding into an extraordinary park-like setti...ng surrounded by mature greenery and overlooking the ravine.The existing detached bungalow offers over 2,000 square feet above grade, with generous principal rooms, three bedrooms, and expansive views across the property. A family room, with incredible vaulted ceiling, and primary bedroom overlooking the ravine make the natural setting an integral part of everyday life. The recently renovated lower level, fully above grade at the rear of the home with multiple walk-outs, adds remarkable flexibility with additional living, working, and guest space. For those drawn to the ease and scale of bungalow living, the home presents an increasingly rare opportunity to enjoy a substantial footprint in one of Toronto's most established neighbourhoods. For others, the nearly 300-foot-deep lot offers an extraordinary canvas upon which to create a one-of-a-kind custom residence in a truly special setting. Moments from Serena Gundy and Sunnybrook Parks, excellent schools, and the amenities of Leaside, this is a unique opportunity where exceptional land, ravine privacy, and long-term potential come together.
Full Property Details
Interior
Bedrooms
3
Bedrooms Plus
1
Total Bedrooms
4
Washrooms
3
Square Footage
2000-2500 sqft
Basement
Finished with Walk-Out,Separate Entrance,Full
Heating Source
Gas
Heating Fuel
Forced Air
Air Conditioning
Central Air
Family Room
Yes
Kitchens
1
Total Kitchens
1
Fireplace Features
Yes
Bedrooms
3
Bedrooms Plus
1
Total Bedrooms
4
Washrooms
3
Square Footage
2000-2500 sqft
Basement
Finished with Walk-Out,Separate Entrance,Full
Heating Source
Gas
Heating Fuel
Forced Air
Air Conditioning
Central Air
Family Room
Yes
Kitchens
1
Total Kitchens
1
Fireplace Features
Yes
Exterior
Depth
296.62
Front
34.46
Driveway
Private
Lot Size
34 x 296.62 ft
Pool
None
Parking Spaces
4
Total Parking Spaces
6.00
Parking Description
Attached
Garage Spaces
2
Depth
296.62
Front
34.46
Driveway
Private
Lot Size
34 x 296.62 ft
Pool
None
Parking Spaces
4
Total Parking Spaces
6.00
Parking Description
Attached
Garage Spaces
2
Building Description
Style
Bungalow
Home Type
House
Subtype
Detached
Property Orientation
East
Exterior Finish
Brick
Sewers
Sewers
Water Supply
Municipal
Possession Date
No Data
Style
Bungalow
Home Type
House
Subtype
Detached
Property Orientation
East
Exterior Finish
Brick
Sewers
Sewers
Water Supply
Municipal
Possession Date
No Data
Community
Community
Leaside
Community
Leaside
Taxes & Fees
Taxes
$15,353.89 /yr
Tax Year
2026
Occupancy
Vacant
Taxes
$15,353.89 /yr
Tax Year
2026
Occupancy
Vacant
Room Types
Bedroom 2
Hardwood Floor, Overlooks Garden, Large Closet
Dimensions 10.53 x 8.63 feet
90.87 sqft
Bedroom 3
Broadloom, Wood Trim, Large Closet
Dimensions 13.09 x 11.71 feet
153.28 sqft
Bedroom 4
Tile Floor, Window
Dimensions 14.5 x 10.47 feet
151.82 sqft
Dining Room
Tile Floor, Overlooks Family, 2 Way Fireplace
Dimensions 8.76 x 8.4 feet
73.58 sqft
Family Room
Broadloom, 2 Way Fireplace, Vaulted Ceiling(s)
Dimensions 19.95 x 18.6 feet
371.07 sqft
Game Room
Tile Floor, Walk-Out, Overlooks Ravine
Dimensions 12.76 x 18.5 feet
236.06 sqft
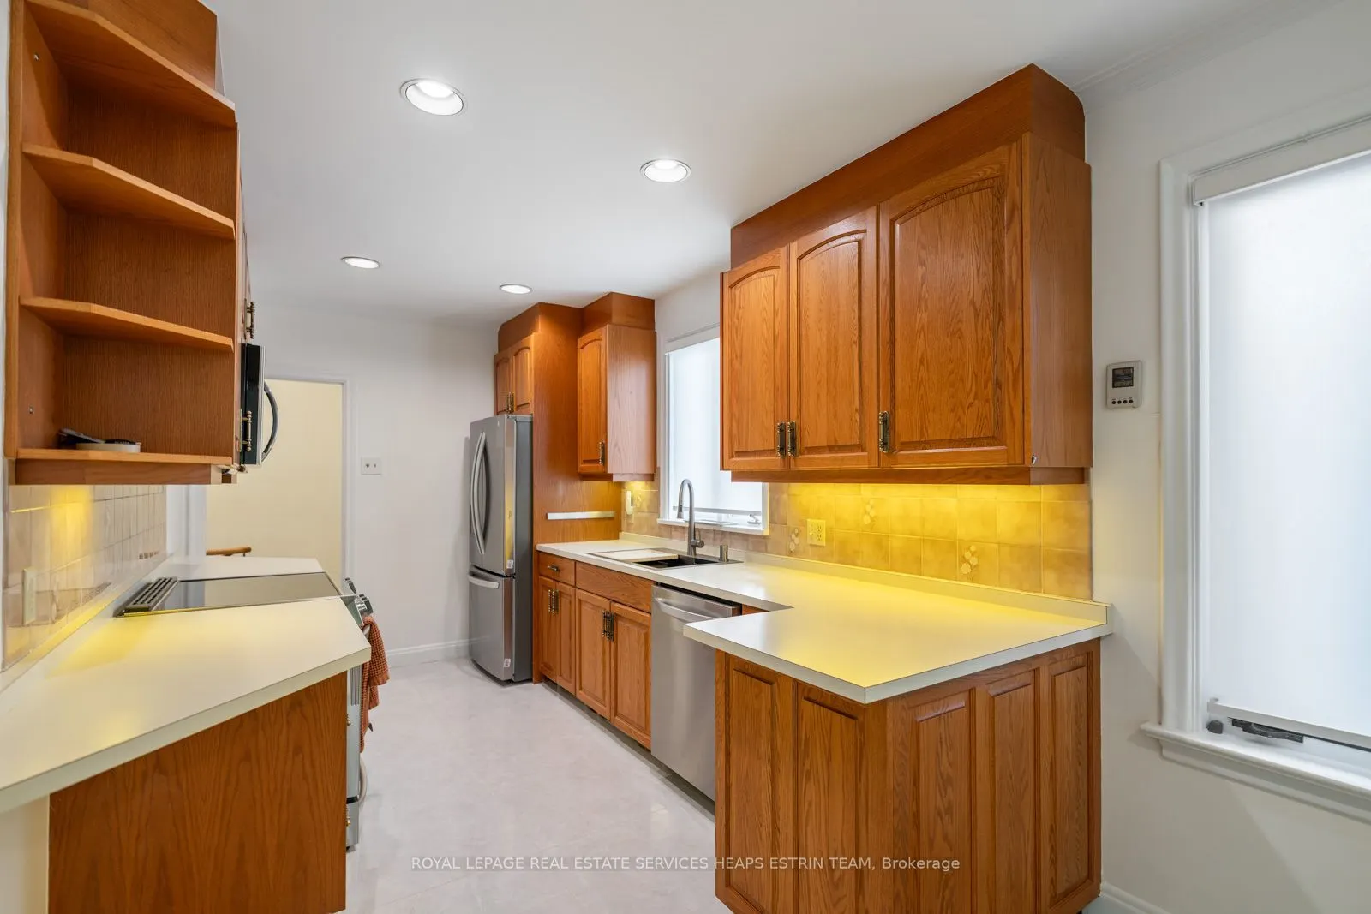
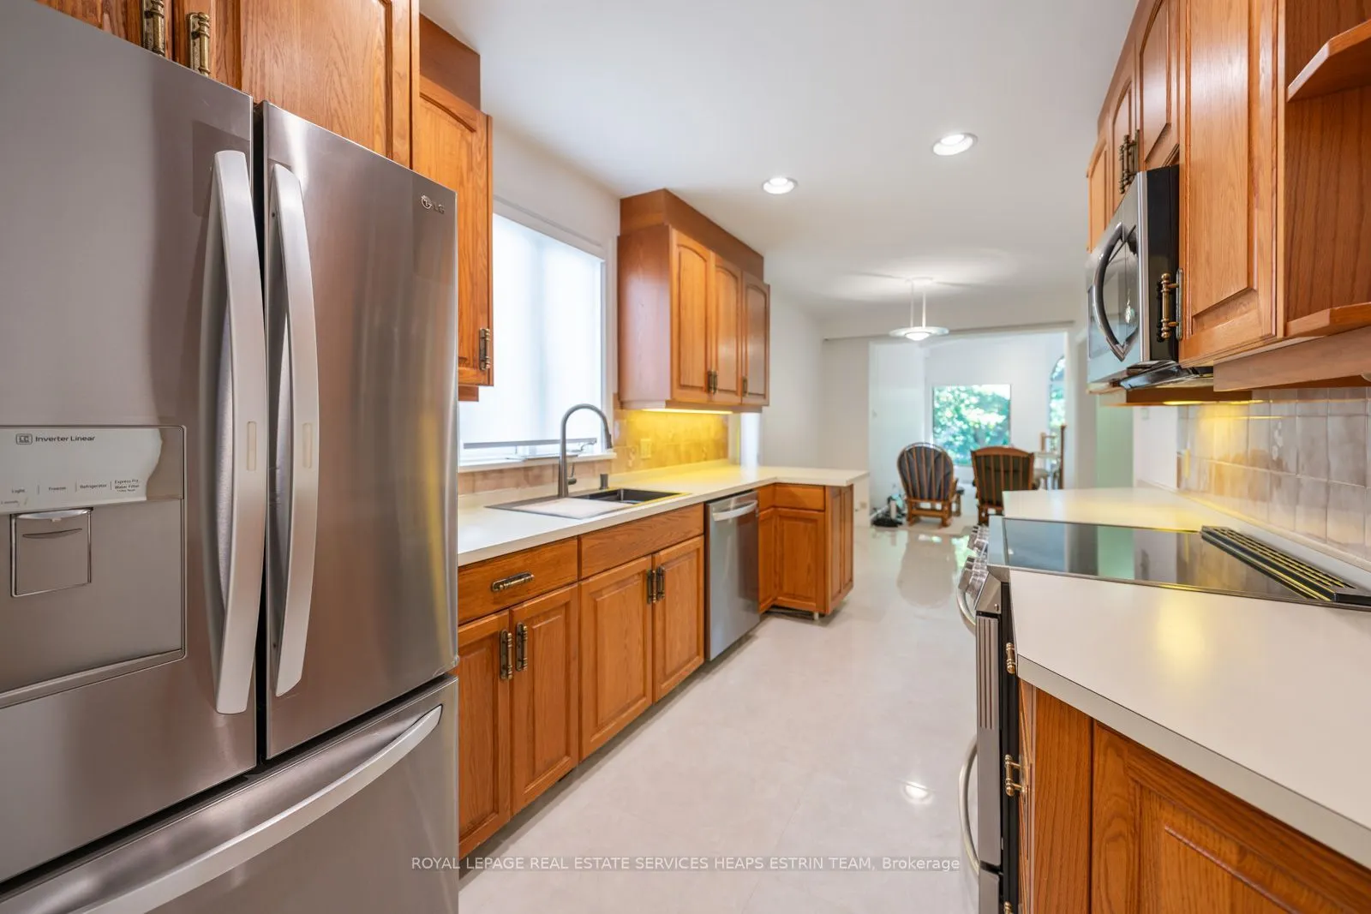
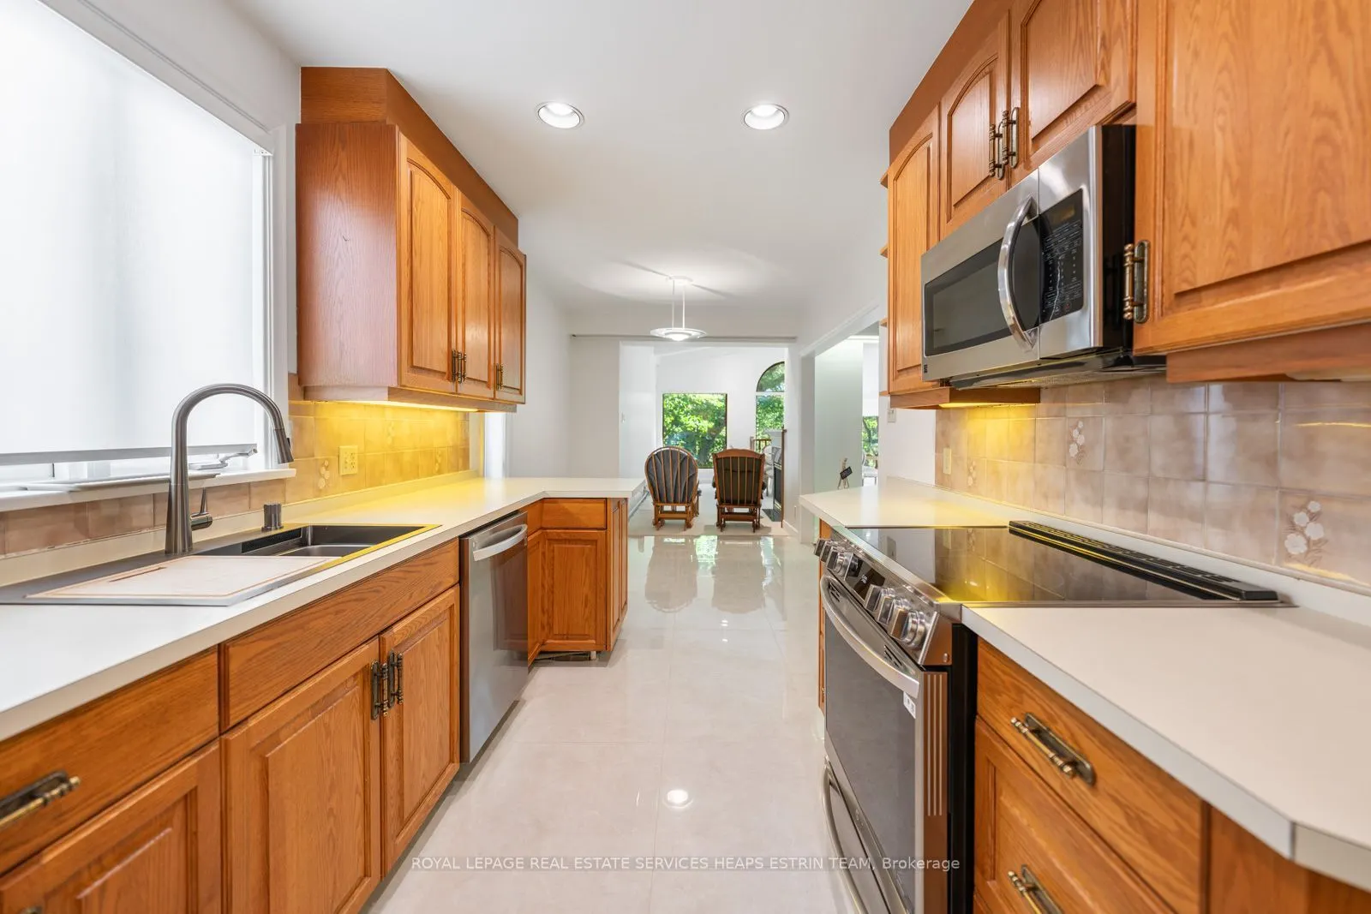
Kitchen
Tile Floor, Overlooks Dining, Breakfast Area
Dimensions 11.15 x 8.23 feet
91.76 sqft
Living Room
Broadloom, Fireplace, Overlooks Family
Dimensions 21.62 x 13.25 feet
286.47 sqft
Office
Tile Floor, B/I Shelves, Combined w/Game
Dimensions 17.52 x 16.63 feet
291.36 sqft
Primary Bedroom
Hardwood Floor, Bay Window, Overlooks Ravine
Dimensions 16.83 x 13.32 feet
224.18 sqft
Recreation
Broadloom, B/I Bar, Fireplace
Dimensions 16.5 x 22.51 feet
371.42 sqft
Similar Properties(No results)
Mortgage Calculator
Calculate your estimated monthly mortgage payment
Price
$3,895,000
$
%
%
Total cost of mortgage
$0
Monthly payment
By clicking Save, we will calculate your estimated mortgage for all properties using the saved values (down payment percentage, interest rate, and amortization).
The accuracy and applicability of this calculator are not guaranteed.