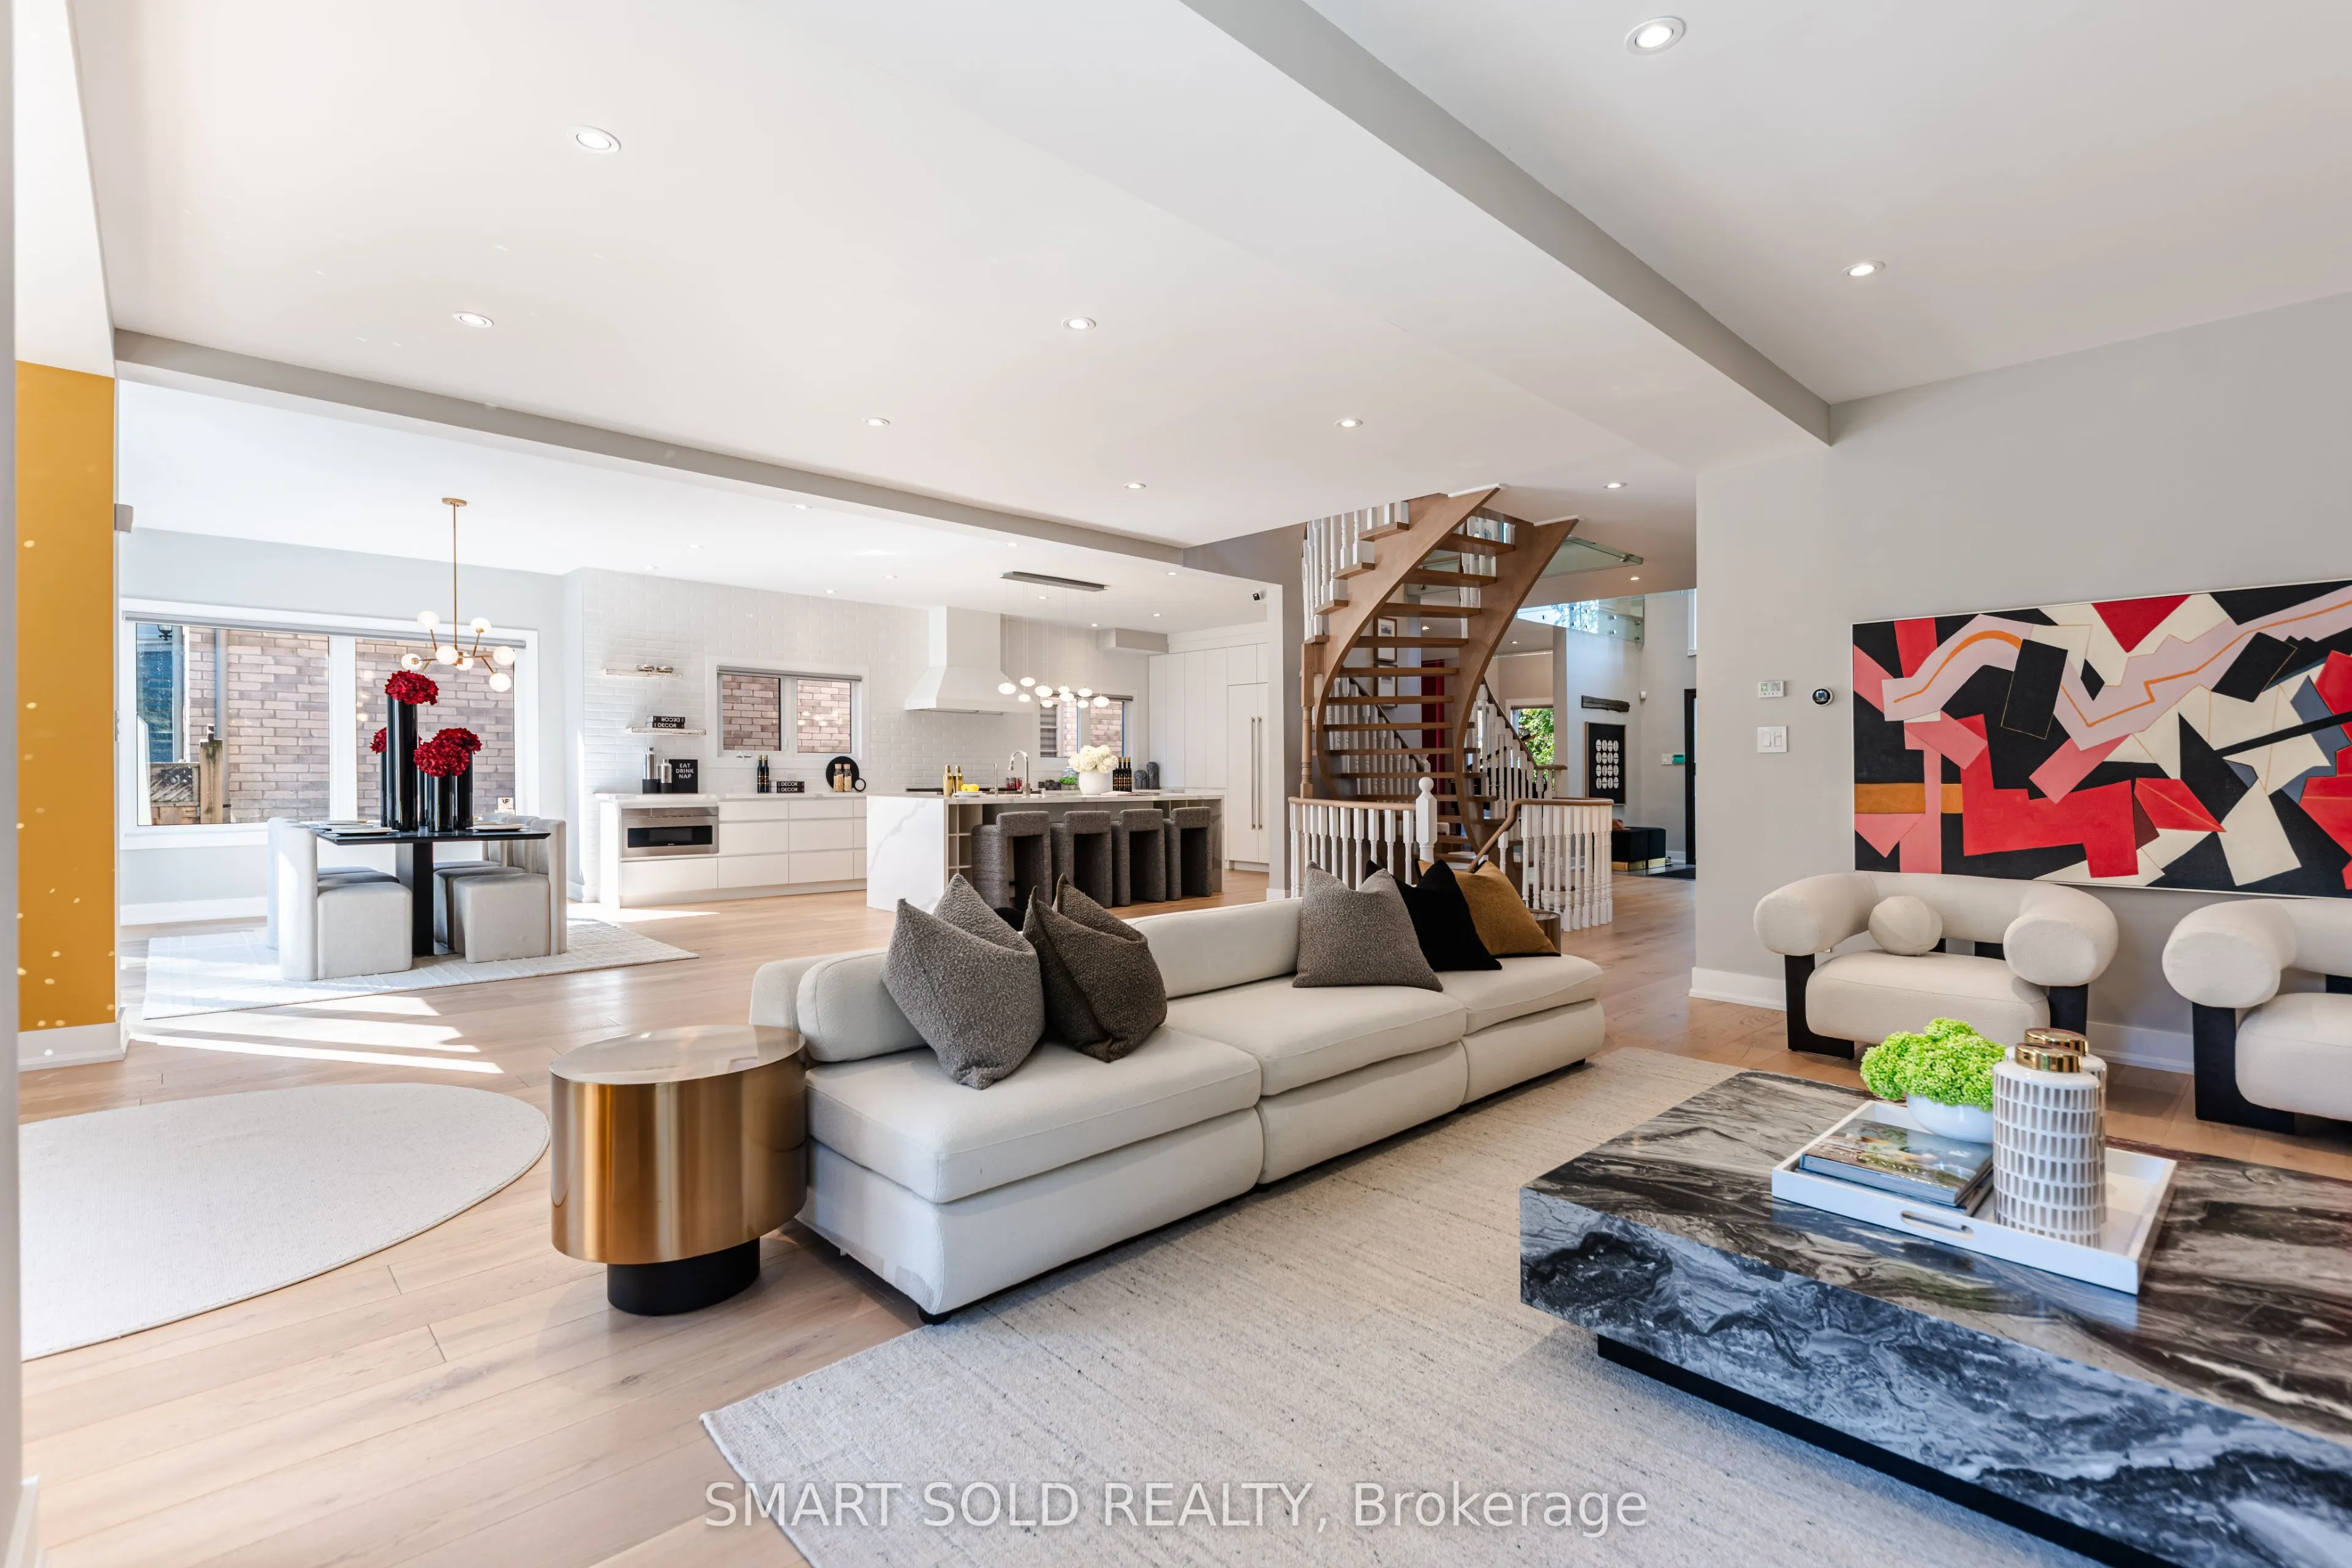
Room to live, entertain & grow on a premium 55' x 132' lot in the heart of Yonge & Finch! Quietly tucked along Hounslow Ave, this impressive 2-storey detached home offers over 5,700 Sqft. of living space, including 4,072 Sqft. finished on the Main & 2nd Floors plus a finished 1,649 Sqft. basement. T...he entrance foyer welcomes you with a generously proportioned vaulted ceiling & flared skylight, leading into a open concept layout that was professionally re-engineered in 2019. Large windows fill the home with natural light, complemented by skylights & Italian engineered hardwood floors throughout the Main & 2nd Floors. The Main Floor offers an inviting Kitchen, Breakfast space, Family Room, Dining Room & Living Room, along with 2 backyard walk-outs, garage-access Laundry & a 2-piece Guest Washroom. The Kitchen centres around a Cosentino Silestone waterfall island with seating for 4, complemented by Wolf, Sub-Zero & Miele appliances. The Family Room features a custom Igne Ferro gas fireplace & patio walk-out, while the Dining Room opens to the backyard deck & the Living Room showcases an impressive vaulted ceiling with large windows. Upstairs are 4 Bedrooms, 3 Bathrooms including 2 ensuites, a Loft for an office, sitting area or gaming, & a balcony overlooking the backyard. The finished basement adds a separate walk-up entrance, Kitchen with new appliances, Living Room, Recreation/Exercise space & 1 Bedroom with 3-piece Ensuite. A double garage, backyard deck & Hunter Douglas automatic blinds add everyday convenience, while Yonge St, Finch Station, shopping, dining & services are all within walking distance & Hwy 401 is just 6 minutes away. Visit & see what makes this home stand out.
Full Property Details
Interior
Bedrooms
4
Bedrooms Plus
1
Total Bedrooms
5
Washrooms
6
Square Footage
3500-5000 sqft
Basement
Finished,Separate Entrance
Heating Source
Gas
Heating Fuel
Forced Air
Air Conditioning
Central Air
Family Room
Yes
Kitchens
1
Kitchens Plus
1
Total Kitchens
2
Fireplace Features
Yes
Bedrooms
4
Bedrooms Plus
1
Total Bedrooms
5
Washrooms
6
Square Footage
3500-5000 sqft
Basement
Finished,Separate Entrance
Heating Source
Gas
Heating Fuel
Forced Air
Air Conditioning
Central Air
Family Room
Yes
Kitchens
1
Kitchens Plus
1
Total Kitchens
2
Fireplace Features
Yes
Exterior
Depth
132.0
Front
55.0
Lot Size
55 x 132.0 ft
Pool
None
Parking Spaces
4
Total Parking Spaces
6.00
Parking Description
Attached
Garage Spaces
2
Depth
132.0
Front
55.0
Lot Size
55 x 132.0 ft
Pool
None
Parking Spaces
4
Total Parking Spaces
6.00
Parking Description
Attached
Garage Spaces
2
Building Description
Style
2-Storey
Home Type
House
Subtype
Detached
Property Orientation
South
Exterior Finish
Brick
Sewers
Sewers
Water Supply
Municipal
Possession Date
No Data
Style
2-Storey
Home Type
House
Subtype
Detached
Property Orientation
South
Exterior Finish
Brick
Sewers
Sewers
Water Supply
Municipal
Possession Date
No Data
Community
Community
Willowdale West
Community
Willowdale West
Taxes & Fees
Taxes
$16,100 /yr
Tax Year
2025
Occupancy
Vacant
Taxes
$16,100 /yr
Tax Year
2025
Occupancy
Vacant
Room Types
Bedroom 2
3 Pc Ensuite, Walk-In Closet(s), W/O To Balcony
Dimensions 18.57 x 14.83 feet
275.39 sqft
Bedroom 3
B/I Closet, Large Window
Dimensions 11.84 x 11.25 feet
133.2 sqft
Bedroom 4
Large Closet, Large Window
Dimensions 14.6 x 11.32 feet
165.27 sqft
Breakfast
Breakfast Area, Combined w/Kitchen
Dimensions 23.49 x 12.24 feet
287.52 sqft
Dining Room
Open Concept, W/O To Deck
Dimensions 14.6 x 9.25 feet
135.05 sqft
Family Room
Gas Fireplace, Pot Lights, W/O To Patio
Dimensions 19.26 x 11.84 feet
228.04 sqft
Kitchen
Open Concept, Breakfast Bar
Dimensions 15.32 x 12.93 feet
198.09 sqft
Kitchen
Open Concept, Centre Island, B/I Appliances
Dimensions 20.93 x 12.66 feet
264.97 sqft
Living Room
Vaulted Ceiling(s), Large Window
Dimensions 20.67 x 12.34 feet
255.07 sqft
Loft
Open Concept, Large Window
Dimensions 16.01 x 13.16 feet
210.69 sqft
Primary Bedroom
5 Pc Ensuite, Large Window, Closet Organizers
Dimensions 16.93 x 14.24 feet
241.08 sqft
Recreation
Open Concept, Carpet Free
Dimensions 15.49 x 8.92 feet
138.17 sqft
Similar Properties(No results)
Mortgage Calculator
Calculate your estimated monthly mortgage payment
Price
$2,688,888
$
%
%
Total cost of mortgage
$0
Monthly payment
By clicking Save, we will calculate your estimated mortgage for all properties using the saved values (down payment percentage, interest rate, and amortization).
The accuracy and applicability of this calculator are not guaranteed.