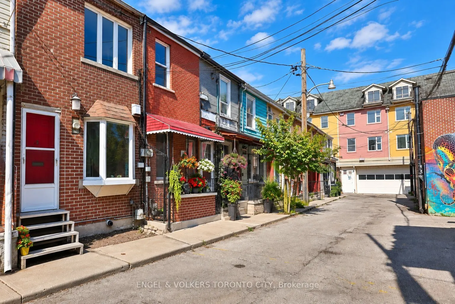
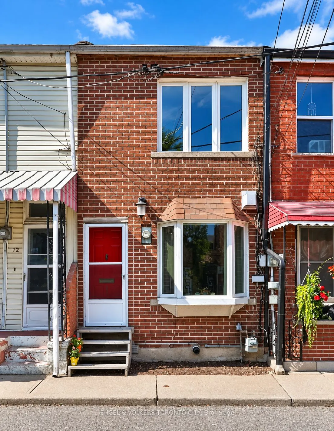
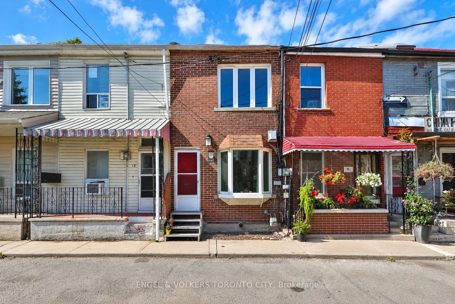
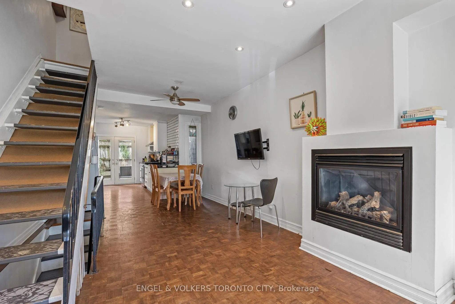
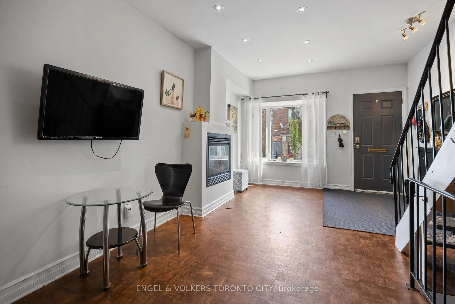
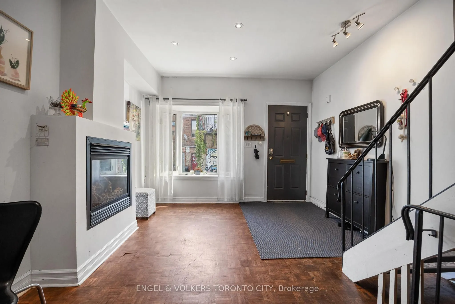
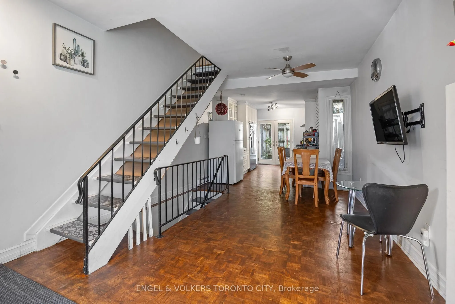
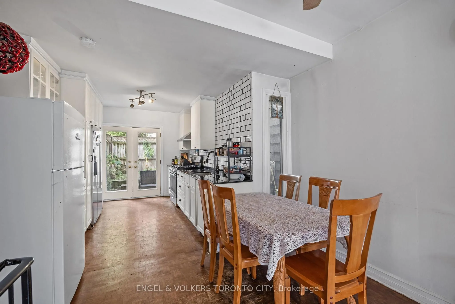
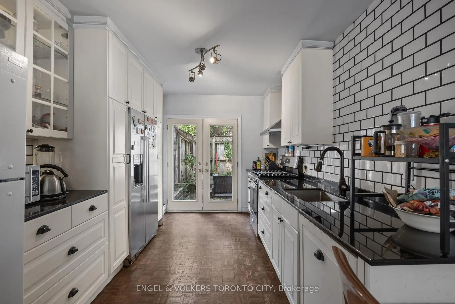
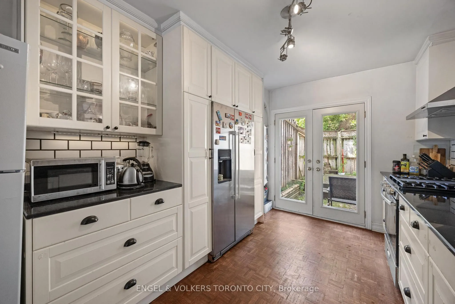
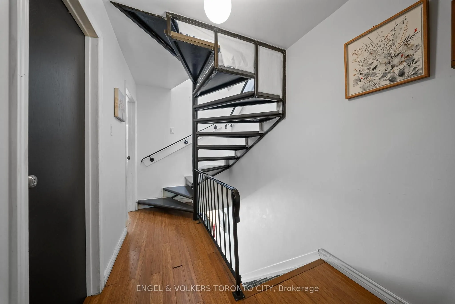
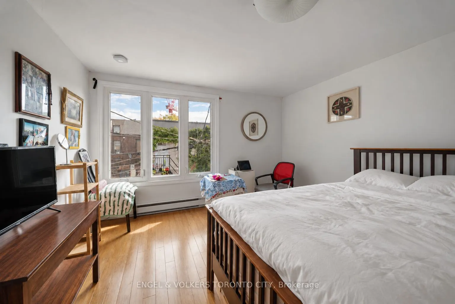
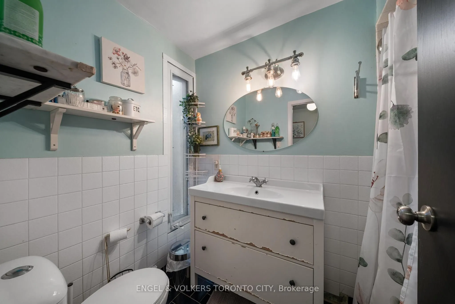
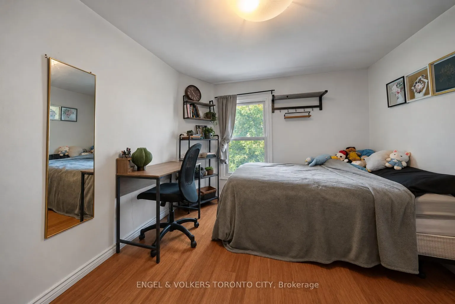
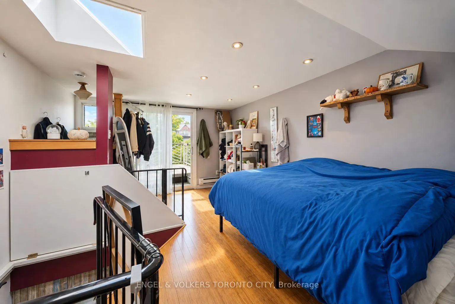
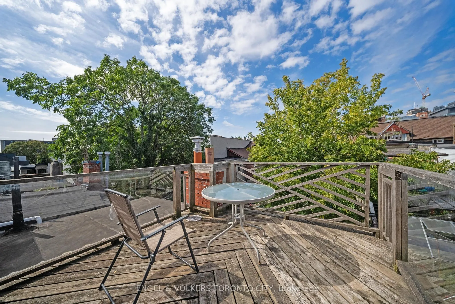
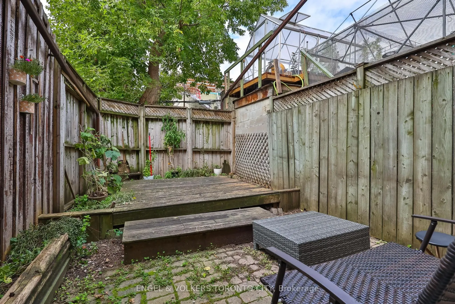
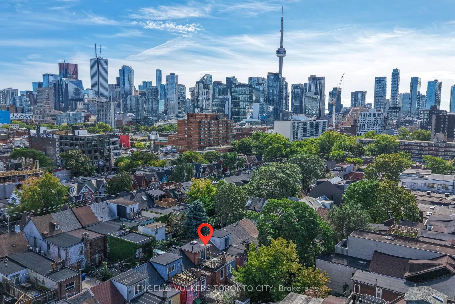
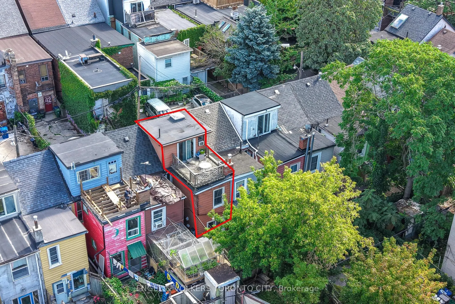
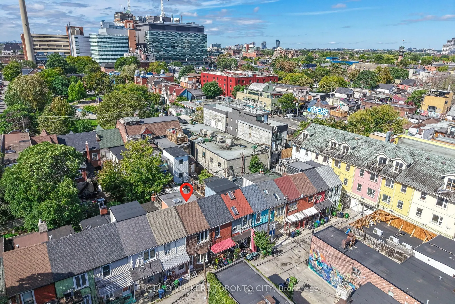
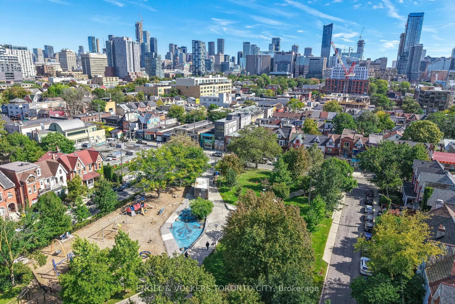
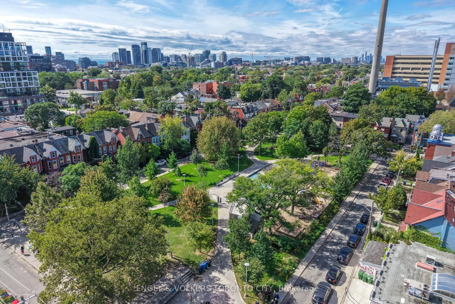
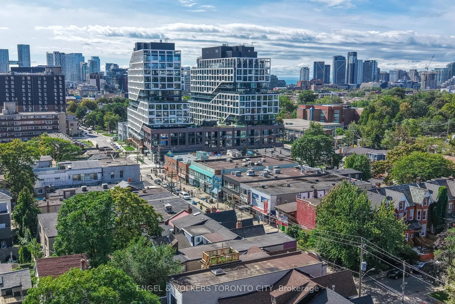
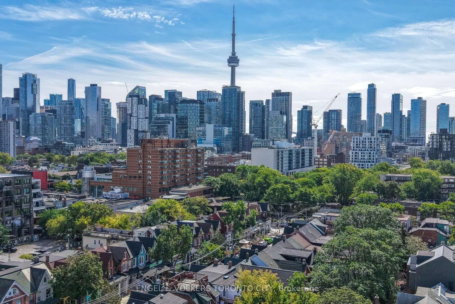
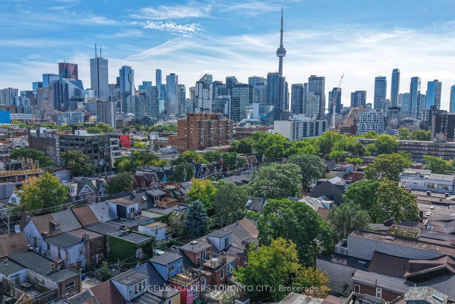
A truly unique opportunity in the heart of Kensington Market. Tucked away on charming Kensington Place, this distinctive 2 1/2 storey freehold row home offers 3 bedrooms, 2 bathrooms and an open-concept main floor with gas fireplace. The functional kitchen features stone countertops and subway tile ...backsplash, with a walkout to a private garden and deck. The third-floor bedroom also features a walkout to its own deck. City-approved permit and plans are available for a proposed one-storey rear addition with deck above, partial basement underpinning and front basement walkout, offering future expansion potential.Set within the Kensington Market Heritage Conservation District, the home forms part of a historic row dating from before 1889, adding to the character and charm of this unique downtown setting.Steps to Kensington Market, Chinatown, U of T, AGO, TTC, restaurants, cafés, parks, schools, library and community recreation facilities, with the future Ontario Line Chinatown Station at Queen & Spadina adding another rapid-transit connection to the neighbourhood. The area continues to benefit from significant public and private investment, including planned road and watermain renewal on surrounding Kensington Market streets, wider sidewalks, improved pedestrian infrastructure and a future pedestrianization pilot, with phased construction currently expected to begin in spring 2027. Nearby residential developments and planned public-space improvements further reflect continued investment in this vibrant downtown community. A special home with character, privacy and an exceptional walkable location.
Full Property Details
Interior
Bedrooms
3
Total Bedrooms
3
Washrooms
2
Square Footage
700-1100 sqft
Basement
Partial Basement
Heating Source
Electric
Heating Fuel
Baseboard
Air Conditioning
None
Family Room
No
Kitchens
1
Total Kitchens
1
Fireplace Features
Yes
Bedrooms
3
Total Bedrooms
3
Washrooms
2
Square Footage
700-1100 sqft
Basement
Partial Basement
Heating Source
Electric
Heating Fuel
Baseboard
Air Conditioning
None
Family Room
No
Kitchens
1
Total Kitchens
1
Fireplace Features
Yes
Exterior
Depth
66.0
Front
12.0
Driveway
None
Lot Size
12 x 66.0 ft
Pool
None
Parking Spaces
0
Total Parking Spaces
0.00
Parking Description
None
Garage Spaces
0
Depth
66.0
Front
12.0
Driveway
None
Lot Size
12 x 66.0 ft
Pool
None
Parking Spaces
0
Total Parking Spaces
0.00
Parking Description
None
Garage Spaces
0
Building Description
Style
2 1/2 Storey
Home Type
Townhome
Subtype
Att/Row/Townhouse
Property Orientation
West
Exterior Finish
Aluminum Siding,Brick
Sewers
Sewers
Water Supply
Municipal
Possession Date
No Data
Style
2 1/2 Storey
Home Type
Townhome
Subtype
Att/Row/Townhouse
Property Orientation
West
Exterior Finish
Aluminum Siding,Brick
Sewers
Sewers
Water Supply
Municipal
Possession Date
No Data
Community
Community
Kensington-Chinatown
Community
Kensington-Chinatown
Taxes & Fees
Taxes
$5,125.64 /yr
Tax Year
2026
Occupancy
Owner+Tenant
Taxes
$5,125.64 /yr
Tax Year
2026
Occupancy
Owner+Tenant
Room Types
Bedroom 2
Laminate, Window
Dimensions 12.5 x 9.35 feet
116.88 sqft
Bedroom 3
W/O To Deck, Laminate
Dimensions 13.65 x 11.42 feet
155.88 sqft
Dining Room
Combined w/Living, Parquet
Dimensions 22.41 x 11.68 feet
261.75 sqft
Kitchen
Stainless Steel Appl, Stone Counters, W/O To Deck
Dimensions 7.94 x 7.32 feet
58.12 sqft
Living Room
Combined w/Dining, Bay Window, Gas Fireplace
Dimensions 22.41 x 11.68 feet
261.75 sqft
Primary Bedroom
Laminate, Window
Dimensions 11.42 x 11.48 feet
131.1 sqft
Similar Properties(No results)
Mortgage Calculator
Calculate your estimated monthly mortgage payment
Price
$999,000
$
%
%
Total cost of mortgage
$0
Monthly payment
By clicking Save, we will calculate your estimated mortgage for all properties using the saved values (down payment percentage, interest rate, and amortization).
The accuracy and applicability of this calculator are not guaranteed.