Sign In or Create a Free Account to see full details of this property
Key Facts
Key facts for 25 Cortland Avenue
Property Type
House, 2-Storey
Parking
None 0 garage, 3 parking
MLS #
C13818654
Size
1100-1500 sqft
Basement
Separate Entrance,Finished
Listed on
2026-09-22
Lot size
28 x 103.28
Tax
$8,371.38 /yr
Days on Market
21
Approximate Age
-
Maintenance Fee
-
Description
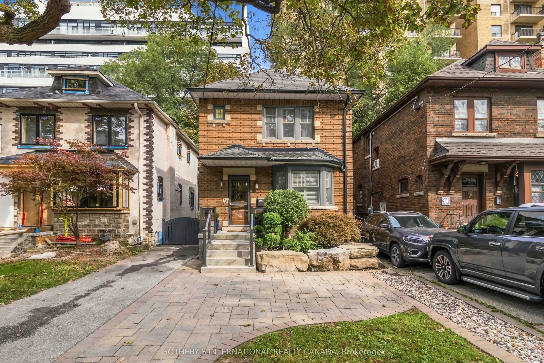
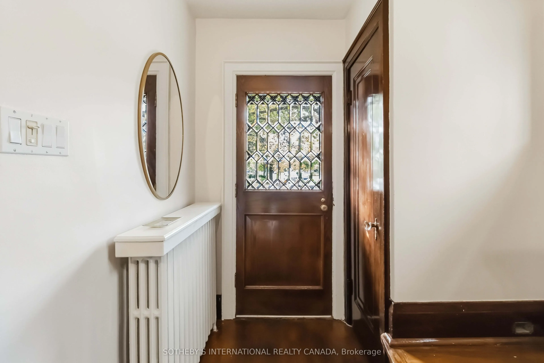
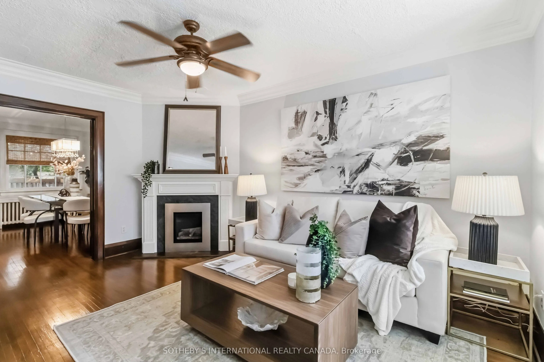
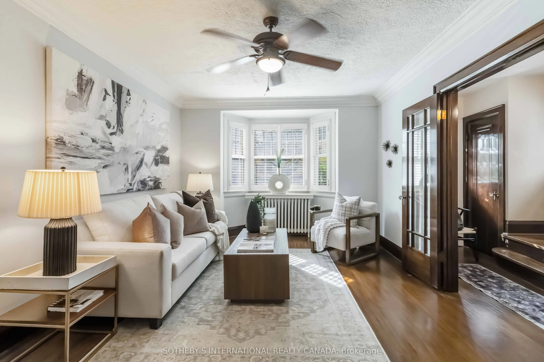
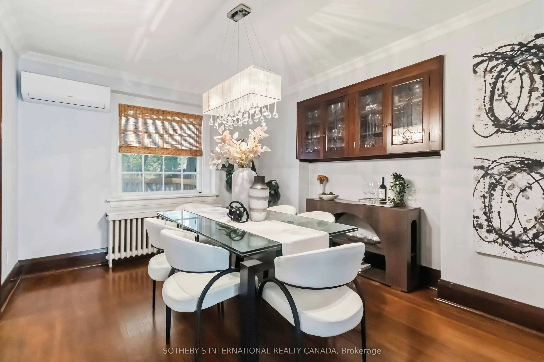
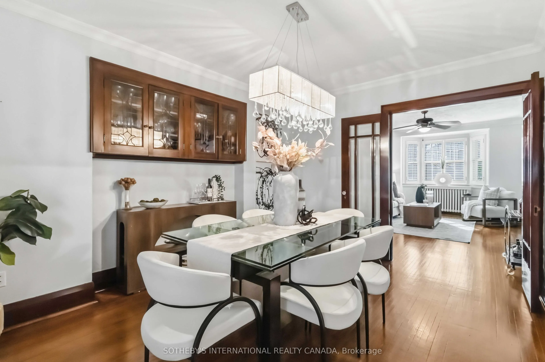
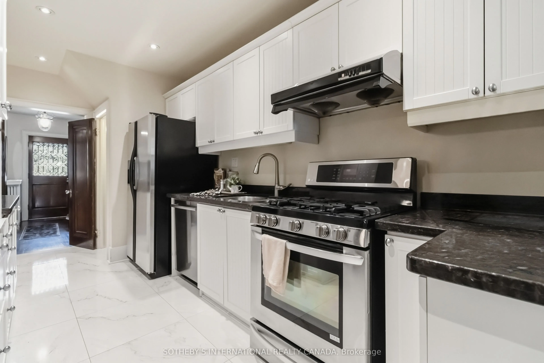
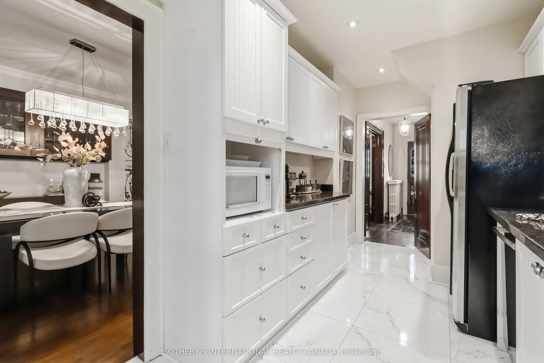
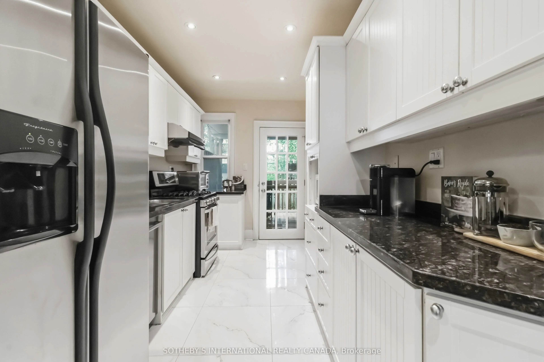
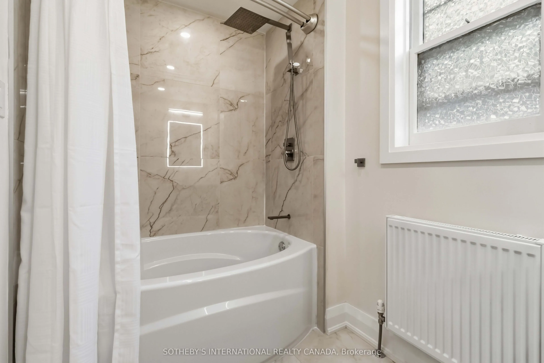
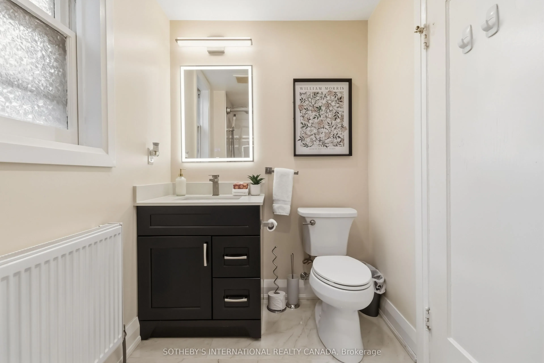
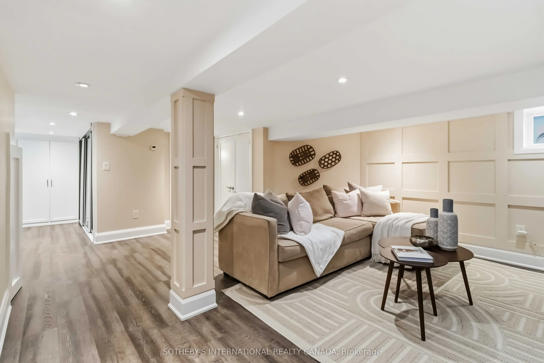
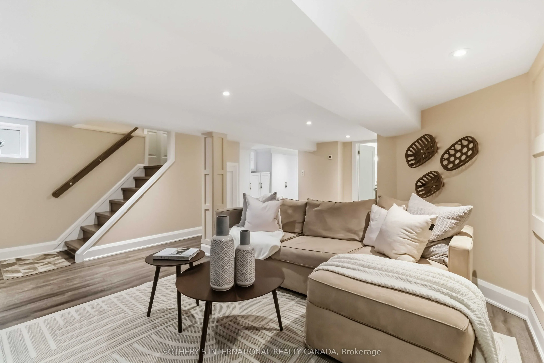
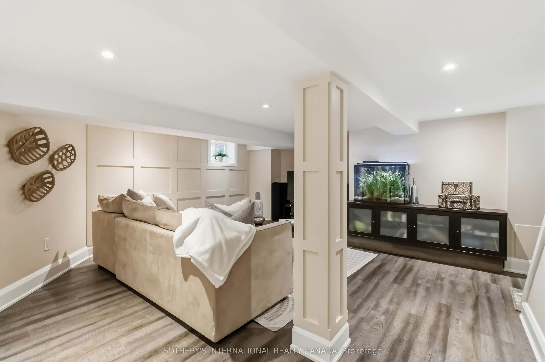
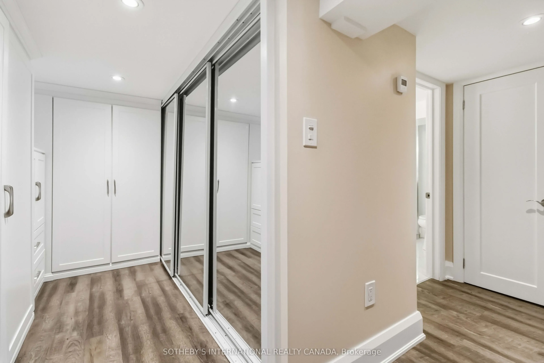
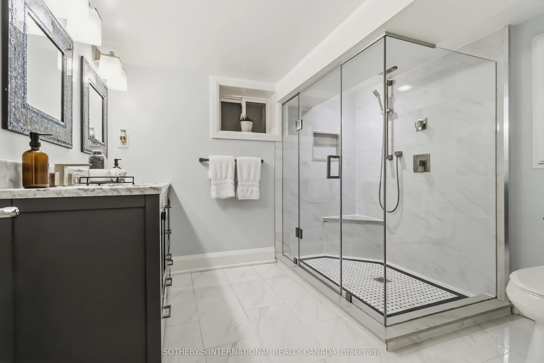
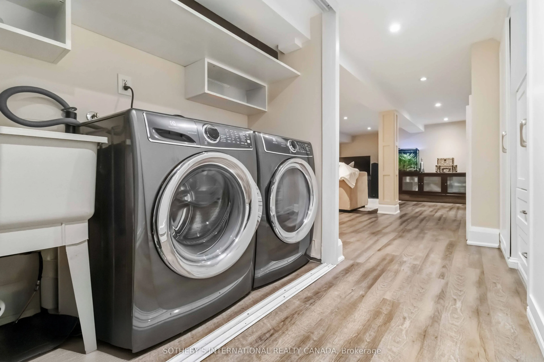
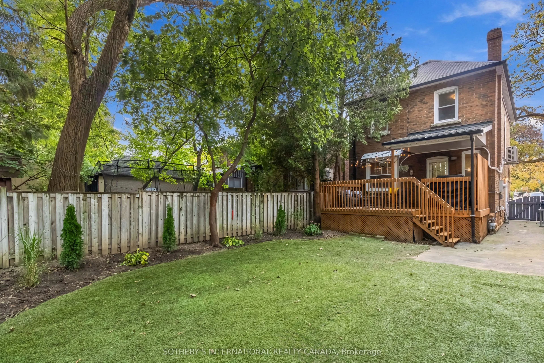
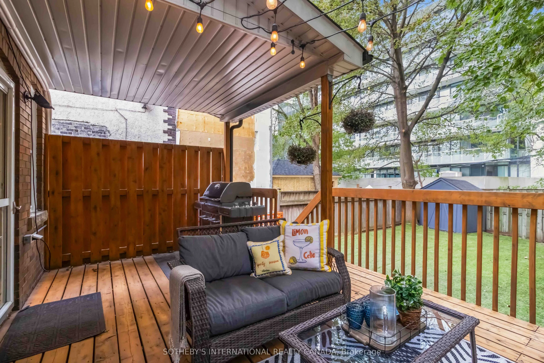
Set on a quiet street in Lawrence Park, this well-maintained home with a renovated kitchen and bathrooms offers generous living space and traditional character. The living and dining rooms feature classic mouldings and original gumwood door frames and casings. The kitchen includes stainless steel ap...pliances, a gas stove and a walkout to a deck with a gas barbecue hookup. Renovated in 2017, the basement features heated floors throughout, built-in cabinetry and a four-piece bathroom. A tankless hot water system and ductless air conditioning with two indoor units add everyday comfort. The home is steps from local shops, restaurants, the subway and the public library, with Chatsworth Ravine, Alexander Muir Memorial Gardens and the Lawrence Park Lawn Bowling and Croquet Club nearby. Area schools include John Ross Robertson Junior Public School, Glenview Senior Public School and Lawrence Park Collegiate Institute. Nearby independent schools include Havergal College, an established girls' school founded in 1894, and Toronto French School (TFS), which offers bilingual education in French and English through the IB continuum.
Full Property Details
Interior
Bedrooms
3
Total Bedrooms
3
Washrooms
2
Square Footage
1100-1500 sqft
Basement
Separate Entrance,Finished
Heating Source
Gas
Heating Fuel
Radiant
Air Conditioning
Wall Unit
Family Room
No
Kitchens
1
Total Kitchens
1
Fireplace Features
Yes
Bedrooms
3
Total Bedrooms
3
Washrooms
2
Square Footage
1100-1500 sqft
Basement
Separate Entrance,Finished
Heating Source
Gas
Heating Fuel
Radiant
Air Conditioning
Wall Unit
Family Room
No
Kitchens
1
Total Kitchens
1
Fireplace Features
Yes
Exterior
Depth
103.28
Front
27.82
Driveway
Private
Lot Size
28 x 103.28 ft
Pool
None
Parking Spaces
3
Total Parking Spaces
3.00
Parking Description
None
Garage Spaces
0
Depth
103.28
Front
27.82
Driveway
Private
Lot Size
28 x 103.28 ft
Pool
None
Parking Spaces
3
Total Parking Spaces
3.00
Parking Description
None
Garage Spaces
0
Building Description
Style
2-Storey
Home Type
House
Subtype
Detached
Property Orientation
East
Exterior Finish
Brick
Sewers
Sewers
Water Supply
Municipal
Possession Date
1/15/2027
Style
2-Storey
Home Type
House
Subtype
Detached
Property Orientation
East
Exterior Finish
Brick
Sewers
Sewers
Water Supply
Municipal
Possession Date
1/15/2027
Community
Community
Lawrence Park South
Community
Lawrence Park South
Taxes & Fees
Taxes
$8,371.38 /yr
Tax Year
2026
Taxes
$8,371.38 /yr
Tax Year
2026
Room Types
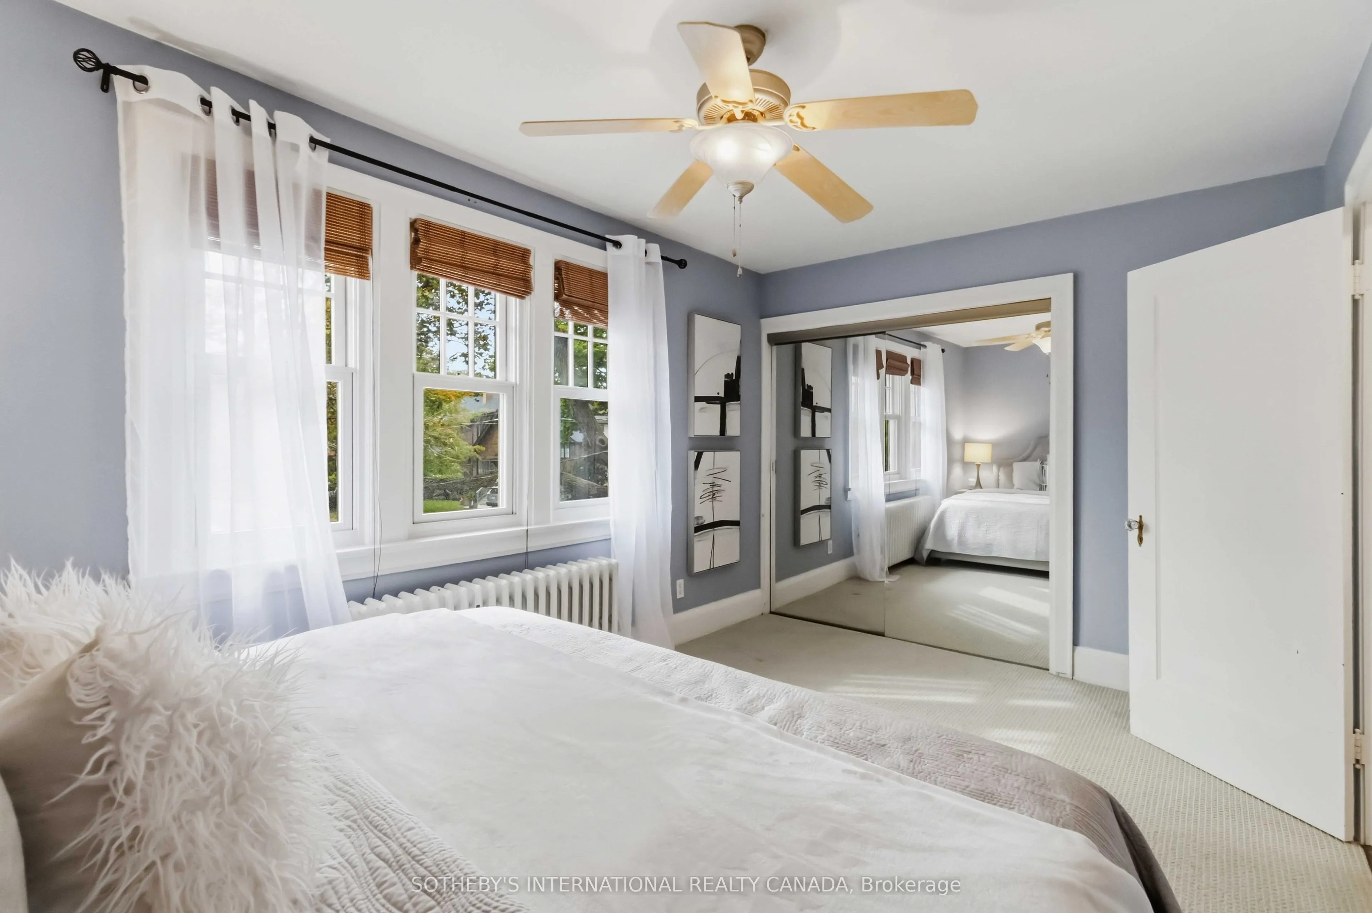
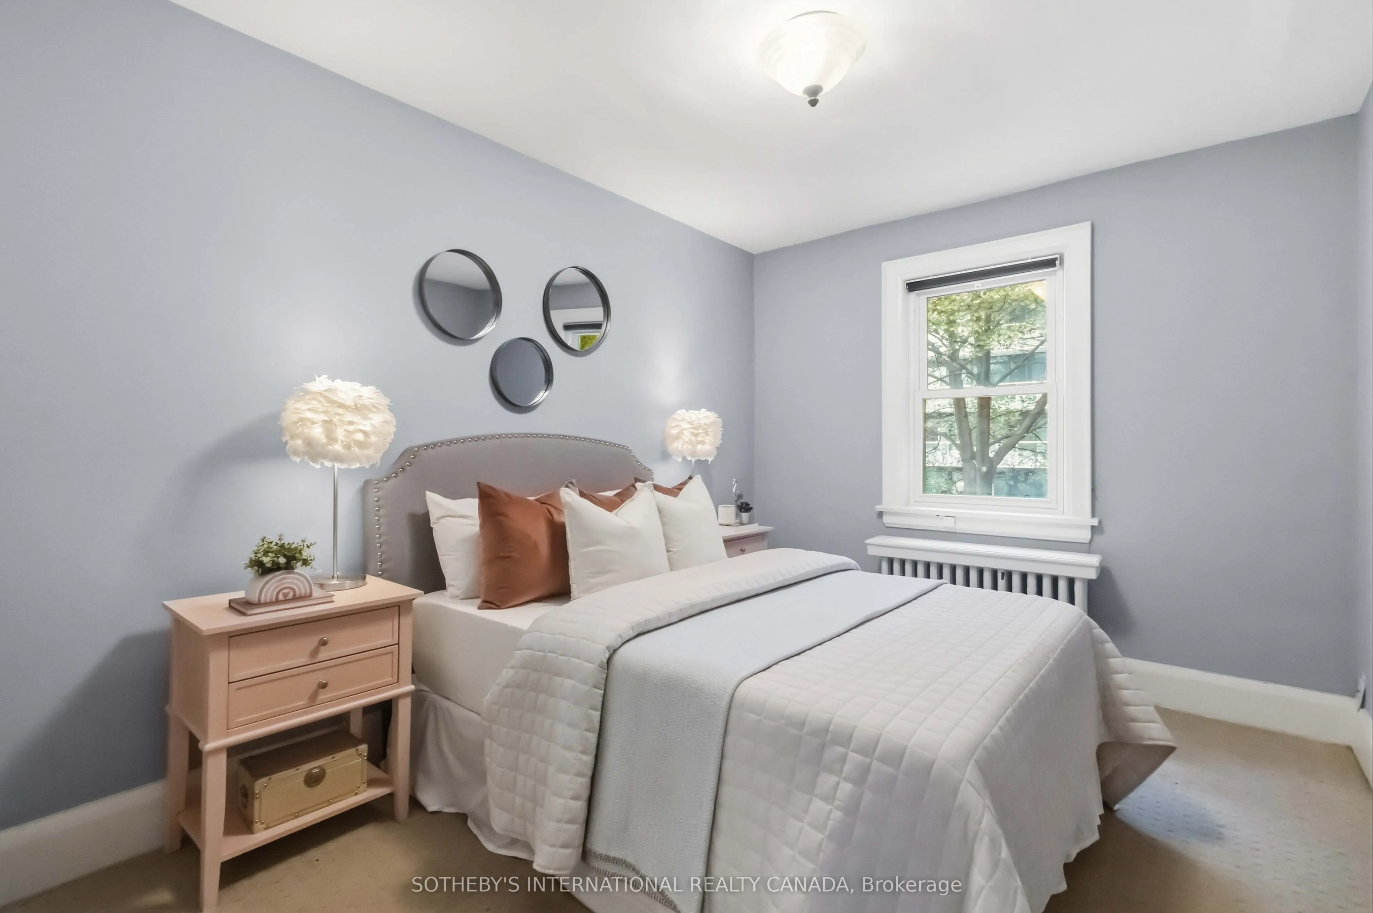
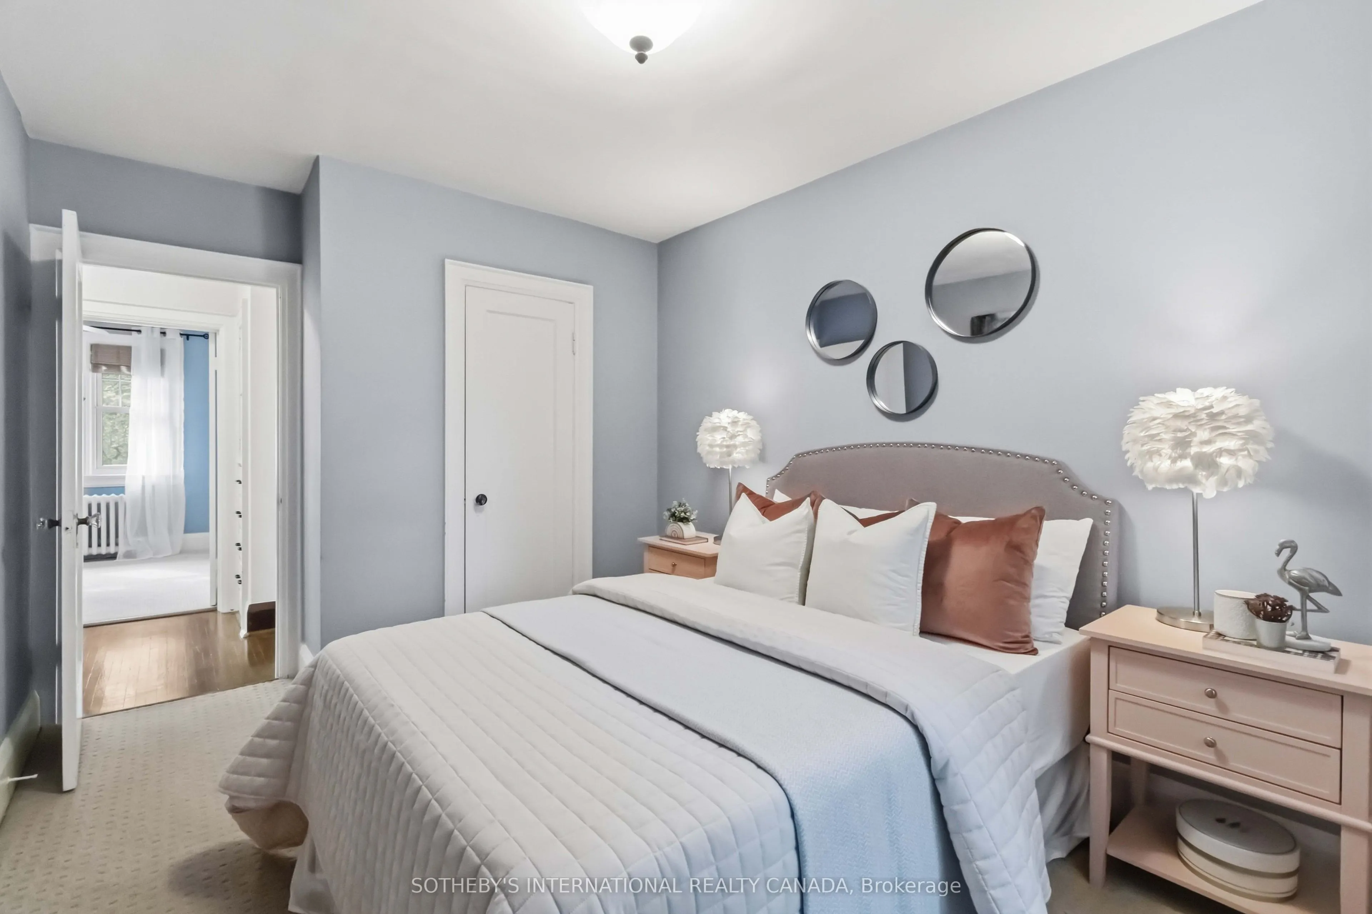
Bedroom 2
Broadloom, Closet, Above Grade Window
Dimensions 13.55 x 9.22 feet
124.93 sqft
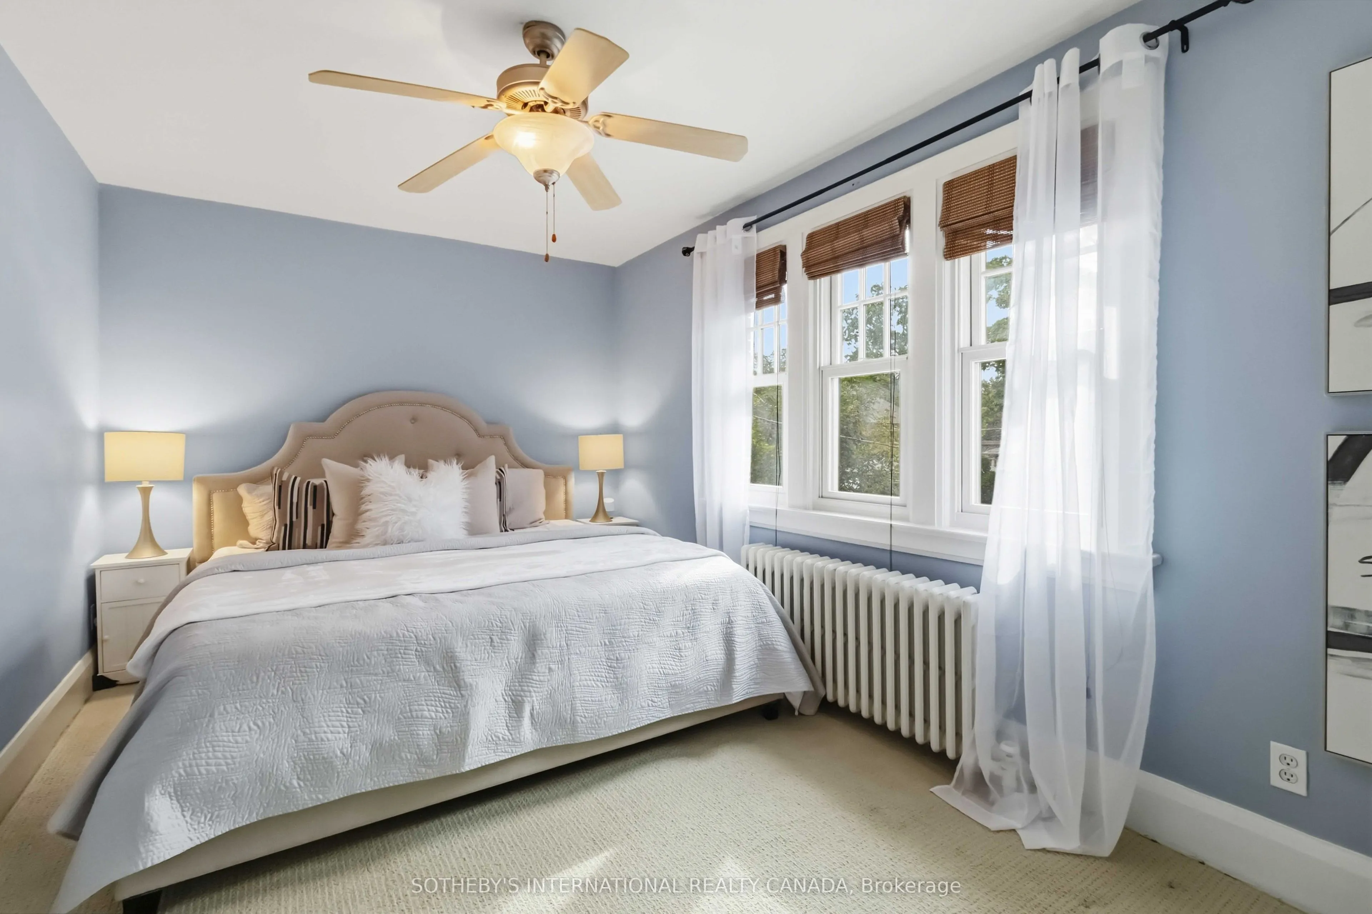
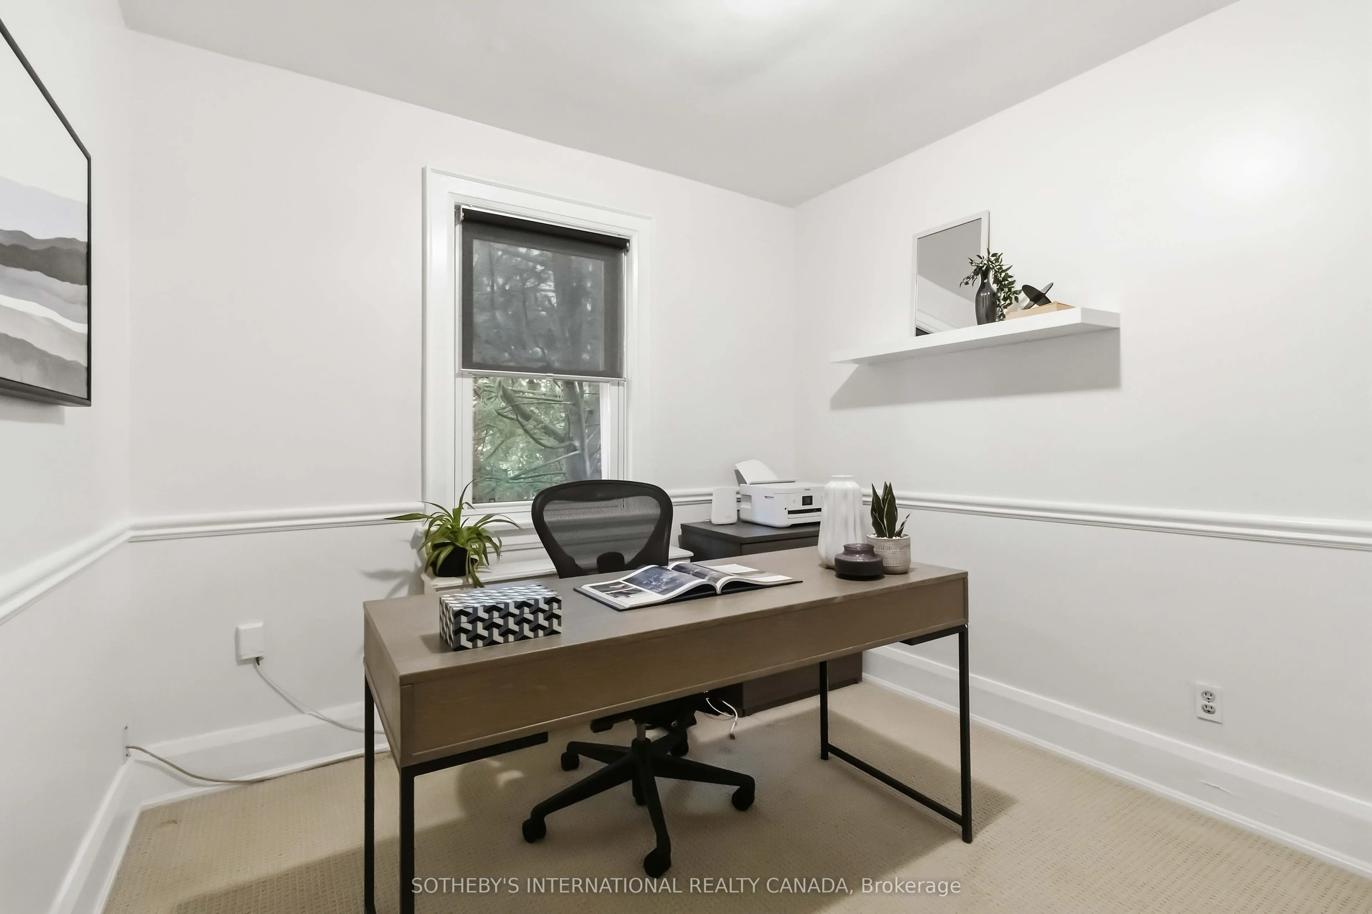
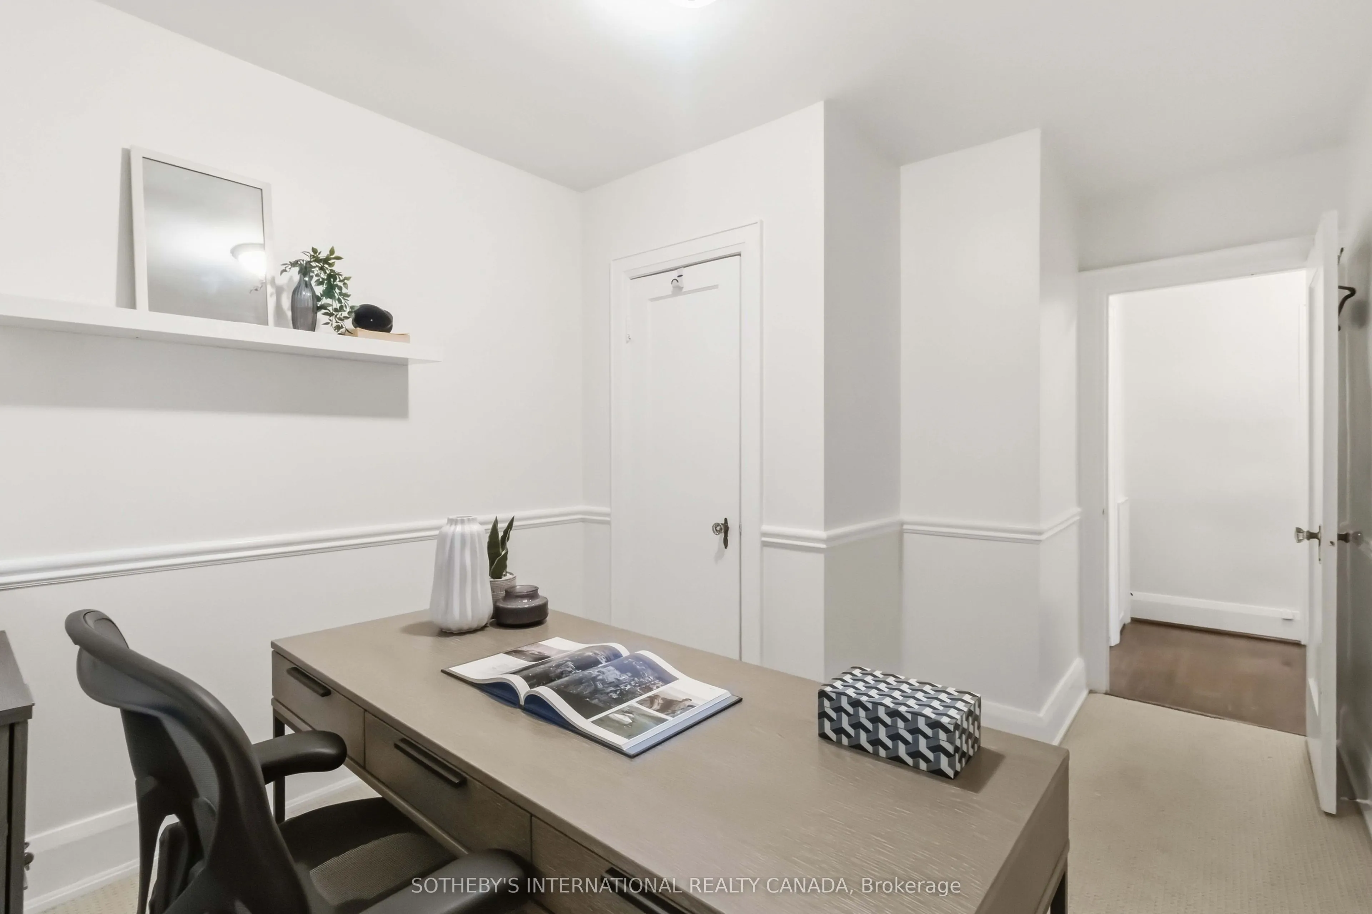
Bedroom 3
Broadloom, Closet, Above Grade Window
Dimensions 13.75 x 9.12 feet
125.4 sqft
Dining Room
Hardwood Floor, Above Grade Window, B/I Shelves
Dimensions 14.11 x 11.19 feet
157.89 sqft
Kitchen
Porcelain Floor, W/O To Deck, Stainless Steel Appl