Sign In or Create a Free Account to see full details of this property
Key Facts
Key facts for 159 Wellesley Street E #3002
Property Type
Condo, Apartment
Parking
Underground 0 garage, 0 parking
MLS #
C13817308
Size
0-499 sqft
Basement
None
Listed on
2026-09-22
Lot size
-
Tax
$2,741.75 /yr
Days on Market
21
Approximate Age
0-5
Maintenance Fee
$492.59/mo
Common Elements, Bui...
Description
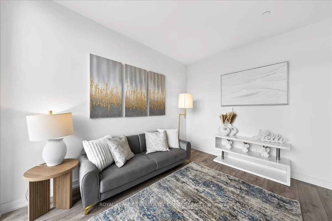
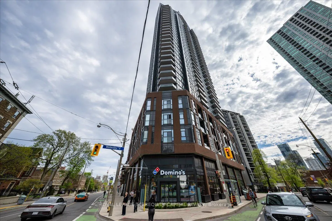
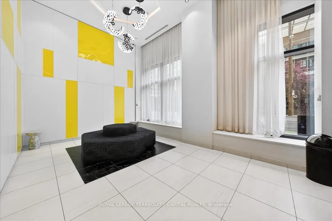
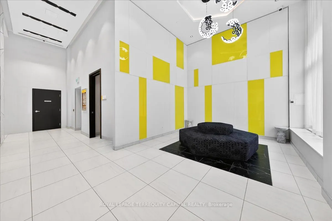
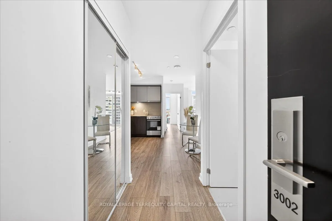
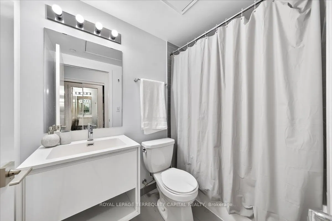
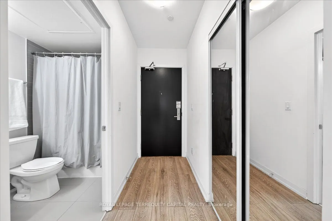
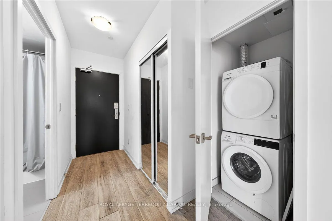
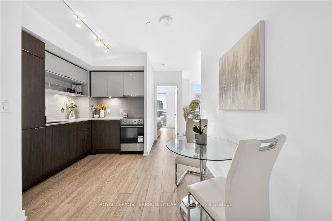
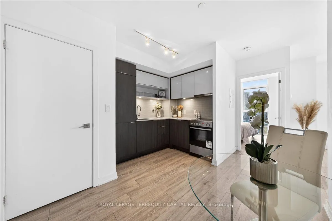
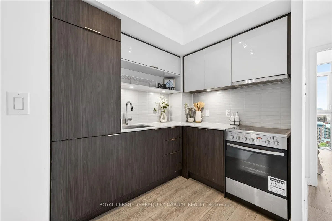
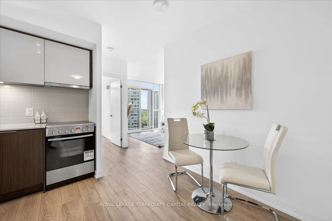
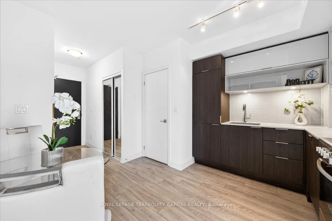
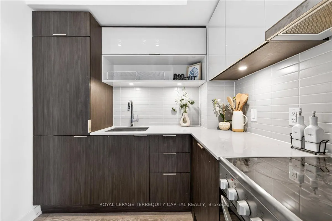
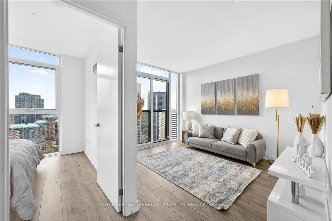
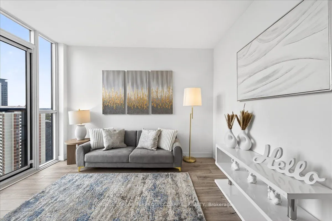
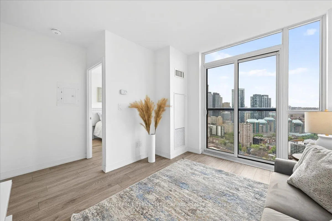
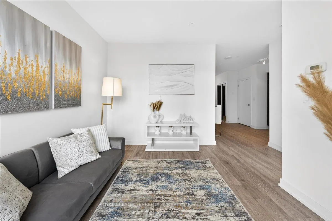
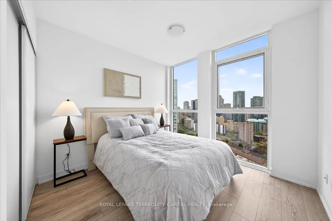
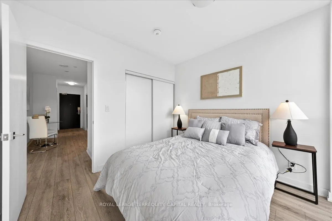
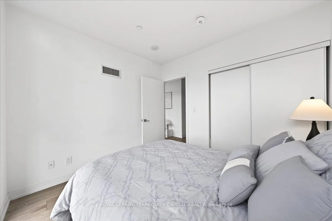
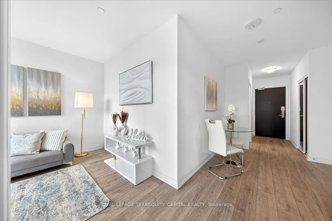
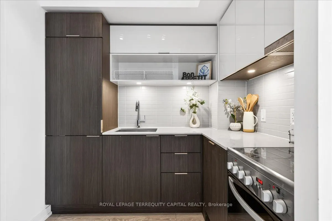
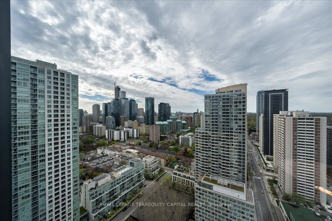
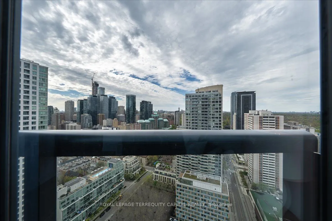
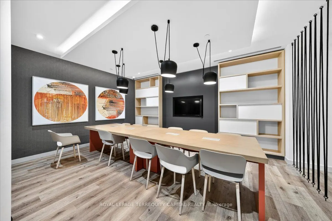
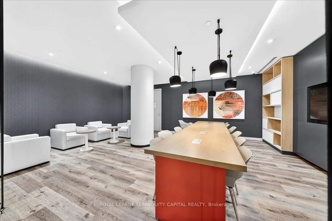
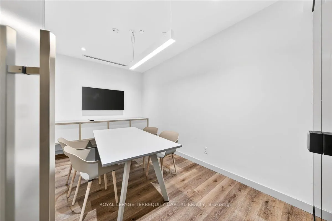
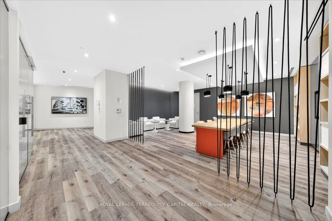
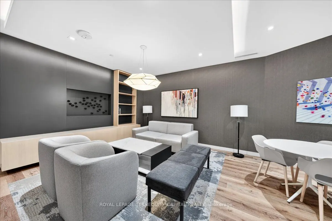
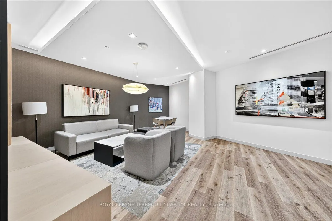
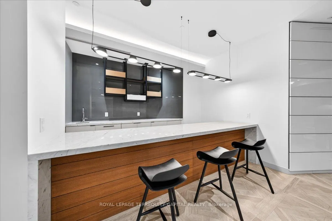
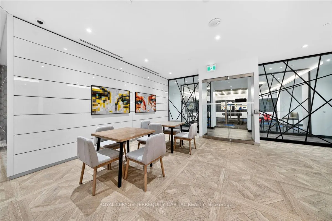
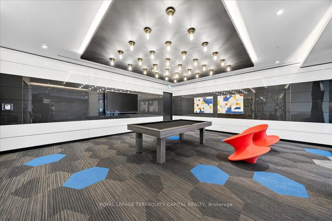
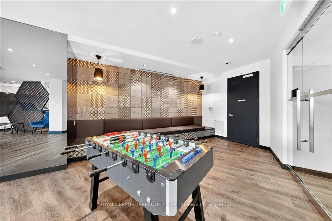
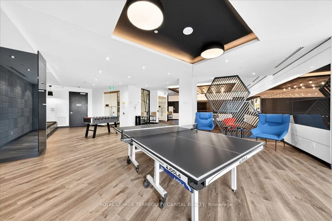
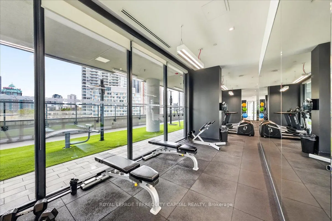
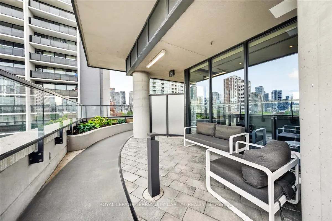
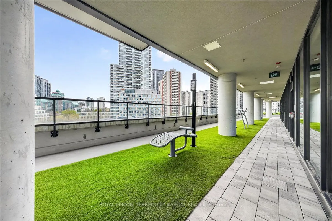
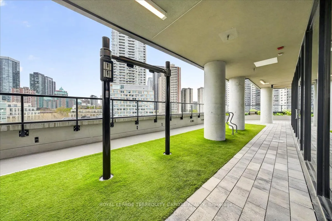
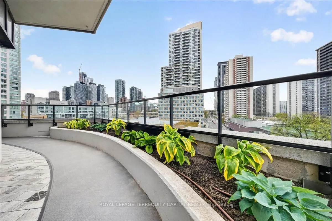
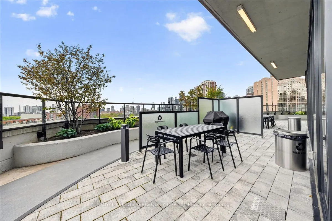
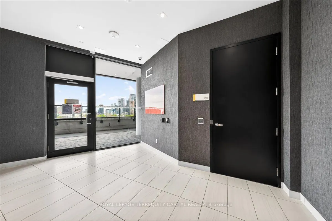
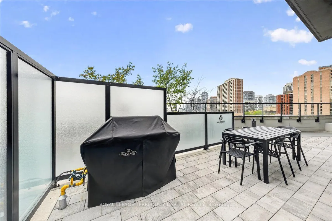
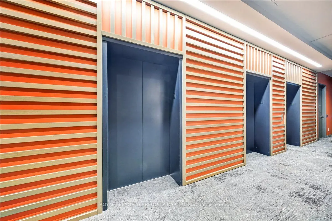
Bright And Modern 1-Bedroom Condo In The Heart Of Downtown Toronto! This Efficiently Designed 491 Sq Ft High-Floor Unit Offers Stunning Unobstructed Views Of Downtown Toronto Through Floor-To-Ceiling Windows. Thoughtfully Designed Layout With Separate Living And Kitchen Areas Creates A More Function...al Living Space And Added Privacy, With Potential Flexibility For Two Person Living Arrangements. Features 9-Ft Ceilings, Premium Laminate Flooring, And Contemporary Finishes Throughout. Modern Kitchen Includes Quartz Countertops, Sleek Cabinetry, And Built-In Stainless Steel Appliances. Spacious Bedroom With Large Closet Conveniently Positioned Away From Main Living Area. Includes One Locker For Additional Storage. Exceptional Downtown Location Steps To TTC, Subway, TMU, University Of Toronto, Eaton Centre, Restaurants, Grocery Stores, Parks, And Major Hospitals. Enjoy Outstanding Building Amenities Including Fully Equipped Gym, Rooftop Terrace, Party Room, Visitor Parking, And 24-Hour Concierge. Perfect Opportunity For First-Time Buyers, Young Professionals, Or Investors Looking For A Turnkey Unit In One Of Toronto's Most Convenient And High-Demand Locations.
Full Property Details
Interior
Bedrooms
1
Total Bedrooms
1
Washrooms
1
Square Footage
0-499 sqft
Basement
None
Heating Source
Gas
Heating Fuel
Forced Air
Air Conditioning
Central Air
Family Room
No
Kitchens
1
Total Kitchens
1
Fireplace Features
No
Bedrooms
1
Total Bedrooms
1
Washrooms
1
Square Footage
0-499 sqft
Basement
None
Heating Source
Gas
Heating Fuel
Forced Air
Air Conditioning
Central Air
Family Room
No
Kitchens
1
Total Kitchens
1
Fireplace Features
No
Exterior
Driveway
Underground
Parking Spaces
0
Total Parking Spaces
0.00
Parking Description
Underground
Garage Spaces
0
Balcony
None
Driveway
Underground
Parking Spaces
0
Total Parking Spaces
0.00
Parking Description
Underground
Garage Spaces
0
Balcony
None
Building Description
Style
Apartment
Home Type
Condo
Subtype
Condo Apt
Year Built
0-5
Property Orientation
East
Exterior Finish
Concrete
Possession Date
No Data
Locker
Owned
Style
Apartment
Home Type
Condo
Subtype
Condo Apt
Year Built
0-5
Property Orientation
East
Exterior Finish
Concrete
Possession Date
No Data
Locker
Owned
Community
Community
Cabbagetown-South St. James Town
Community
Cabbagetown-South St. James Town
Taxes & Fees
Taxes
$2,741.75 /yr
Tax Year
2026
Occupancy
Vacant
Maintenance Fee
$492.59/mo
Common Elements
Included
Building Insurance
Included
Taxes
$2,741.75 /yr
Tax Year
2026
Occupancy
Vacant
Maintenance Fee
$492.59/mo
Common Elements
Included
Building Insurance
Included
Other
Pets
Yes-with Restrictions
Pets
Yes-with Restrictions
Room Types
Bedroom
Laminate
Dimensions 9.84 x 9.51 feet
93.58 sqft
Dining Room
Laminate, Combined w/Kitchen
Dimensions 9.09 x 7.91 feet
71.9 sqft
Kitchen
Laminate, Combined w/Dining
Dimensions 9.09 x 7.91 feet
71.9 sqft
Living Room
Laminate
Dimensions 11.52 x 10.01 feet
115.32 sqft
Similar Properties(No results)
Mortgage Calculator
Calculate your estimated monthly mortgage payment
Price
$349,900
$
%
%
Total cost of mortgage
$0
Monthly payment
By clicking Save, we will calculate your estimated mortgage for all properties using the saved values (down payment percentage, interest rate, and amortization).
The accuracy and applicability of this calculator are not guaranteed.