Sign In or Create a Free Account to see full details of this property
Key Facts
Key facts for 120 Harrison Garden Boulevard #317
Property Type
Condo, Apartment
Parking
1 garage, 1 parking
MLS #
C13817132
Size
600-699 sqft
Basement
None
Listed on
2026-09-22
Lot size
-
Tax
$3,153.65 /yr
Days on Market
21
Approximate Age
11-15
Maintenance Fee
$602.90/mo
Common Elements, Par...
Description
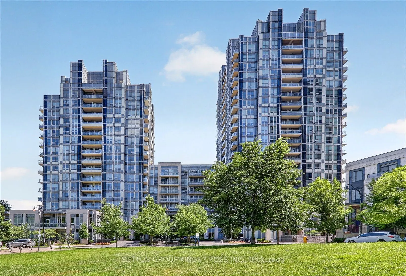
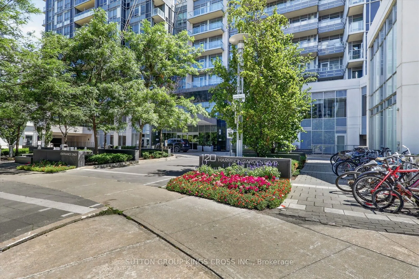
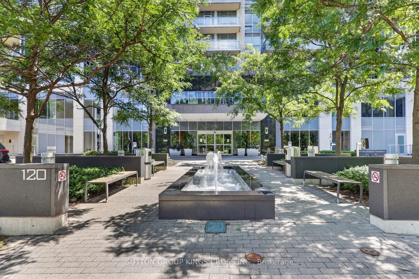
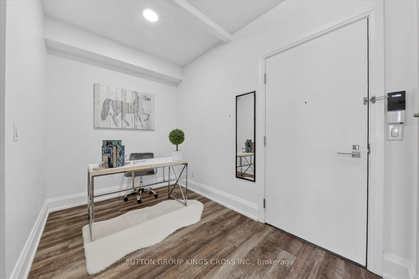
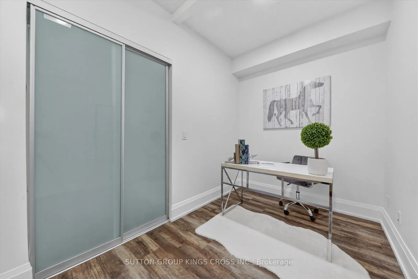
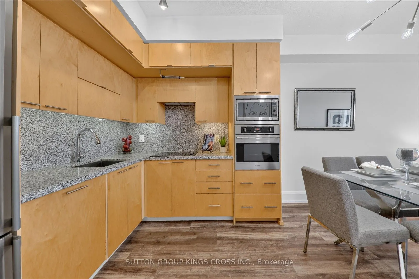
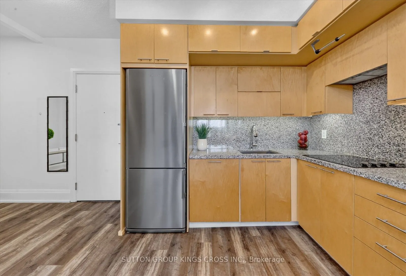
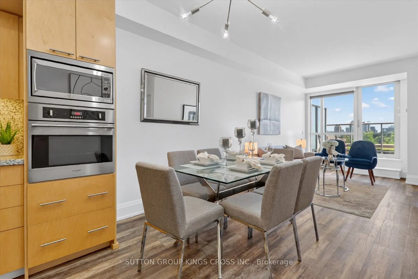
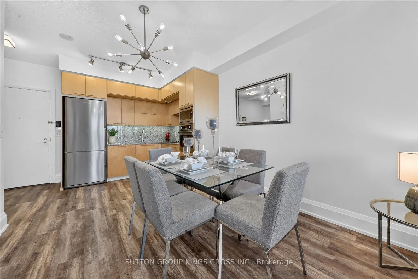
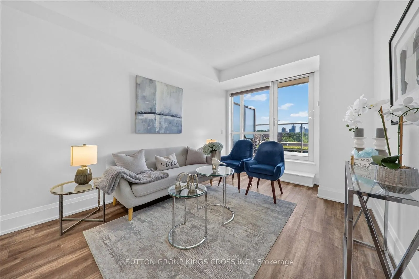
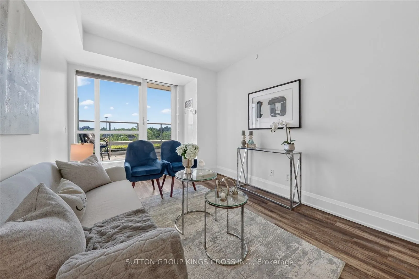
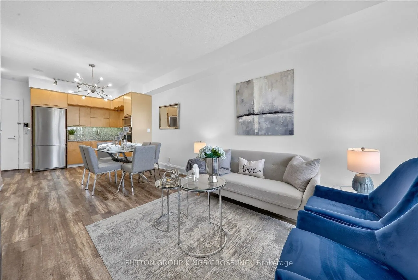
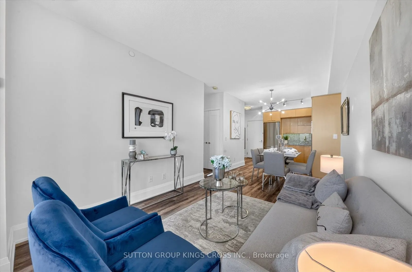
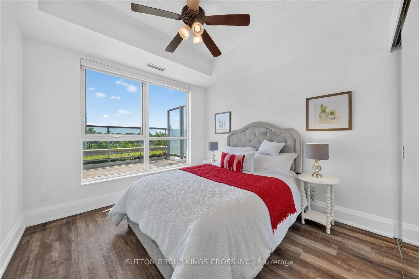
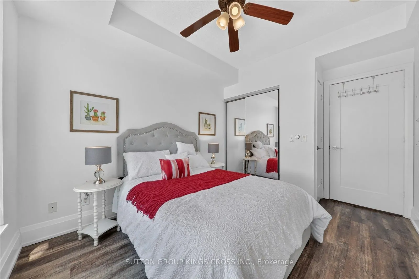
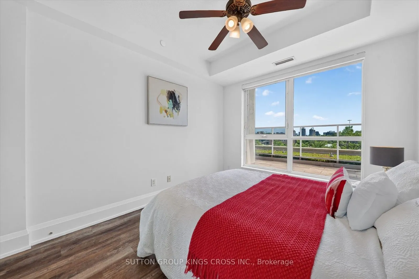
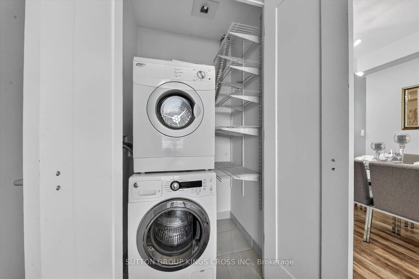
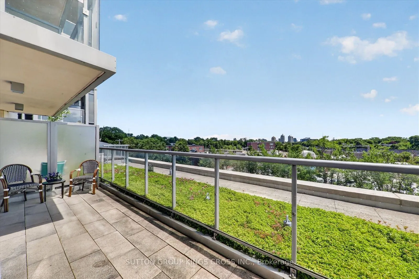
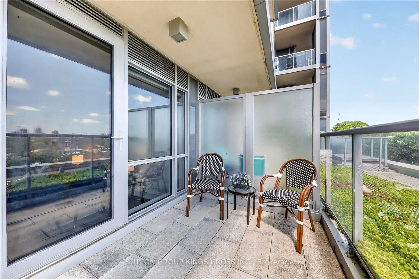
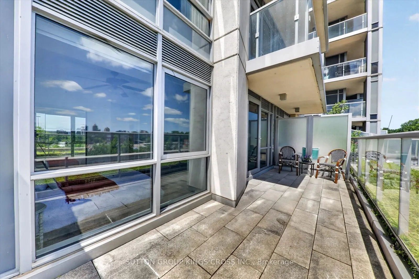
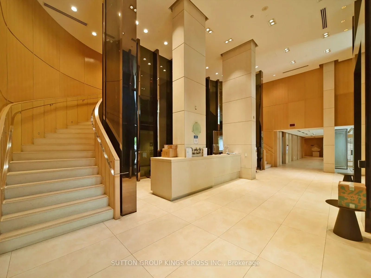
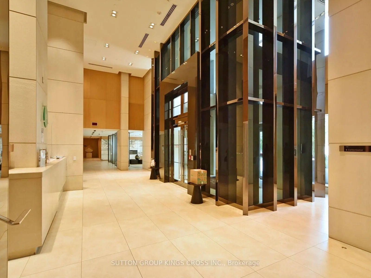
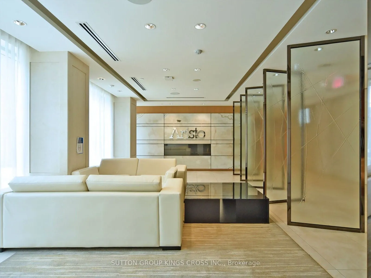
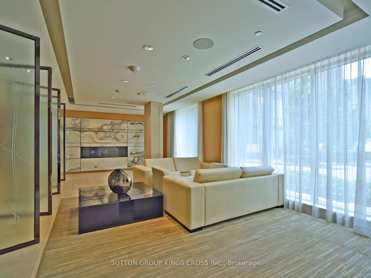
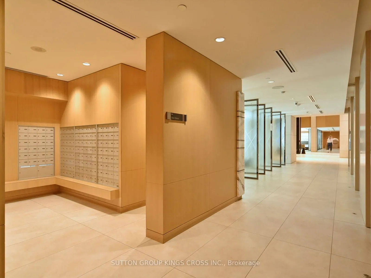
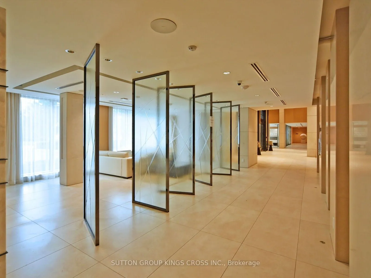
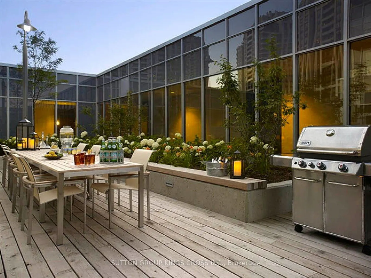
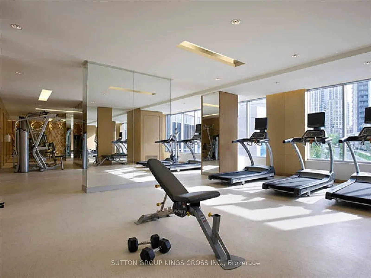
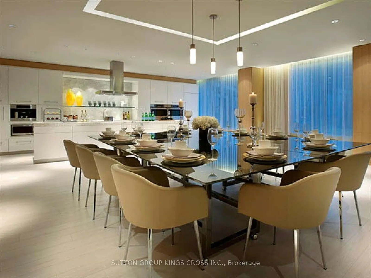
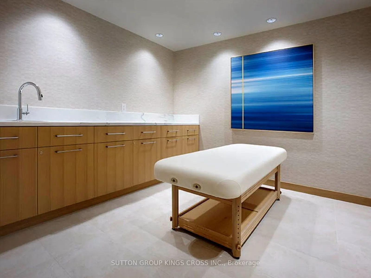
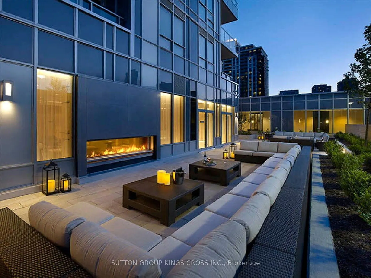
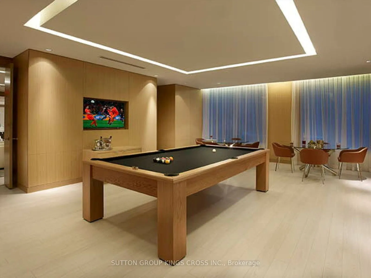
Live Above It All at Aristo by Tridel! Welcome to this beautifully upgraded 1+1 bedroom suite in the prestigious Aristo by Tridel, where modern style, exceptional amenities, and an unbeatable location come together. Thoughtfully designed and move-in ready, this stunning residence offers the perfect ...blend of comfort, sophistication, and functionality. Step inside and be greeted by 9-ft ceilings, elegant engineered flooring, modern lighting, and an abundance of natural light. The contemporary kitchen is both stylish and functional, featuring granite countertops, coordinating backsplash, and premium stainless-steel appliances-perfect for everyday living or entertaining guests. The versatile spacious den adds incredible flexibility and can easily serve as a second bedroom, guest suite, nursery, or private home office, making this layout ideal for a variety of lifestyles. Step outside onto the oversized southeast-facing balcony and take in breathtaking city views-the perfect spot for your morning coffee, evening relaxation, or entertaining on warm summer nights. This exceptional suite also includes 1 owned parking space and 1 owned locker, adding valuable convenience and storage. Residents of Aristo by Tridel enjoy access to first-class building amenities designed to elevate everyday living. Located just steps from the Yonge Subway, with easy access to Hwy 401, restaurants, shopping, cafés, entertainment, and everyday conveniences, this is a location that truly puts everything at your doorstep. Whether you're a first-time buyer, busy professional, downsizer, or savvy investor, this is an opportunity to own a stylish, versatile home in one of the area's sought-after communities. Move-in ready. Stylish. Functional. Unbeatable location. Come see why this Aristo by Tridel suite is the one you've been waiting for!
Full Property Details
Interior
Bedrooms
1
Bedrooms Plus
1
Total Bedrooms
2
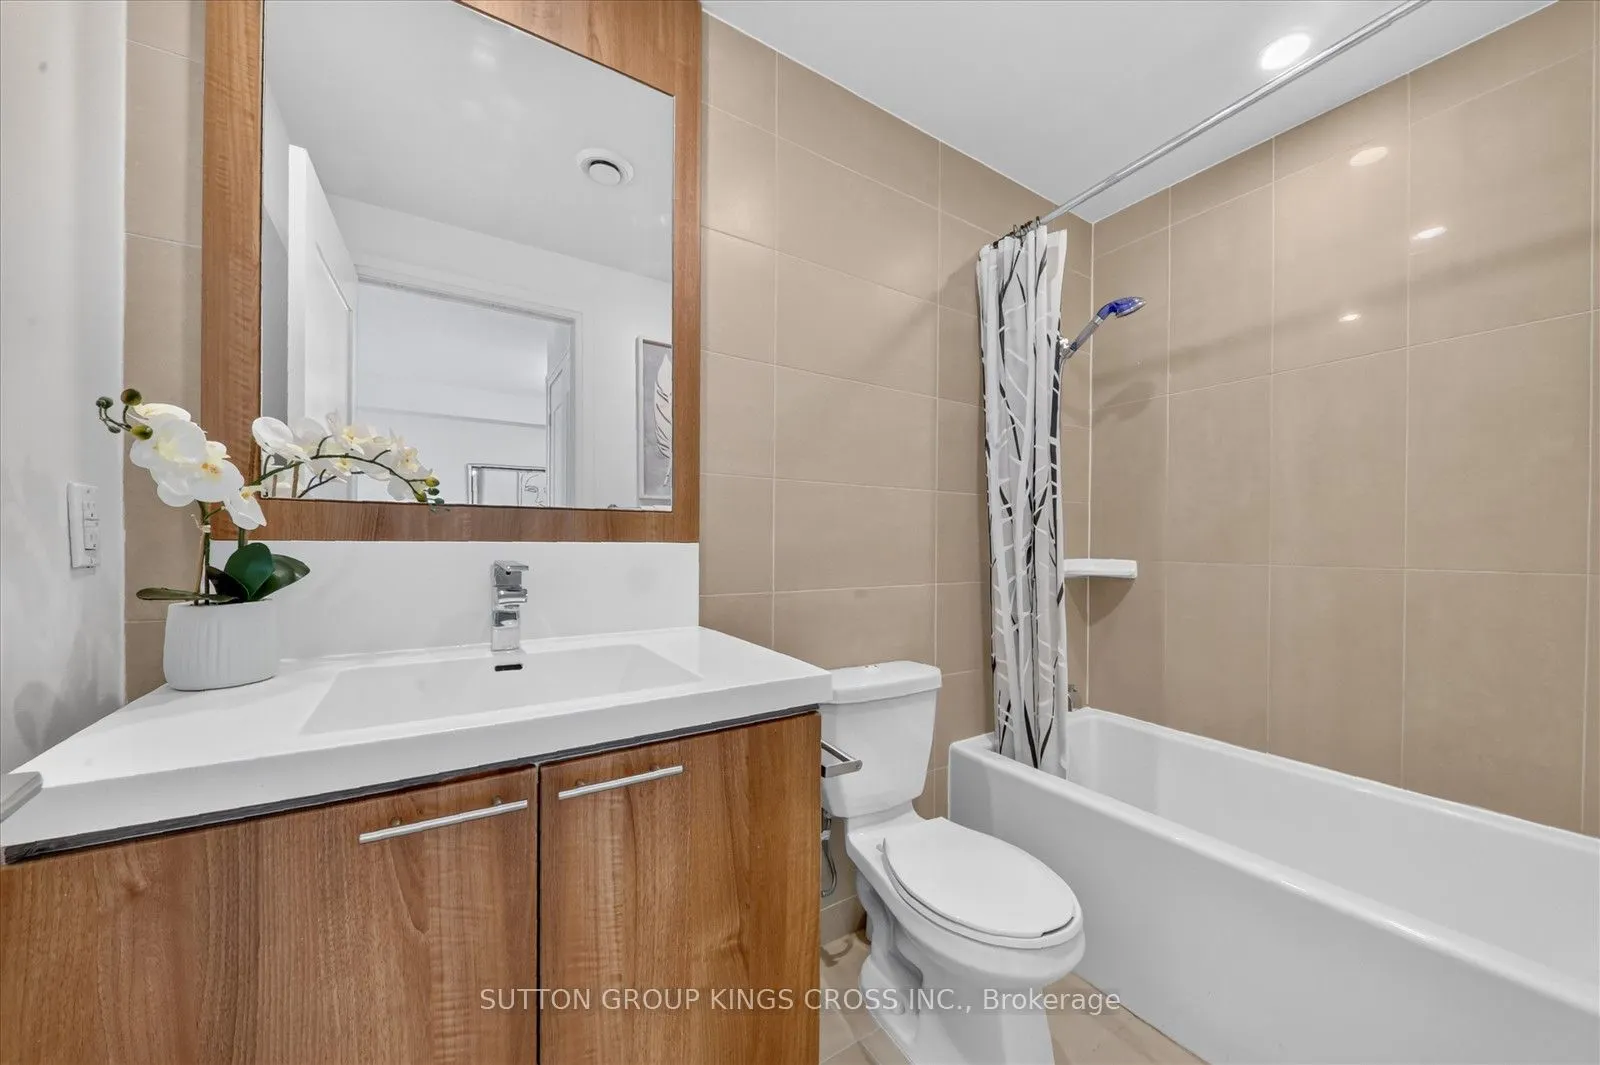
Washrooms
1
Square Footage
600-699 sqft
Basement
None
Heating Source
Gas
Heating Fuel
Forced Air
Air Conditioning
Central Air
Family Room
No
Kitchens
1
Total Kitchens
1
Fireplace Features
No
Bedrooms
1
Bedrooms Plus
1
Total Bedrooms
2
Washrooms
1
Square Footage
600-699 sqft
Basement
None
Heating Source
Gas
Heating Fuel
Forced Air
Air Conditioning
Central Air
Family Room
No
Kitchens
1
Total Kitchens
1
Fireplace Features
No
Exterior
Pool
Outdoor Pool
Parking Spaces
1
Total Parking Spaces
1.00
Garage Spaces
1
Zoning
Residential
Balcony
Open
Pool
Outdoor Pool
Parking Spaces
1
Total Parking Spaces
1.00
Garage Spaces
1
Zoning
Residential
Balcony
Open
Building Description
Style
Apartment
Home Type
Condo
Subtype
Condo Apt
Year Built
11-15
Property Orientation
South East
Exterior Finish
Brick
Possession Date
No Data
Locker
Owned
Style
Apartment
Home Type
Condo
Subtype
Condo Apt
Year Built
11-15
Property Orientation
South East
Exterior Finish
Brick
Possession Date
No Data
Locker
Owned
Community
Community
Willowdale East
Community
Willowdale East
Taxes & Fees
Taxes
$3,153.65 /yr
Tax Year
2026
Occupancy
Vacant
Maintenance Fee
$602.90/mo
Common Elements
Included
Parking
Included
Water
Included
Building Insurance
Included
Taxes
$3,153.65 /yr
Tax Year
2026
Occupancy
Vacant
Maintenance Fee
$602.90/mo
Common Elements
Included
Parking
Included
Water
Included
Building Insurance
Included
Other
Pets
Yes-with Restrictions
Pets
Yes-with Restrictions
Room Types
Bedroom
Laminate
Dimensions 10.24 x 6.99 feet
71.58 sqft
Dining Room
Laminate, Open Concept, Combined w/Living
Dimensions 20.54 x 10.1 feet
207.45 sqft
Kitchen
Laminate, Backsplash
Dimensions 8.96 x 8.2 feet
73.47 sqft
Living Room
Laminate, W/O To Balcony, Combined w/Dining
Dimensions 20.54 x 10.1 feet
207.45 sqft
Primary Bedroom
Laminate, Closet Organizers, Window
Dimensions 13.19 x 10.07 feet
132.82 sqft
Similar Properties(No results)
Mortgage Calculator
Calculate your estimated monthly mortgage payment
Price
$479,000
$
%
%
Total cost of mortgage
$0
Monthly payment
By clicking Save, we will calculate your estimated mortgage for all properties using the saved values (down payment percentage, interest rate, and amortization).
The accuracy and applicability of this calculator are not guaranteed.