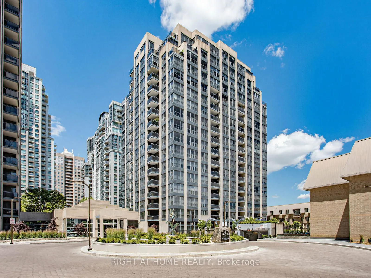
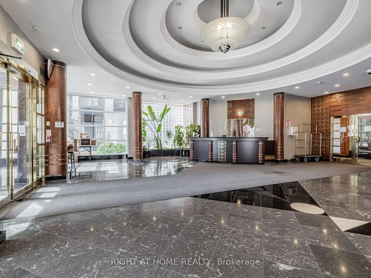
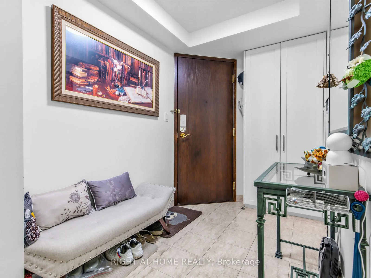
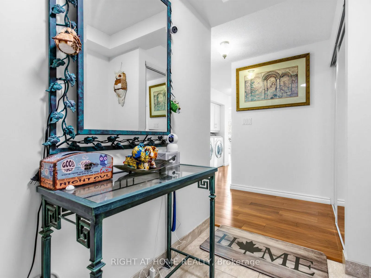
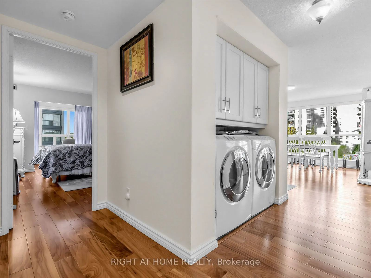
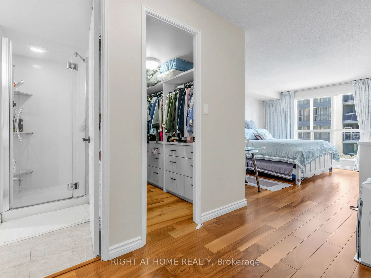
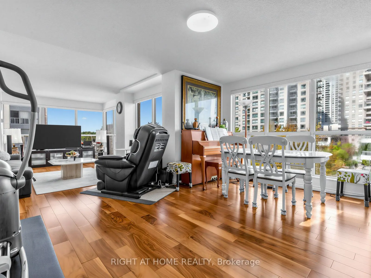
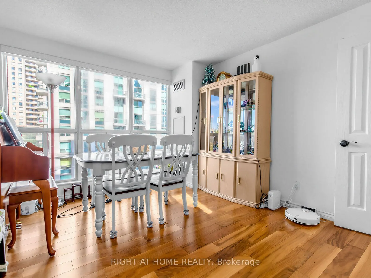
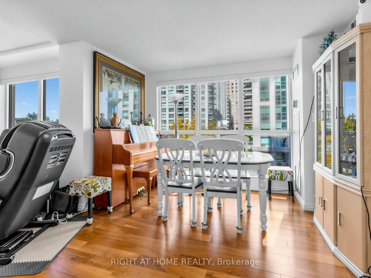
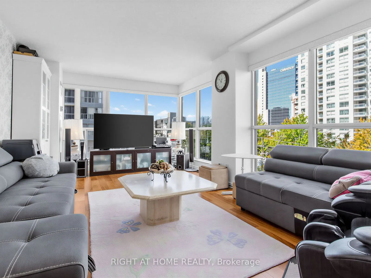
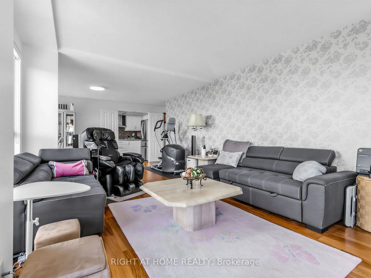
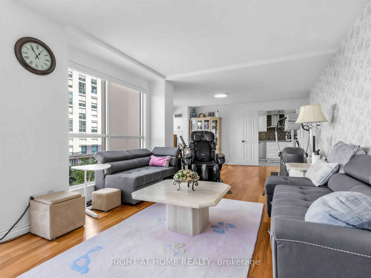
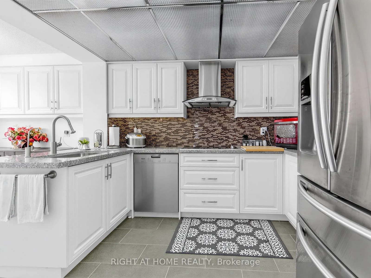
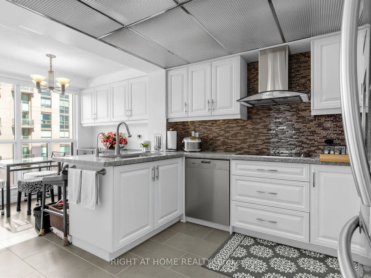
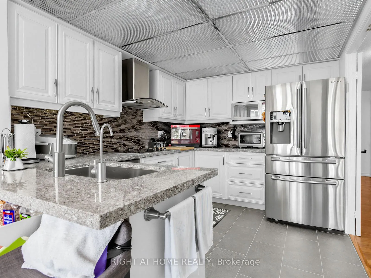
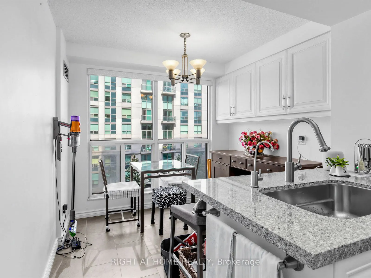
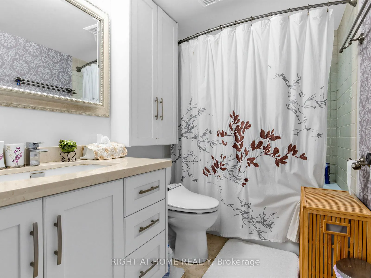
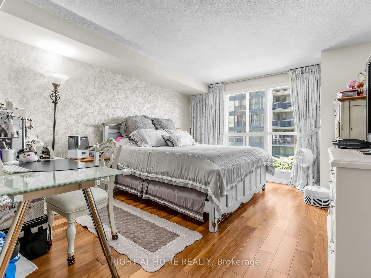
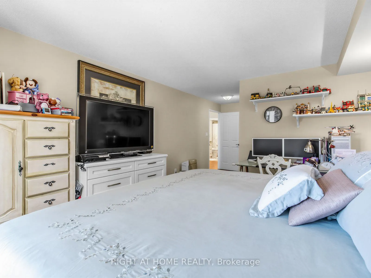
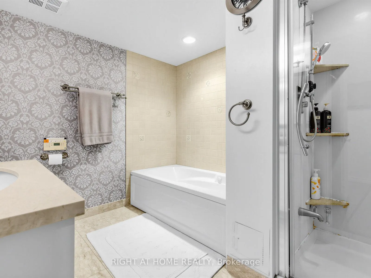
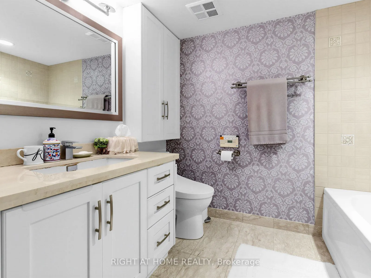
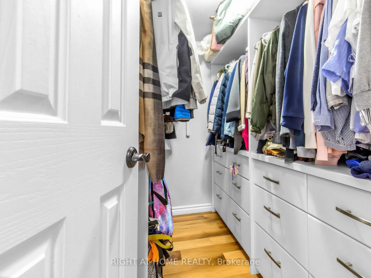
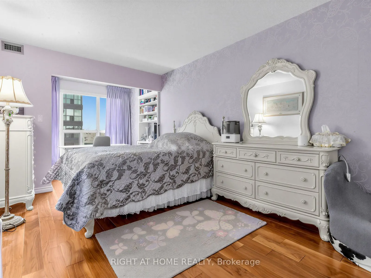
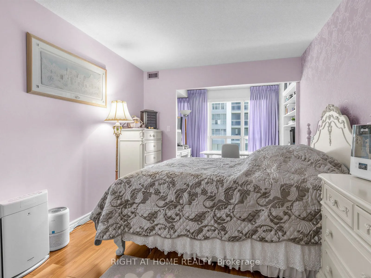
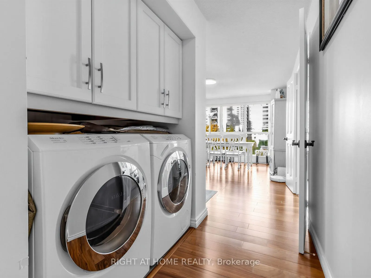
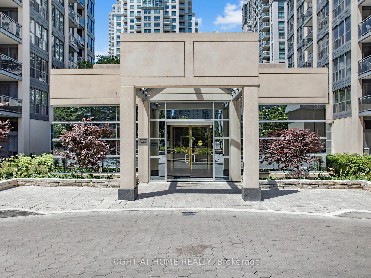
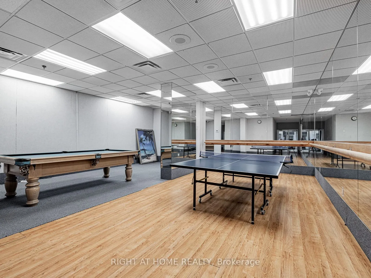
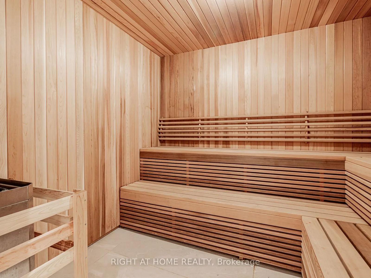
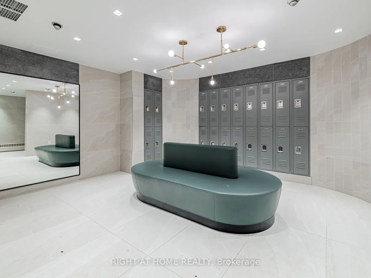
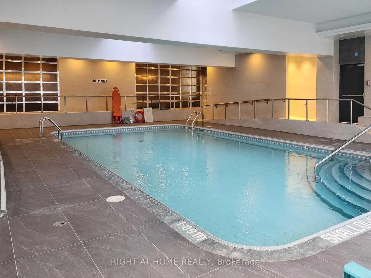
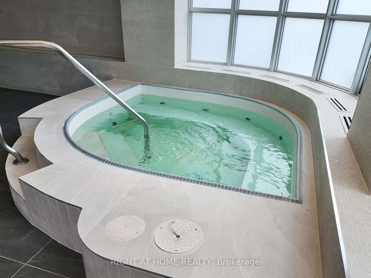
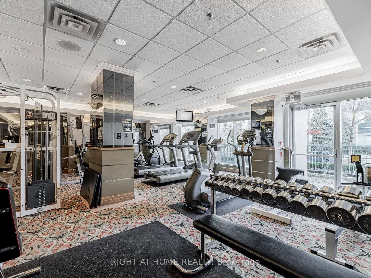
Welcome to Hollywood Plaza, a stunning renovated corner suite offering high-end comfort in prime Willowdale East Located in the coveted Mckee PS & Earl Haig SS school Zone. This Home features wood flooring throughout , fully upgraded modern bathrooms and a sleek renovated kitchen complete with Miele... ( cooktop, Dishwasher, Washer and Dryer). Tandem 2 Car parking. Steps to Yonge St/ Sheppard subway, Empress walk, T&T, Library and parks. 24 Hours concierge, Indoor Pool, sauna, Gym and party Room.
Full Property Details
Interior
Bedrooms
2
Total Bedrooms
2
Washrooms
2
Square Footage
1400-1599 sqft
Basement
None
Heating Source
Gas
Heating Fuel
Forced Air
Air Conditioning
Central Air
Family Room
No
Kitchens
1
Total Kitchens
1
Fireplace Features
No
Bedrooms
2
Total Bedrooms
2
Washrooms
2
Square Footage
1400-1599 sqft
Basement
None
Heating Source
Gas
Heating Fuel
Forced Air
Air Conditioning
Central Air
Family Room
No
Kitchens
1
Total Kitchens
1
Fireplace Features
No
Exterior
Driveway
Underground
Pool
Indoor
Parking Spaces
2
Total Parking Spaces
2.00
Parking Description
Underground
Garage Spaces
2
Balcony
None
Driveway
Underground
Pool
Indoor
Parking Spaces
2
Total Parking Spaces
2.00
Parking Description
Underground
Garage Spaces
2
Balcony
None
Building Description
Style
Apartment
Home Type
Condo
Subtype
Condo Apt
Property Orientation
North West
Exterior Finish
Concrete
Possession Date
10/31/2026
Locker
None
Style
Apartment
Home Type
Condo
Subtype
Condo Apt
Property Orientation
North West
Exterior Finish
Concrete
Possession Date
10/31/2026
Locker
None
Community
Community
Willowdale East
Community
Willowdale East
Taxes & Fees
Taxes
$4,342.98 /yr
Tax Year
2026
Occupancy
Owner
Maintenance Fee
$1,764.70/mo
Cable TV
Included
Central Air Conditioning
Included
Common Elements
Included
Heating
Included
Hydro
Included
Water
Included
Building Insurance
Included
Taxes
$4,342.98 /yr
Tax Year
2026
Occupancy
Owner
Maintenance Fee
$1,764.70/mo
Cable TV
Included
Central Air Conditioning
Included
Common Elements
Included
Heating
Included
Hydro
Included
Water
Included
Building Insurance
Included
Other
Pets
Yes-with Restrictions
Pets
Yes-with Restrictions
Room Types
Bedroom 2
Laminate, Large Closet, Renovated
Dimensions 19.78 x 9.51 feet
188.11 sqft
Dining Room
Laminate, Combined w/Living, Renovated
Dimensions 26.71 x 12.07 feet
322.39 sqft
Foyer
Laminate, Renovated
Dimensions 14.3 x 5.87 feet
83.94 sqft
Kitchen
Ceramic Floor, Breakfast Area, Renovated
Dimensions 18.18 x 9.42 feet
171.26 sqft
Living Room
Laminate, Combined w/Dining, Renovated
Dimensions 26.71 x 12.07 feet
322.39 sqft
Primary Bedroom
Laminate, Walk-In Closet(s), Renovated
Dimensions 14.93 x 12.24 feet
182.74 sqft
Similar Properties(No results)
Mortgage Calculator
Calculate your estimated monthly mortgage payment
Price
$889,000
$
%
%
Total cost of mortgage
$0
Monthly payment
By clicking Save, we will calculate your estimated mortgage for all properties using the saved values (down payment percentage, interest rate, and amortization).
The accuracy and applicability of this calculator are not guaranteed.