Sign In or Create a Free Account to see full details of this property
Key Facts
Key facts for 6 Littlehayes Lane
Property Type
House, 3-Storey
Parking
None 0 garage, 0 parking
MLS #
C13798786
Size
2000-2500 sqft
Basement
Finished
Listed on
2026-09-17
Lot size
20 x 26.83
Tax
$7,020.90 /yr
Days on Market
47
Approximate Age
-
Maintenance Fee
-
Description
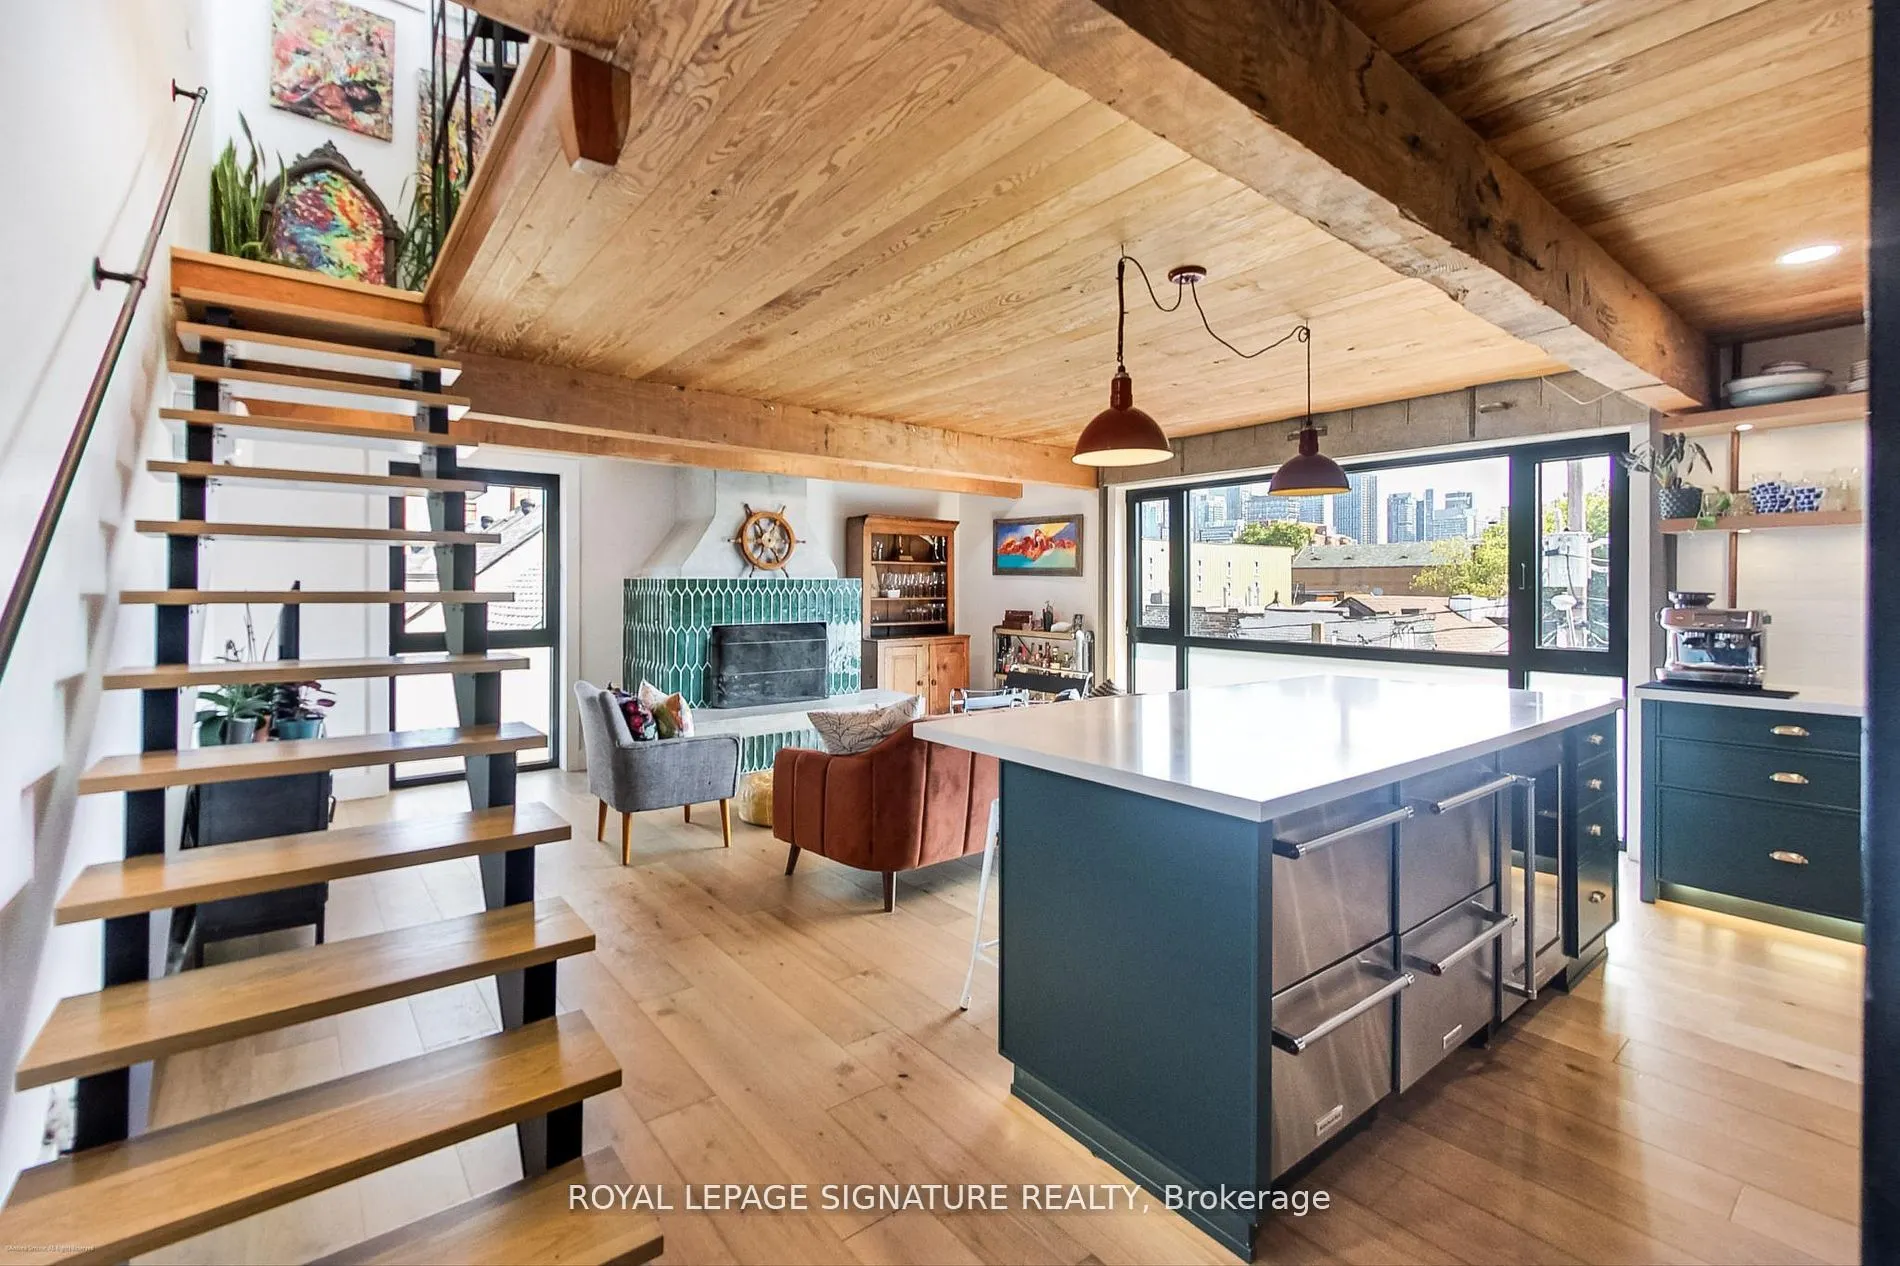
Every King/Queen of Kensington Needs a Palace To Call Their Own. Introducing 6 Littlehayes Lane - An Iconic Architectural 5 Level, Loft-Like Laneway Gem In The Heart Of Vibrant Kensington Market. Generating Over $103,000 In Annual Rental Income, This Zoned Commercial/Residential, Live/Work Property ...Is Well-Suited For A Variety Of Uses: For Business, Family, Investors Or Live-In & Collect Rent. A Truly New York-Style Multi-Unit Space Offering. You Will Love The Mesmerizing Panoramic Views Of The City Skyline From The Rooftop, Complete With A 7-Person Hot Tub - The Perfect Spot For Entertaining. Did We Mention The Wood-Burning Fireplace On The 3rd Floor? Truly A One-Of-A-Kind Opportunity. Monthly Rental Parking May Be Available Nearby.
Full Property Details
Interior
Bedrooms
3
Bedrooms Plus
1
Total Bedrooms
4
Washrooms
3
Square Footage
2000-2500 sqft
Basement
Finished
Heating Source
Gas
Heating Fuel
Radiant
Air Conditioning
Wall Unit
Family Room
No
Kitchens
2
Kitchens Plus
1
Total Kitchens
3
Fireplace Features
Yes
Bedrooms
3
Bedrooms Plus
1
Total Bedrooms
4
Washrooms
3
Square Footage
2000-2500 sqft
Basement
Finished
Heating Source
Gas
Heating Fuel
Radiant
Air Conditioning
Wall Unit
Family Room
No
Kitchens
2
Kitchens Plus
1
Total Kitchens
3
Fireplace Features
Yes
Exterior
Depth
26.83
Front
20.16
Driveway
None
Lot Size
20 x 26.83 ft
Pool
None
Parking Spaces
0
Total Parking Spaces
0.00
Parking Description
None
Garage Spaces
0
Depth
26.83
Front
20.16
Driveway
None
Lot Size
20 x 26.83 ft
Pool
None
Parking Spaces
0
Total Parking Spaces
0.00
Parking Description
None
Garage Spaces
0
Building Description
Style
3-Storey
Home Type
House
Subtype
Detached
Property Orientation
West
Exterior Finish
Brick,Stucco (Plaster)
Sewers
Sewers
Water Supply
Municipal
Possession Date
No Data
Style
3-Storey
Home Type
House
Subtype
Detached
Property Orientation
West
Exterior Finish
Brick,Stucco (Plaster)
Sewers
Sewers
Water Supply
Municipal
Possession Date
No Data
Community
Community
Kensington-Chinatown
Community
Kensington-Chinatown
Taxes & Fees
Taxes
$7,020.90 /yr
Tax Year
2026
Occupancy
Tenant
Taxes
$7,020.90 /yr
Tax Year
2026
Occupancy
Tenant
Room Types
Bedroom
-
Dimensions 22.64 x 14.44 feet
326.92 sqft
Bedroom
-
Dimensions 9.84 x 5.25 feet
51.66 sqft
Dining Room
-
Dimensions 16.73 x 14.11 feet
236.06 sqft
Dining Room
-
Dimensions 18.37 x 15.09 feet
277.2 sqft
Kitchen
-
Dimensions 10.5 x 10.17 feet
106.78 sqft
Kitchen
Combined w/Dining
Dimensions 16.73 x 14.11 feet
236.06 sqft
Living Room
-
Dimensions 13.45 x 5.25 feet
70.61 sqft
Living Room
-
Dimensions 18.37 x 15.09 feet
277.2 sqft
Living Room
Combined w/Office
Dimensions 18.37 x 15.09 feet
277.2 sqft
Office
Combined w/Living
Dimensions 18.37 x 15.09 feet
277.2 sqft
Primary Bedroom
3 Pc Bath
Dimensions 17.72 x 15.42 feet
273.24 sqft
Similar Properties(No results)
Mortgage Calculator
Calculate your estimated monthly mortgage payment
Price
$1,699,000
$
%
%
Total cost of mortgage
$0
Monthly payment
By clicking Save, we will calculate your estimated mortgage for all properties using the saved values (down payment percentage, interest rate, and amortization).
The accuracy and applicability of this calculator are not guaranteed.