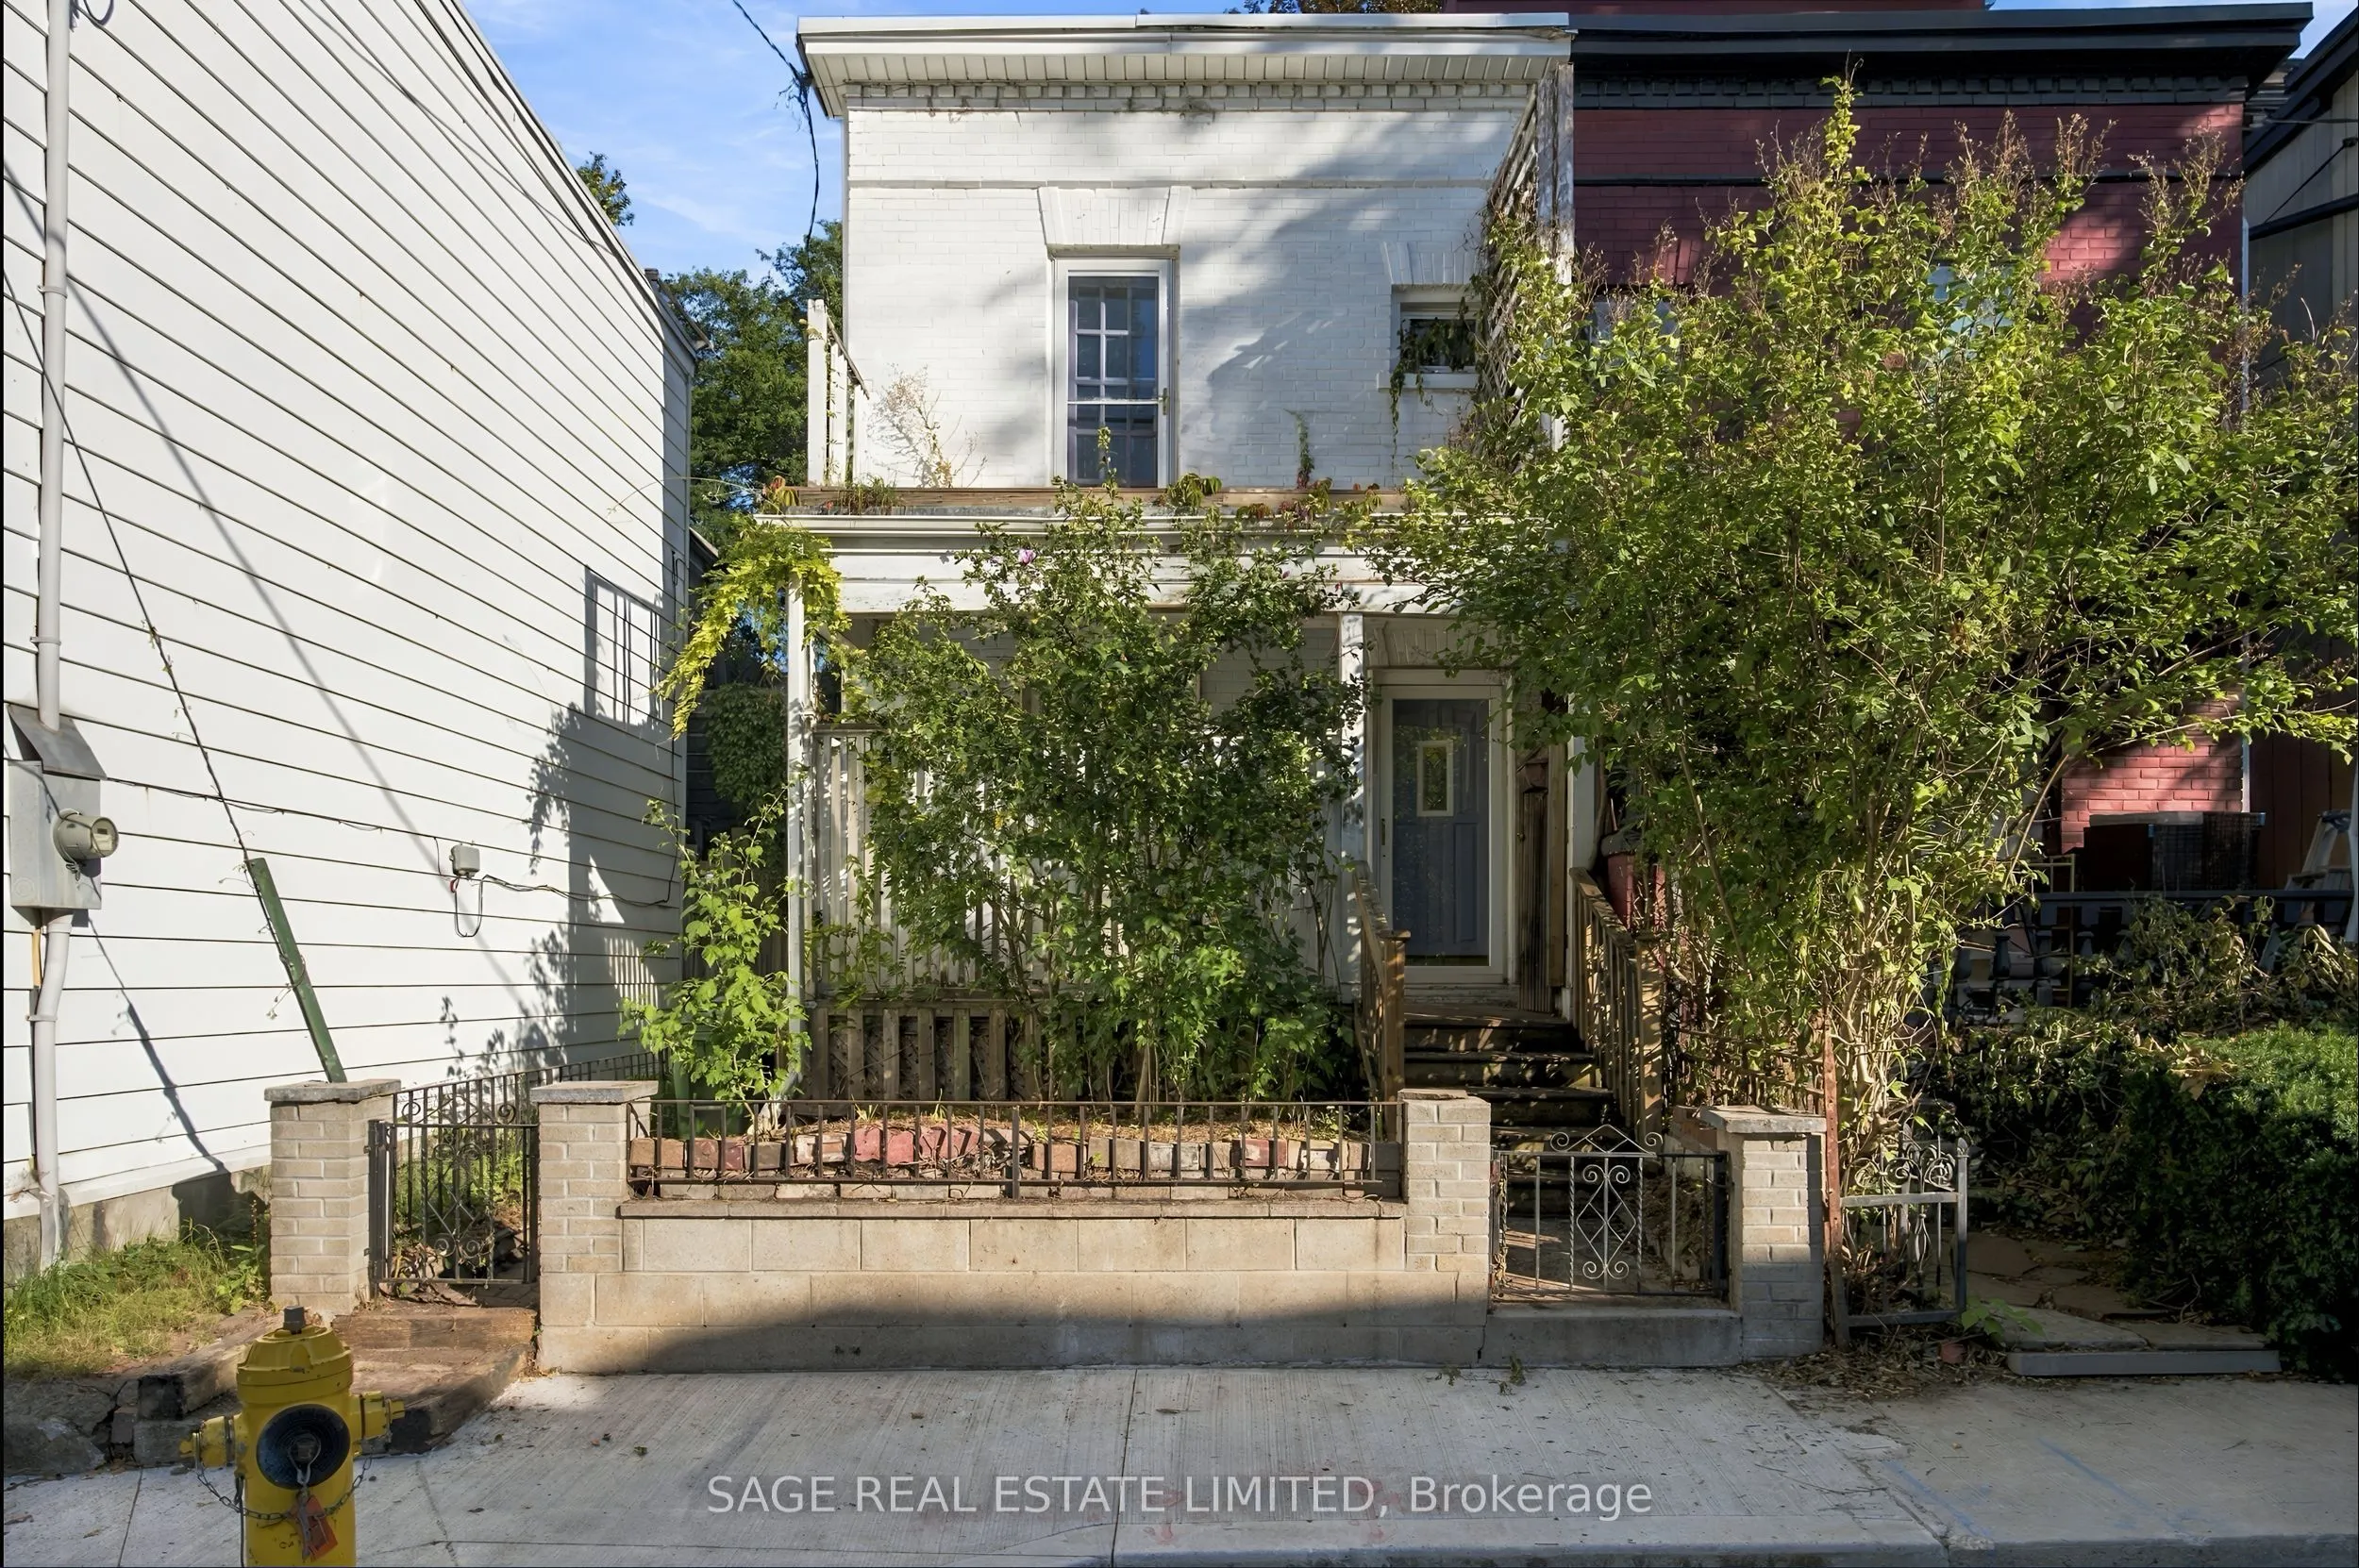
Tucked behind a cherished garden, 16 Sackville Pl. is larger than it appears from the street, offering multiple connections to the outdoors. French doors lead to the front porch from the den, an addition focused on connecting the main floor to the rear gardens, and second floor terraces off both t...he front and back bedrooms bring in more light. An ideal footprint for any potential renovation. Aspirational floor plans from Monica Kuhn Architect Inc. are available showing layout potential and configuration options for both a single family home and a duplex with income potential. Quiet and quaint, Sackville Place will make you forget that you live downtown, in the heart of Cabbagetown. Transit, restaurants, cafes, Toronto Dance Theatre and Riverdale Farm are just steps away.
Full Property Details
Interior
Bedrooms
3
Total Bedrooms
3
Washrooms
2
Square Footage
1100-1500 sqft
Basement
Unfinished
Heating Source
Gas
Heating Fuel
Forced Air
Air Conditioning
None
Family Room
No
Kitchens
1
Total Kitchens
1
Fireplace Features
No
Bedrooms
3
Total Bedrooms
3
Washrooms
2
Square Footage
1100-1500 sqft
Basement
Unfinished
Heating Source
Gas
Heating Fuel
Forced Air
Air Conditioning
None
Family Room
No
Kitchens
1
Total Kitchens
1
Fireplace Features
No
Exterior
Depth
96.0
Front
17.75
Driveway
None
Lot Size
18 x 96.0 ft
Pool
None
Parking Spaces
0
Total Parking Spaces
0.00
Parking Description
None
Garage Spaces
0
Depth
96.0
Front
17.75
Driveway
None
Lot Size
18 x 96.0 ft
Pool
None
Parking Spaces
0
Total Parking Spaces
0.00
Parking Description
None
Garage Spaces
0
Building Description
Style
2-Storey
Home Type
House
Subtype
Semi-Detached
Property Orientation
North
Exterior Finish
Brick,Vinyl Siding
Sewers
Sewers
Water Supply
Municipal
Possession Date
No Data
Style
2-Storey
Home Type
House
Subtype
Semi-Detached
Property Orientation
North
Exterior Finish
Brick,Vinyl Siding
Sewers
Sewers
Water Supply
Municipal
Possession Date
No Data
Community
Community
Cabbagetown-South St. James Town
Community
Cabbagetown-South St. James Town
Taxes & Fees
Taxes
$6,882.78 /yr
Tax Year
2026
Occupancy
Vacant
Taxes
$6,882.78 /yr
Tax Year
2026
Occupancy
Vacant
Room Types
Bedroom 2
-
Dimensions 10.83 x 12.17 feet
131.8 sqft
Bedroom 3
W/O To Terrace
Dimensions 11.61 x 8.07 feet
93.69 sqft
Den
French Doors, W/O To Porch
Dimensions 10.73 x 10.17 feet
109.12 sqft
Dining Room
W/O To Yard, Hardwood Floor
Dimensions 9.81 x 7.68 feet
75.34 sqft
Kitchen
Combined w/Dining, Hardwood Floor
Dimensions 11.45 x 13.65 feet
156.29 sqft
Laundry
Unfinished
Dimensions 14.14 x 26.28 feet
371.6 sqft
Living Room
Hardwood Floor
Dimensions 14.63 x 12.47 feet
182.44 sqft
Primary Bedroom
W/O To Terrace
Dimensions 14.63 x 10.3 feet
150.69 sqft
Recreation
Unfinished
Dimensions 9.51 x 10.89 feet
103.56 sqft
Similar Properties(No results)
Mortgage Calculator
Calculate your estimated monthly mortgage payment
Price
$899,000
$
%
%
Total cost of mortgage
$0
Monthly payment
By clicking Save, we will calculate your estimated mortgage for all properties using the saved values (down payment percentage, interest rate, and amortization).
The accuracy and applicability of this calculator are not guaranteed.