Sign In or Create a Free Account to see full details of this property
Key Facts
Key facts for 488 University Avenue #3301
Property Type
Condo, Apartment
Parking
0 garage, 0 parking
MLS #
C13776870
Size
600-699 sqft
Basement
None
Listed on
2026-09-12
Lot size
-
Tax
$4,004 /yr
Days on Market
31
Approximate Age
6-10
Maintenance Fee
$615.73/mo
Central Air Conditio...
Description
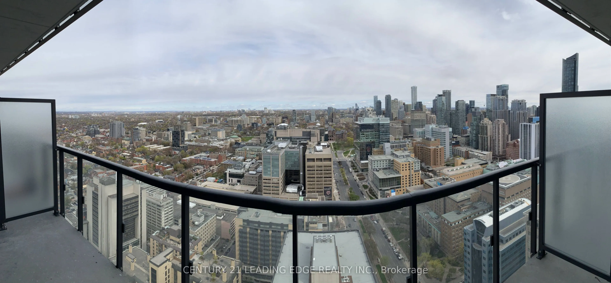
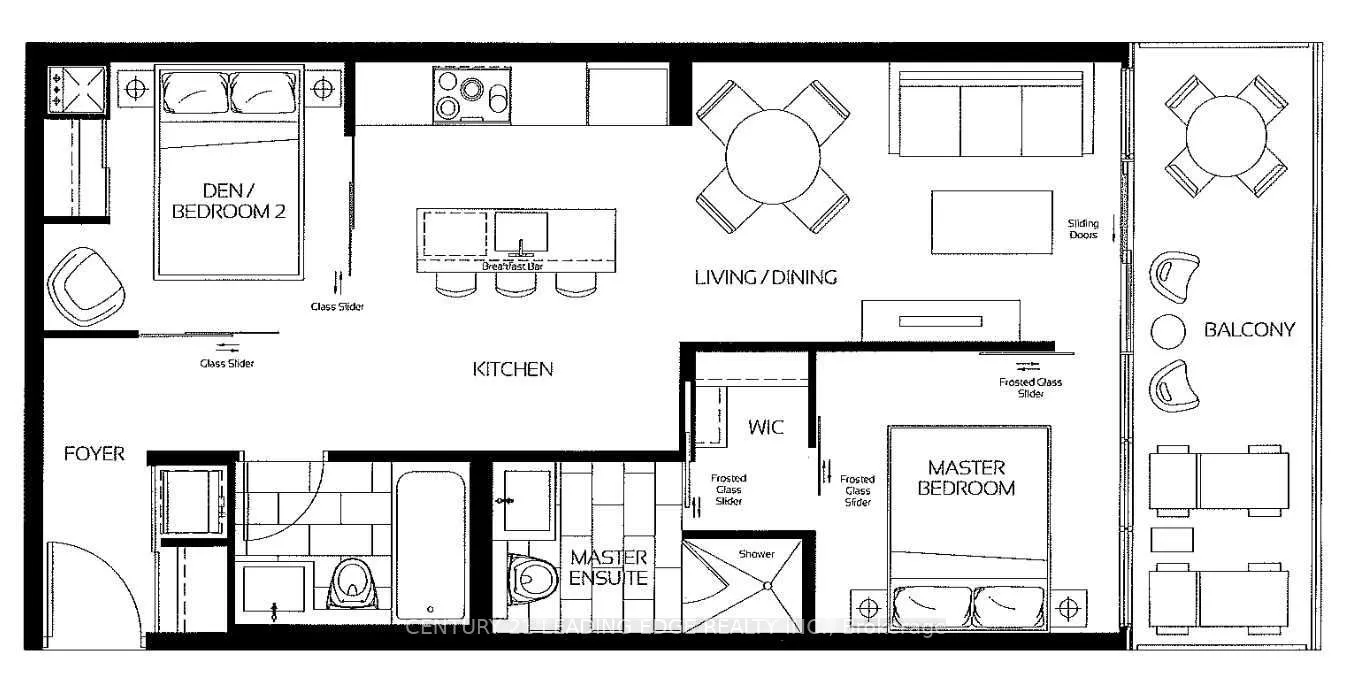
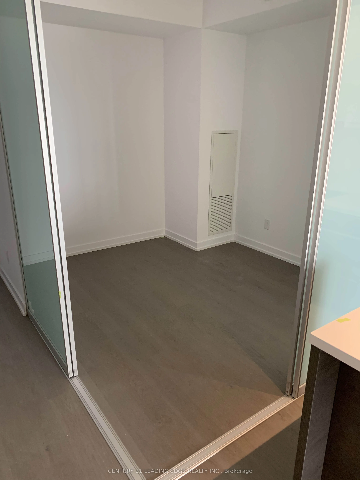
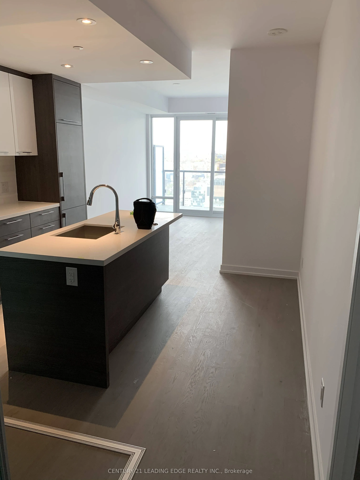
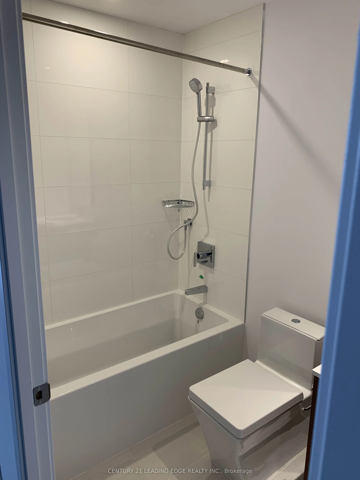
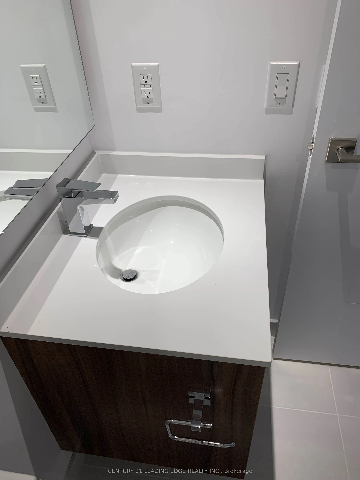
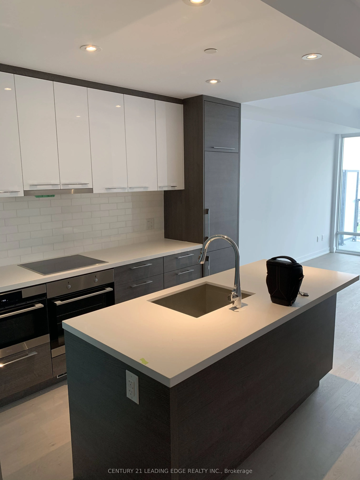
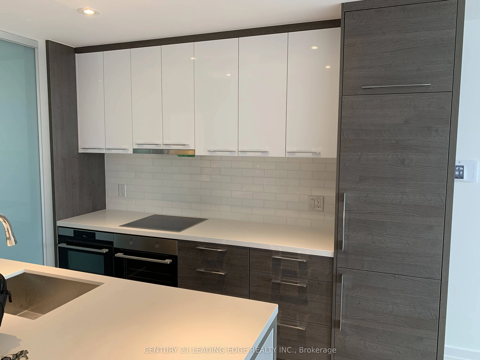
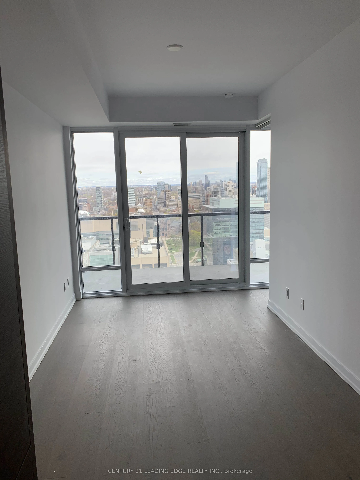
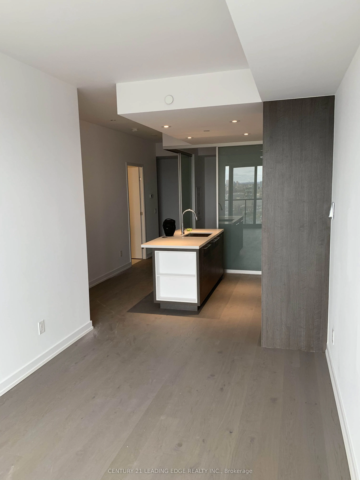
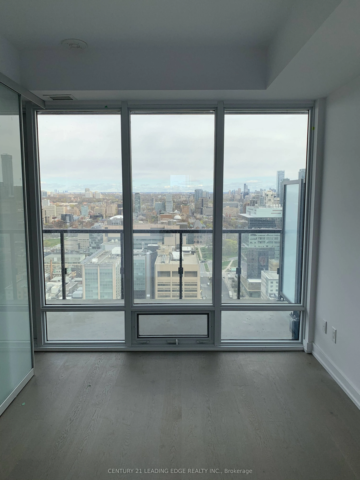
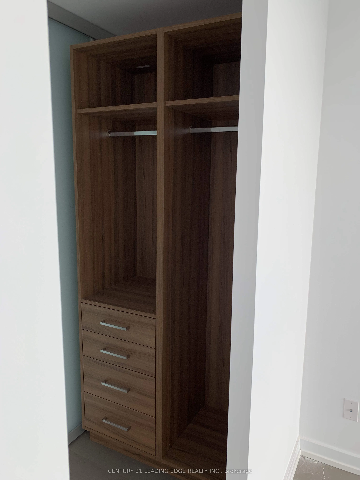
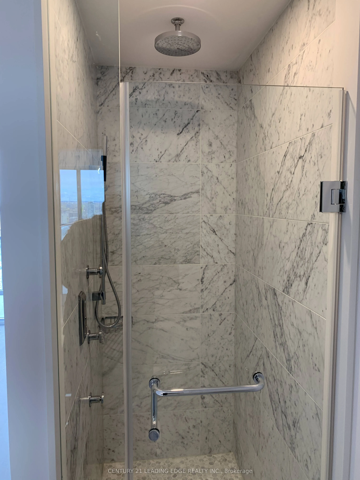
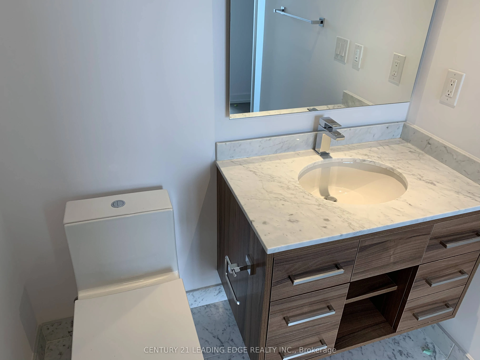
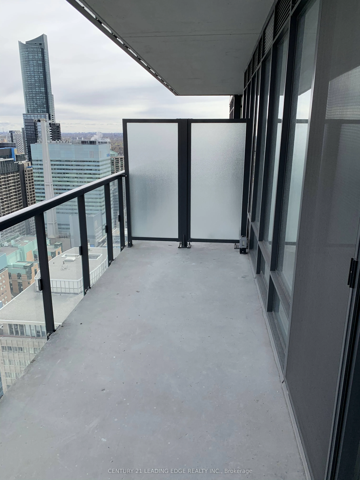
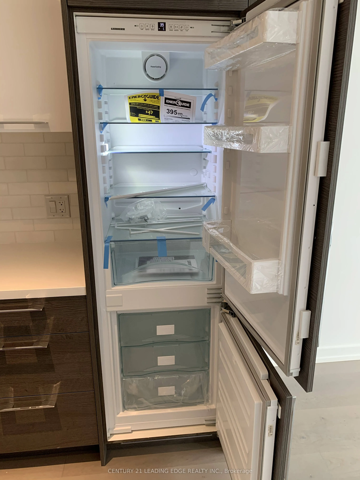
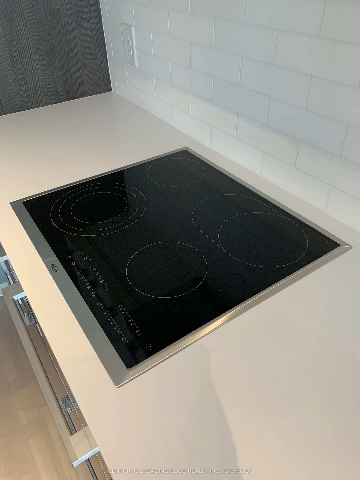
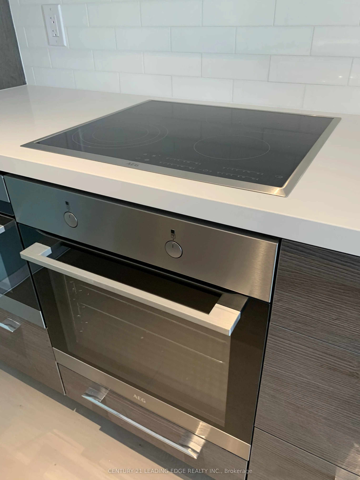
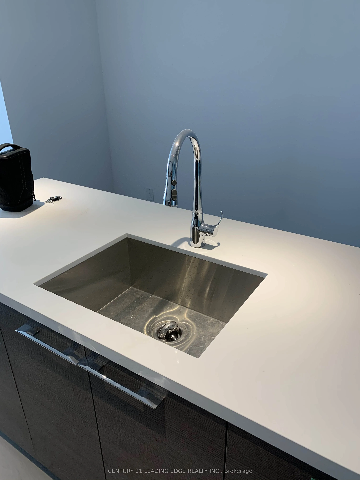
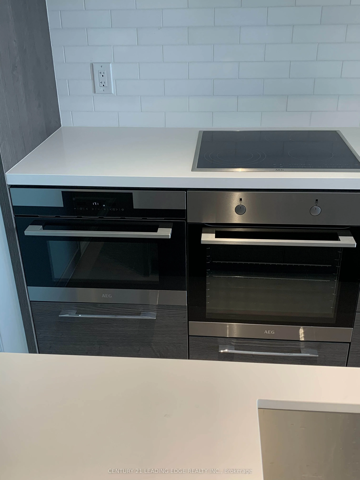
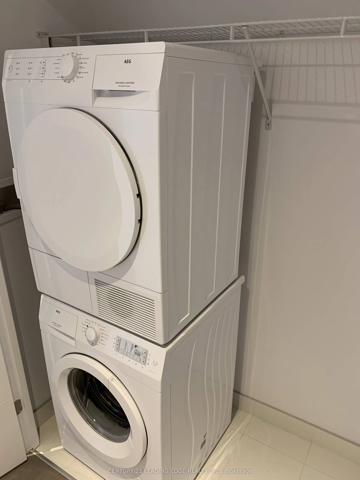
Live In The Luxurious & Exclusive Residences Of 488 University. This Stunning 2 Bed 2 Bath W/ Contemporary Finishes, High Flr W/ Unobstructed North View Offers A Spacious & Functional Layout W/ 689 SF + 115 SF Oversized Balcony, 9 Ft Ceilings W/ Pot Lights, Floor To Ceiling Windows. Top Of The Line ...Finishes W/ Spa Like Baths, Carrera Marble-Clad Master Bath W/ Standing Showers; Open Concept Designer Kitchen With Marble Countertops & High End Liebherr & AEG Appliances, Custom Soft-Closing Cabinetry, Engineered Hardwood Throughout. Prime Location W/ Direct Access To St-Patrick Subway Stn. Walk To Hospitals, Financial District, Eaton Centre, U Of T, OCAD, Ryerson, Yorkville, Queens Park, City Hall. Steps to Shopping, Cafes, Museums, Parks, Galleries, And So Much More!
Full Property Details
Interior
Bedrooms
2
Total Bedrooms
2
Washrooms
2
Square Footage
600-699 sqft
Basement
None
Heating Source
Electric
Heating Fuel
Forced Air
Air Conditioning
Central Air
Family Room
No
Kitchens
1
Total Kitchens
1
Fireplace Features
No
Bedrooms
2
Total Bedrooms
2
Washrooms
2
Square Footage
600-699 sqft
Basement
None
Heating Source
Electric
Heating Fuel
Forced Air
Air Conditioning
Central Air
Family Room
No
Kitchens
1
Total Kitchens
1
Fireplace Features
No
Exterior
Pool
Indoor
Parking Spaces
0
Total Parking Spaces
0.00
Garage Spaces
0
Balcony
Open
Pool
Indoor
Parking Spaces
0
Total Parking Spaces
0.00
Garage Spaces
0
Balcony
Open
Building Description
Style
Apartment
Home Type
Condo
Subtype
Condo Apt
Year Built
6-10
Property Orientation
North
Exterior Finish
Concrete
Possession Date
9/12/2026
Locker
None
Style
Apartment
Home Type
Condo
Subtype
Condo Apt
Year Built
6-10
Property Orientation
North
Exterior Finish
Concrete
Possession Date
9/12/2026
Locker
None
Community
Community
Kensington-Chinatown
Community
Kensington-Chinatown
Taxes & Fees
Taxes
$4,004 /yr
Tax Year
2025
Occupancy
Vacant
Maintenance Fee
$615.73/mo
Central Air Conditioning
Included
Common Elements
Included
Heating
Included
Building Insurance
Included
Taxes
$4,004 /yr
Tax Year
2025
Occupancy
Vacant
Maintenance Fee
$615.73/mo
Central Air Conditioning
Included
Common Elements
Included
Heating
Included
Building Insurance
Included
Other
Pets
Yes-with Restrictions
Pets
Yes-with Restrictions
Room Types
Bedroom
-
Dimensions 8.96 x 10.01 feet
89.69 sqft
Bedroom 2
-
Dimensions 8.99 x 9.81 feet
88.19 sqft
Kitchen
-
Dimensions 10.89 x 12.5 feet
136.12 sqft
Living Room
-
Dimensions 8.99 x 14.11 feet
126.85 sqft
Similar Properties(No results)
Mortgage Calculator
Calculate your estimated monthly mortgage payment
Price
$724,999
$
%
%
Total cost of mortgage
$0
Monthly payment
By clicking Save, we will calculate your estimated mortgage for all properties using the saved values (down payment percentage, interest rate, and amortization).
The accuracy and applicability of this calculator are not guaranteed.