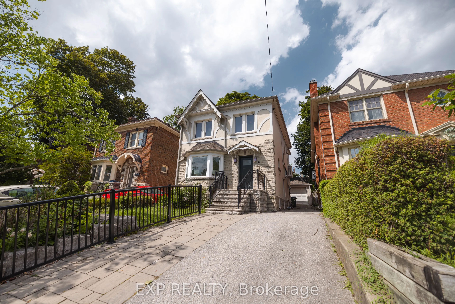
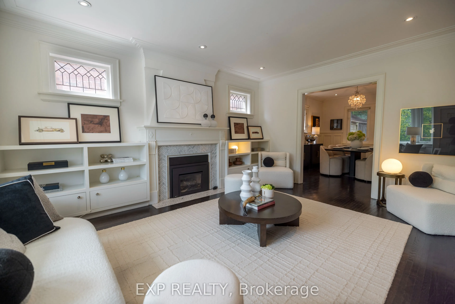
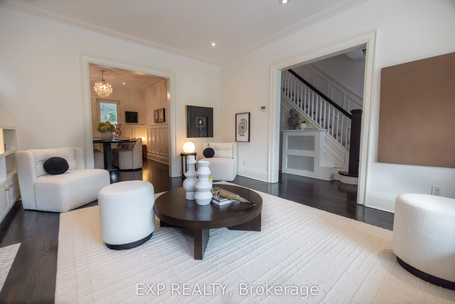
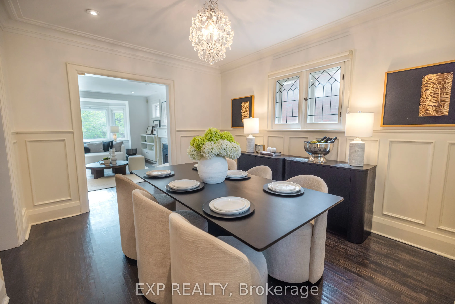
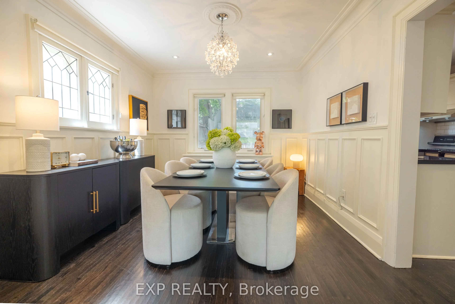
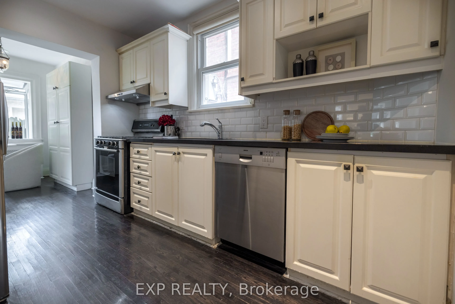
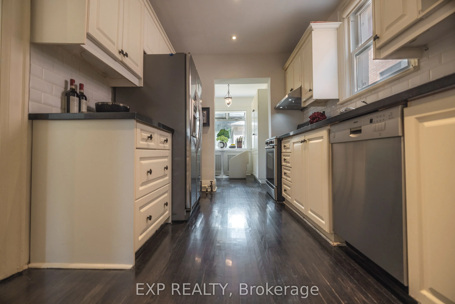
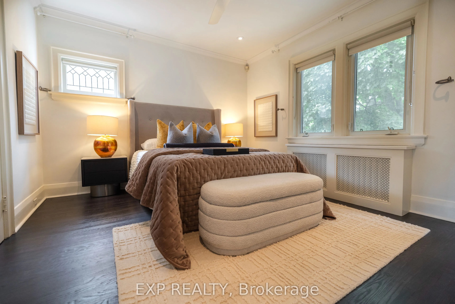
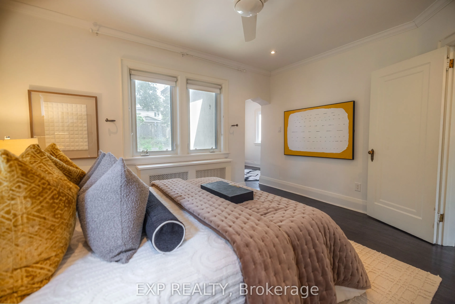
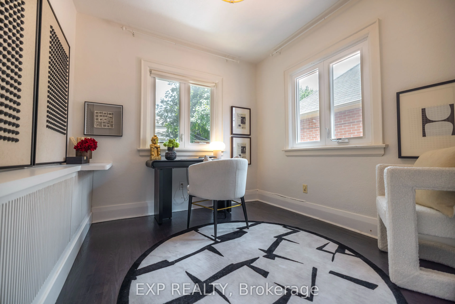
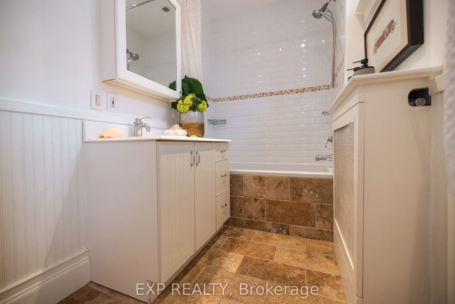
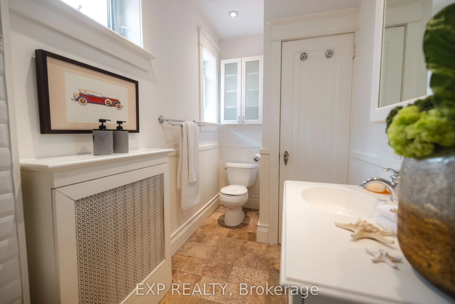
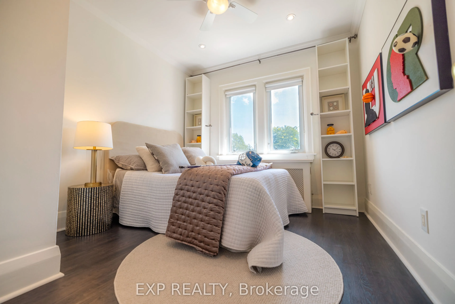
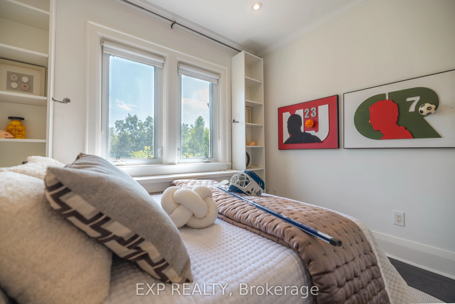
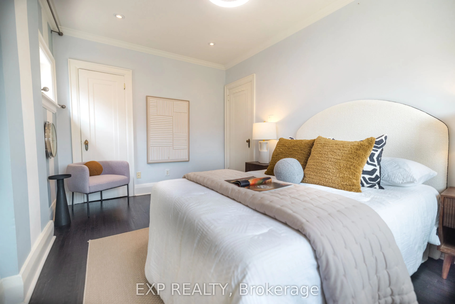
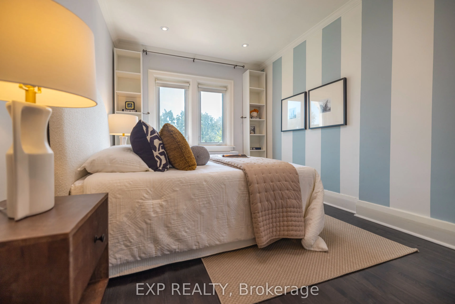
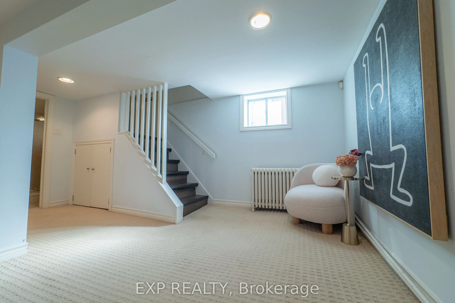
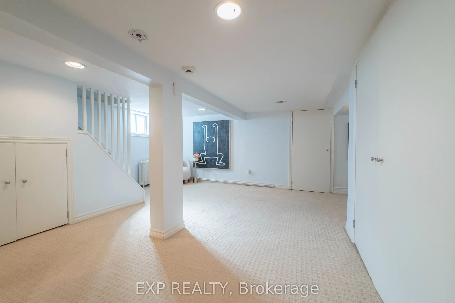
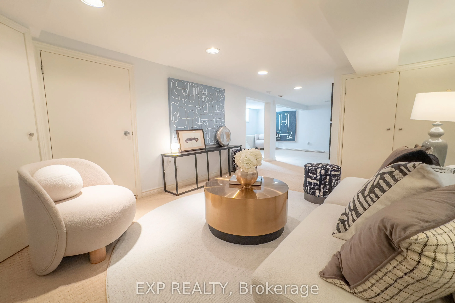
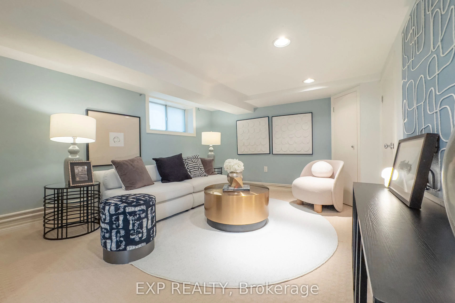
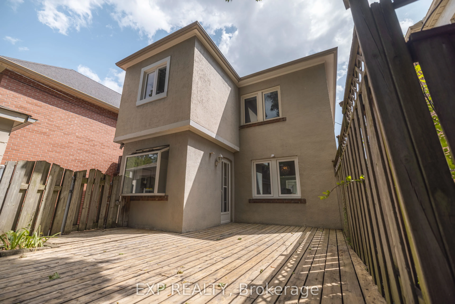
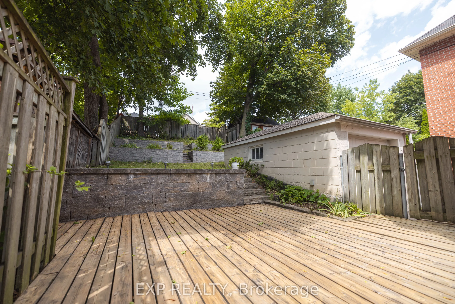
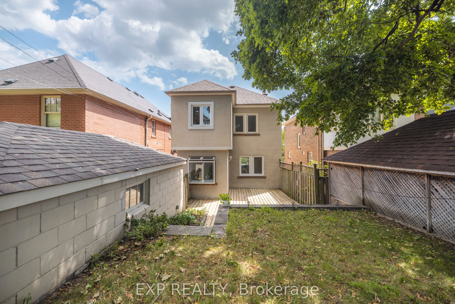
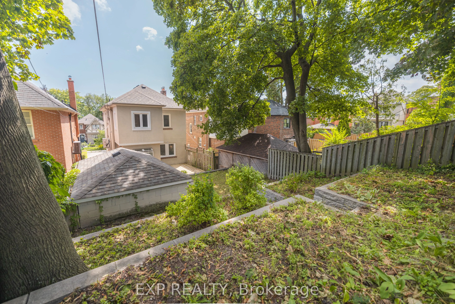
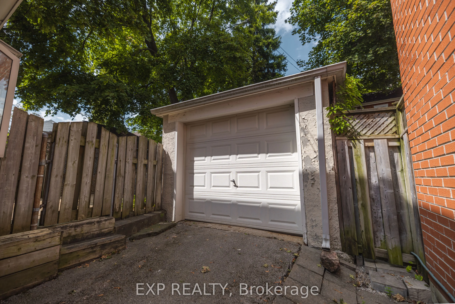
Classic Charm in Lawrence Park South!!! Located in one of Toronto's most sought-after neighbourhoods, this charming 3+1 bedroom home offers over 2,281 sq. ft. of thoughtfully designed living space on a rare 30' x 120' lot. Featuring three generously sized bedrooms + 1 Den, this home offers comfortab...le and flexible living for a growing family. The spacious den within the primary bedroom adds exceptional versatility and can be used as a private home office, nursery or walk-in closet, depending on your needs. Featuring a timeless stone and stucco exterior with elegant character details, this well-maintained residence blends classic charm with practical family living. Some windows were replaced approximately 5 years ago. A private driveway accommodates 2 cars, complemented by a single garage with a sub-panel, providing convenient parking, storage and added functionality. The finished lower level with a separate entrance features a spacious recreation area, exercise area, laundry room and cold room. With windows throughout, the lower level offers flexible space for a growing family, home office, fitness area or additional living space. Step outside to a beautifully landscaped backyard featuring $50,000+ in tiered garden landscaping, creating multiple levels of greenery and a beautiful setting for outdoor entertaining and everyday enjoyment. The generous 30' x 120' lot offers valuable land and excellent long-term potential for renovation or redevelopment, subject to applicable approvals.Ideally located close to the subway, parks, top private schools, shopping and everyday amenities, this is a rare opportunity to own a character-filled home offering generous land, spacious living, flexible living space and long-term potential in an exceptional Lawrence Park South location.
Full Property Details
Interior
Bedrooms
3
Bedrooms Plus
1
Total Bedrooms
4
Washrooms
2
Square Footage
1500-2000 sqft
Basement
Finished,Separate Entrance
Heating Source
Gas
Heating Fuel
Water
Air Conditioning
Wall Unit
Family Room
Yes
Kitchens
1
Total Kitchens
1
Fireplace Features
Yes
Bedrooms
3
Bedrooms Plus
1
Total Bedrooms
4
Washrooms
2
Square Footage
1500-2000 sqft
Basement
Finished,Separate Entrance
Heating Source
Gas
Heating Fuel
Water
Air Conditioning
Wall Unit
Family Room
Yes
Kitchens
1
Total Kitchens
1
Fireplace Features
Yes
Exterior
Depth
120.0
Front
30.0
Driveway
Private
Lot Size
30 x 120.0 ft
Pool
None
Parking Spaces
2
Total Parking Spaces
3.00
Parking Description
Detached
Garage Spaces
1
Depth
120.0
Front
30.0
Driveway
Private
Lot Size
30 x 120.0 ft
Pool
None
Parking Spaces
2
Total Parking Spaces
3.00
Parking Description
Detached
Garage Spaces
1
Building Description
Style
2-Storey
Home Type
House
Subtype
Detached
Property Orientation
North
Exterior Finish
Stone,Stucco (Plaster)
Sewers
Sewers
Water Supply
Municipal
Possession Date
No Data
Style
2-Storey
Home Type
House
Subtype
Detached
Property Orientation
North
Exterior Finish
Stone,Stucco (Plaster)
Sewers
Sewers
Water Supply
Municipal
Possession Date
No Data
Community
Community
Lawrence Park South
Community
Lawrence Park South
Taxes & Fees
Taxes
$11,123 /yr
Tax Year
2026
Occupancy
Vacant
Taxes
$11,123 /yr
Tax Year
2026
Occupancy
Vacant
Room Types
Bedroom 2
Hardwood Floor, Closet, Window
Dimensions 14.5 x 9.25 feet
134.12 sqft
Bedroom 3
Hardwood Floor, Closet, Window
Dimensions 10.76 x 9.68 feet
104.16 sqft
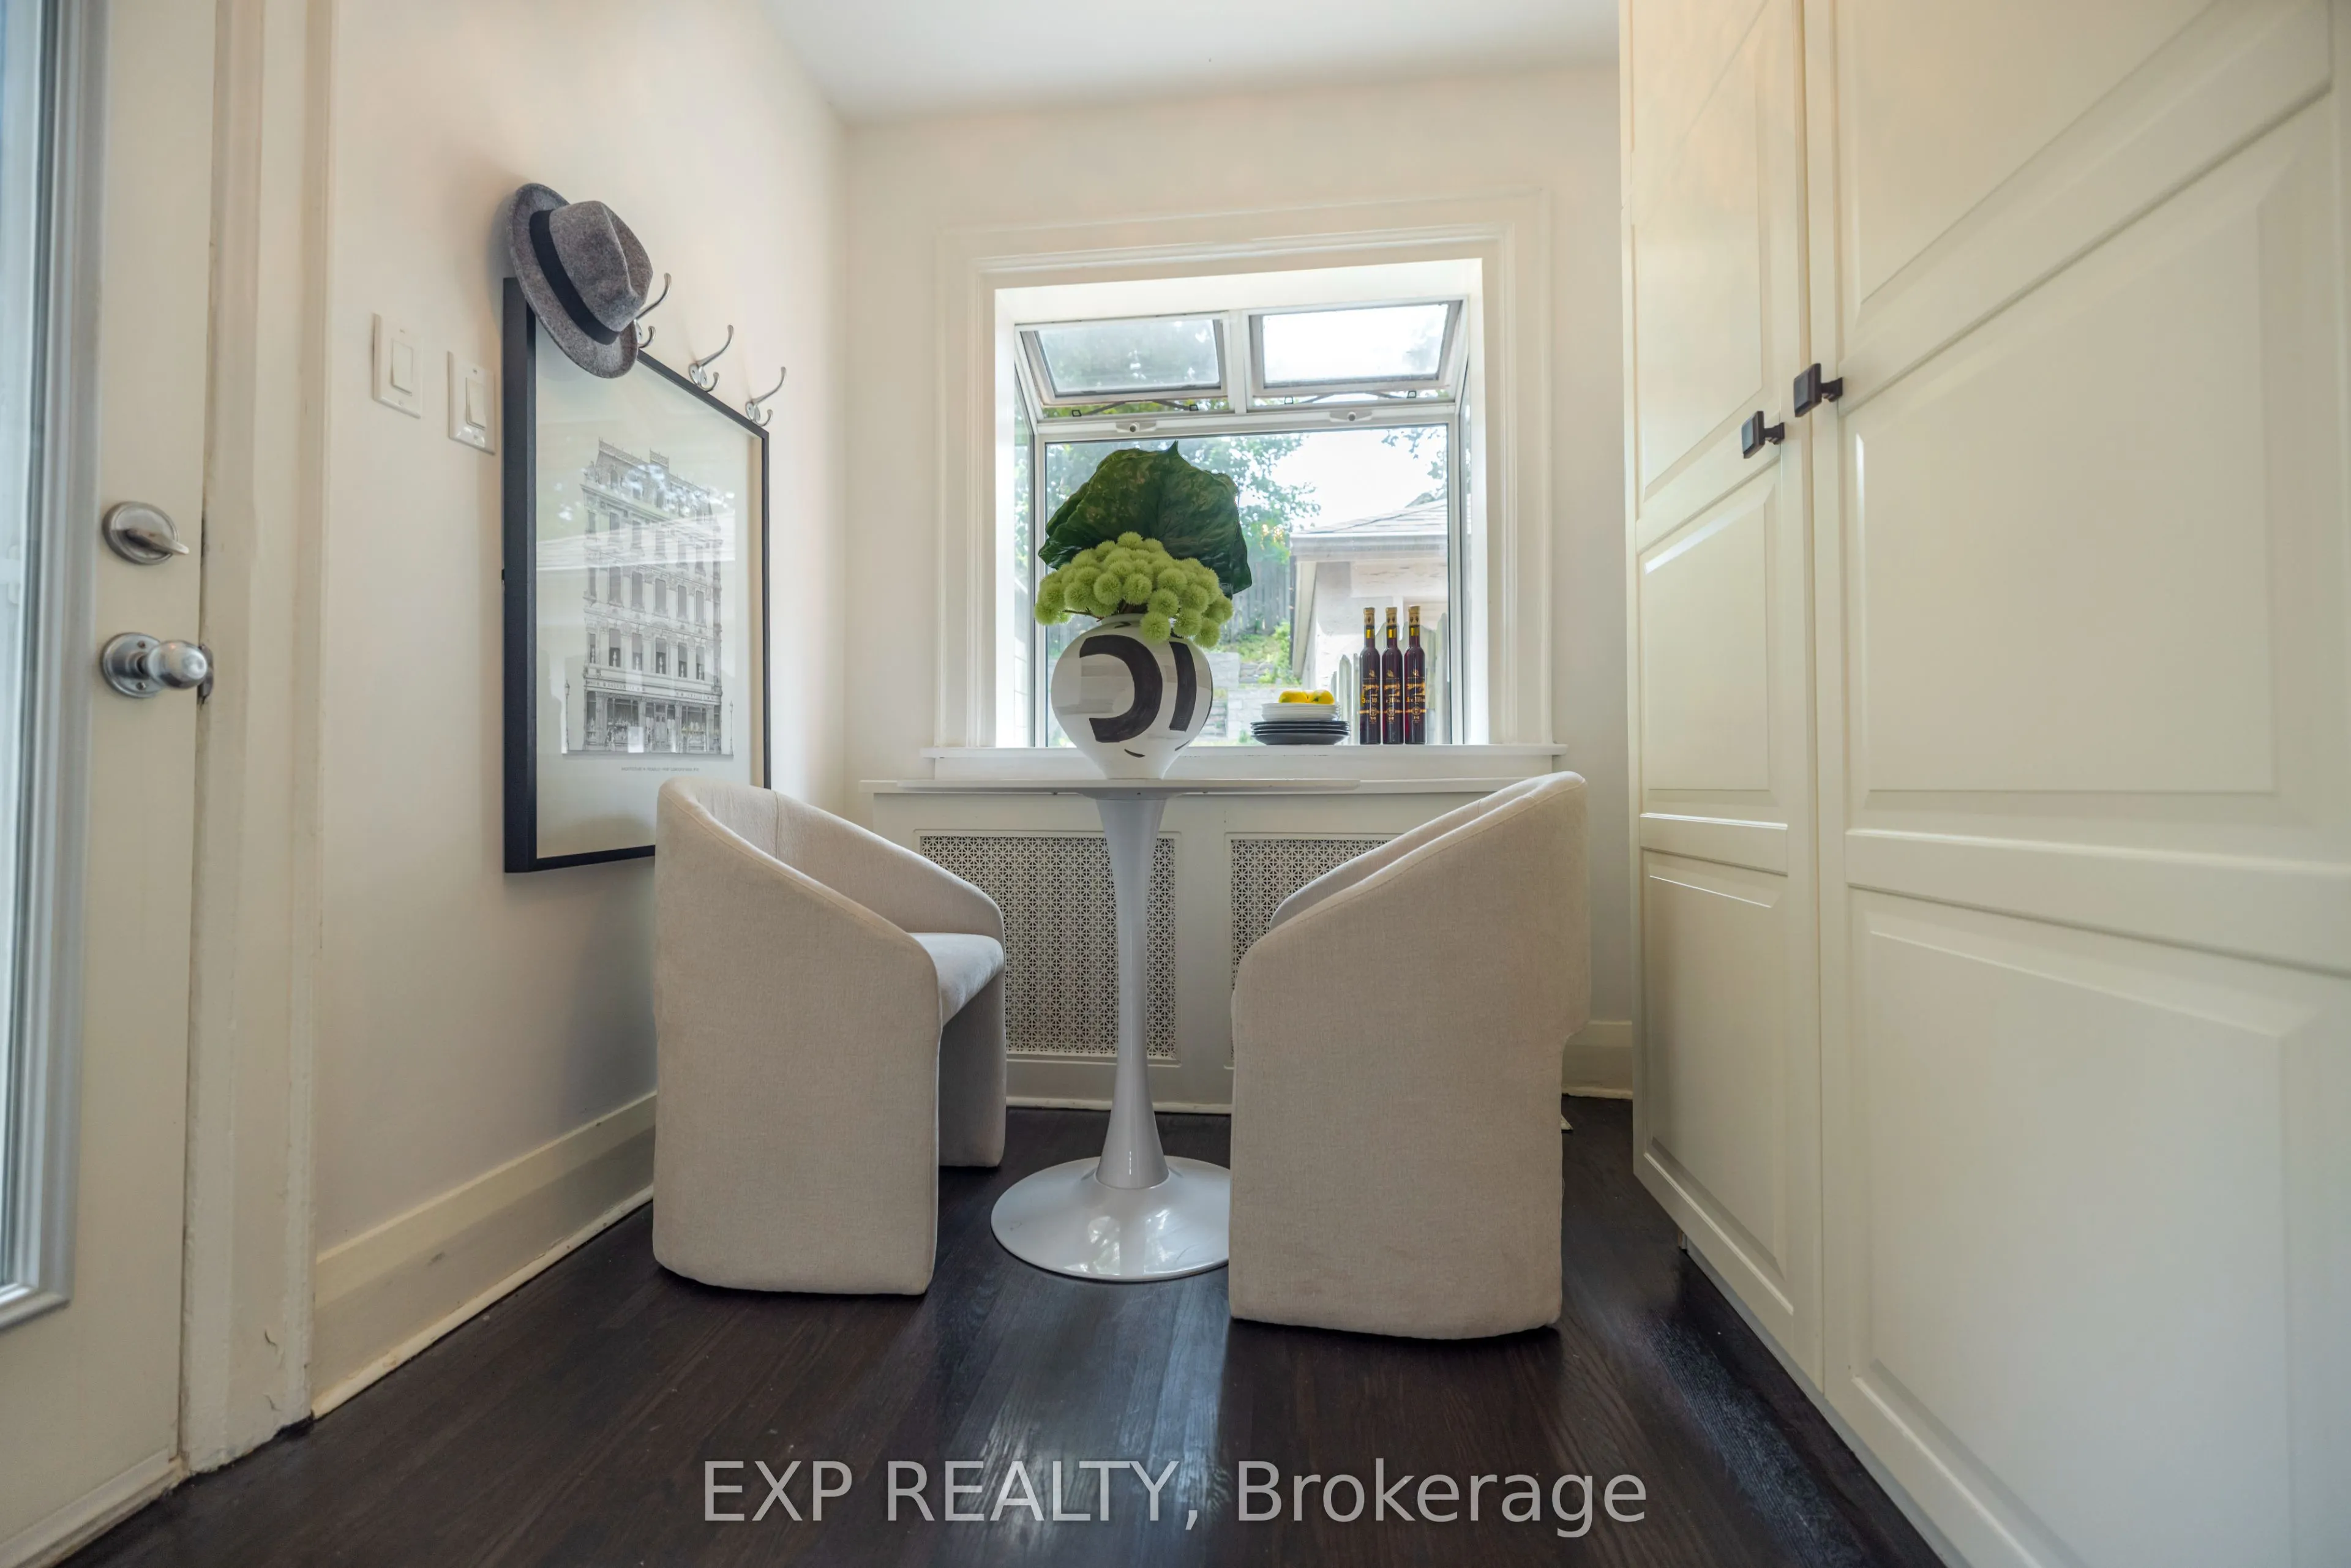
Breakfast
Hardwood Floor, Large Window, W/O To Deck
Dimensions 8.23 x 6.82 feet
56.13 sqft
Cold Room/Cantina
Window
Dimensions 7.51 x 6.2 feet
46.56 sqft
Den
Hardwood Floor, Window
Dimensions 9.25 x 9.09 feet
84.08 sqft
Dining Room
Hardwood Floor, Wainscoting, Window
Dimensions 12.93 x 10.66 feet
137.83 sqft
Exercise Room
Closet, Broadloom, Window
Dimensions 12.83 x 11.25 feet
144.34 sqft
Kitchen
Renovated, Hardwood Floor, Stainless Steel Appl
Dimensions 11.32 x 8.23 feet
93.16 sqft
Laundry
Laundry Sink
Dimensions 8.01 x 6.59 feet
52.79 sqft
Living Room
Fireplace, Hardwood Floor, Bay Window
Dimensions 15.42 x 12.6 feet
194.29 sqft
Primary Bedroom
Closet, Window
Dimensions 13.68 x 11.68 feet
159.78 sqft
Recreation
Closet, Broadloom, Window
Dimensions 18.83 x 14.4 feet
271.15 sqft
Similar Properties(No results)
Mortgage Calculator
Calculate your estimated monthly mortgage payment
Price
$1,799,000
$
%
%
Total cost of mortgage
$0
Monthly payment
By clicking Save, we will calculate your estimated mortgage for all properties using the saved values (down payment percentage, interest rate, and amortization).
The accuracy and applicability of this calculator are not guaranteed.