Sign In or Create a Free Account to see full details of this property
Key Facts
Key facts for 40 Bellevue Avenue
Property Type
House, 2-Storey
Parking
Built-In 1 garage, 3 parking
MLS #
C13743164
Size
2000-2500 sqft
Basement
Separate Entrance
Listed on
2026-09-03
Lot size
22 x 149.34
Tax
$9,088 /yr
Days on Market
40
Approximate Age
-
Maintenance Fee
-
Description
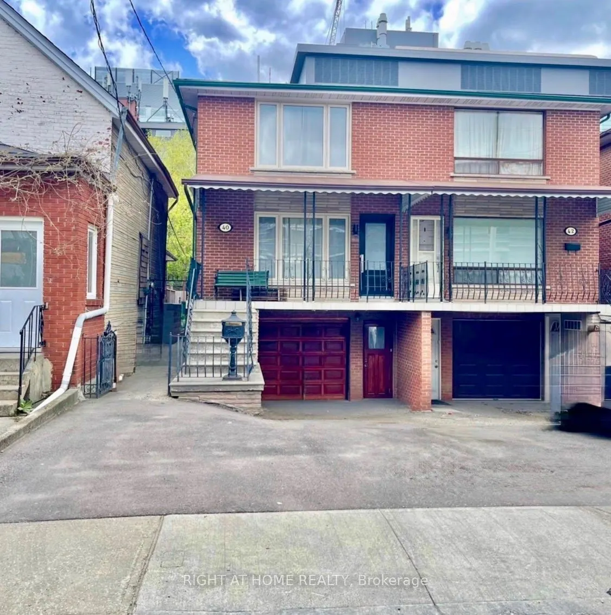
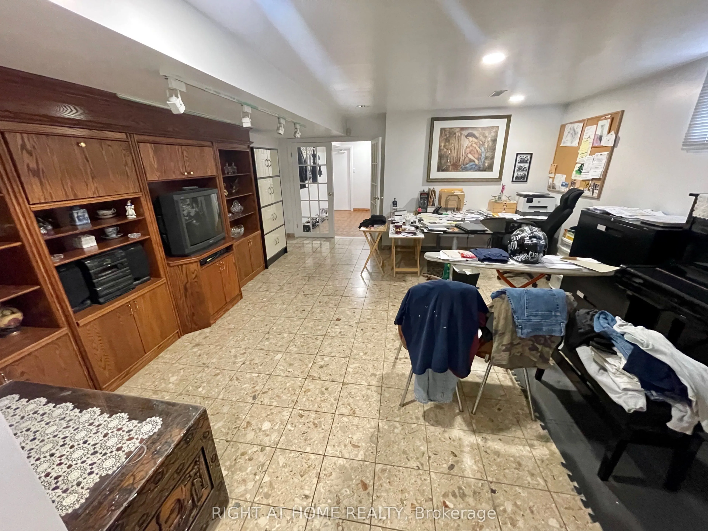
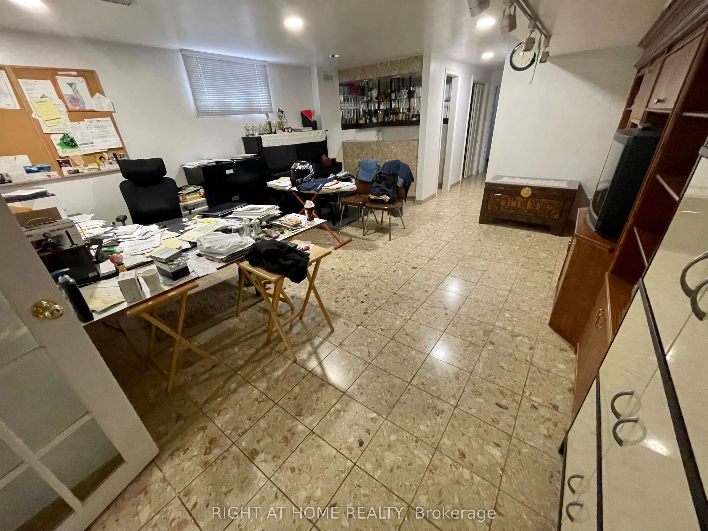
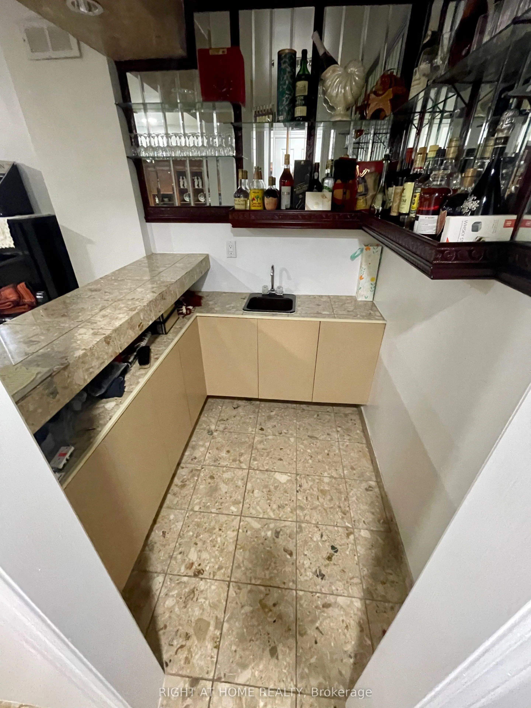
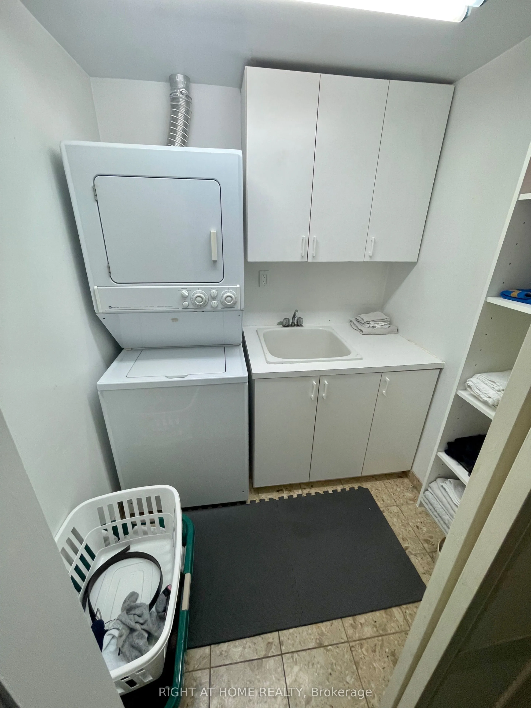
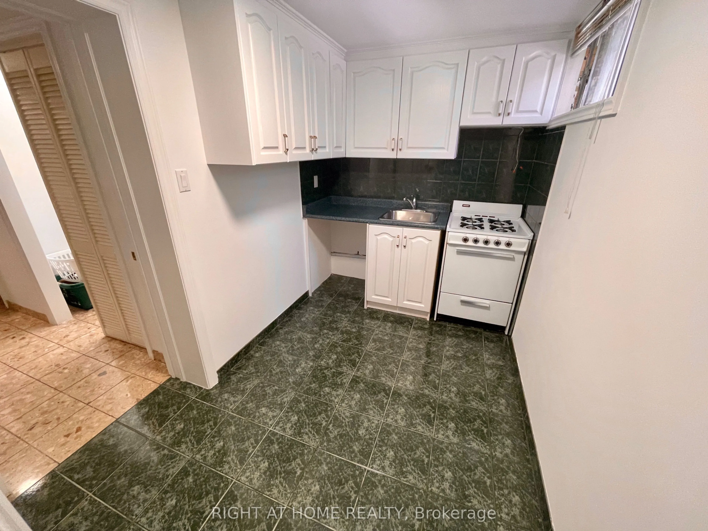
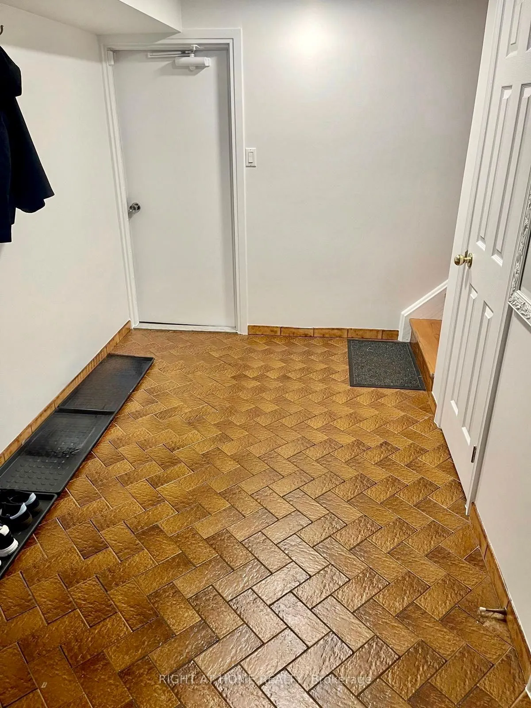
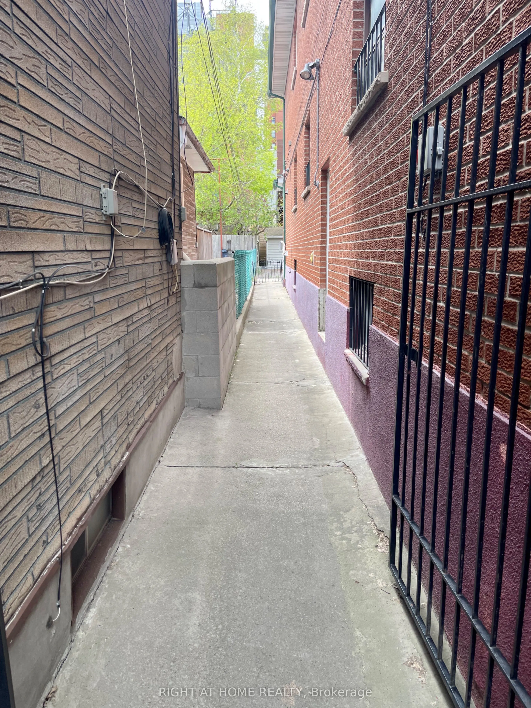
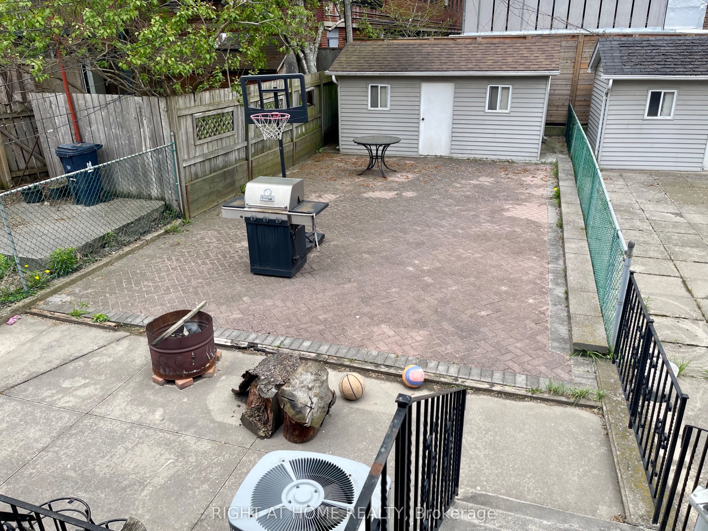
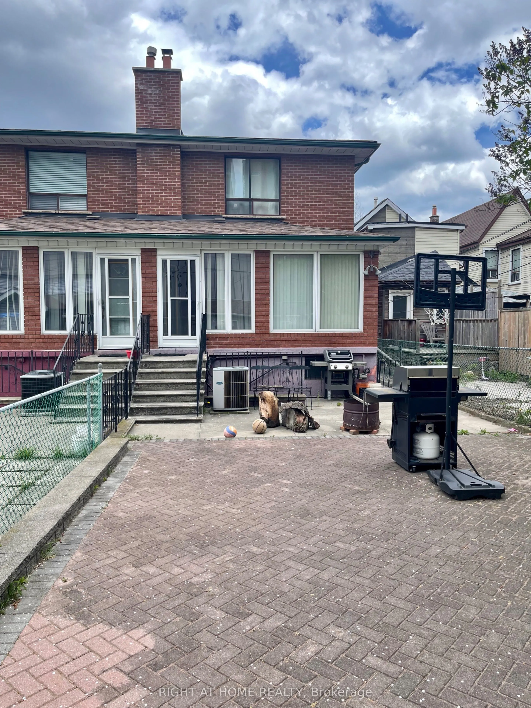
Welcome To Your Home. Step Into a Piece of Toronto's History With This Large Five Bedroom Semi-Detached Two Storey Home. Perfectly Situated In The Vibrant and Eclectic Neighborhoods of Kensington Market and Chinatown. This Home Offers 2288 Square Feet of Above Ground Living Space. A One Car Garage, ...With Double Private Driveway. For A Total Of Four Parking Spaces, Something Rare In Downtown Toronto. Ideal For a Large Family or as an Income-Generating Property. Basement Boasts Separate Multiple Entrances and Backyard Walk-Out Through The Kitchen. Prime Location Steps To Kensington Market, Chinatown, U of T, Hospitals, Trendy Cafes, And Public Transit. Investment Potential A Rare Find With Significant Rental Income Opportunities in One of Toronto's Most Sought-After Neighborhoods.
Full Property Details
Interior
Bedrooms
5
Bedrooms Plus
1
Total Bedrooms
6
Washrooms
3
Square Footage
2000-2500 sqft
Basement
Separate Entrance
Heating Source
Gas
Heating Fuel
Forced Air
Air Conditioning
Central Air
Family Room
Yes
Kitchens
1
Kitchens Plus
1
Total Kitchens
2
Fireplace Features
No
Bedrooms
5
Bedrooms Plus
1
Total Bedrooms
6
Washrooms
3
Square Footage
2000-2500 sqft
Basement
Separate Entrance
Heating Source
Gas
Heating Fuel
Forced Air
Air Conditioning
Central Air
Family Room
Yes
Kitchens
1
Kitchens Plus
1
Total Kitchens
2
Fireplace Features
No
Exterior
Depth
149.34
Front
21.6
Driveway
Private Double
Lot Size
22 x 149.34 ft
Pool
None
Parking Spaces
3
Total Parking Spaces
4.00
Parking Description
Built-In
Garage Spaces
1
Zoning
Residential
Depth
149.34
Front
21.6
Driveway
Private Double
Lot Size
22 x 149.34 ft
Pool
None
Parking Spaces
3
Total Parking Spaces
4.00
Parking Description
Built-In
Garage Spaces
1
Zoning
Residential
Building Description
Style
2-Storey
Home Type
House
Subtype
Semi-Detached
Property Orientation
West
Exterior Finish
Brick
Sewers
Sewers
Water Supply
Municipal
Possession Date
No Data
Style
2-Storey
Home Type
House
Subtype
Semi-Detached
Property Orientation
West
Exterior Finish
Brick
Sewers
Sewers
Water Supply
Municipal
Possession Date
No Data
Community
Community
Kensington-Chinatown
Community
Kensington-Chinatown
Taxes & Fees
Taxes
$9,088 /yr
Tax Year
2026
Occupancy
Owner
Taxes
$9,088 /yr
Tax Year
2026
Occupancy
Owner
Room Types
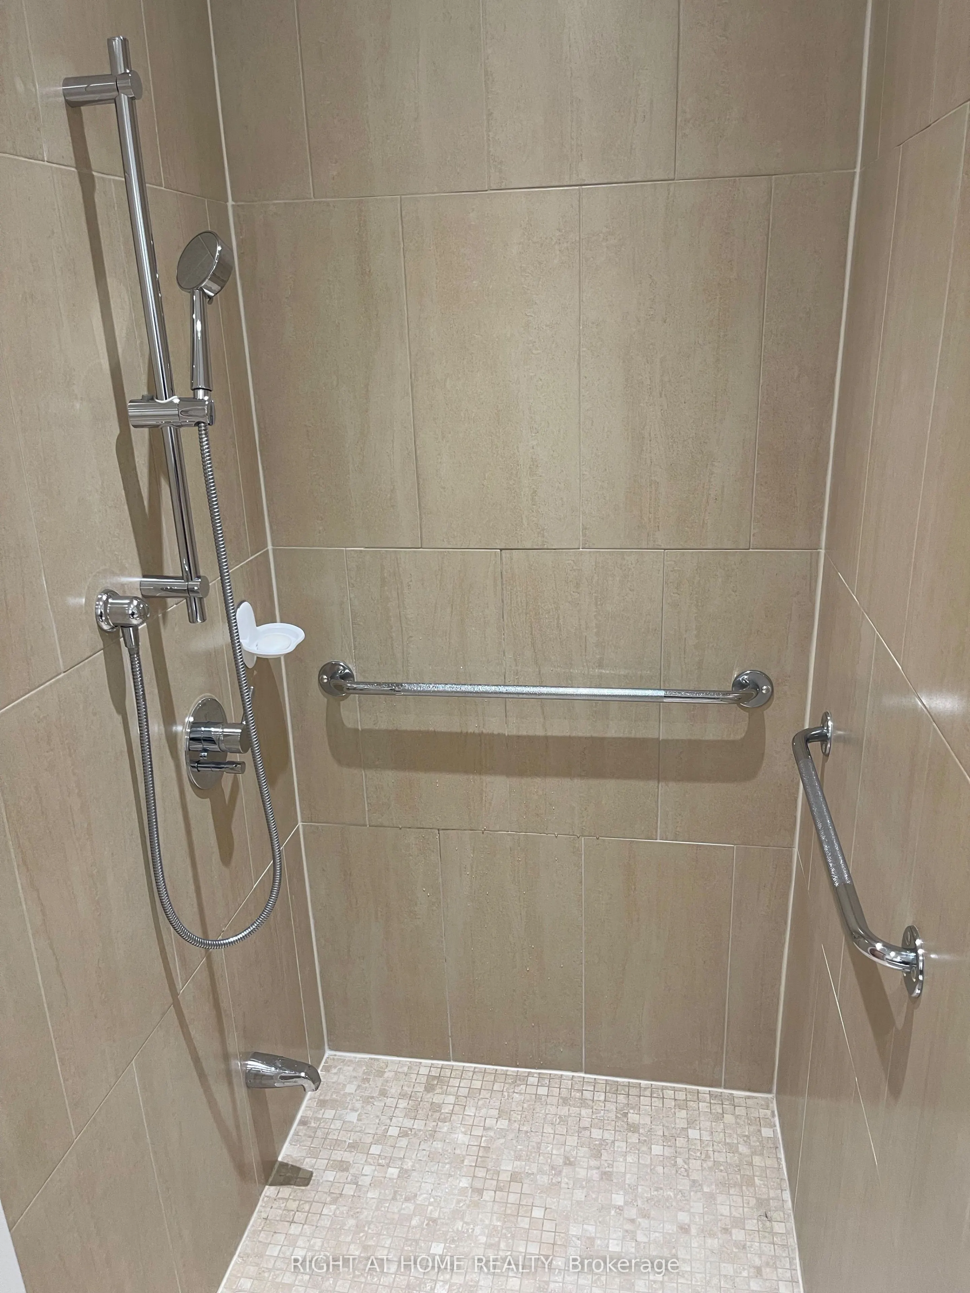
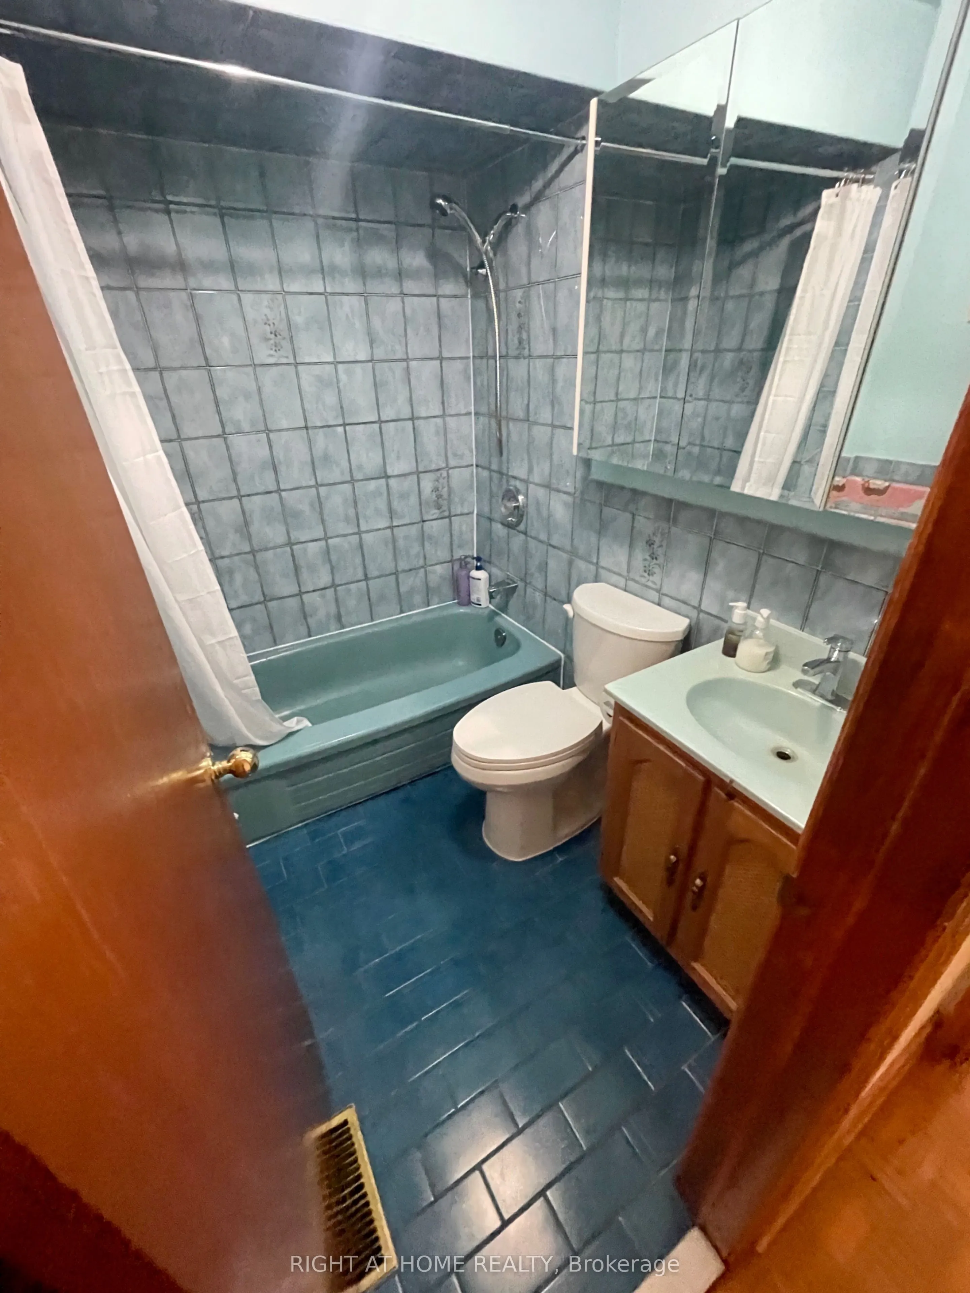
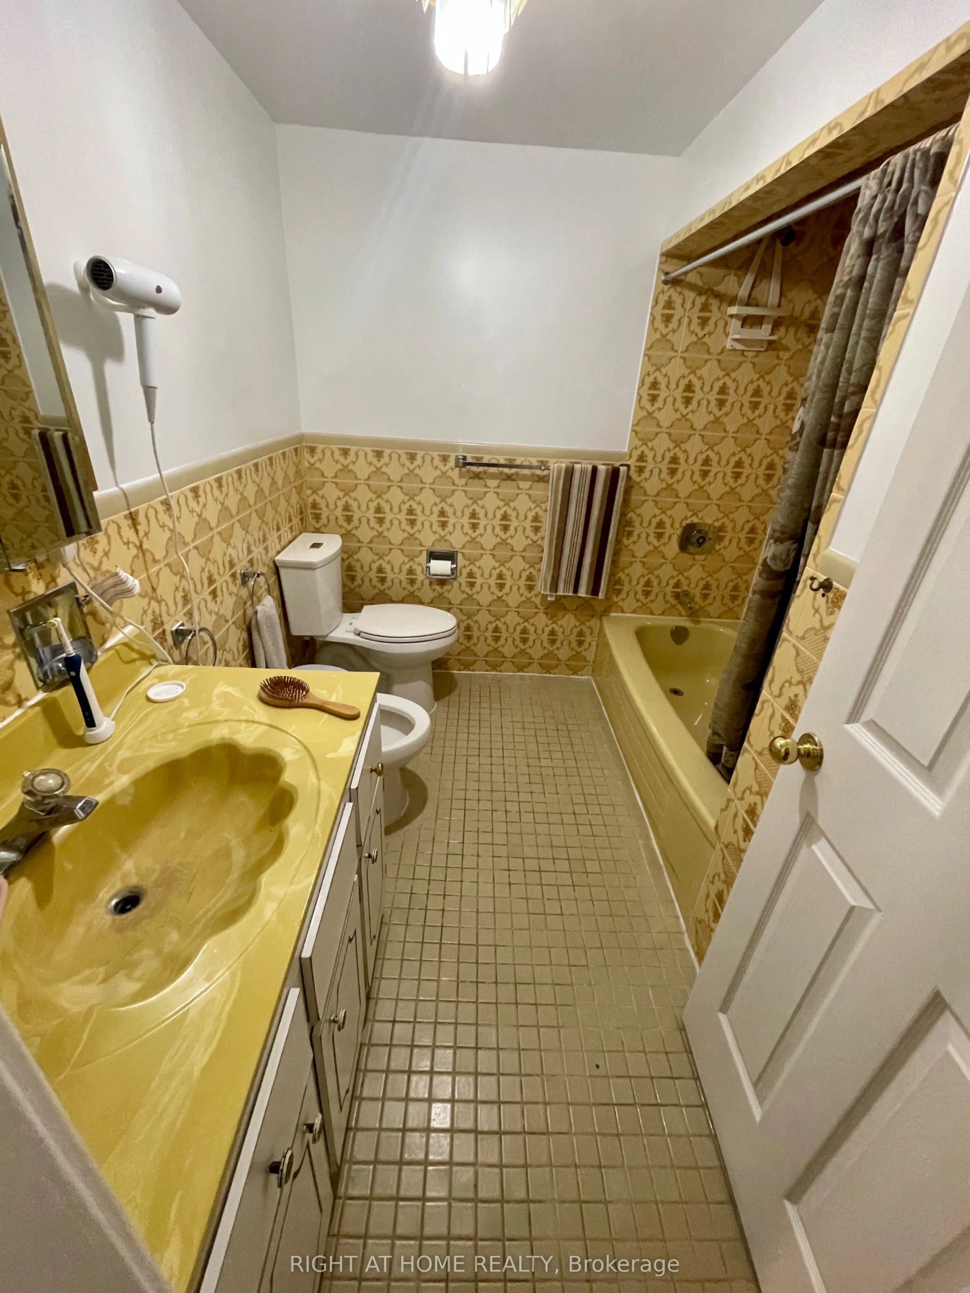
Bathroom
4 Pc Bath, Tile Floor
Dimensions 7.05 x 5.74 feet
40.47 sqft
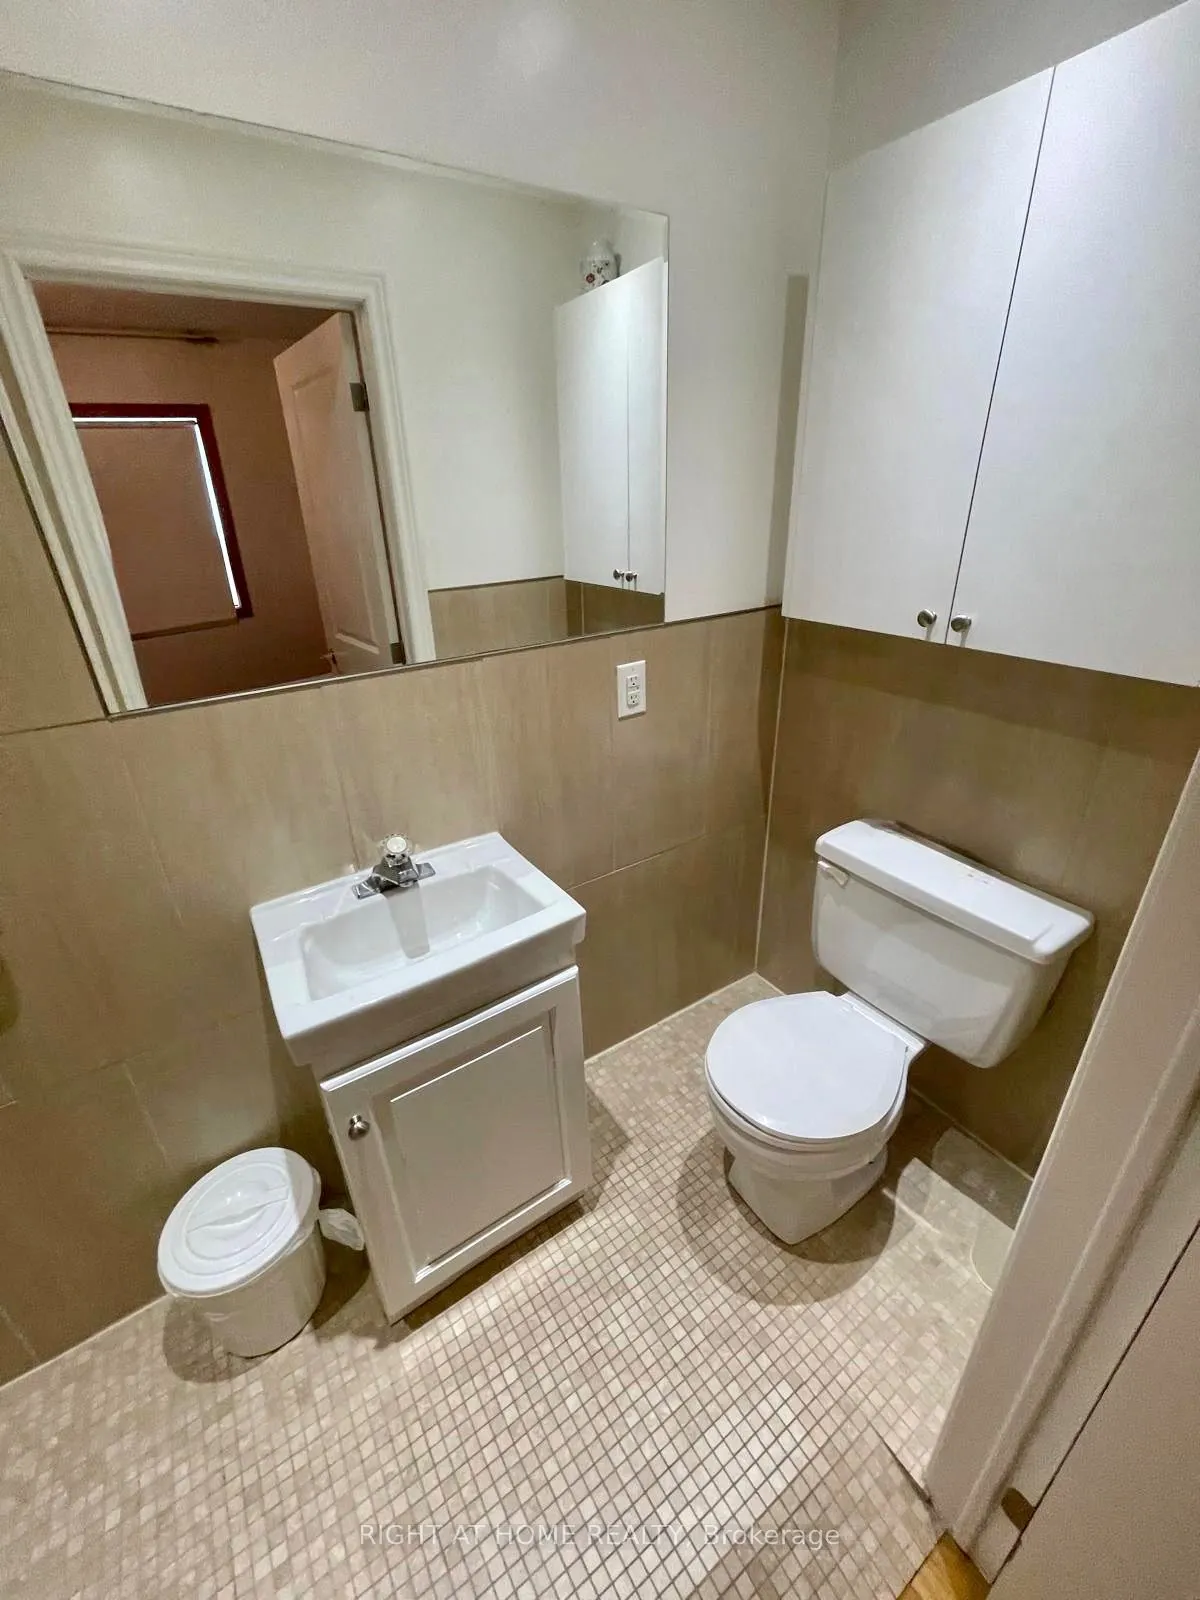
Bathroom
3 Pc Bath, Tile Floor
Dimensions 9.02 x 4.1 feet
36.98 sqft
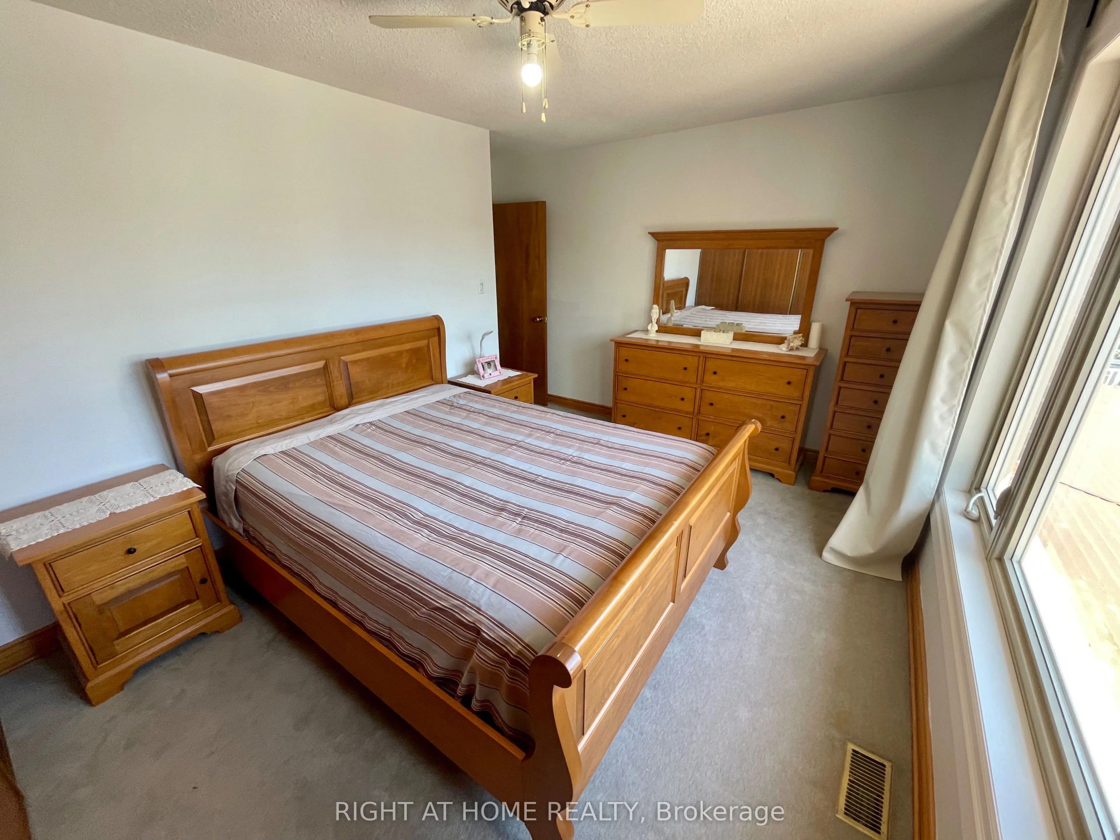
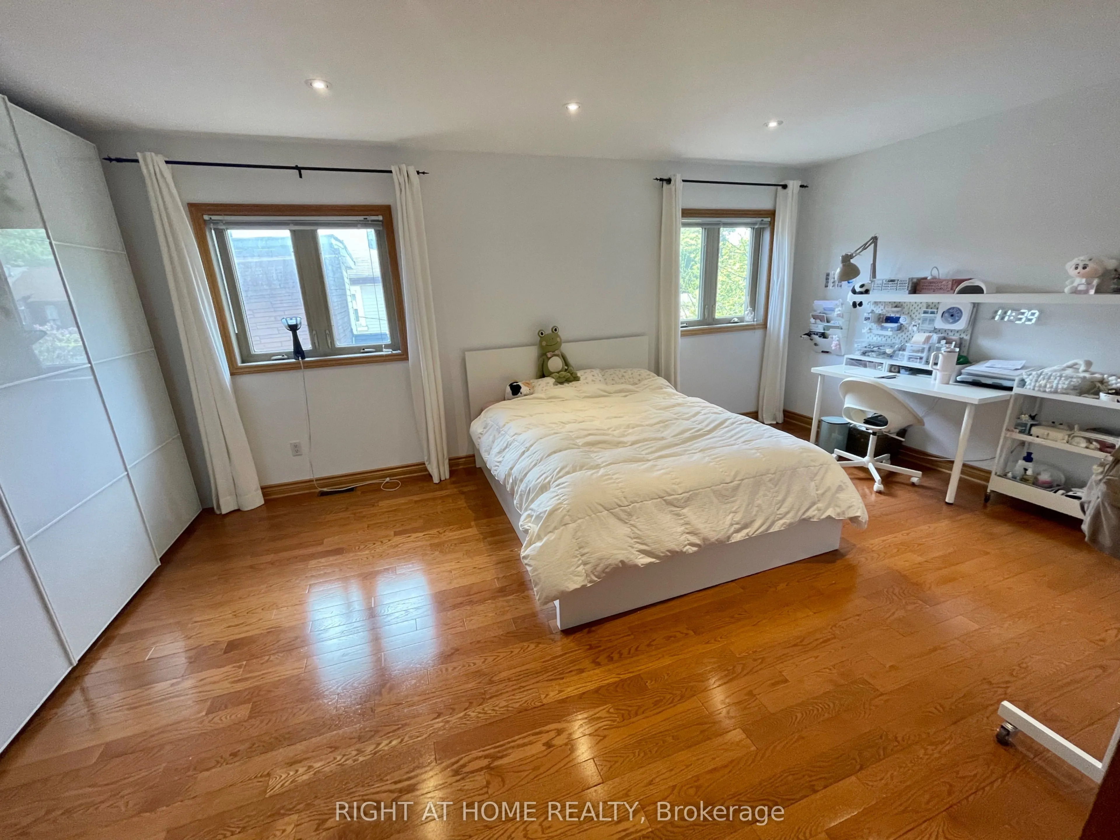
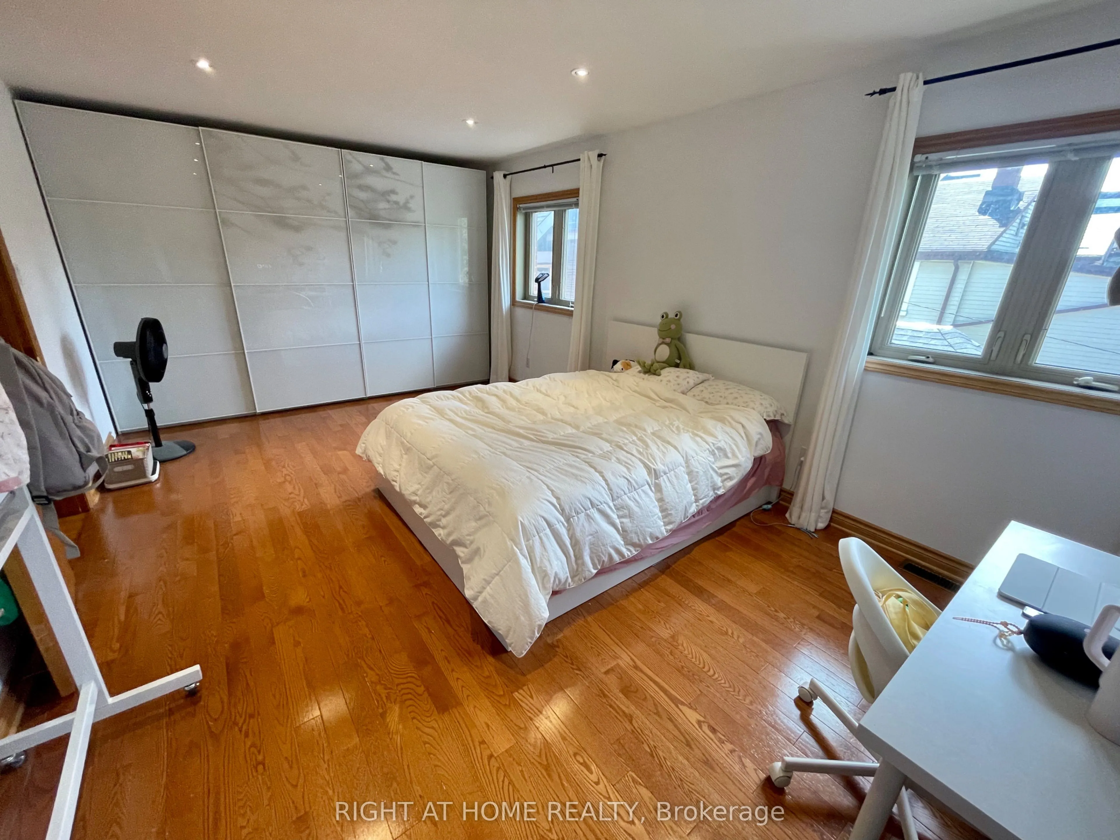
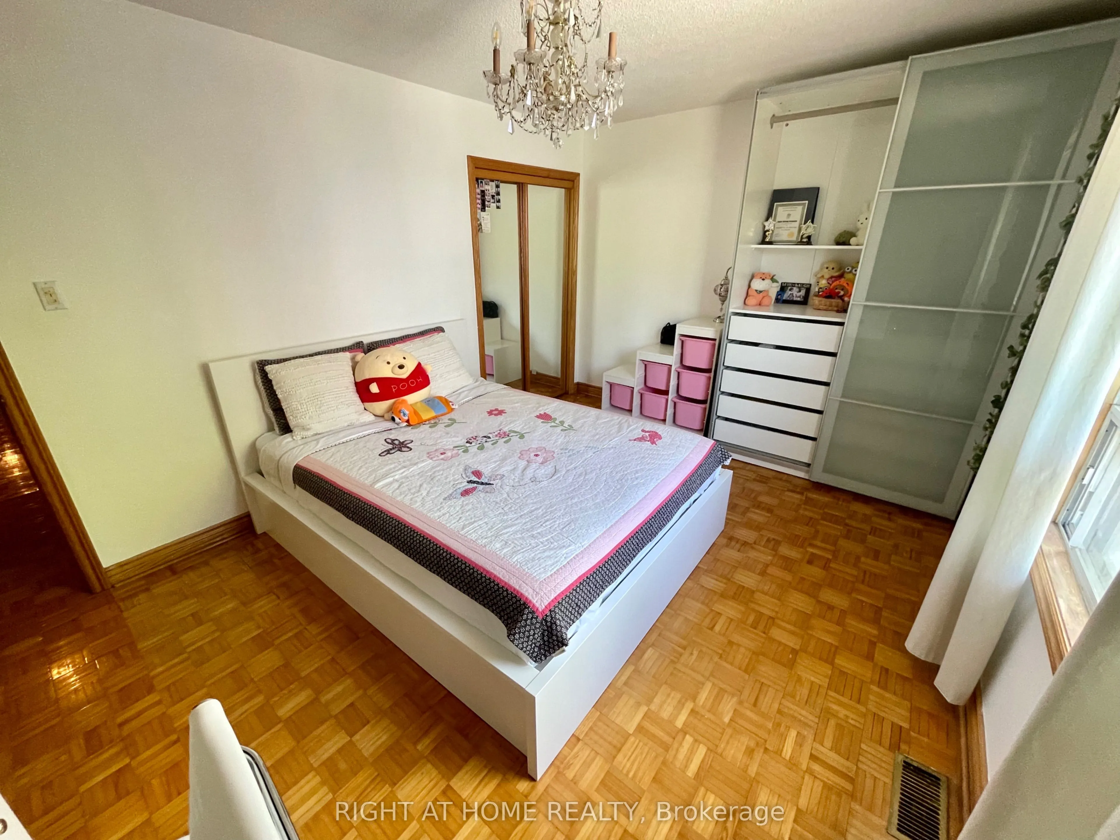
Bedroom
Hardwood Floor, Large Closet, Large Window
Dimensions 19.52 x 12.01 feet
234.44 sqft
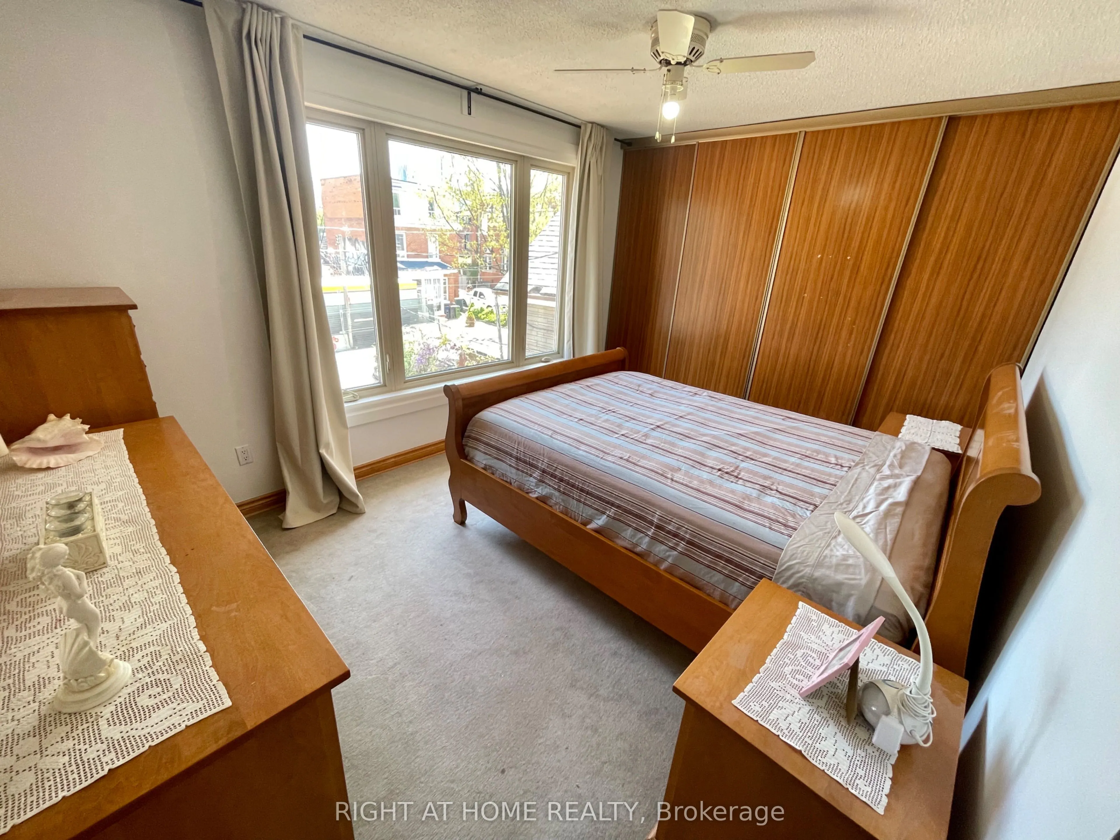
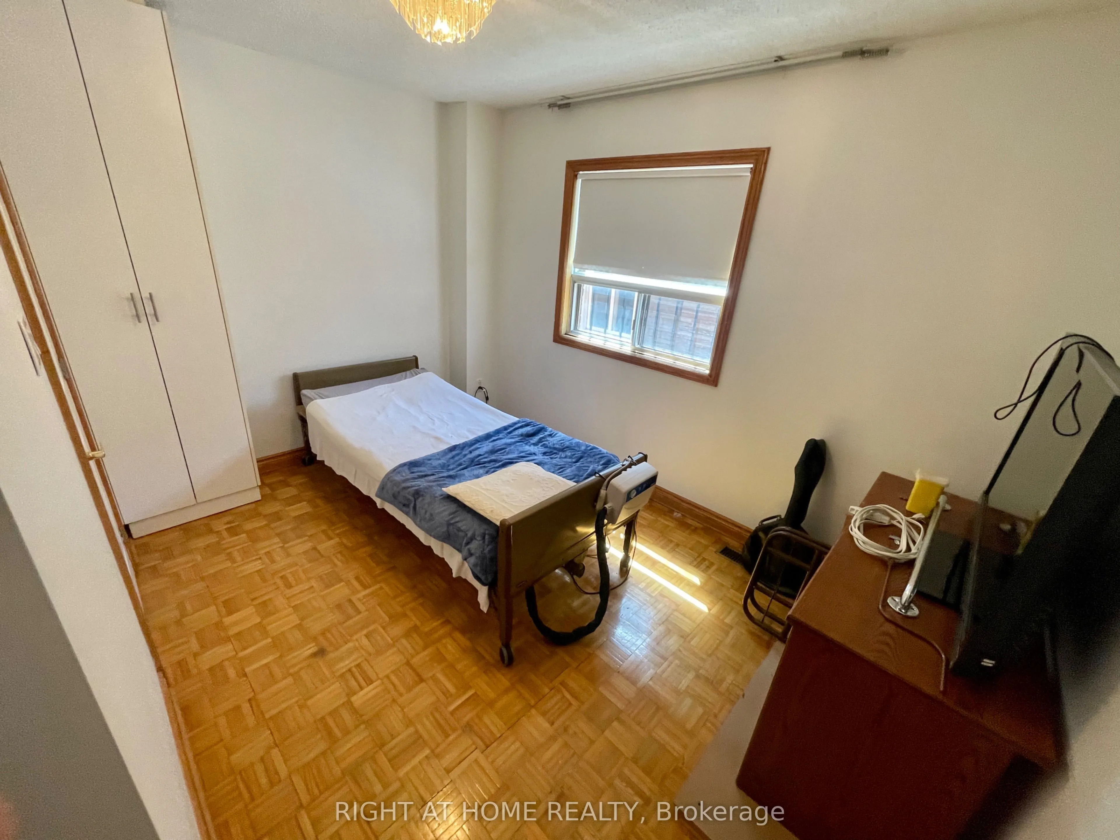
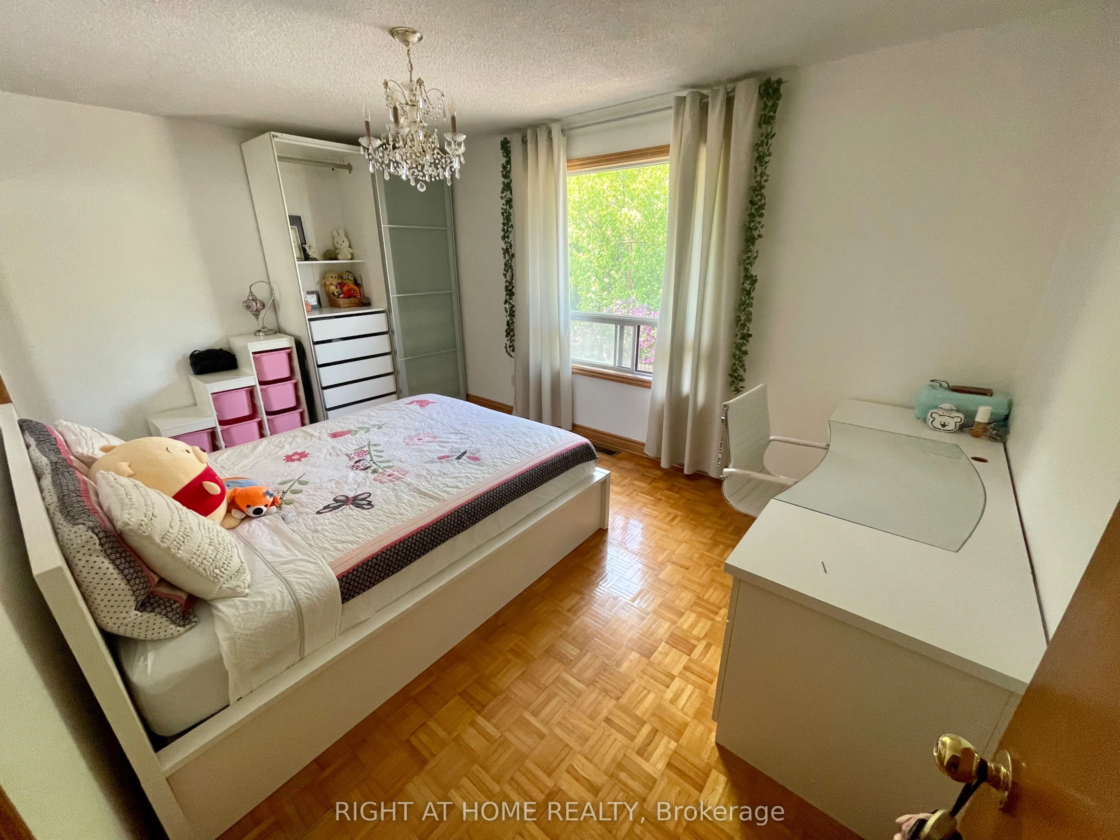
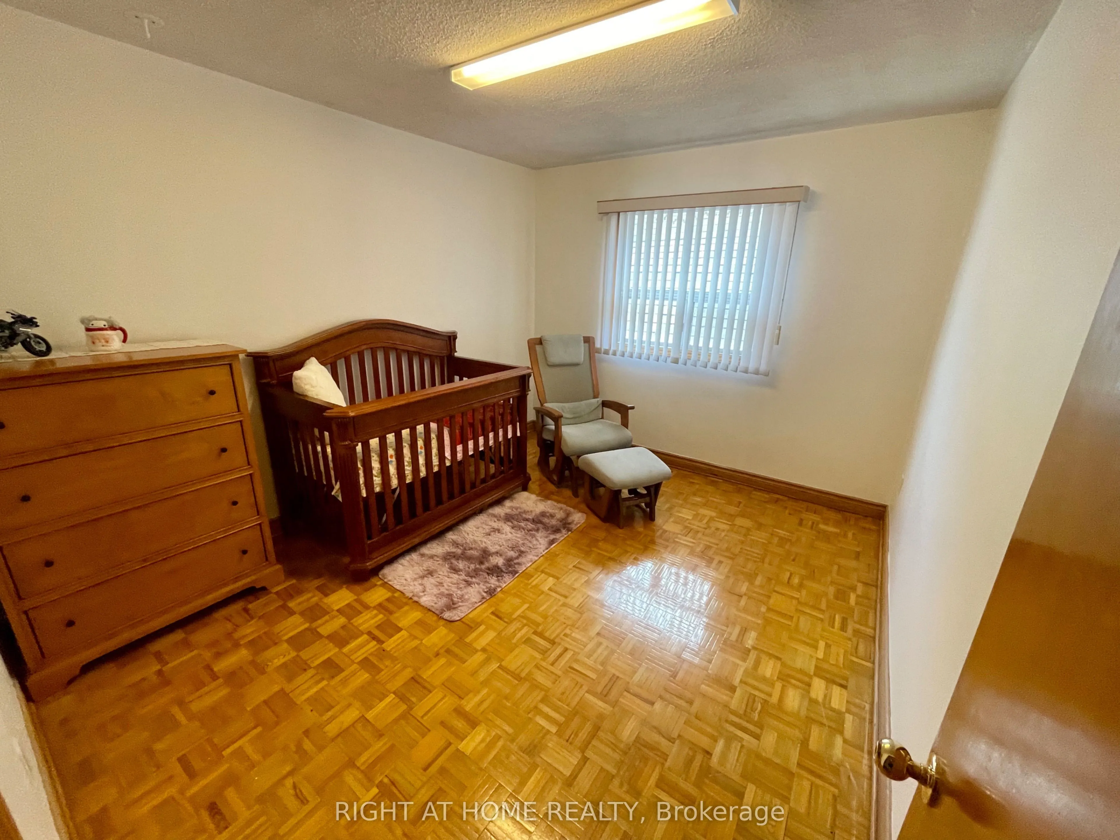
Bedroom 2
Parquet, Closet, Large Window
Dimensions 16.01 x 10.99 feet
175.95 sqft
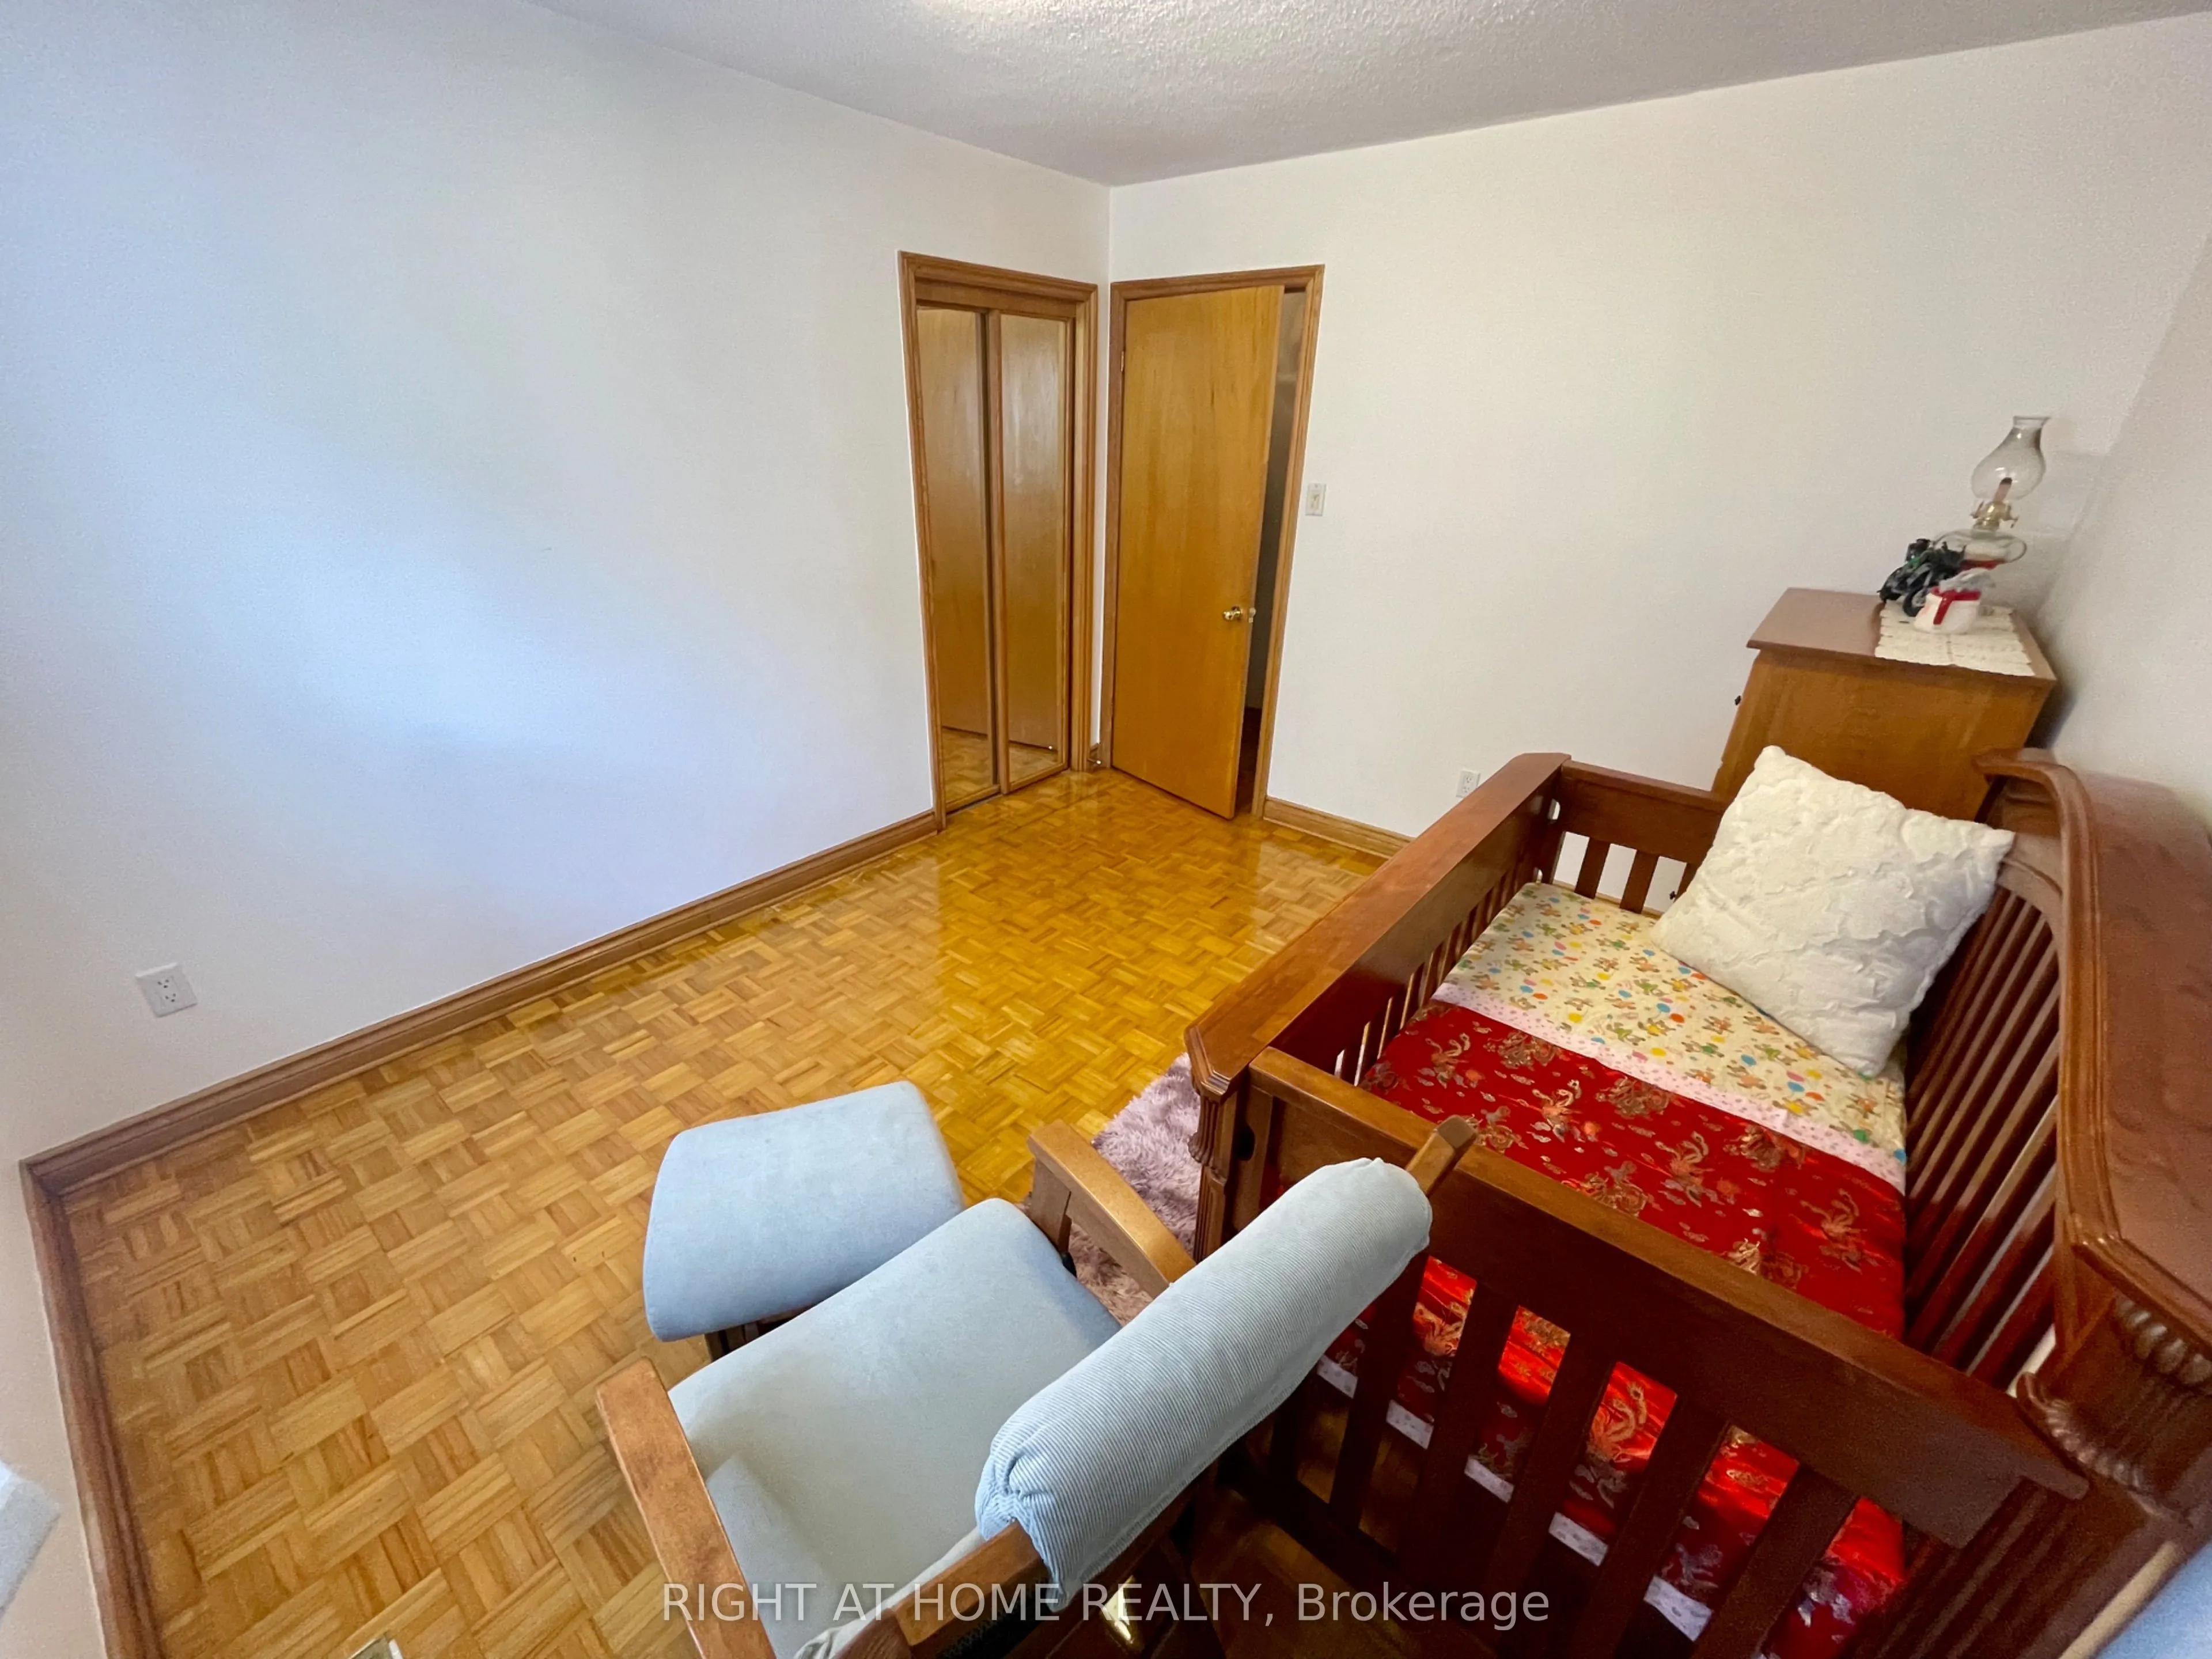
Bedroom 3
Parquet, Closet, Large Window
Dimensions 10.99 x 10.01 feet
110.01 sqft
Bedroom 4
Broadloom, Large Closet, Large Window
Dimensions 16.01 x 10.01 feet
160.26 sqft
Bedroom 5
3 Pc Ensuite, Parquet, Window
Dimensions 12.01 x 9.02 feet
108.33 sqft
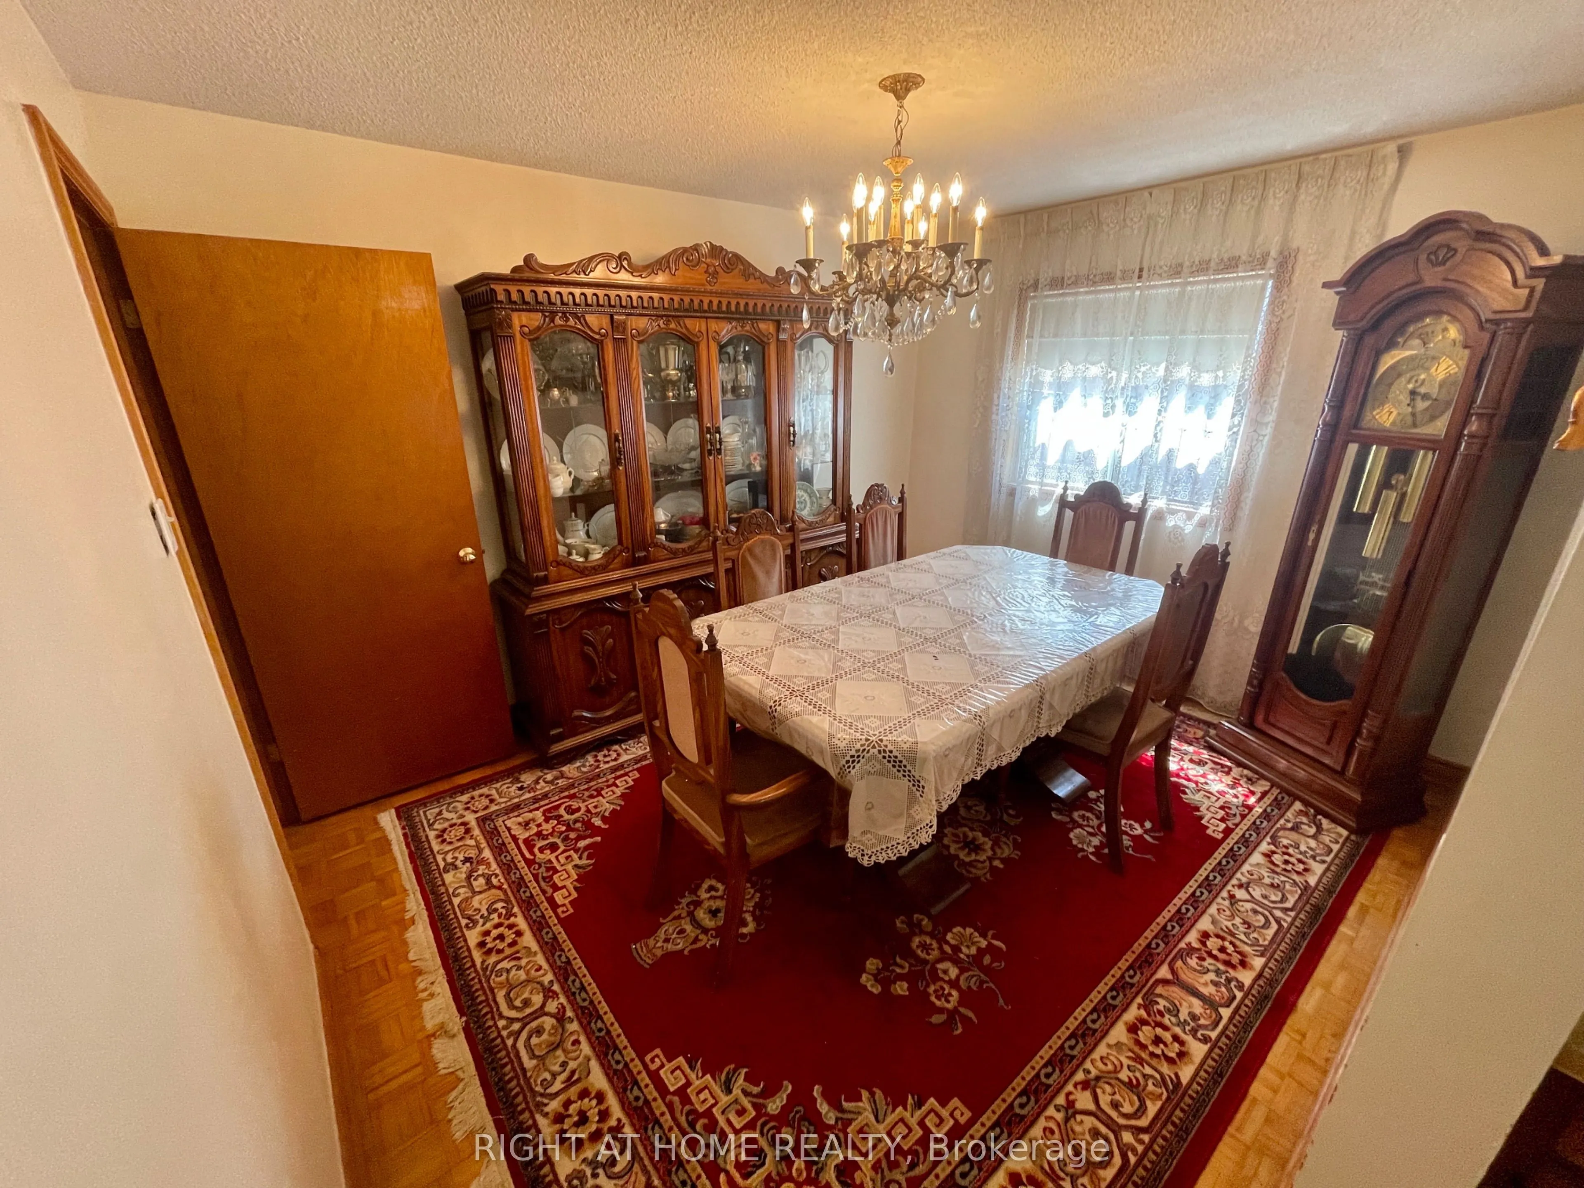
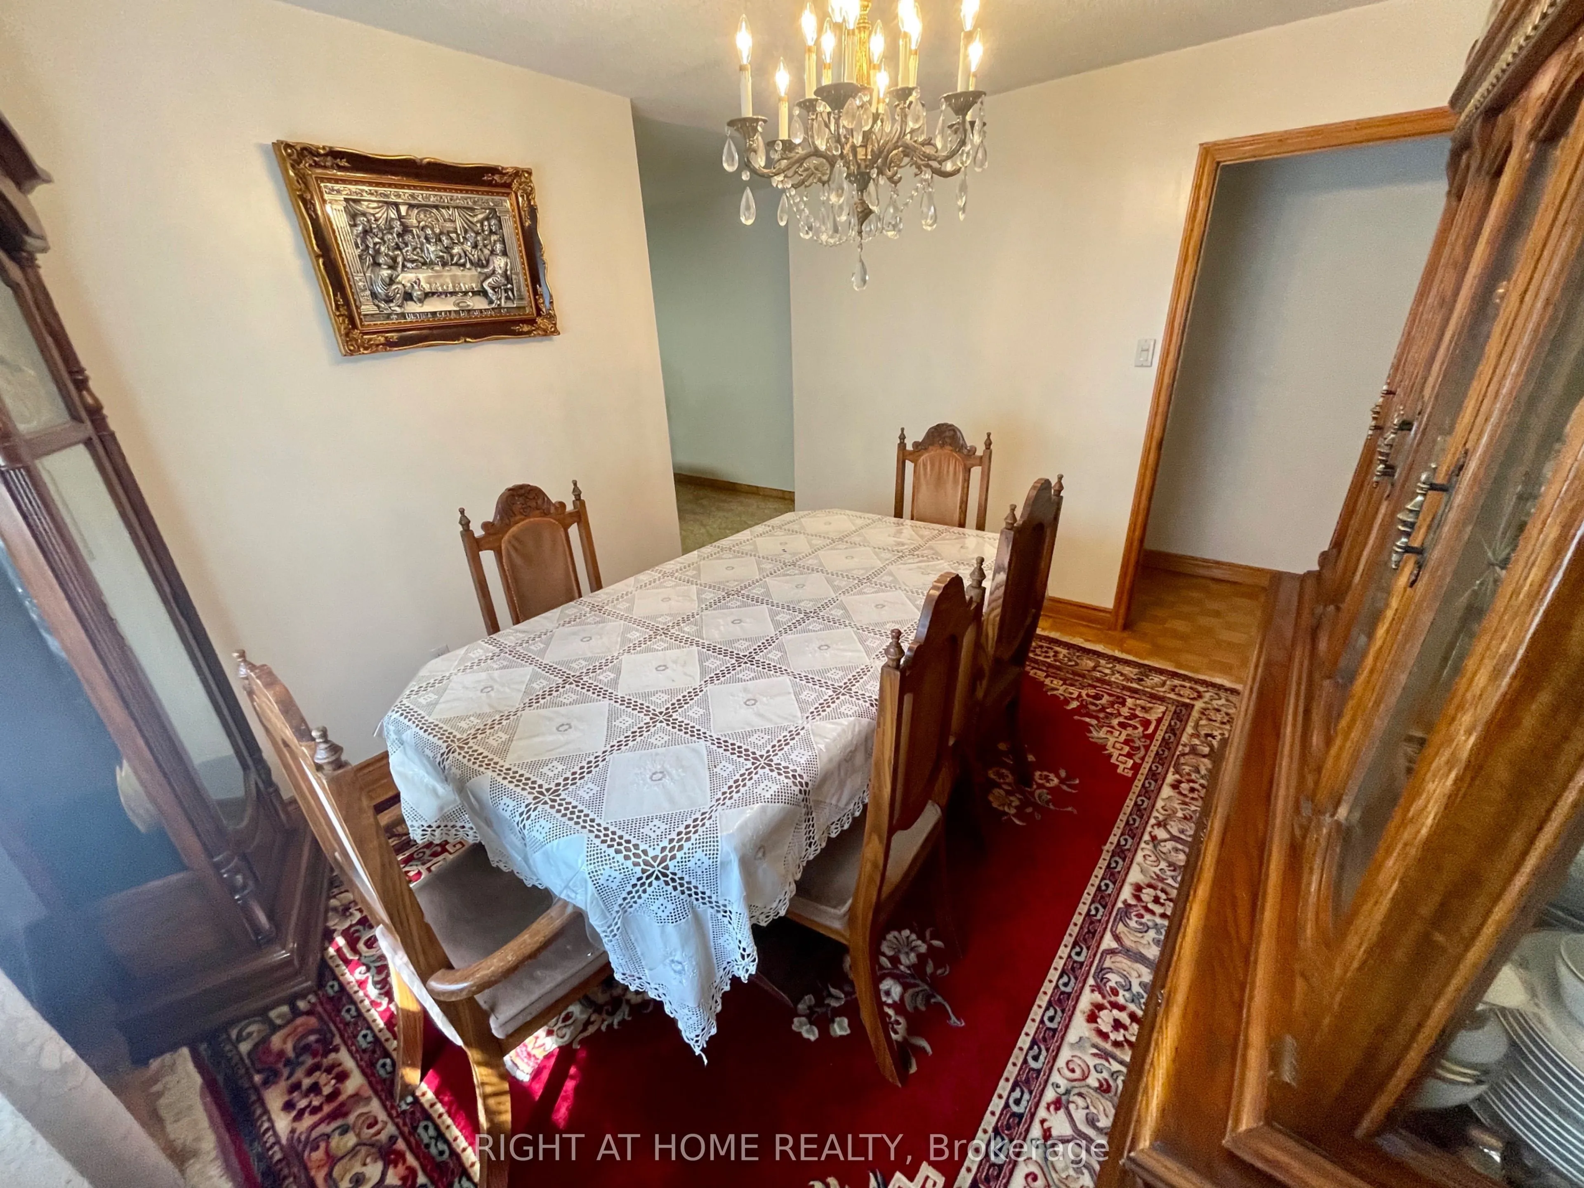
Dining Room
Parquet, Large Window
Dimensions 10.01 x 12.53 feet
125.43 sqft
Family Room
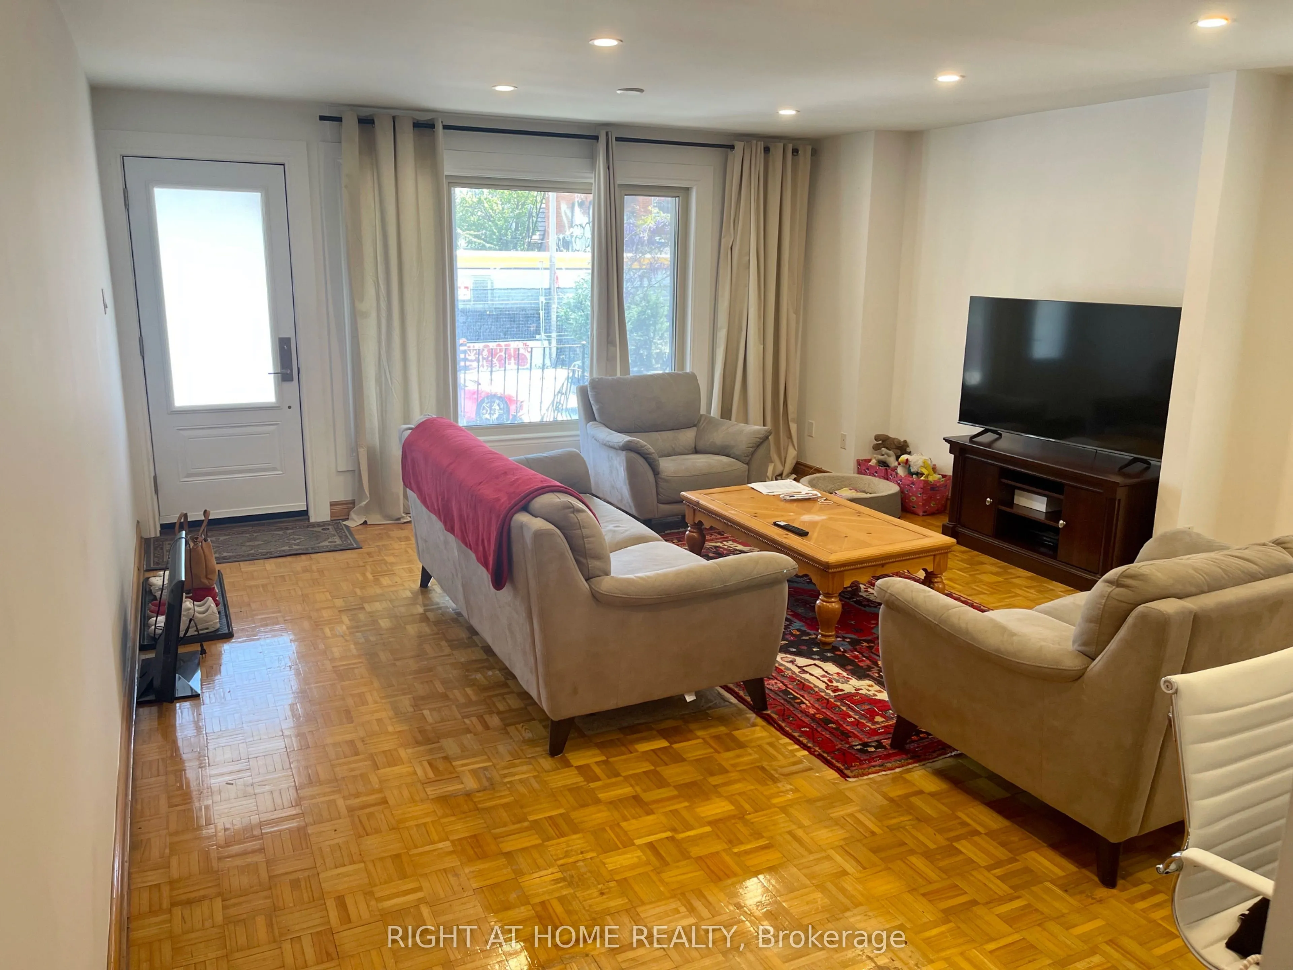
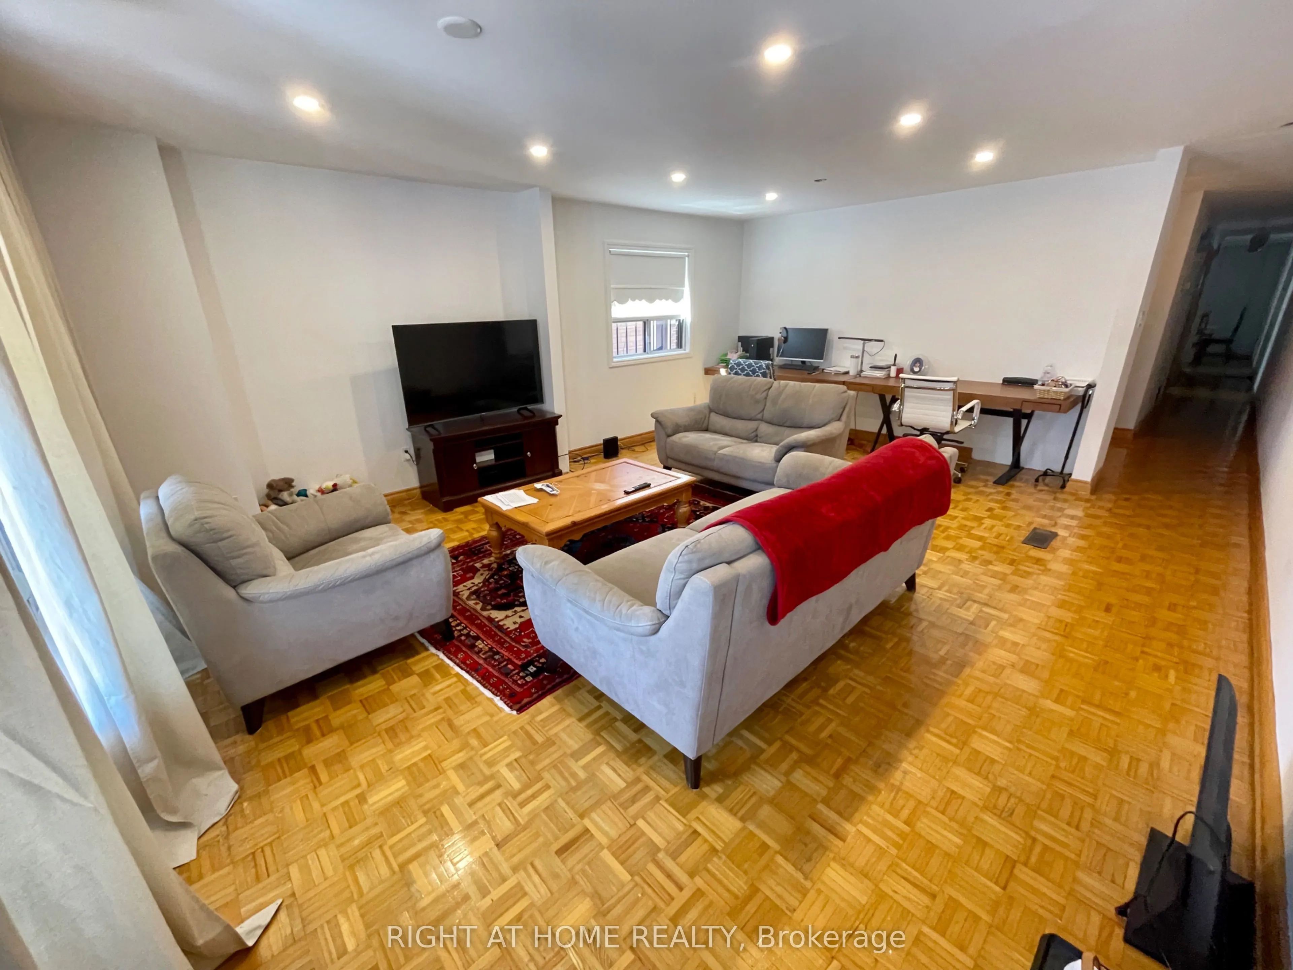
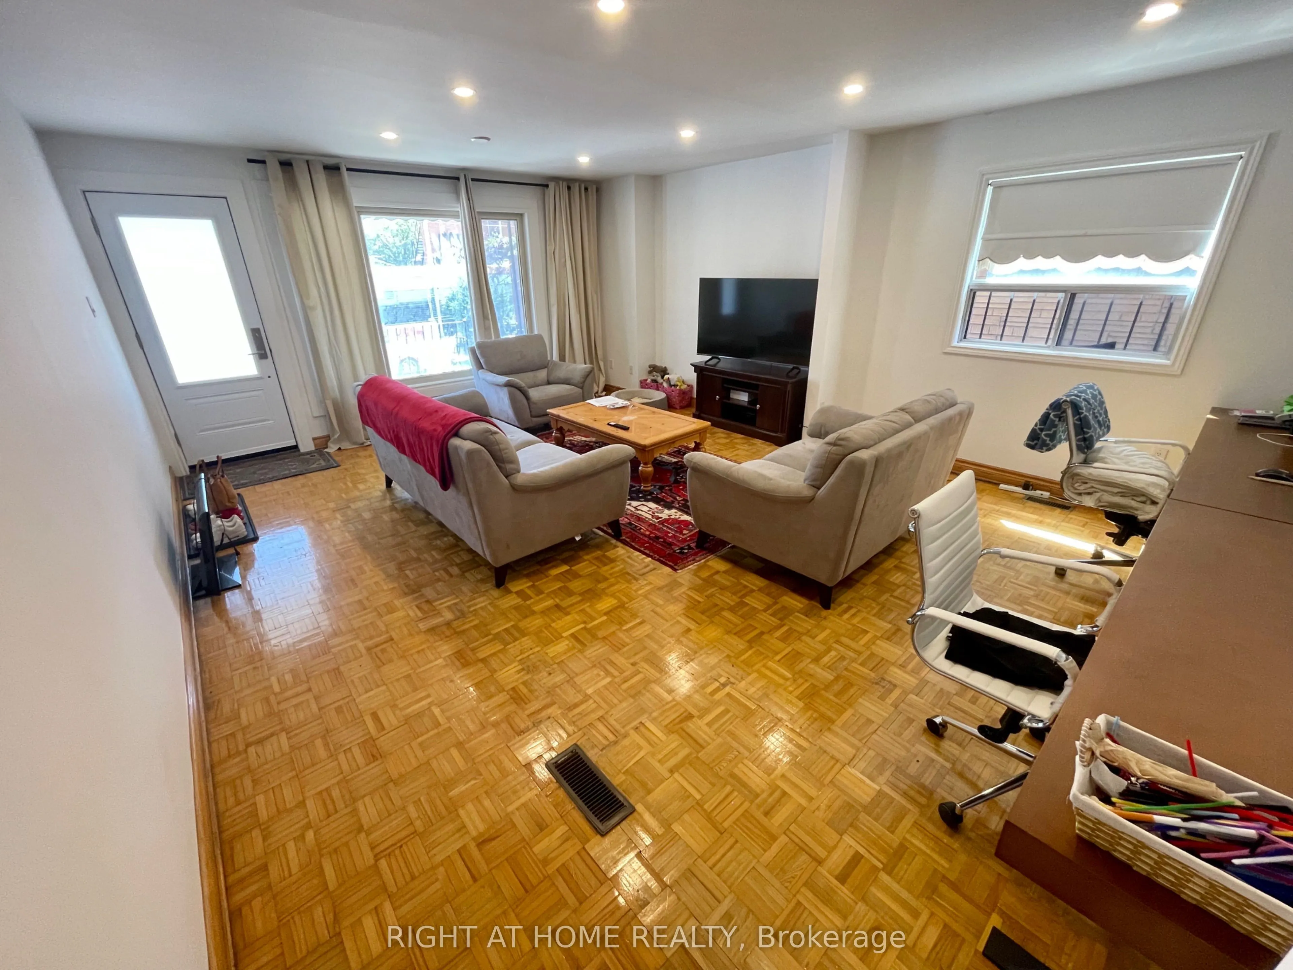
Combined w/Living, Pot Lights, Large Window
Dimensions 21.49 x 16.01 feet
344.05 sqft
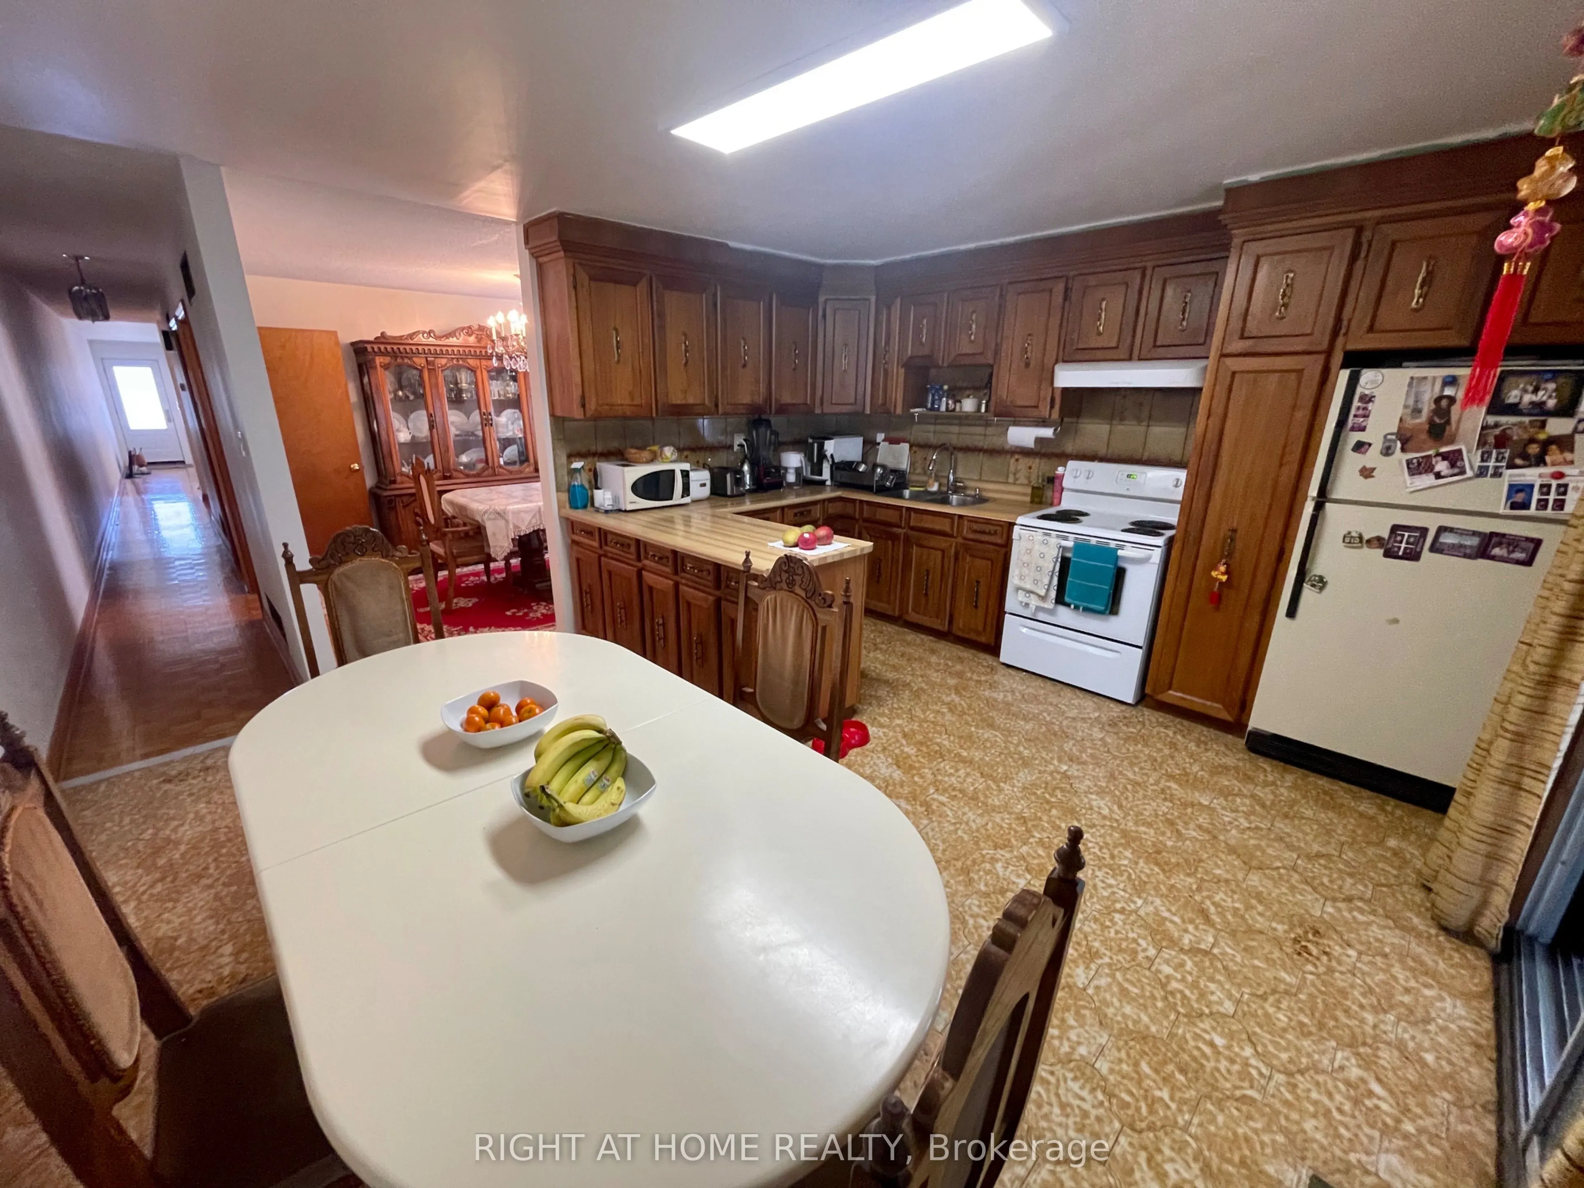
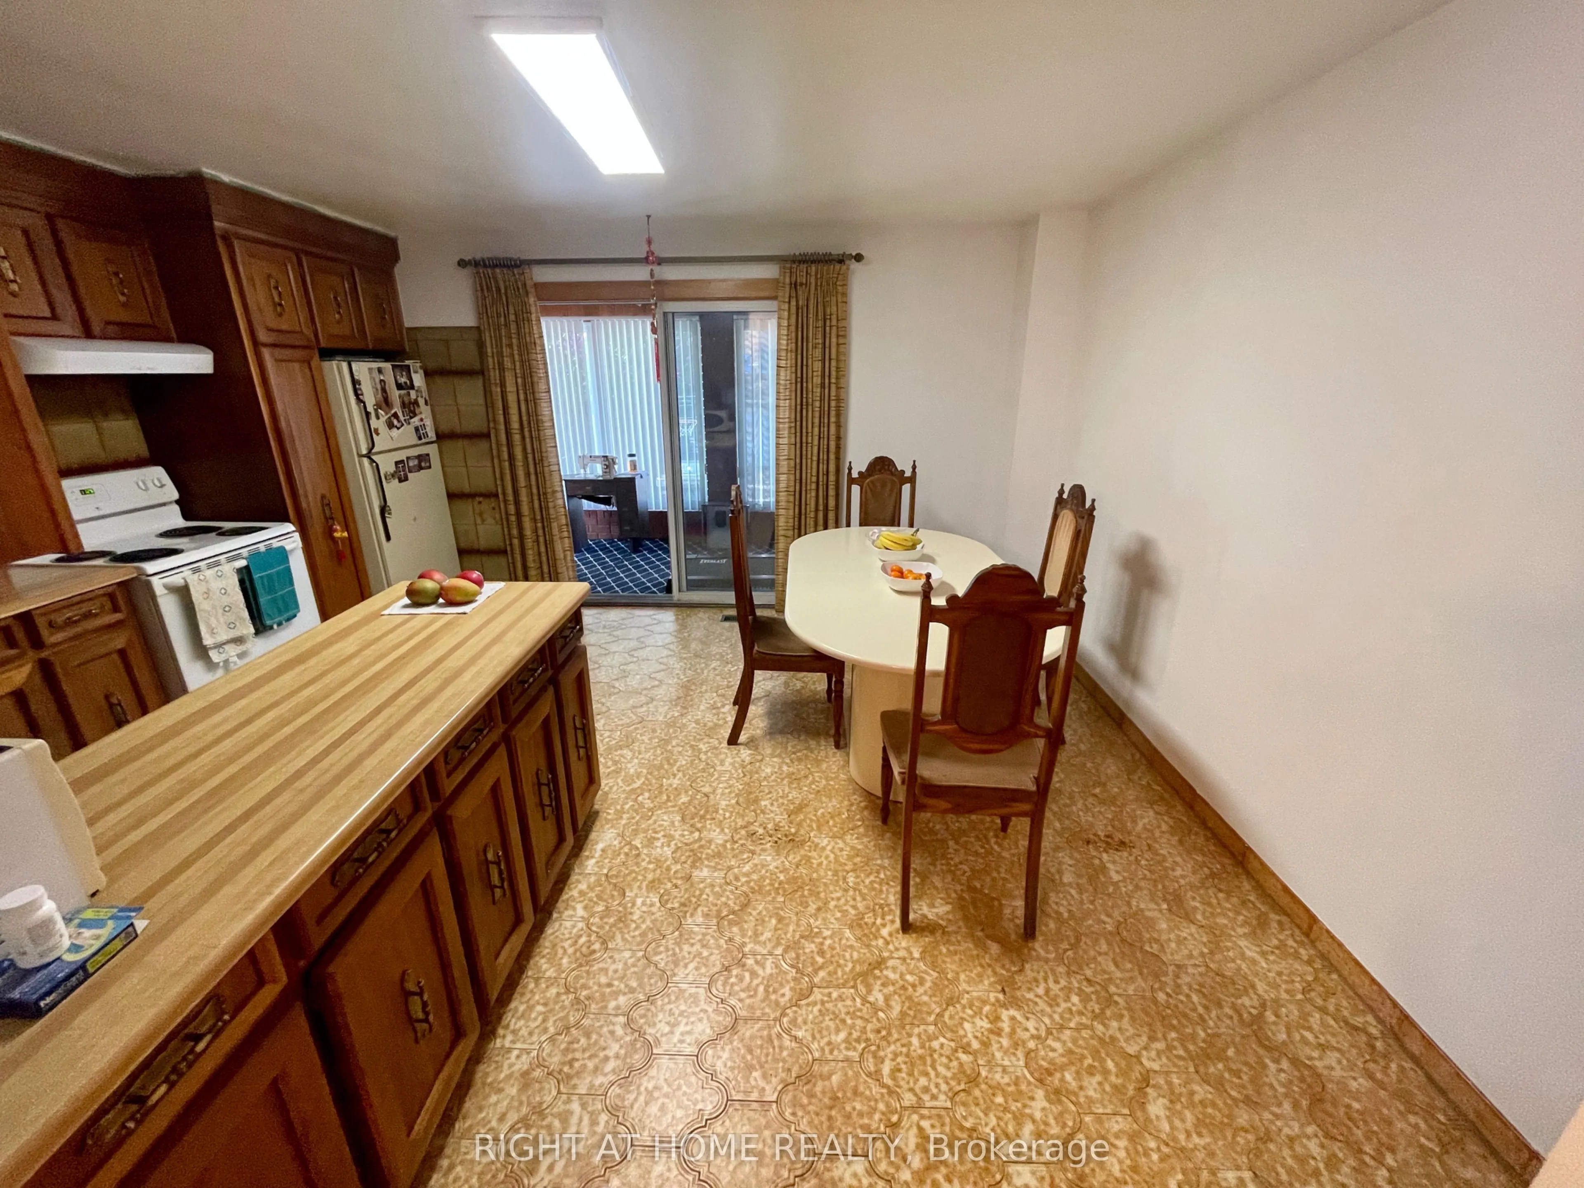
Kitchen
Tile Floor, Walk-Out
Dimensions 16.01 x 13.62 feet
218.06 sqft
Living Room
Combined w/Family, Pot Lights, Large Window
Dimensions 21.49 x 16.01 feet
344.05 sqft
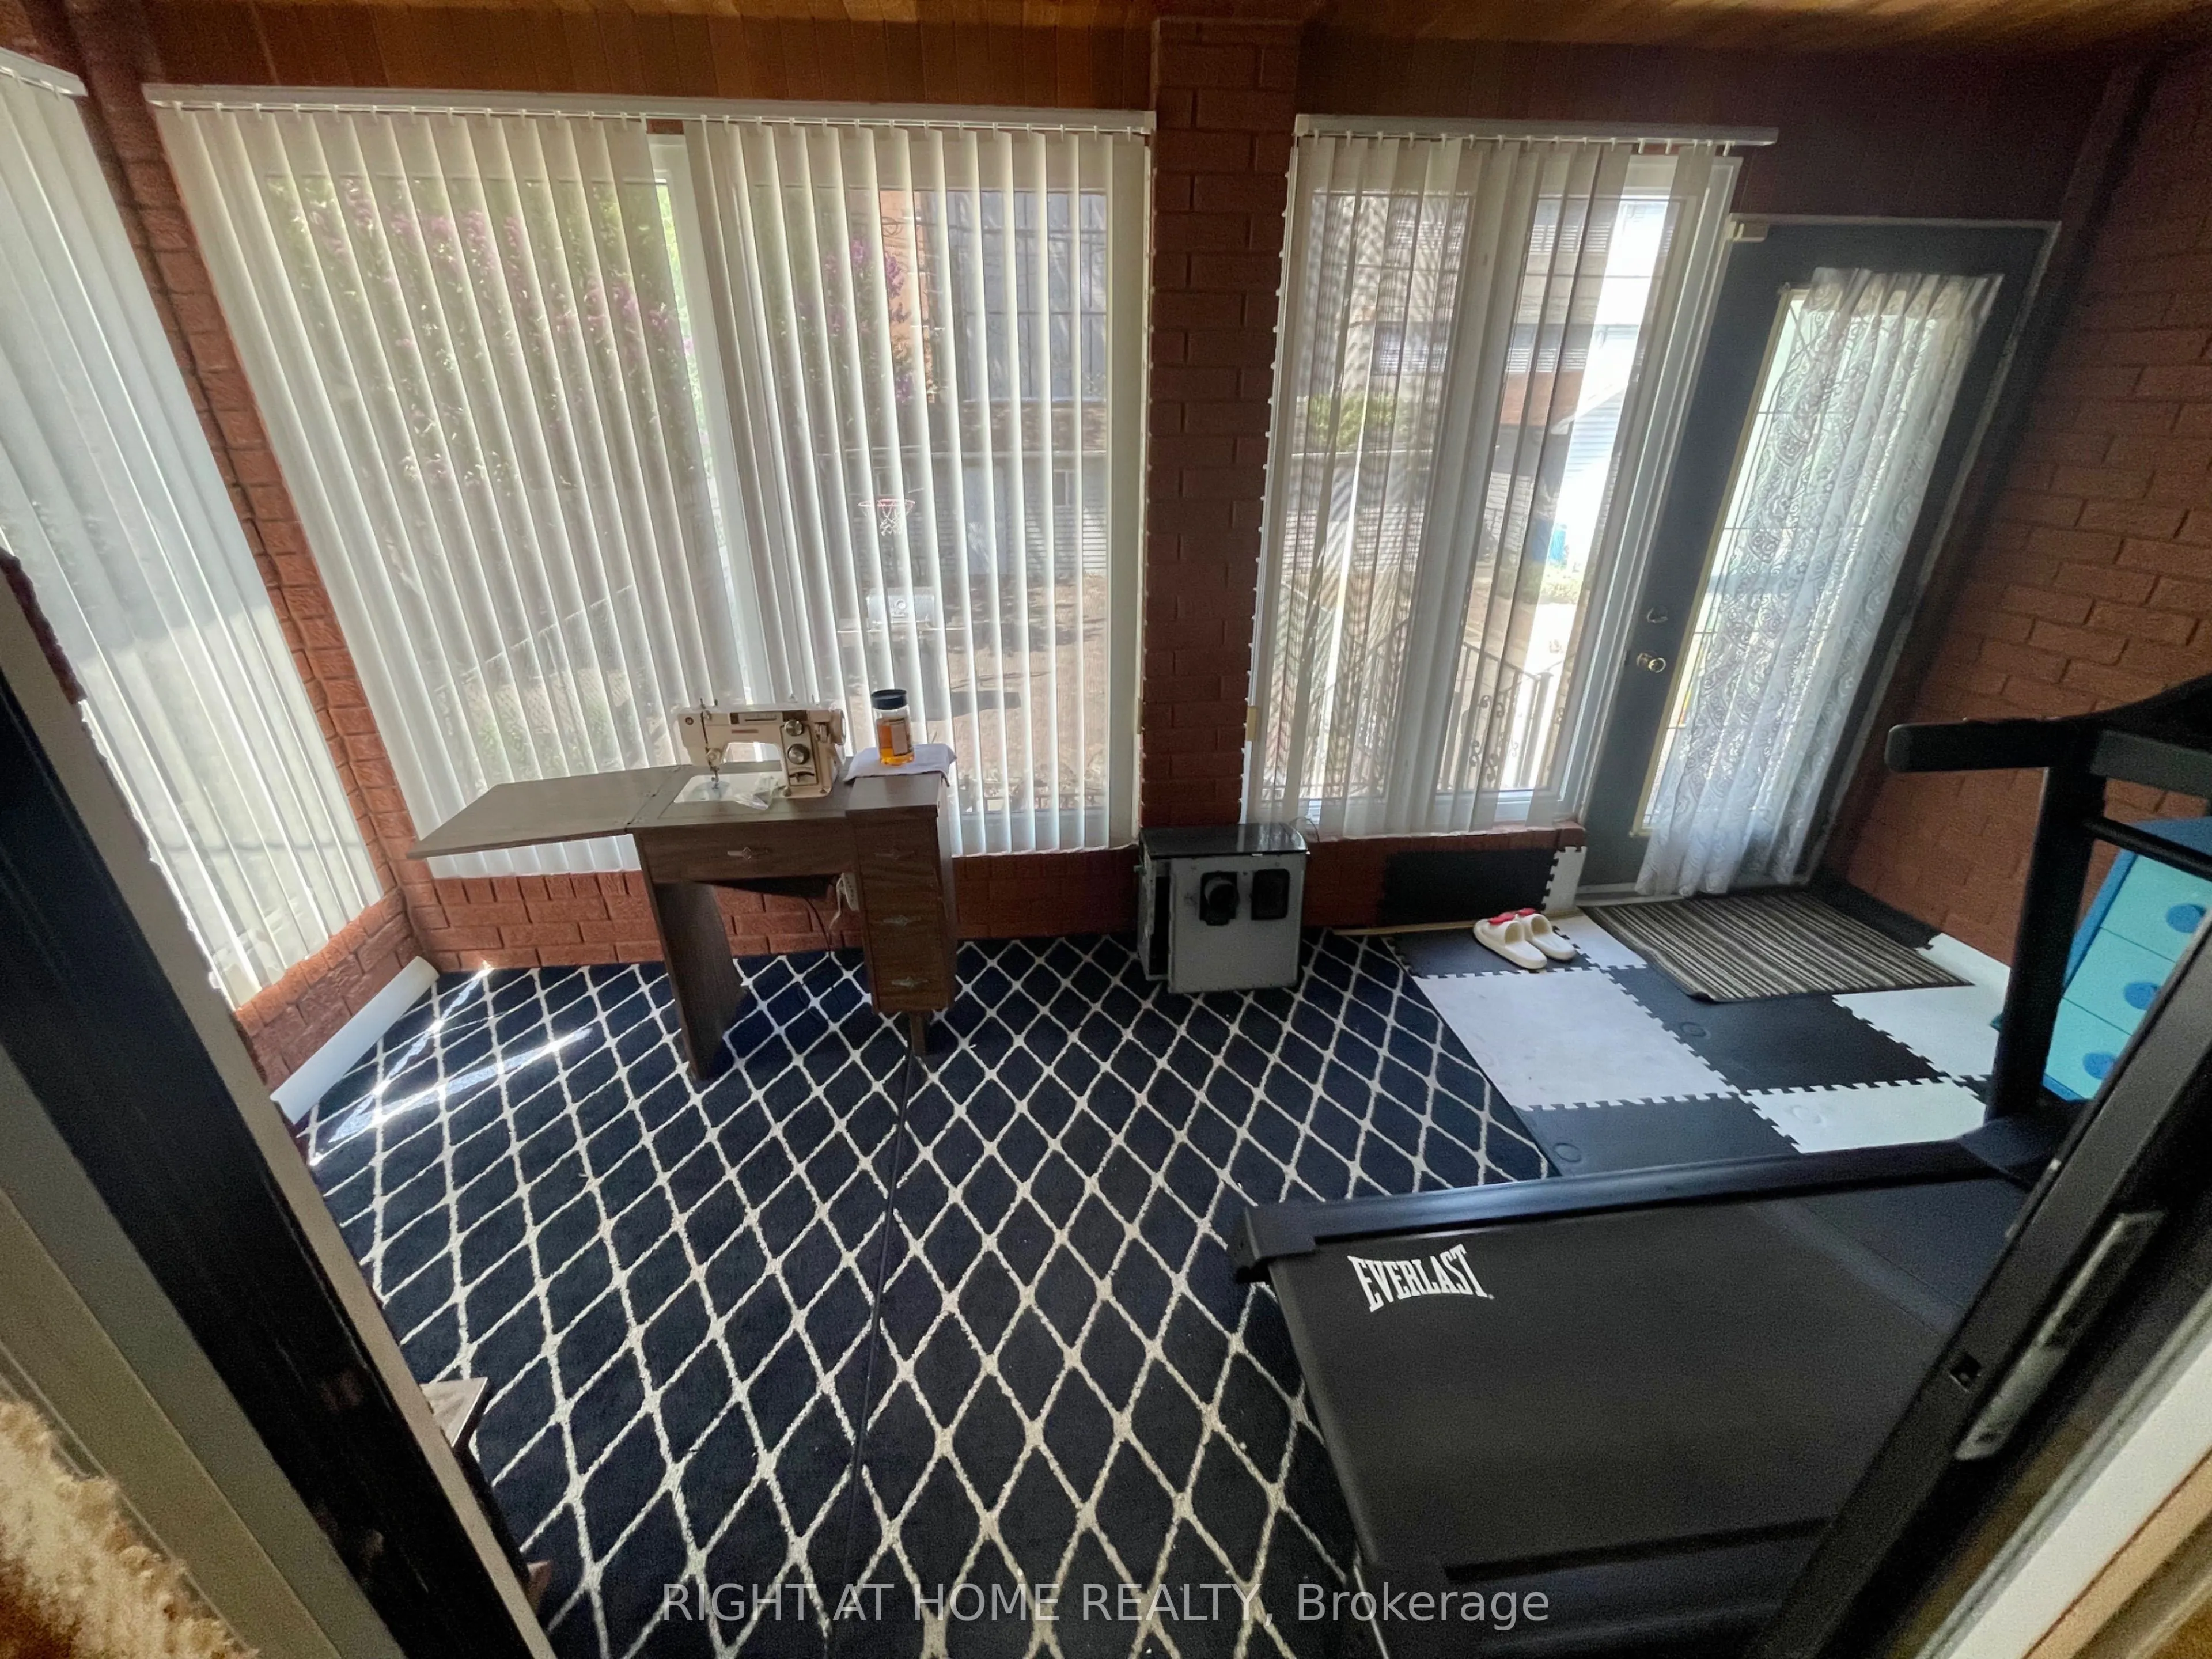
Solarium
Tile Floor, Large Window
Dimensions 16.01 x 8.04 feet
128.72 sqft
Similar Properties(No results)
Mortgage Calculator
Calculate your estimated monthly mortgage payment
Price
$1,988,888
$
%
%
Total cost of mortgage
$0
Monthly payment
By clicking Save, we will calculate your estimated mortgage for all properties using the saved values (down payment percentage, interest rate, and amortization).
The accuracy and applicability of this calculator are not guaranteed.