Sign In or Create a Free Account to see full details of this property
Key Facts
Key facts for 181 Rumsey Road
Property Type
House, 2-Storey
Parking
None 0 garage, 2 parking
MLS #
C13737624
Size
2500-3000 sqft
Basement
Finished with Walk-Out,Separate Entrance,Full
Listed on
2026-09-02
Lot size
33 x 134.0
Tax
$13,013.59 /yr
Days on Market
41
Approximate Age
-
Maintenance Fee
-
Description
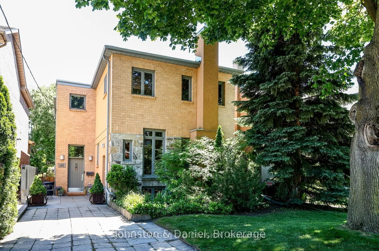
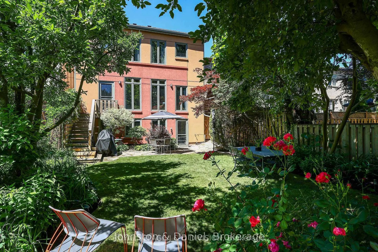
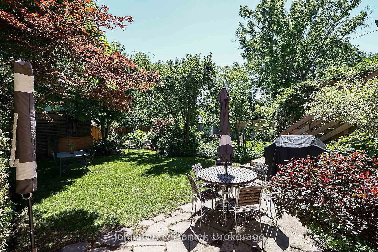
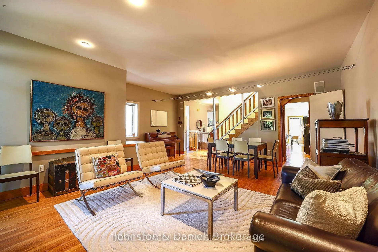
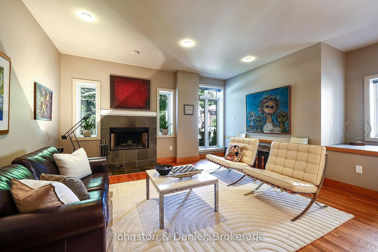
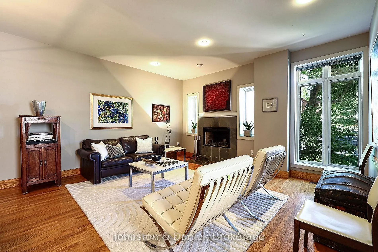
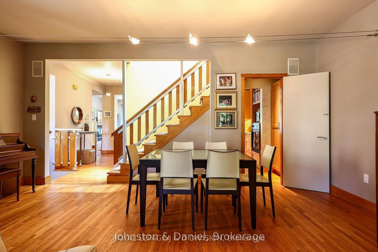
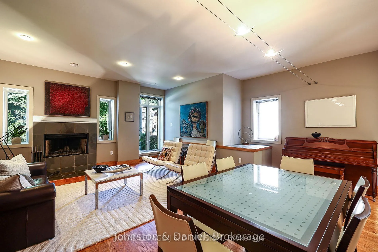
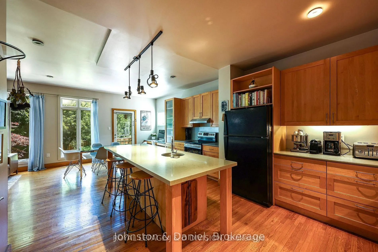
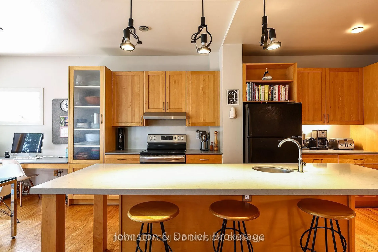
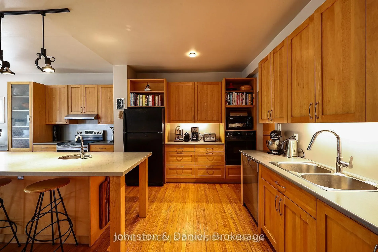
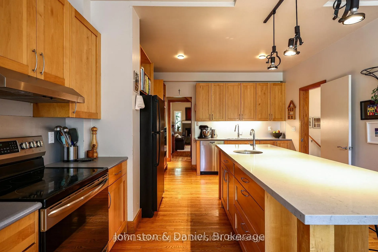
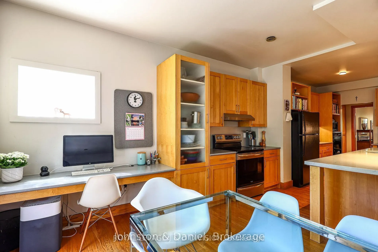
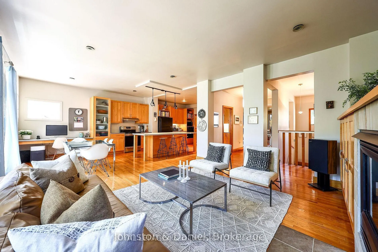
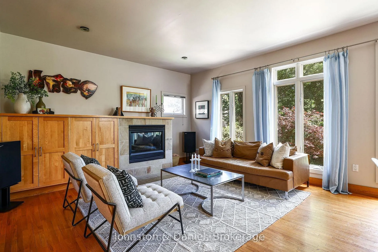
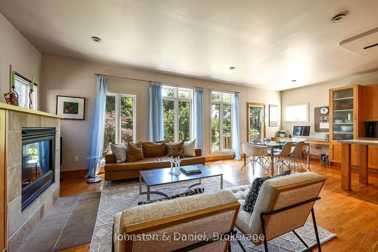
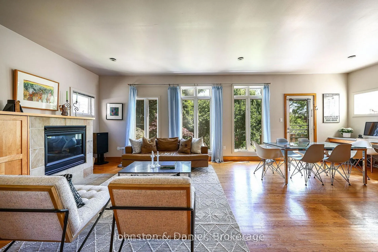
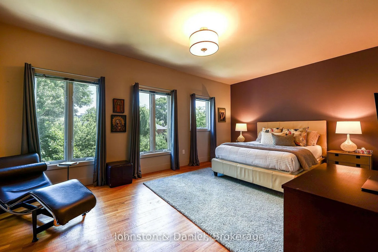
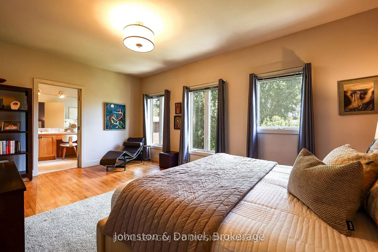
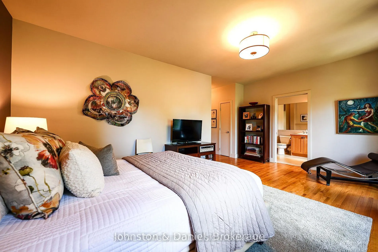
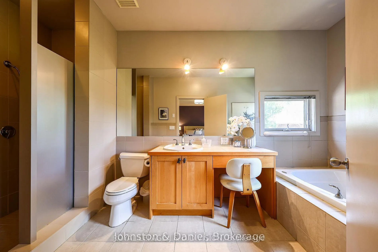
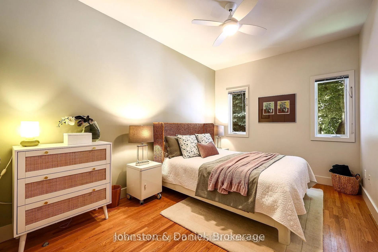
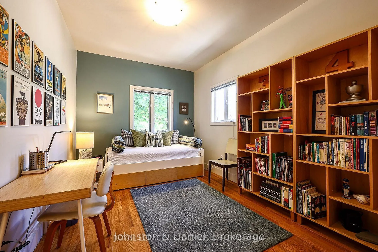
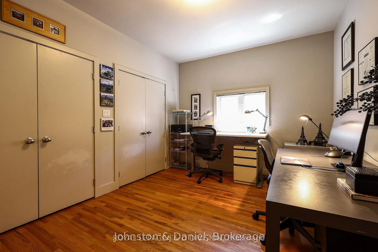
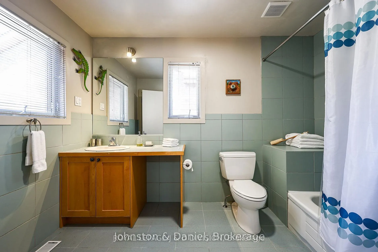
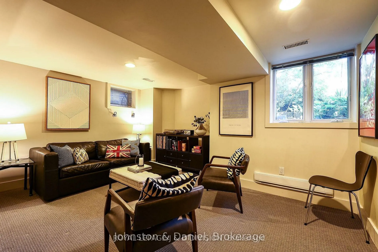
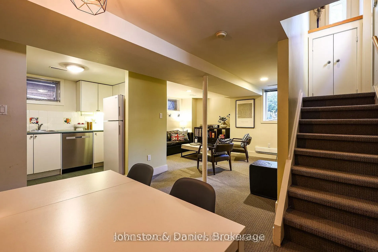
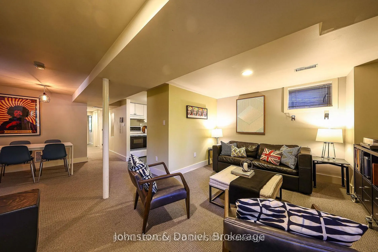
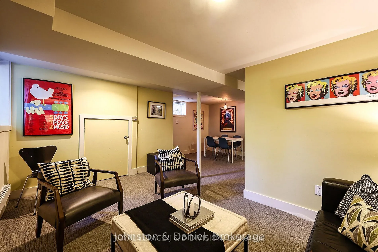
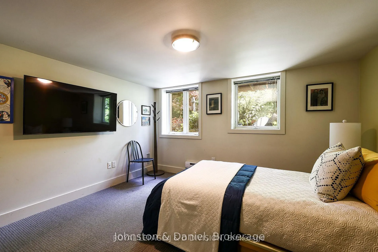
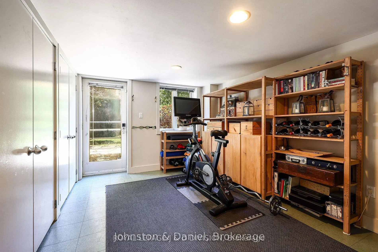
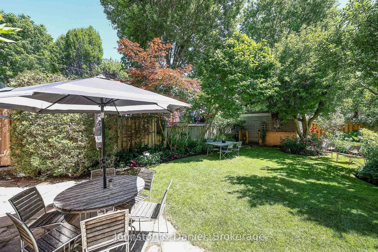
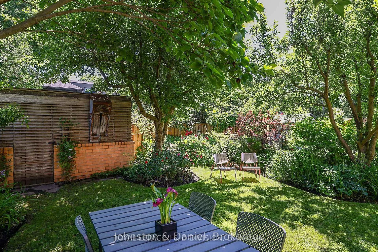
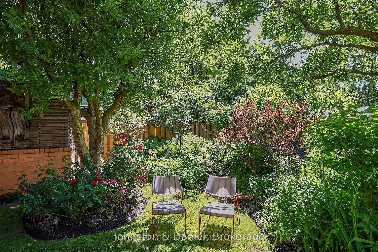
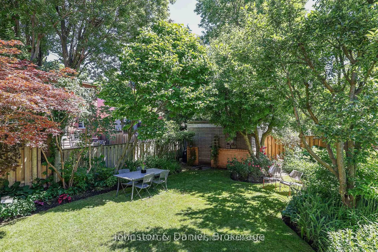
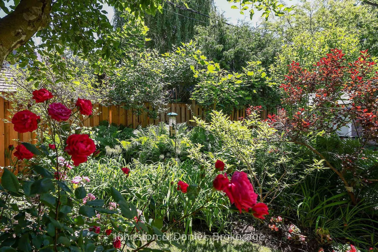
Custom built and well-designed home that captures timeless contemporary architecture and a floor plan designed for versatile family living. Situated on a prime 33' x 134' lot in the heart of Leaside. Modern interiors, 9 foot ceilings and hardwood floors on main & second floor, clean architectural li...nes, and minimalist trim. Spacious living & dining room are anchored by a wood burning fireplace. Designed for everyday family living & entertaining, the kitchen has shaker style maple cabinetry, oversized island topped in Quartz that seats 6, breakfast area, spacious built-in desk functions as an office nook/homework station. Family room with a wall of windows, gas fireplace, custom built-ins, powder room and walk out to the garden. Second floor is highlighted by a large skylight, a custom wood staircase with adonized aluminum detailing. Spacious primary suite features a wall of windows, sitting area, and a 4 piece ensuite, separate shower and soaker tub. Three additional well-proportioned bedrooms with excellent closet space & a large 4 piece bathroom. Lower level was designed to provide exceptional versatility with changing family dynamics in mind. Currently used as an extension of the family's living space, it can function as a fully self-contained suite; ideal for extended family, a young adult transitioning toward independent living while remaining home, live-in nanny, or income producing suite. Features: living/dining, full kitchen, separate entrance, bedroom with large windows, and three piece bath; or use the space as the current owner does-recreation room with kitchen for entertaining. Fully fenced garden with flagstone patio, perennial plantings, & garden shed with brick detailing/contemporary horizontal wood. Exceptional walkability to Bayview and Laird amenities, Leaside LRT stop, school catchment area of Bessborough Elemen & Middle, Leaside High, St. Anselm Catholic. A home that combines exceptional design, generous living space, and an enviable location.
Full Property Details
Interior
Bedrooms
4
Bedrooms Plus
1
Total Bedrooms
5
Washrooms
4
Square Footage
2500-3000 sqft
Basement
Finished with Walk-Out,Separate Entrance,Full
Heating Source
Gas
Heating Fuel
Forced Air
Air Conditioning
Central Air
Family Room
Yes
Kitchens
1
Kitchens Plus
1
Total Kitchens
2
Fireplace Features
Yes
Bedrooms
4
Bedrooms Plus
1
Total Bedrooms
5
Washrooms
4
Square Footage
2500-3000 sqft
Basement
Finished with Walk-Out,Separate Entrance,Full
Heating Source
Gas
Heating Fuel
Forced Air
Air Conditioning
Central Air
Family Room
Yes
Kitchens
1
Kitchens Plus
1
Total Kitchens
2
Fireplace Features
Yes
Exterior
Depth
134.0
Front
33.0
Driveway
Private
Lot Size
33 x 134.0 ft
Pool
None
Parking Spaces
2
Total Parking Spaces
2.00
Parking Description
None
Garage Spaces
0
Depth
134.0
Front
33.0
Driveway
Private
Lot Size
33 x 134.0 ft
Pool
None
Parking Spaces
2
Total Parking Spaces
2.00
Parking Description
None
Garage Spaces
0
Building Description
Style
2-Storey
Home Type
House
Subtype
Detached
Property Orientation
East
Exterior Finish
Brick,Stucco (Plaster)
Sewers
Sewers
Water Supply
Municipal
Possession Date
No Data
Style
2-Storey
Home Type
House
Subtype
Detached
Property Orientation
East
Exterior Finish
Brick,Stucco (Plaster)
Sewers
Sewers
Water Supply
Municipal
Possession Date
No Data
Community
Community
Leaside
Community
Leaside
Taxes & Fees
Taxes
$13,013.59 /yr
Tax Year
2026
Occupancy
Owner
Taxes
$13,013.59 /yr
Tax Year
2026
Occupancy
Owner
Room Types
Bedroom
Double Closet, Broadloom
Dimensions 12.24 x 10.01 feet
122.52 sqft
Similar Properties(No results)
Mortgage Calculator
Calculate your estimated monthly mortgage payment
Price
$2,695,000
$
%
%
Total cost of mortgage
$0
Monthly payment
By clicking Save, we will calculate your estimated mortgage for all properties using the saved values (down payment percentage, interest rate, and amortization).
The accuracy and applicability of this calculator are not guaranteed.