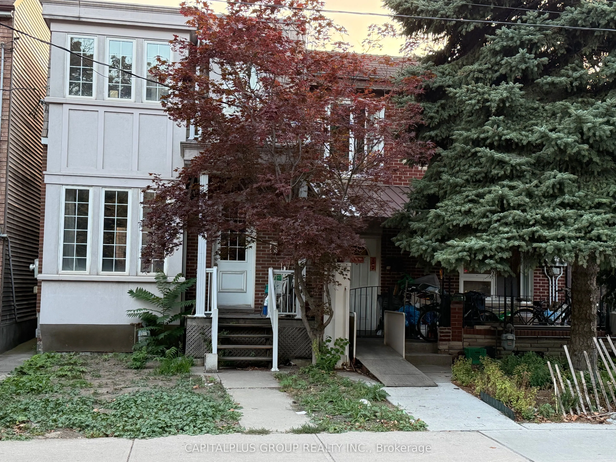
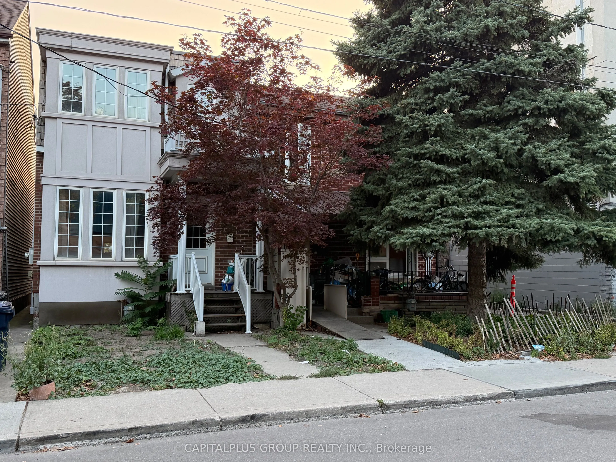
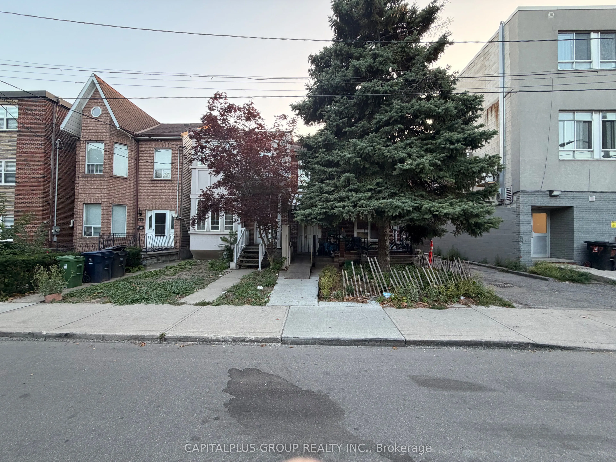
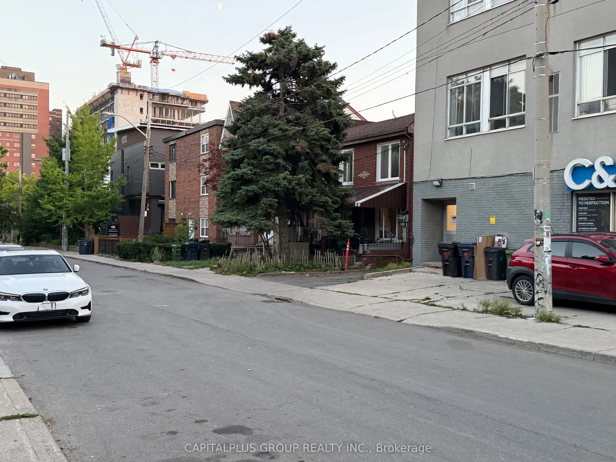
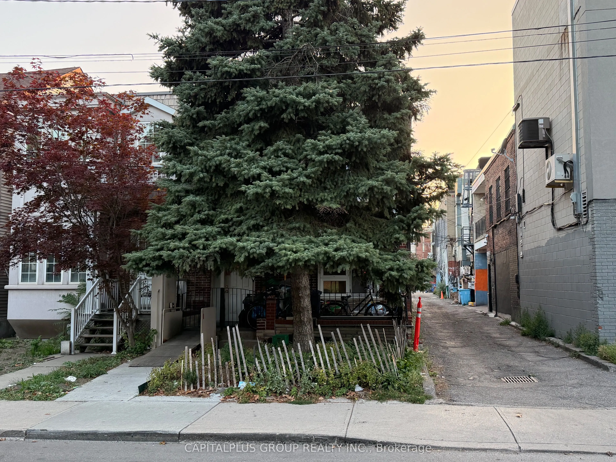
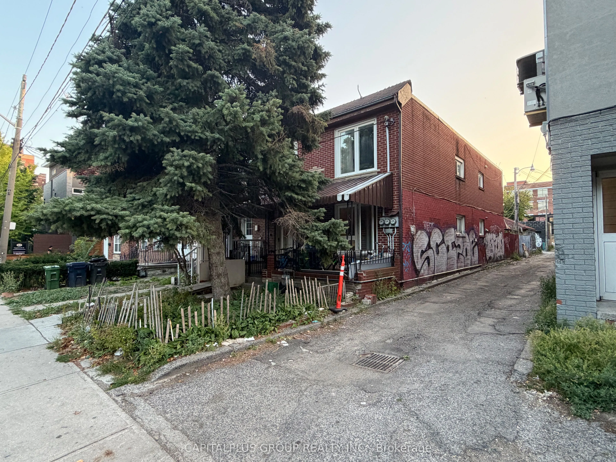
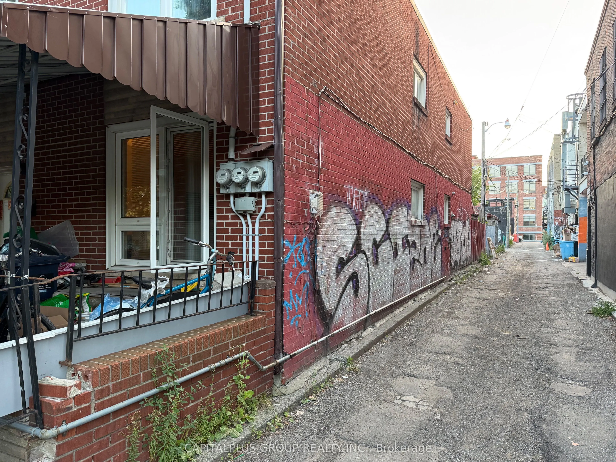
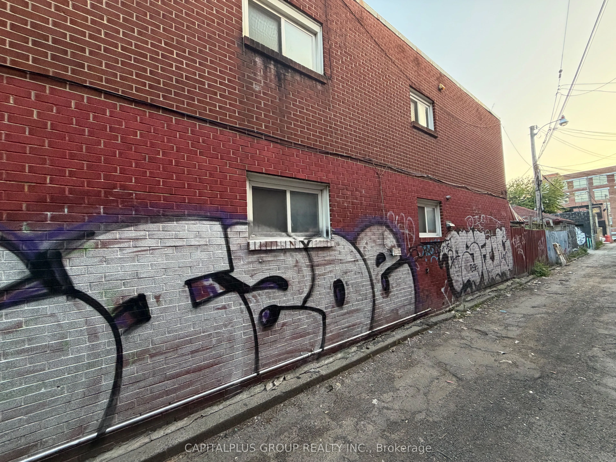
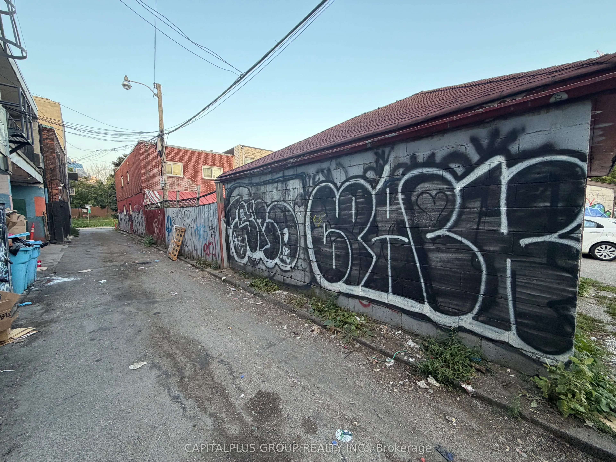
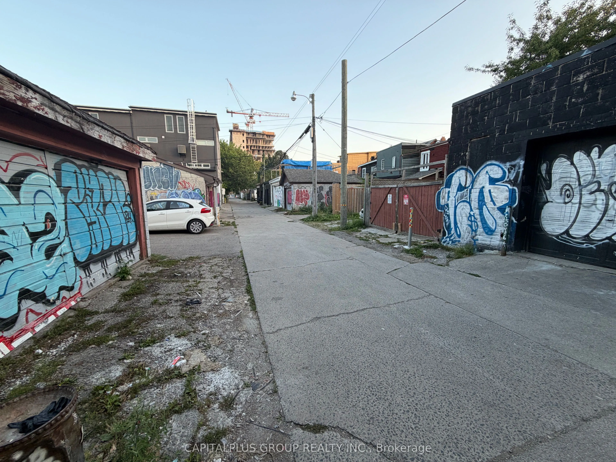
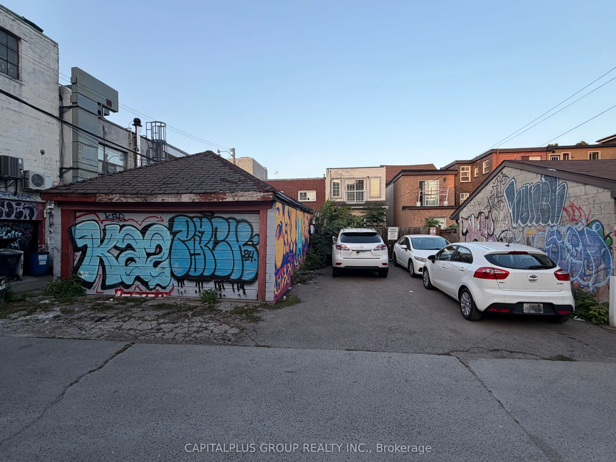
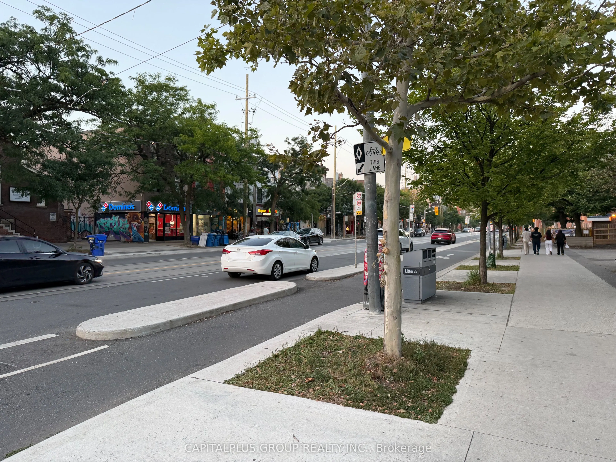
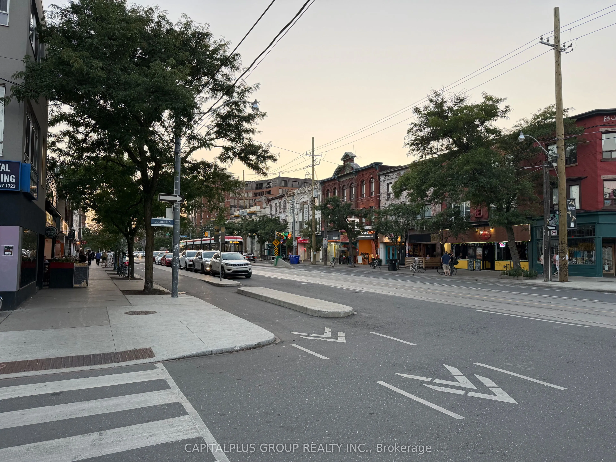
Rare downtown Toronto development assembly in historic Kensington Market. Sold strictly together with adjacent 70 Lippincott St as a single development assembly, Total combined package asking price is $4,399,000.00 and will not be sold separately.Shovel ready advantage: Committee of Adjustment appro...val is already secured for 4 POTL townhomes featuring private rooftop terraces.Unbeatable central location: nestled in a quiet residential pocket of Kensington Market, steps to College & Bathurst streetcars, Little Italy restaurants, University of Toronto St. George campus, and Toronto Western Hospital.Exceptional upside for builders and investors to explore alternative higher density configurations such as 6-townhome schemes or multi-unit residential leasing/condo structures (buyer to conduct own due diligence; seller/brokerage make no representations or warranties beyond the existing 4 POTL townhouse CoA approval).
Full Property Details
Interior
Bedrooms
3
Bedrooms Plus
2
Total Bedrooms
5
Washrooms
4
Square Footage
1500-2000 sqft
Basement
Finished
Heating Source
Gas
Heating Fuel
Forced Air
Air Conditioning
Central Air
Family Room
No
Kitchens
1
Total Kitchens
1
Fireplace Features
No
Bedrooms
3
Bedrooms Plus
2
Total Bedrooms
5
Washrooms
4
Square Footage
1500-2000 sqft
Basement
Finished
Heating Source
Gas
Heating Fuel
Forced Air
Air Conditioning
Central Air
Family Room
No
Kitchens
1
Total Kitchens
1
Fireplace Features
No
Exterior
Depth
128.58
Front
20.0
Lot Size
20 x 128.58 ft
Pool
None
Parking Spaces
4
Total Parking Spaces
4.00
Parking Description
None
Garage Spaces
0
Depth
128.58
Front
20.0
Lot Size
20 x 128.58 ft
Pool
None
Parking Spaces
4
Total Parking Spaces
4.00
Parking Description
None
Garage Spaces
0
Building Description
Style
2-Storey
Home Type
House
Subtype
Detached
Property Orientation
West
Exterior Finish
Brick
Sewers
Sewers
Water Supply
Municipal
Possession Date
11/1/2026
Style
2-Storey
Home Type
House
Subtype
Detached
Property Orientation
West
Exterior Finish
Brick
Sewers
Sewers
Water Supply
Municipal
Possession Date
11/1/2026
Community
Community
Kensington-Chinatown
Community
Kensington-Chinatown
Taxes & Fees
Taxes
$7,174.36 /yr
Tax Year
2026
Occupancy
Tenant
Taxes
$7,174.36 /yr
Tax Year
2026
Occupancy
Tenant
Room Types
Bedroom 2
-
Dimensions 14.44 x 10.99 feet
158.7 sqft
Bedroom 3
-
Dimensions 8.86 x 9.02 feet
79.92 sqft
Dining Room
-
Dimensions 29.53 x 16.08 feet
474.84 sqft
Kitchen
-
Dimensions 22.97 x 10.5 feet
241.18 sqft
Living Room
-
Dimensions 29.53 x 16.08 feet
474.84 sqft
Other
-
Dimensions 14.76 x 10.17 feet
150.11 sqft
Primary Bedroom
-
Dimensions 16.08 x 13.94 feet
224.16 sqft
Similar Properties(No results)
Mortgage Calculator
Calculate your estimated monthly mortgage payment
Price
$2,199,500
$
%
%
Total cost of mortgage
$0
Monthly payment
By clicking Save, we will calculate your estimated mortgage for all properties using the saved values (down payment percentage, interest rate, and amortization).
The accuracy and applicability of this calculator are not guaranteed.