Apartment,Finished with Walk-Out,Separate Entrance,Walk-Up,Finished
Listed on
2026-08-05
Lot size
17 x 126.58
Tax
$7,251.09 /yr
Days on Market
90
Approximate Age
100+
Maintenance Fee
-
Description
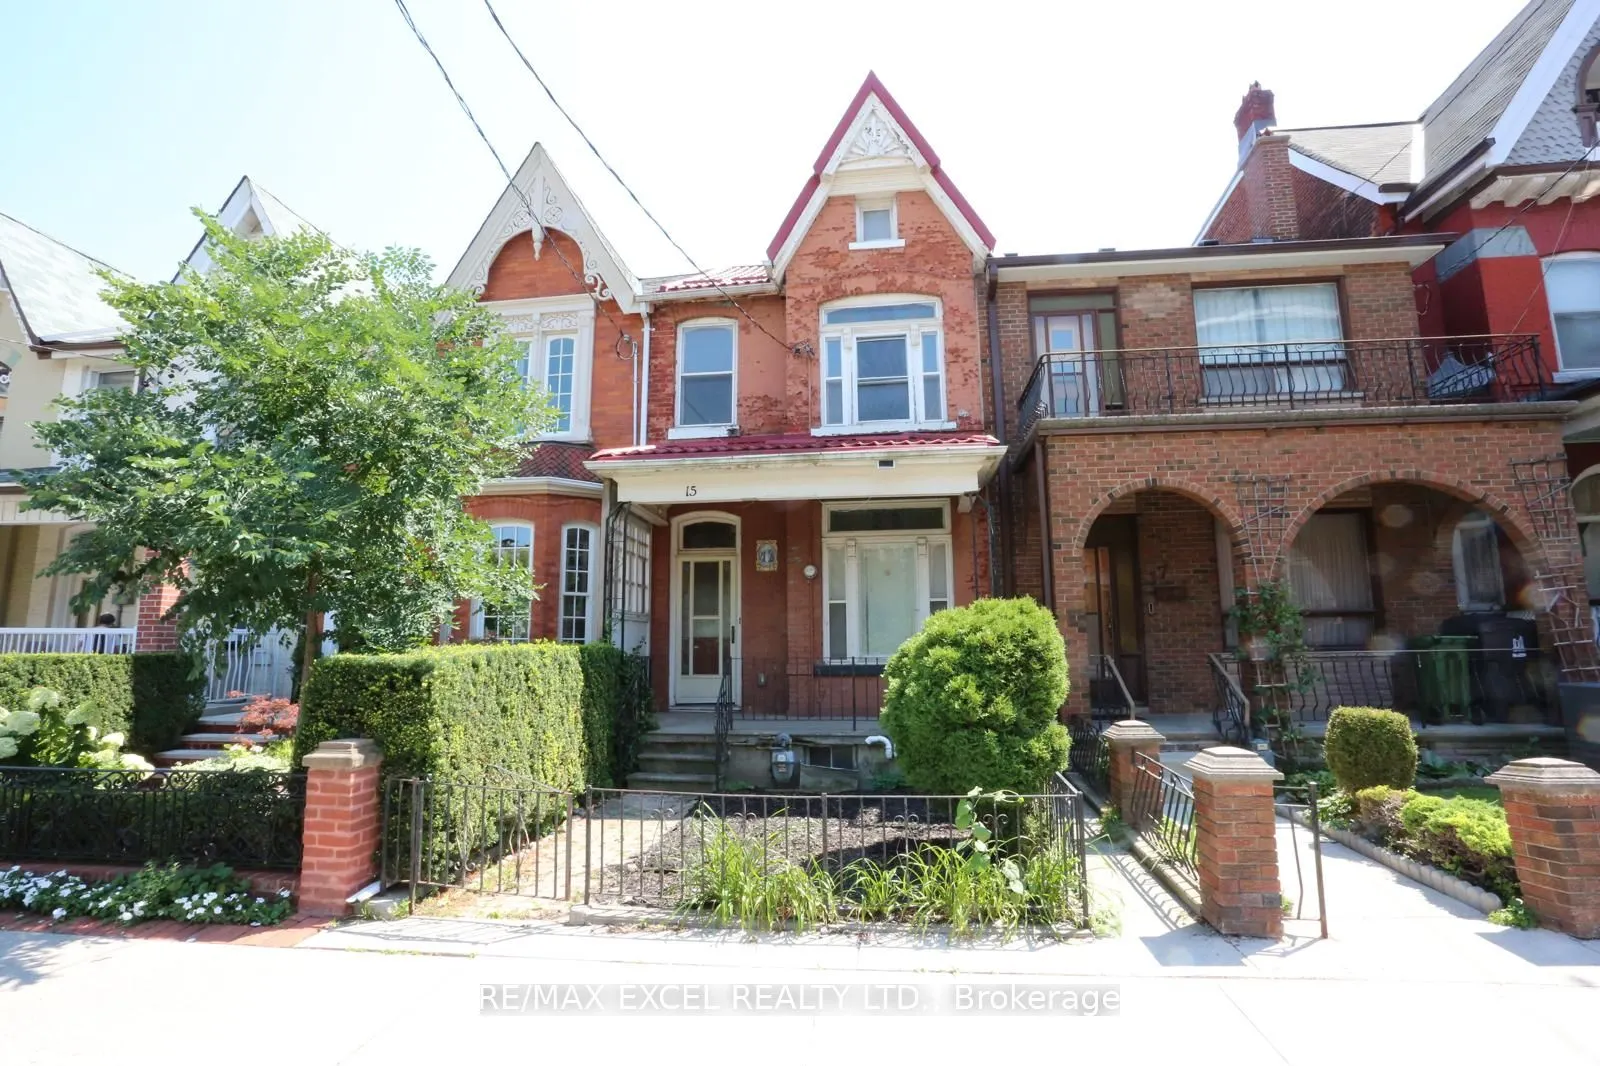
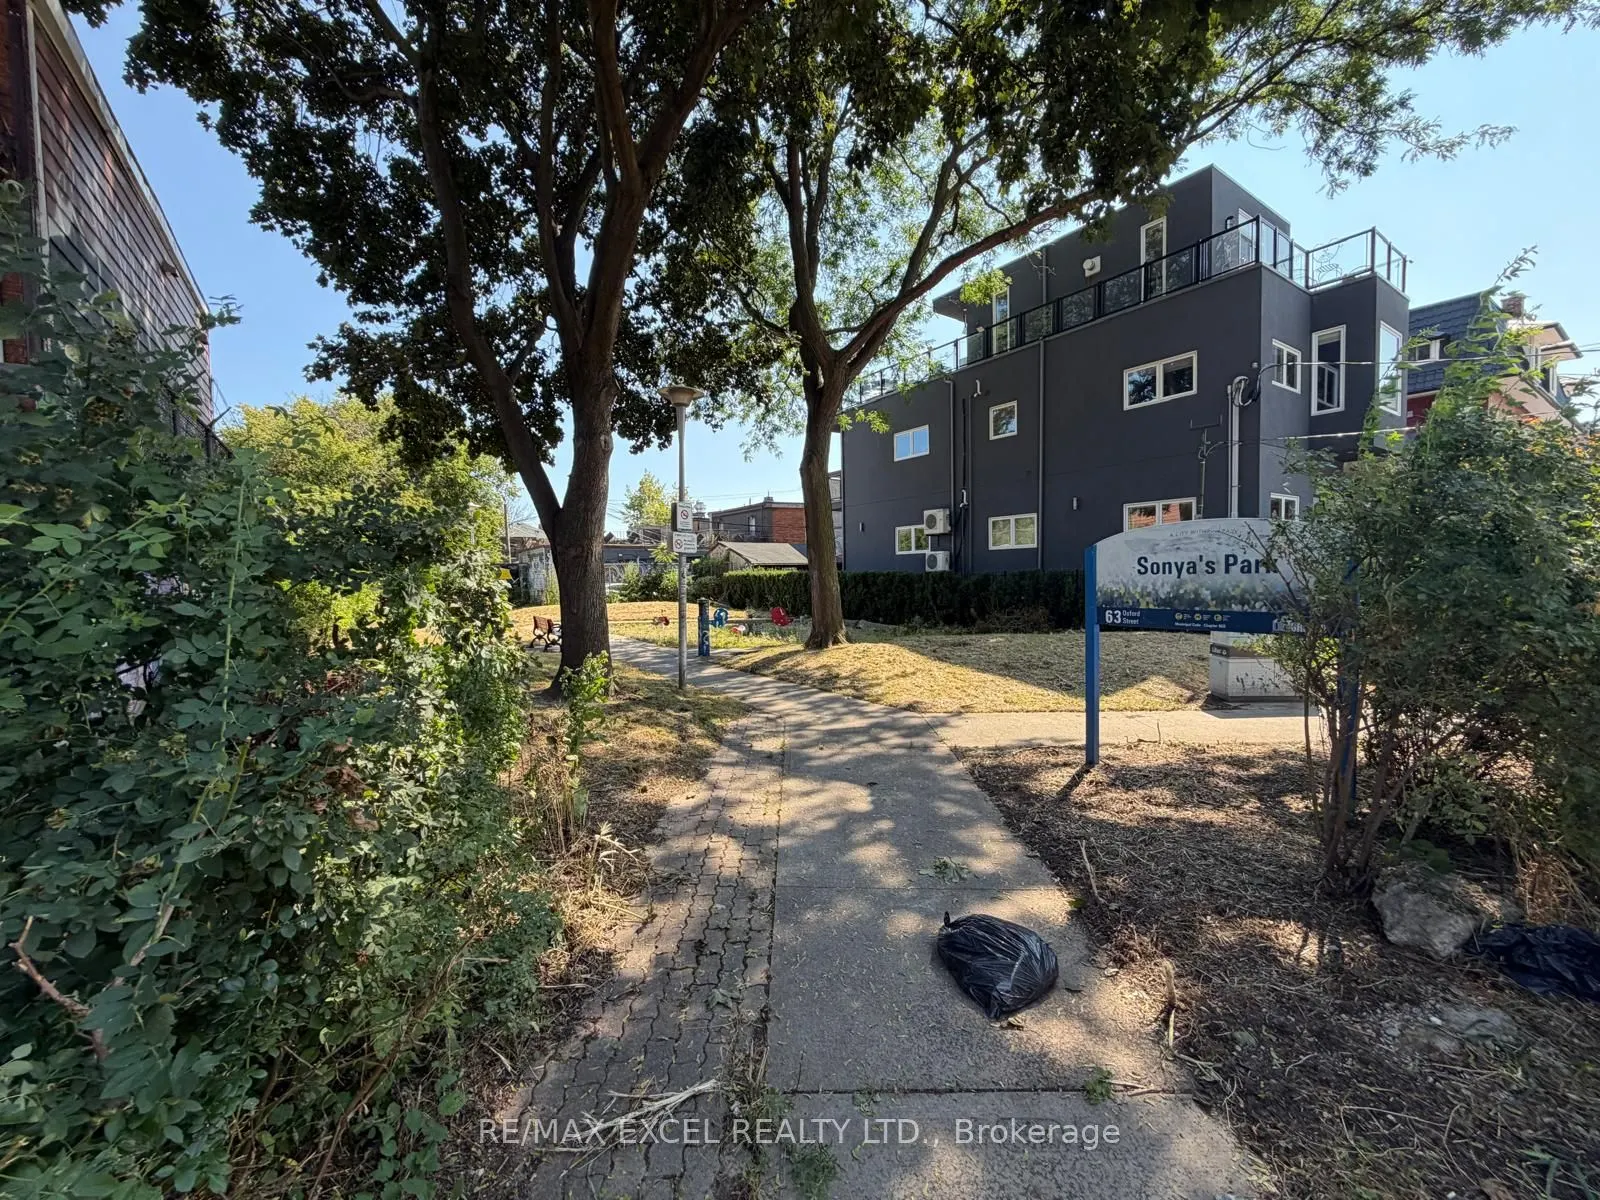
Great Potential unspoiled home located in Prime Toronto location: Situated in the unique, artful and vintage community of Kensington Market and steps to the world famous Chinatown, this house is an unspoiled example of a "Victorian Gothic Revival Rowhouse". The elegance of the architecture firmly s...ecures this property's everlasting appeal. This Home is on a beautiful rectangular lot with almost 17ft of frontage and 126ft deep which allows for a four car parking behind the fenced yard in the laneway. Many updates have been done on the home such as gas furnace/AC/Owned HWT, Metal roof (18)/Shingle Roof (26), Kitchen & Washroom (23), Laminate flooring (23), electrical panel is now fuses. Formal LR/DR with higher ceilings and fireplace on main level. The home has 5 bedrooms on the main/2nd level plus an additional recreation room and 6th bedroom in lower level. The walk up entrance from the lower level to the yard has been closed off (exit from the 6th bedroom). There is also a potential for a garden suite in the large lot (buyer to confirm). This is a great home for investors or personal use!! Great location possesses a 99 Walk Score (walker's paradise): Walk to Chinatown, Little Italy, U of T, OCAD, TTC, ROM, AGO and much more!! This property is part of the Kensington Market Heritage Conservation District Plan dated February 2025 as the district plan for Kensington Market Heritage Conversation Distict.
Full Property Details
Interior
Bedrooms
5
Bedrooms Plus
1
Total Bedrooms
6
Washrooms
2
Square Footage
1500-2000 sqft
Basement
Apartment,Finished with Walk-Out,Separate Entrance,Walk-Up,Finished
Heating Source
Other
Heating Fuel
Forced Air
Air Conditioning
Central Air
Family Room
No
Kitchens
1
Total Kitchens
1
Fireplace Features
Yes
Bedrooms
5
Bedrooms Plus
1
Total Bedrooms
6
Washrooms
2
Square Footage
1500-2000 sqft
Basement
Apartment,Finished with Walk-Out,Separate Entrance,Walk-Up,Finished
Heating Source
Other
Heating Fuel
Forced Air
Air Conditioning
Central Air
Family Room
No
Kitchens
1
Total Kitchens
1
Fireplace Features
Yes
Exterior
Depth
126.58
Front
16.96
Driveway
Lane,Private,Private Double,Tandem
Lot Size
17 x 126.58 ft
Pool
None
Parking Spaces
4
Total Parking Spaces
4.00
Parking Description
None
Garage Spaces
0
Zoning
R/f4; d l 84
Depth
126.58
Front
16.96
Driveway
Lane,Private,Private Double,Tandem
Lot Size
17 x 126.58 ft
Pool
None
Parking Spaces
4
Total Parking Spaces
4.00
Parking Description
None
Garage Spaces
0
Zoning
R/f4; d l 84
Building Description
Style
2-Storey
Home Type
Townhome
Subtype
Att/Row/Townhouse
Year Built
100+
Property Orientation
South
Exterior Finish
Brick
Sewers
Sewers
Water Supply
Municipal
Possession Date
No Data
Style
2-Storey
Home Type
Townhome
Subtype
Att/Row/Townhouse
Year Built
100+
Property Orientation
South
Exterior Finish
Brick
Sewers
Sewers
Water Supply
Municipal
Possession Date
No Data
Community
Community
Kensington-Chinatown
Community
Kensington-Chinatown
Taxes & Fees
Taxes
$7,251.09 /yr
Tax Year
2026
Occupancy
Partial
Taxes
$7,251.09 /yr
Tax Year
2026
Occupancy
Partial
Room Types
Bedroom
Laminate, Pot Lights, W/O To Yard
Dimensions 10.53 x 13.09 feet
137.84 sqft
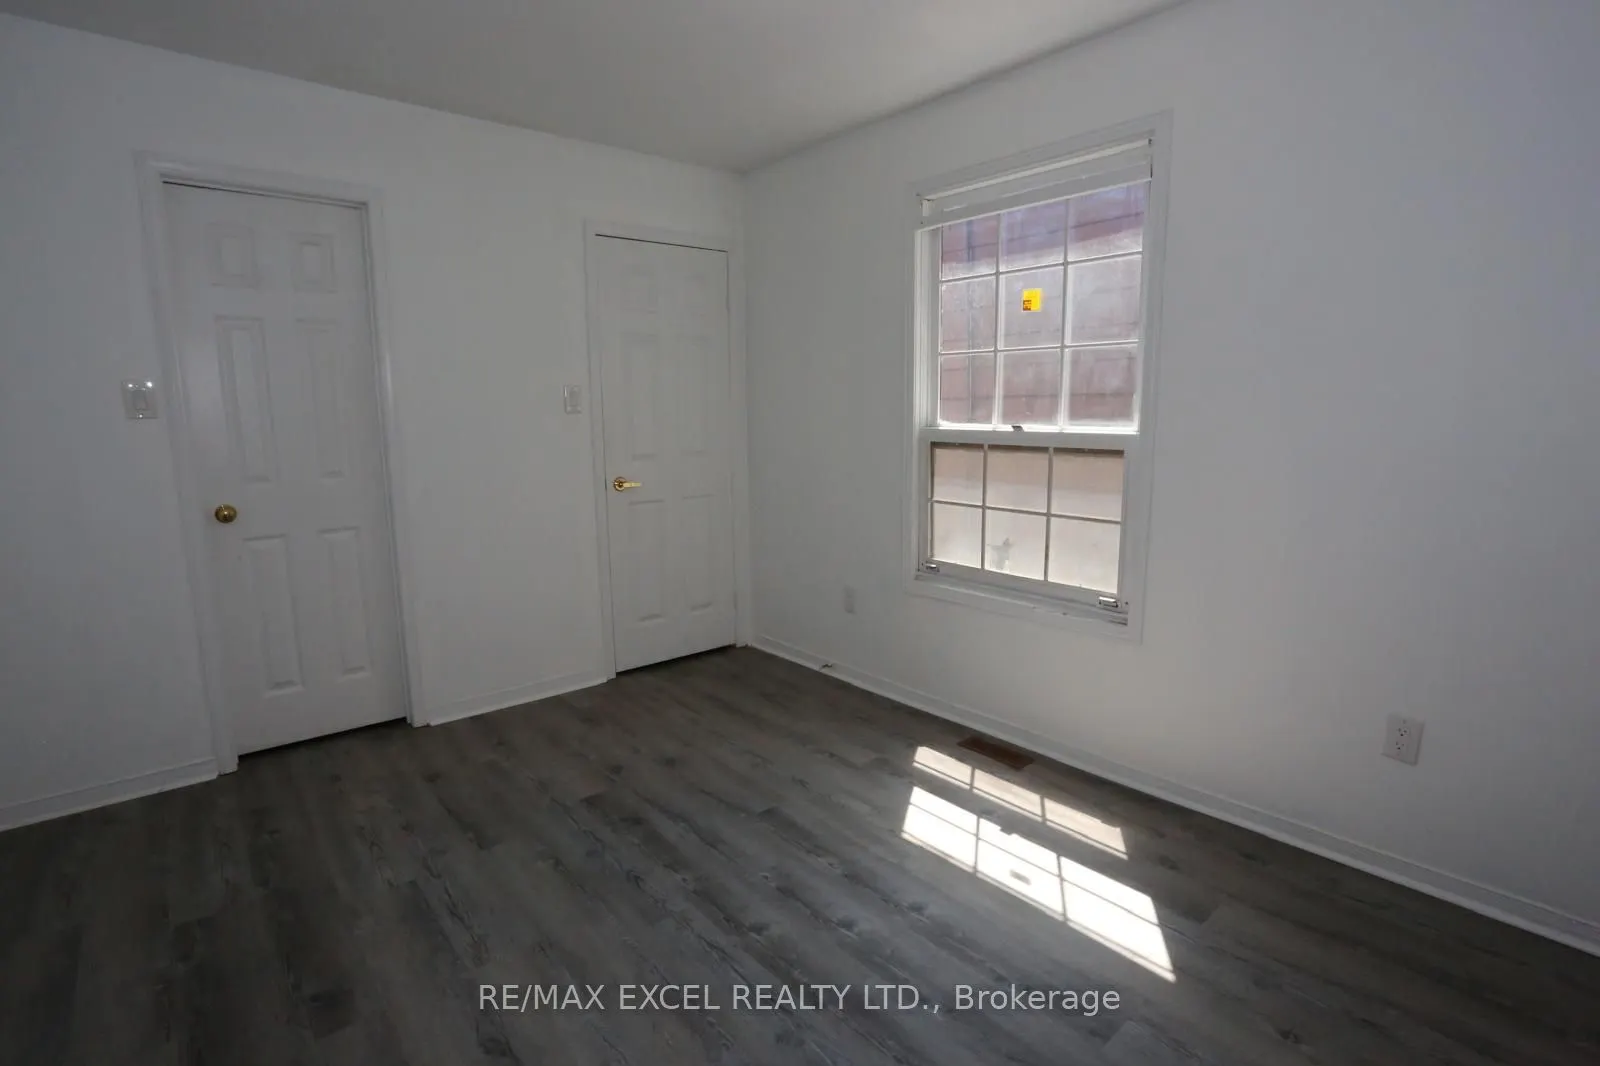
Bedroom 2
Large Window, Large Closet, Overlooks Backyard
Dimensions 10.24 x 10.43 feet
106.8 sqft
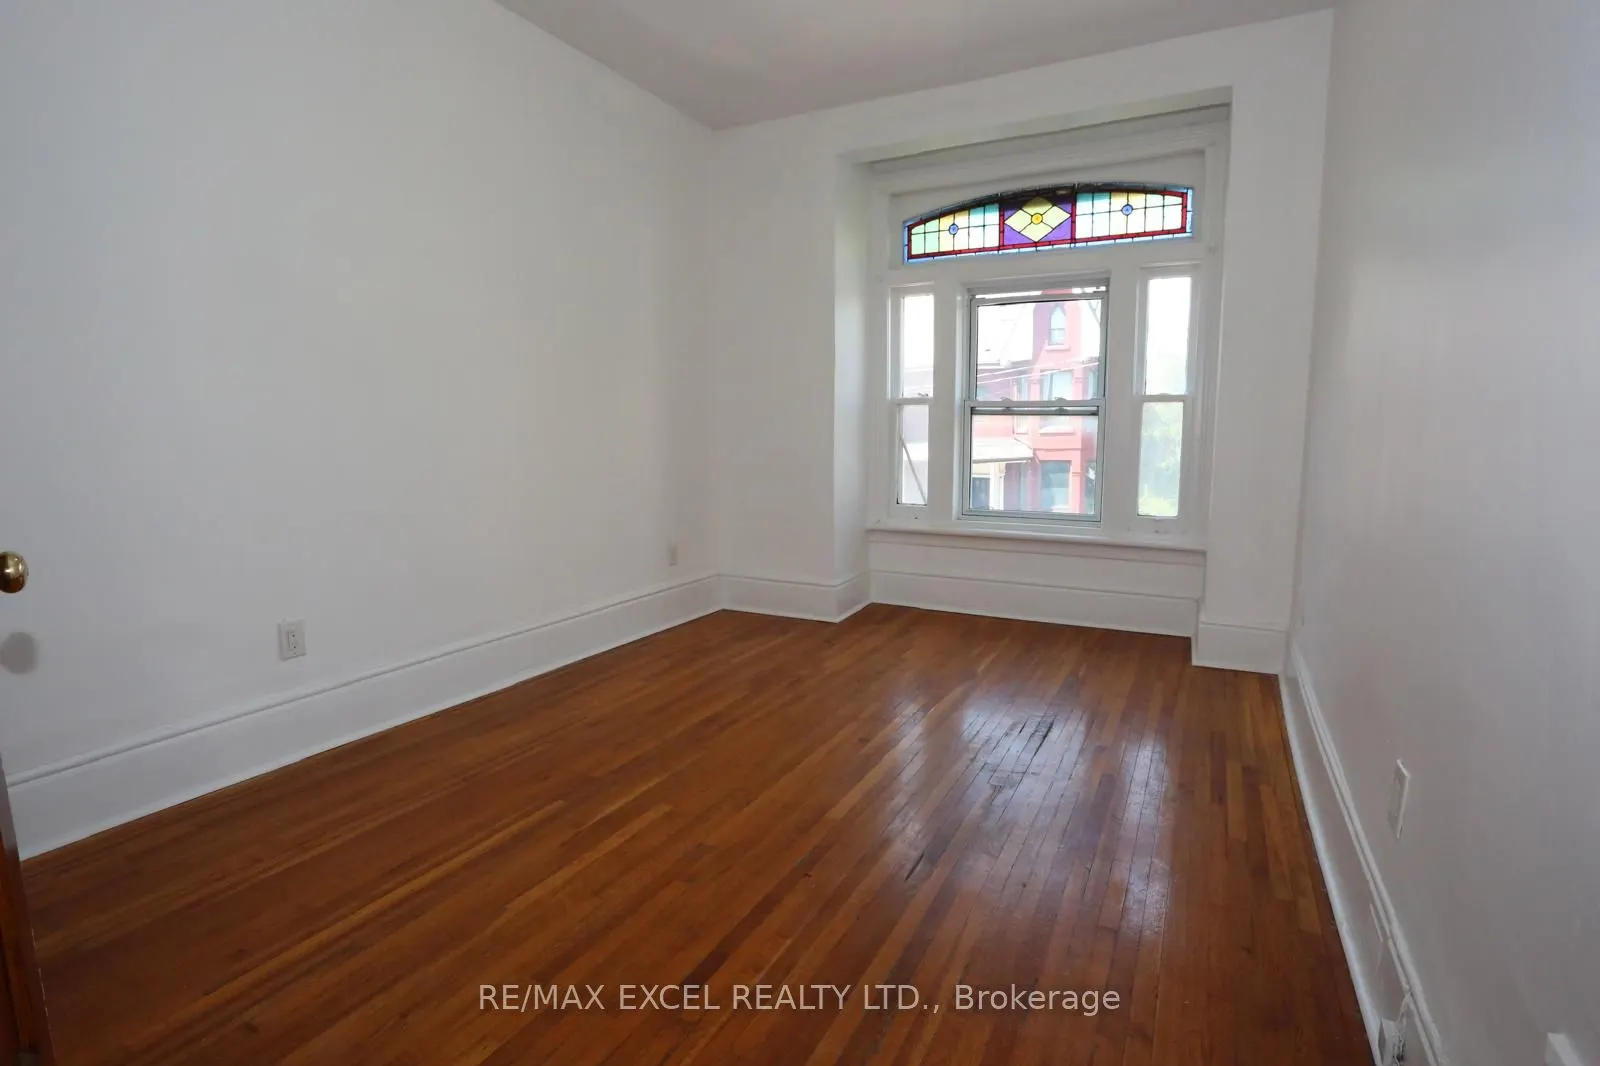
Bedroom 3
Large Window, Overlooks Frontyard, Stained Glass
Dimensions 9.65 x 13.85 feet
133.65 sqft
Bedroom 4
Large Window, Closet, Overlooks Frontyard
Dimensions 6.4 x 10.93 feet
69.95 sqft
Bedroom 5
Separate Room, Large Window, Walk-In Closet(s)
Dimensions 10.2 x 12.66 feet
129.13 sqft
Dining Room
Hardwood Floor, French Doors, Formal Rm
Dimensions 10.2 x 12.43 feet
126.79 sqft
Kitchen
Renovated, Eat-in Kitchen, W/O To Yard
Dimensions 9.25 x 16.77 feet
155.12 sqft
Laundry
Concrete Floor, Separate Room
Dimensions 16.93 x 12.37 feet
209.42 sqft
Living Room
Hardwood Floor, Picture Window, Fireplace
Dimensions 11.06 x 16.27 feet
179.95 sqft
Primary Bedroom
Large Closet, Large Window, Overlooks Backyard
Dimensions 10.3 x 11.06 feet
113.92 sqft
Recreation
Laminate, Open Concept, Separate Room
Dimensions 15.88 x 9.74 feet
154.67 sqft
Similar Properties(No results)
Mortgage Calculator
Calculate your estimated monthly mortgage payment
Price
$1,099,900
$
%
%
Total cost of mortgage
$0
Monthly payment
By clicking Save, we will calculate your estimated mortgage for all properties using the saved values (down payment percentage, interest rate, and amortization).
The accuracy and applicability of this calculator are not guaranteed.