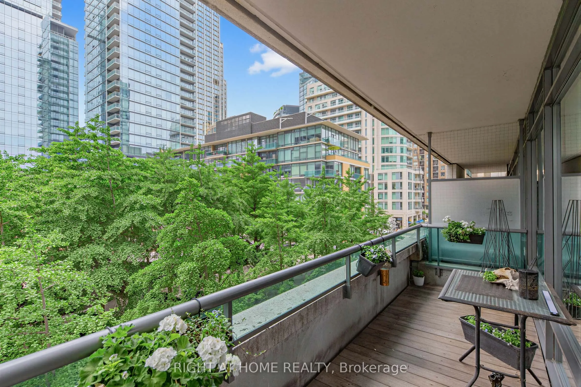
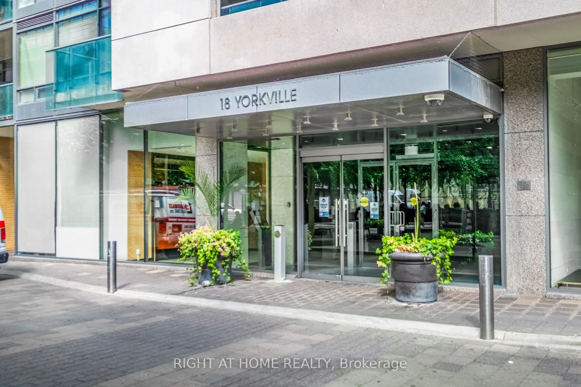
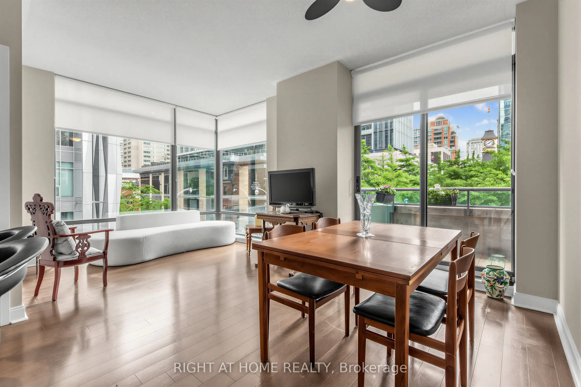
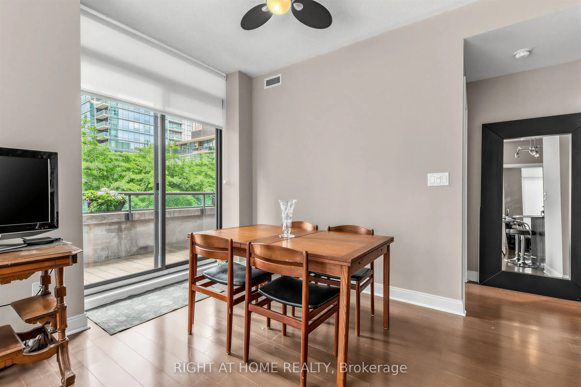
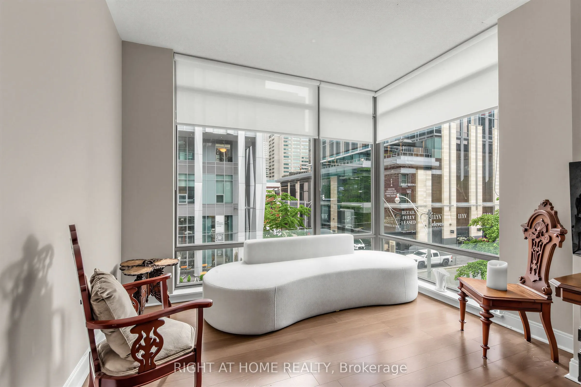
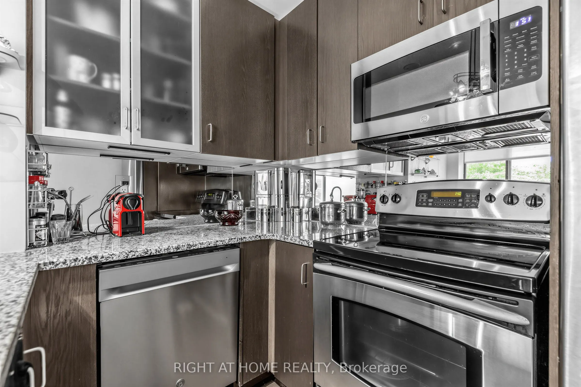
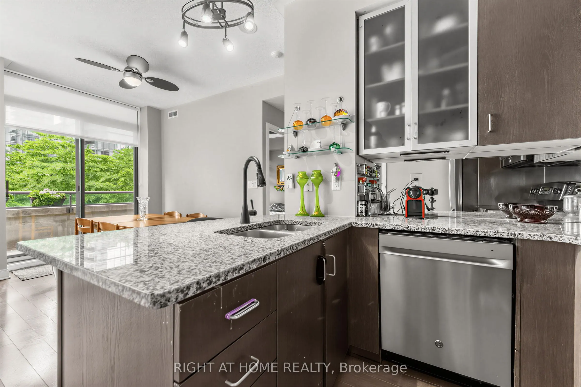
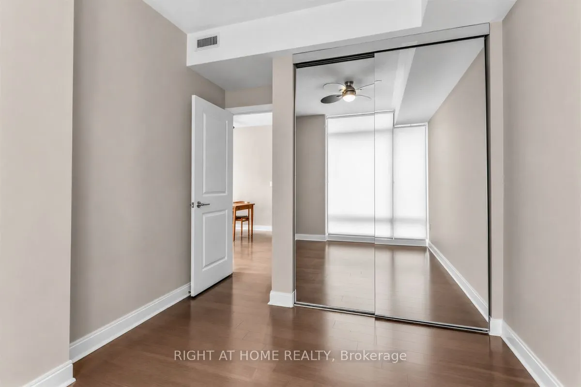
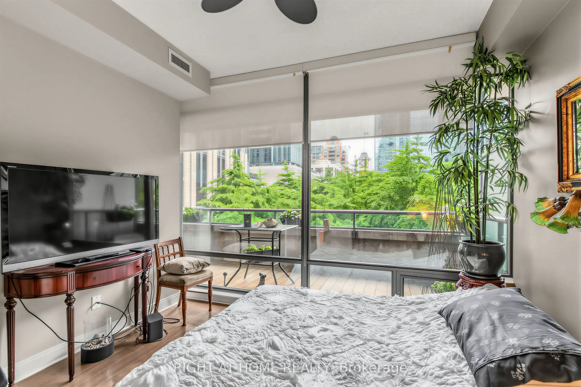
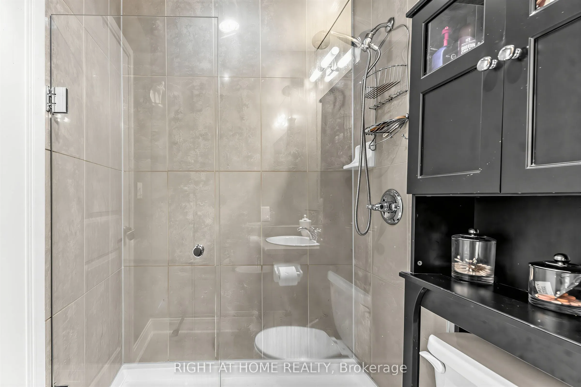
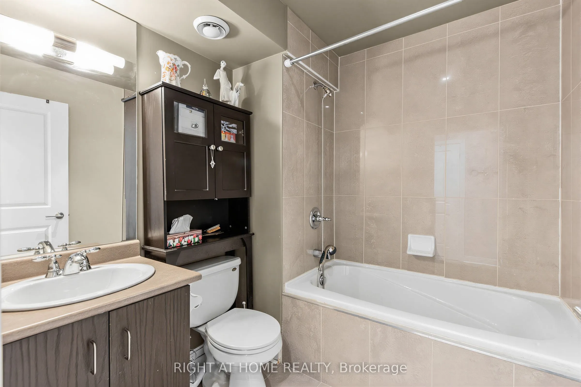
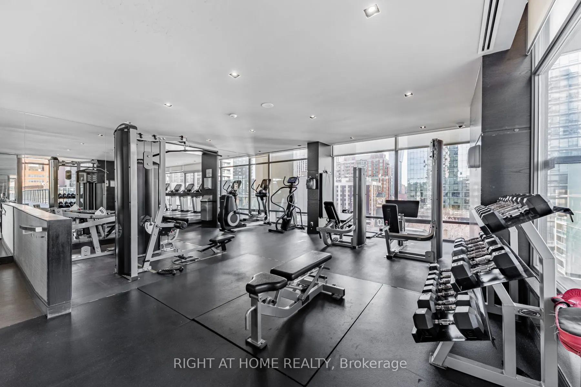
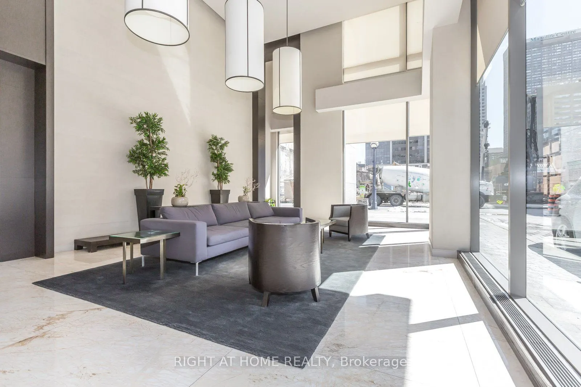
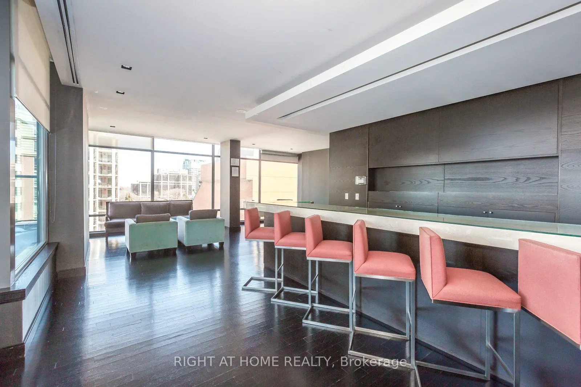
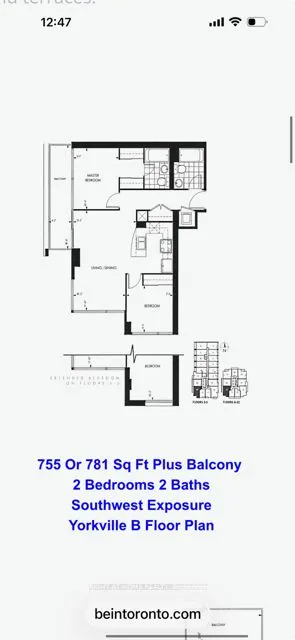
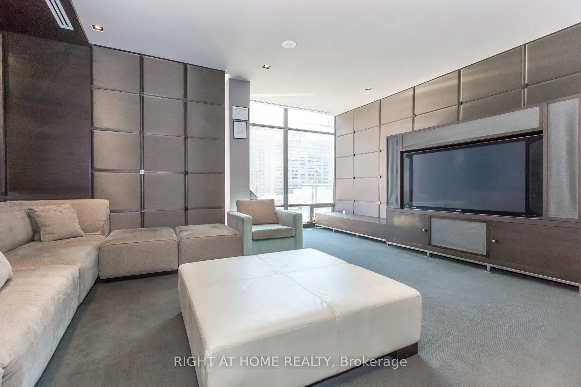
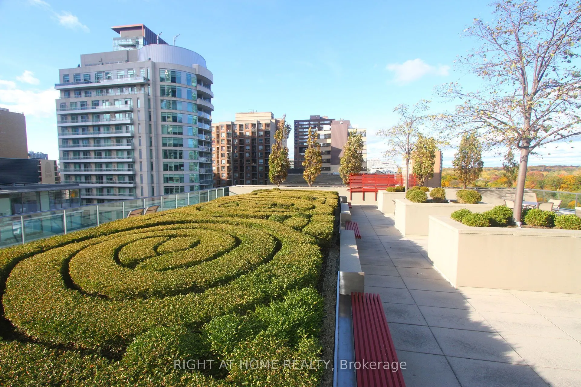
Welcome to prestigious 18 YorkvilleAve.Just steps to Yonge and Bloor.This light filled Corner offers a Beautiful SouthWestExposure.Desirable Split Bedroom Plan w/2 bedroom 2 bath. Walkout to Spacious Balcony /capturing Unobstructed Views of the Park and and Heritage Library and Infamous Clock Tower ...and looking down Yorkville towards Boutique Shops,Cafes, Eataly ,Fine Restaurants Four Seasons and One Hotel.24 hr Concierge,Party Room,Roof Top BBQ Patio,Gym,Guest Parking,Low Floor offers Ez access to the street.Parking and 3 lockers included!2 in your own private room with temperature control and power outlets and personally controlled lighting.A must see!
Full Property Details
Interior
Bedrooms
2
Total Bedrooms
2
Washrooms
2
Square Footage
800-899 sqft
Basement
None
Heating Source
Gas
Heating Fuel
Heat Pump
Air Conditioning
Central Air
Family Room
No
Kitchens
1
Total Kitchens
1
Fireplace Features
No
Bedrooms
2
Total Bedrooms
2
Washrooms
2
Square Footage
800-899 sqft
Basement
None
Heating Source
Gas
Heating Fuel
Heat Pump
Air Conditioning
Central Air
Family Room
No
Kitchens
1
Total Kitchens
1
Fireplace Features
No
Exterior
Parking Spaces
1
Total Parking Spaces
1.00
Garage Spaces
1
Balcony
Open
Parking Spaces
1
Total Parking Spaces
1.00
Garage Spaces
1
Balcony
Open
Building Description
Style
1 Storey/Apt
Home Type
Condo
Subtype
Condo Apt
Year Built
16-30
Property Orientation
South West
Exterior Finish
Concrete
Possession Date
No Data
Locker
Owned
Style
1 Storey/Apt
Home Type
Condo
Subtype
Condo Apt
Year Built
16-30
Property Orientation
South West
Exterior Finish
Concrete
Possession Date
No Data
Locker
Owned
Community
Community
Annex
Community
Annex
Taxes & Fees
Taxes
$5,414.86 /yr
Tax Year
2025
Occupancy
Partial
Maintenance Fee
$962.92/mo
Central Air Conditioning
Included
Common Elements
Included
Heating
Included
Parking
Included
Water
Included
Building Insurance
Included
Taxes
$5,414.86 /yr
Tax Year
2025
Occupancy
Partial
Maintenance Fee
$962.92/mo
Central Air Conditioning
Included
Common Elements
Included
Heating
Included
Parking
Included
Water
Included
Building Insurance
Included
Other
Pets
Yes-with Restrictions
Pets
Yes-with Restrictions
Room Types
Bathroom
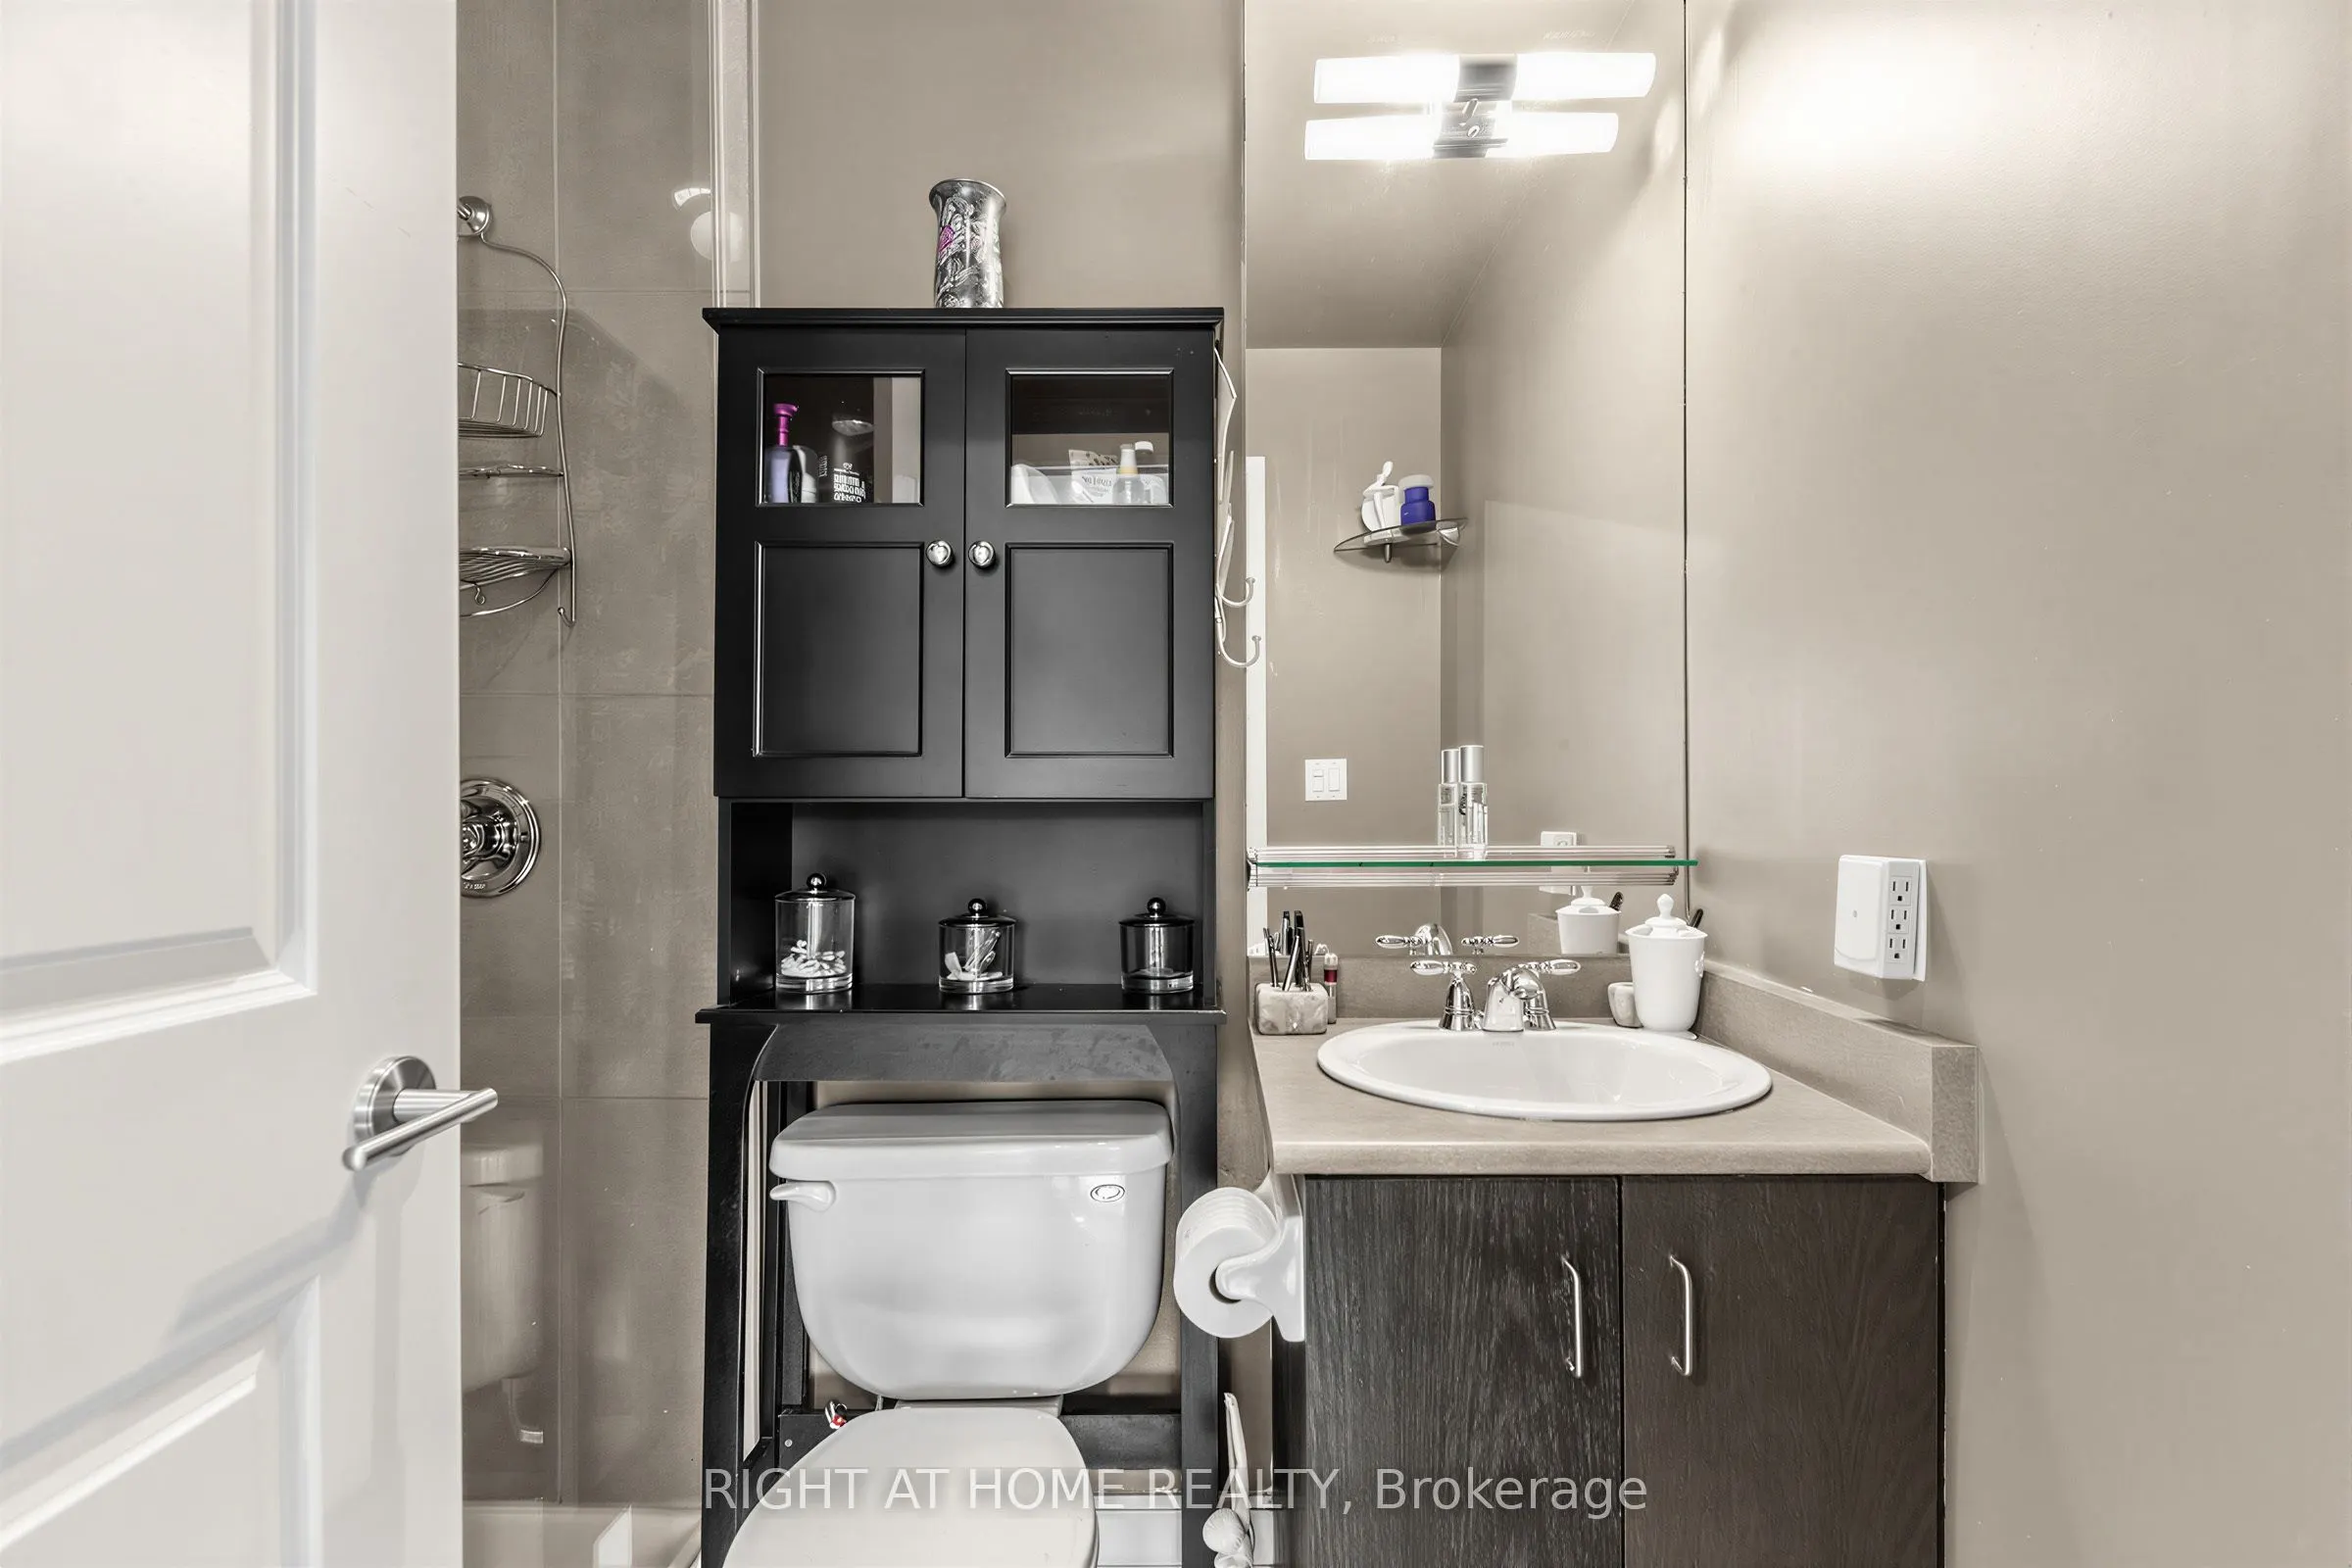
4 Pc Bath, Porcelain Floor, Soaking Tub
Dimensions 6.99 x 6 feet
41.94 sqft
Bedroom
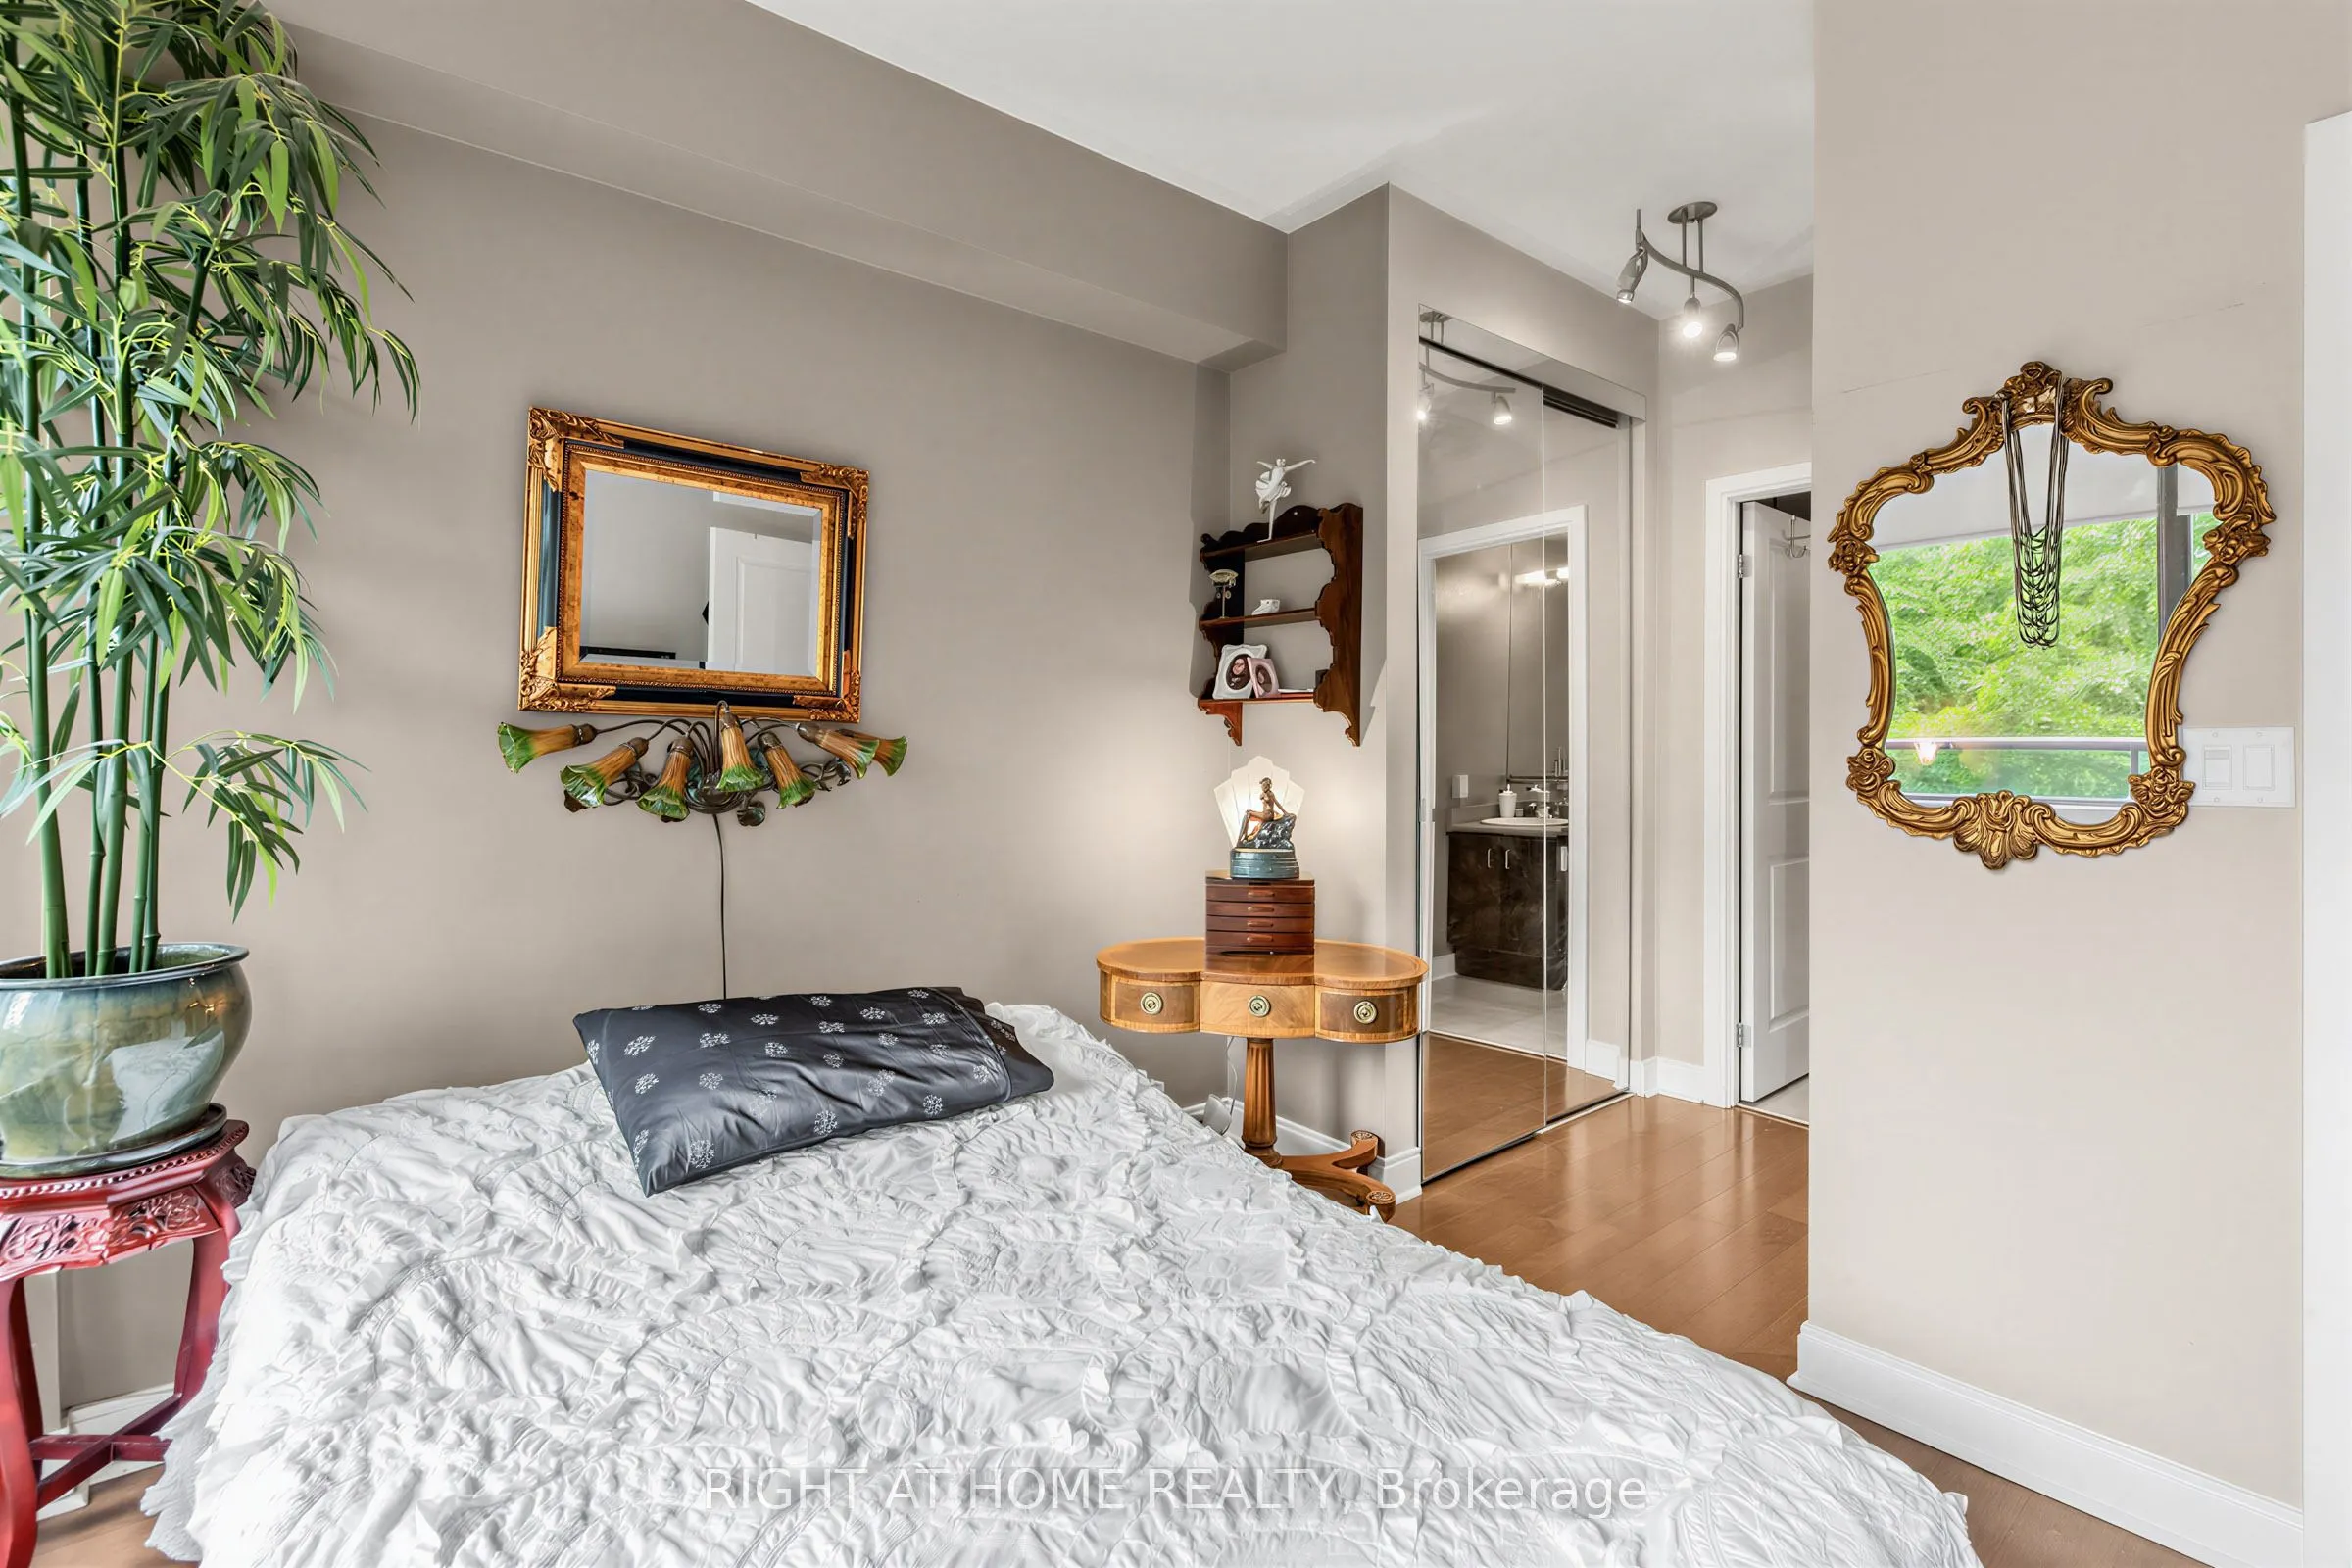
3 Pc Ensuite, Mirrored Closet, Closet Organizers
Dimensions 10.93 x 9.09 feet
99.35 sqft
Bedroom 2
Mirrored Closet, Closet Organizers, B/I Bookcase
Dimensions 10.24 x 9.25 feet
94.72 sqft
Dining Room
Combined w/Living, SW View, Sliding Doors
Dimensions 17.85 x 12.5 feet
223.13 sqft
Kitchen
Open Concept, Granite Counters, Breakfast Bar
Dimensions 7.97 x 7.51 feet
59.85 sqft
Living Room
Combined w/Dining, Hardwood Floor, Overlooks Park
Dimensions 17.85 x 12.5 feet
223.13 sqft
Locker
B/I Shelves
Dimensions 4 x 4.99 feet
19.96 sqft
Locker
Access To Garage, B/I Shelves
Dimensions 7.55 x 8.86 feet
66.89 sqft
Similar Properties(No results)
Mortgage Calculator
Calculate your estimated monthly mortgage payment
Price
$999,000
$
%
%
Total cost of mortgage
$0
Monthly payment
By clicking Save, we will calculate your estimated mortgage for all properties using the saved values (down payment percentage, interest rate, and amortization).
The accuracy and applicability of this calculator are not guaranteed.