Sign In or Create a Free Account to see full details of this property
Key Facts
Key facts for 115 Denison Avenue #404
Property Type
Condo, Multi-Level
Parking
0 garage, 0 parking
MLS #
C13502972
Size
1000-1199 sqft
Basement
None
Listed on
2026-06-25
Lot size
-
Tax
-
Days on Market
110
Approximate Age
New
Maintenance Fee
$1,151/mo
Common Elements, Bui...
Description
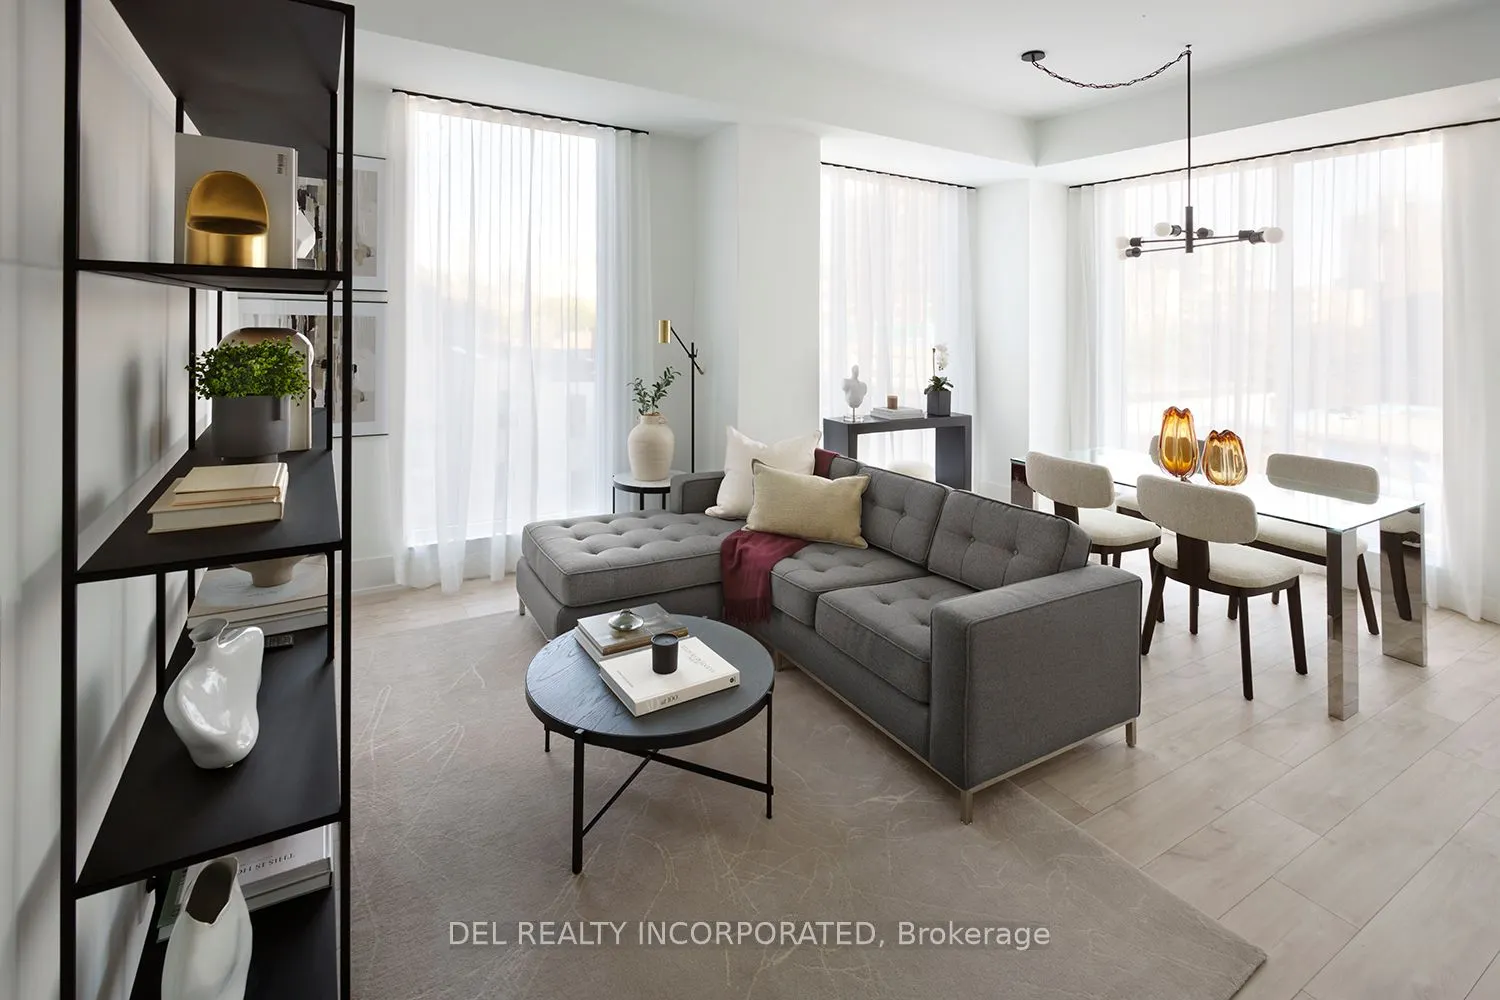
Tridel's MRKT Alexandra Park community is an 18-acre masterplanned revitalization offers remarkable amenities, modern finishes, and flexible open-concept layouts. Near perfect transit and walk scores. Outdoor swimming pool, BBQ area, party room, 2-storey fitness centre etc. 3J Design, 3 Bedrooms, ap...prox. 1076 sqft. as per builder's plan. Move-in today! Prices shown reflect the proposed net Enhanced New Home Rebate ("Enhanced NHR") amount, which is subject to government approval, legislative enactment, final program details and is subject to change. Actual purchase prices, taxes payable, and rebate eligibility will be determined based on the approved legislation and the Purchaser's individual circumstances. Purchasers who meet the relevant eligibility criteria may apply for the Enhanced NHR directly with the Canada Revenue Agency after federal regulations that implemented the Enhanced NHR are made. Purchasers are advised to consult their legal and tax advisors for confirmation of eligibility and final amounts. The vendor makes no representations or warranties regarding the availability or amount of any such rebate.
Full Property Details
Interior
Bedrooms
3
Total Bedrooms
3
Washrooms
3
Square Footage
1000-1199 sqft
Basement
None
Heating Source
Gas
Heating Fuel
Forced Air
Air Conditioning
Central Air
Family Room
No
Kitchens
1
Total Kitchens
1
Fireplace Features
No
Bedrooms
3
Total Bedrooms
3
Washrooms
3
Square Footage
1000-1199 sqft
Basement
None
Heating Source
Gas
Heating Fuel
Forced Air
Air Conditioning
Central Air
Family Room
No
Kitchens
1
Total Kitchens
1
Fireplace Features
No
Exterior
Pool
Outdoor Pool
Parking Spaces
0
Total Parking Spaces
0.00
Garage Spaces
0
Balcony
Open
Pool
Outdoor Pool
Parking Spaces
0
Total Parking Spaces
0.00
Garage Spaces
0
Balcony
Open
Building Description
Style
Multi-Level
Home Type
Condo
Subtype
Condo Apt
Year Built
New
Property Orientation
South East
Exterior Finish
Brick,Concrete
Possession Date
No Data
Locker
None
Style
Multi-Level
Home Type
Condo
Subtype
Condo Apt
Year Built
New
Property Orientation
South East
Exterior Finish
Brick,Concrete
Possession Date
No Data
Locker
None
Community
Community
Kensington-Chinatown
Community
Kensington-Chinatown
Taxes & Fees
Tax Year
2026
Occupancy
Vacant
Maintenance Fee
$1,151/mo
Common Elements
Included
Building Insurance
Included
Tax Year
2026
Occupancy
Vacant
Maintenance Fee
$1,151/mo
Common Elements
Included
Building Insurance
Included
Other
Pets
Yes-with Restrictions
Pets
Yes-with Restrictions
Room Types
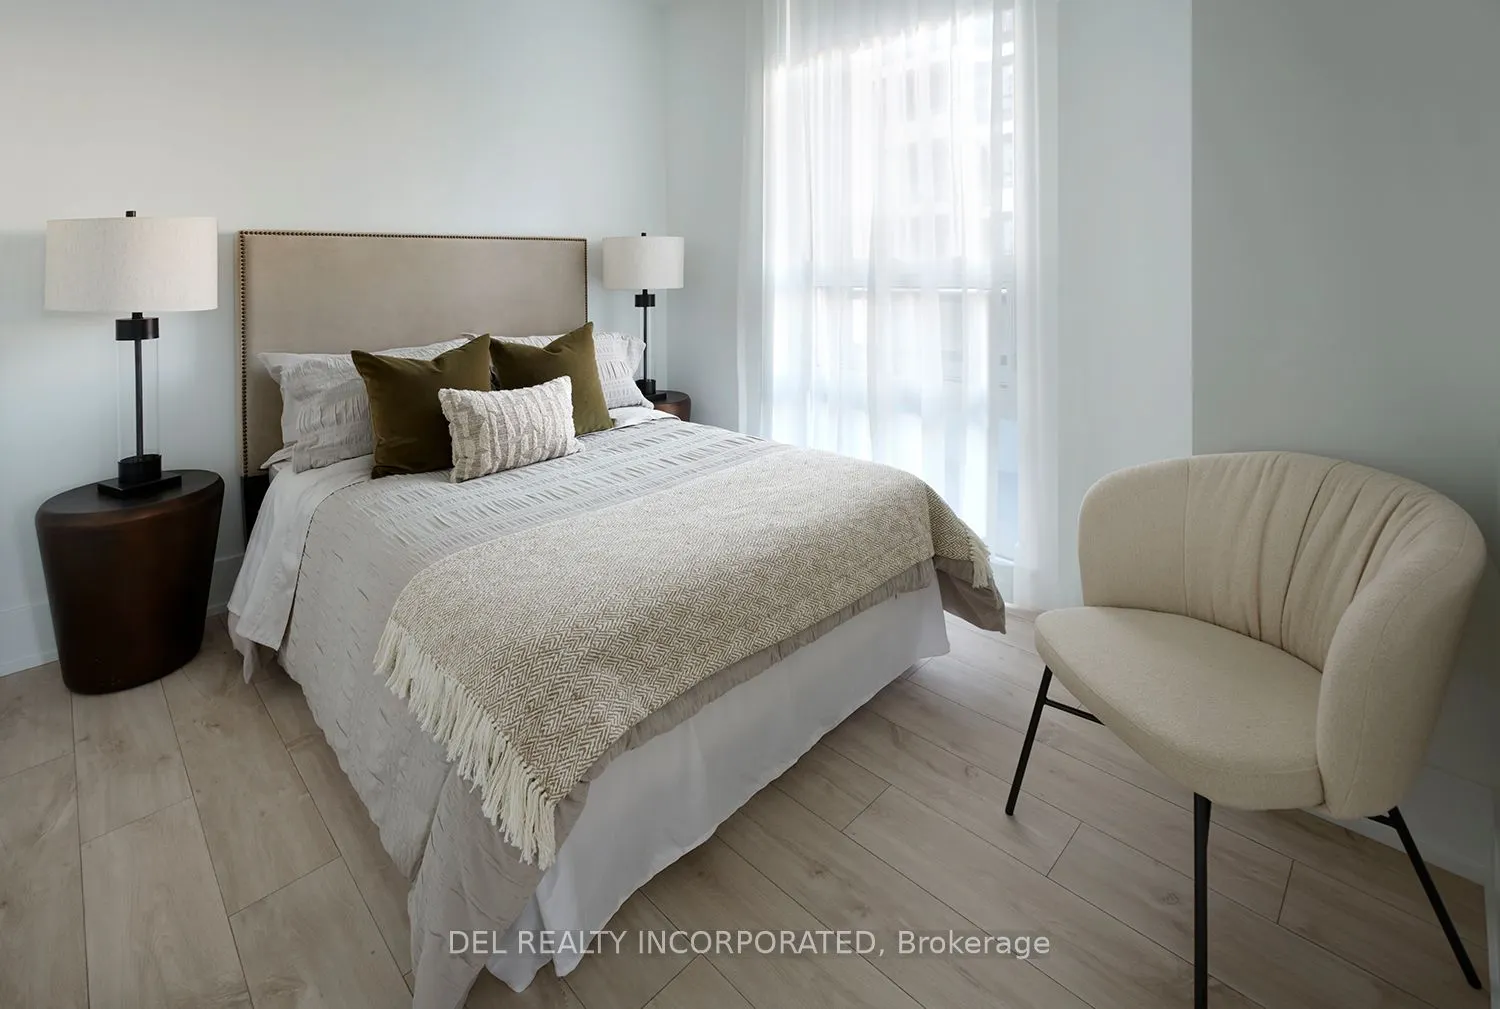
Bedroom 2
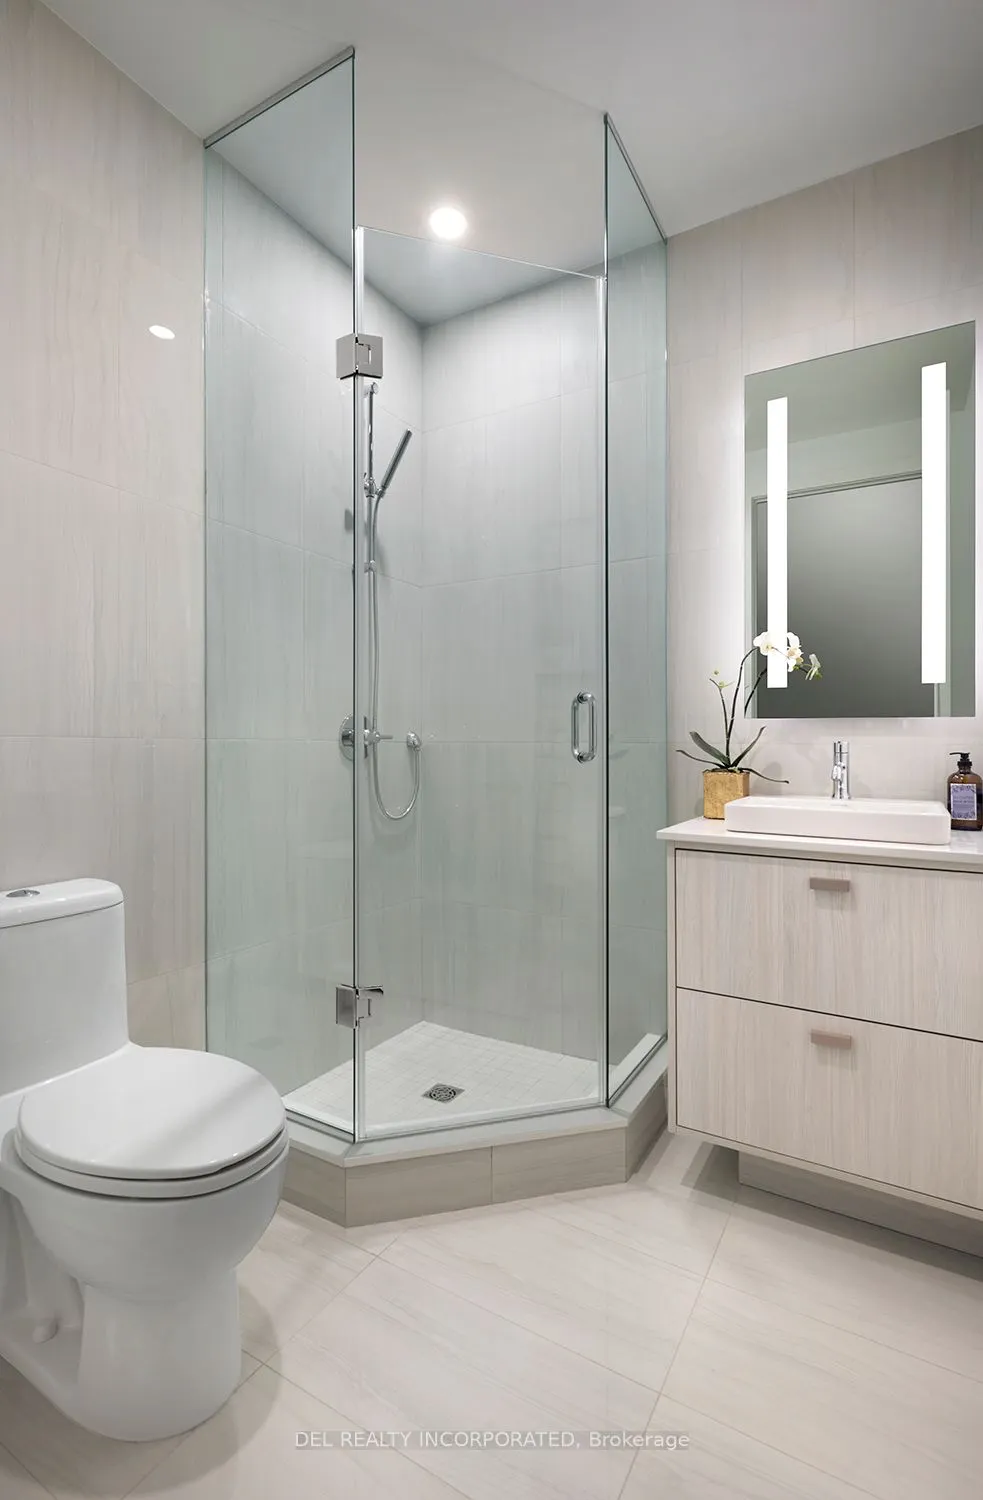
Laminate, Closet, 3 Pc Ensuite
Dimensions 9.33 x 10.25 feet
95.63 sqft
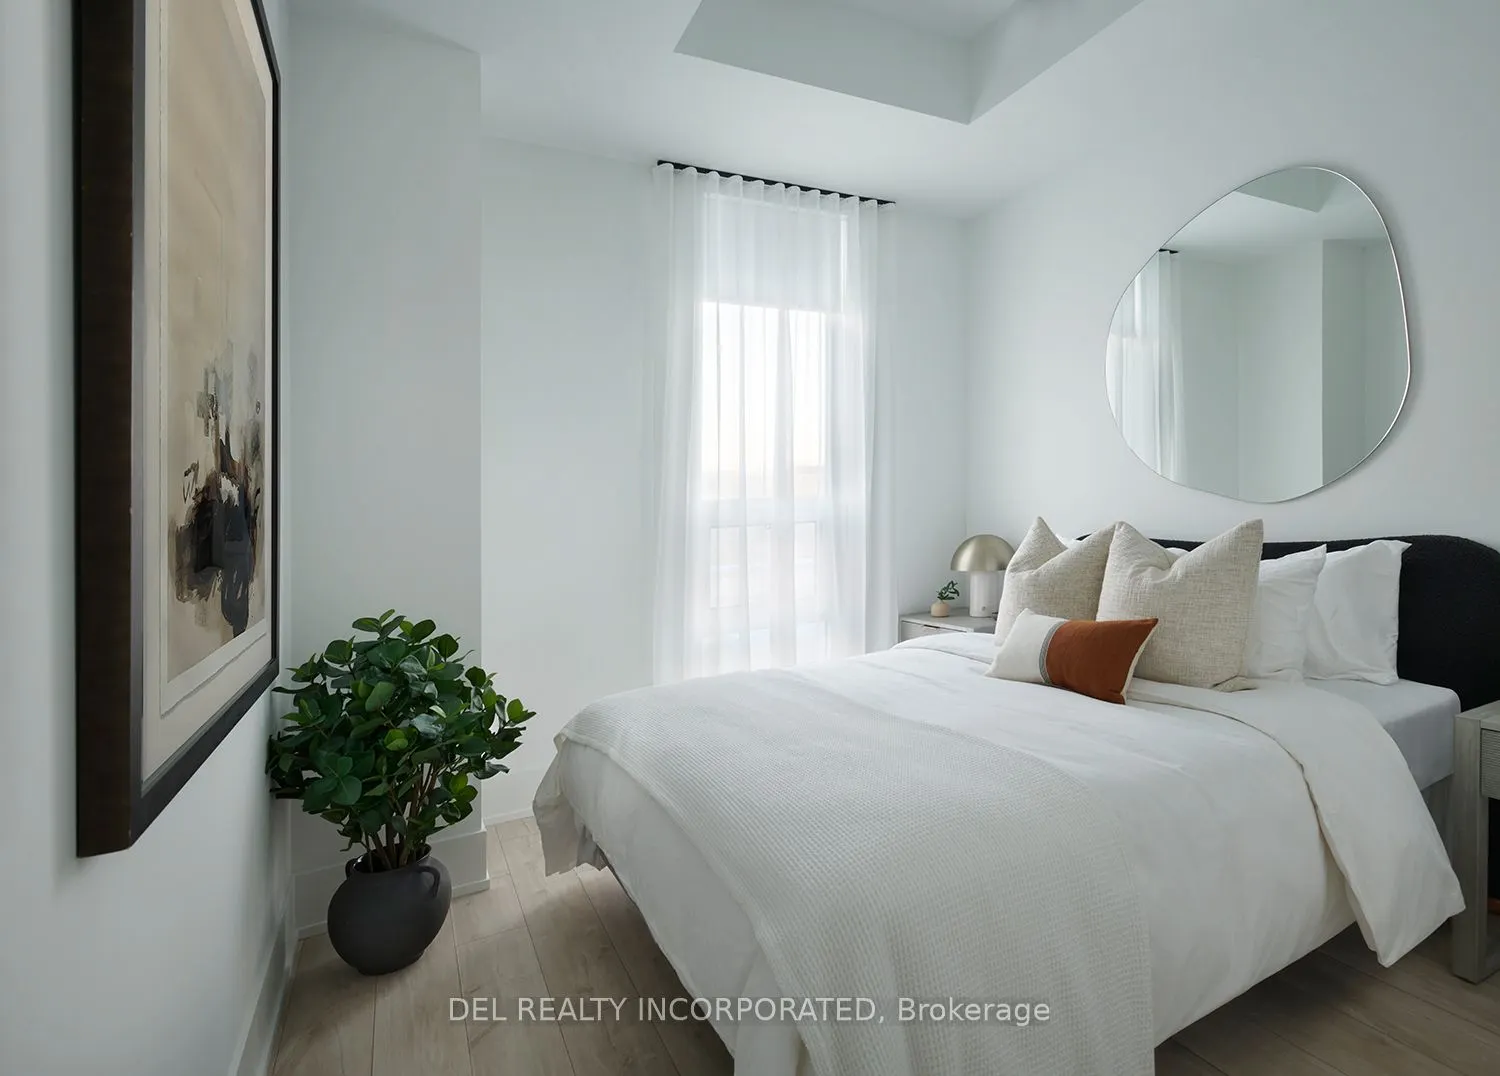
Bedroom 3
Laminate, Closet, Window
Dimensions 9.83 x 10.09 feet
99.18 sqft
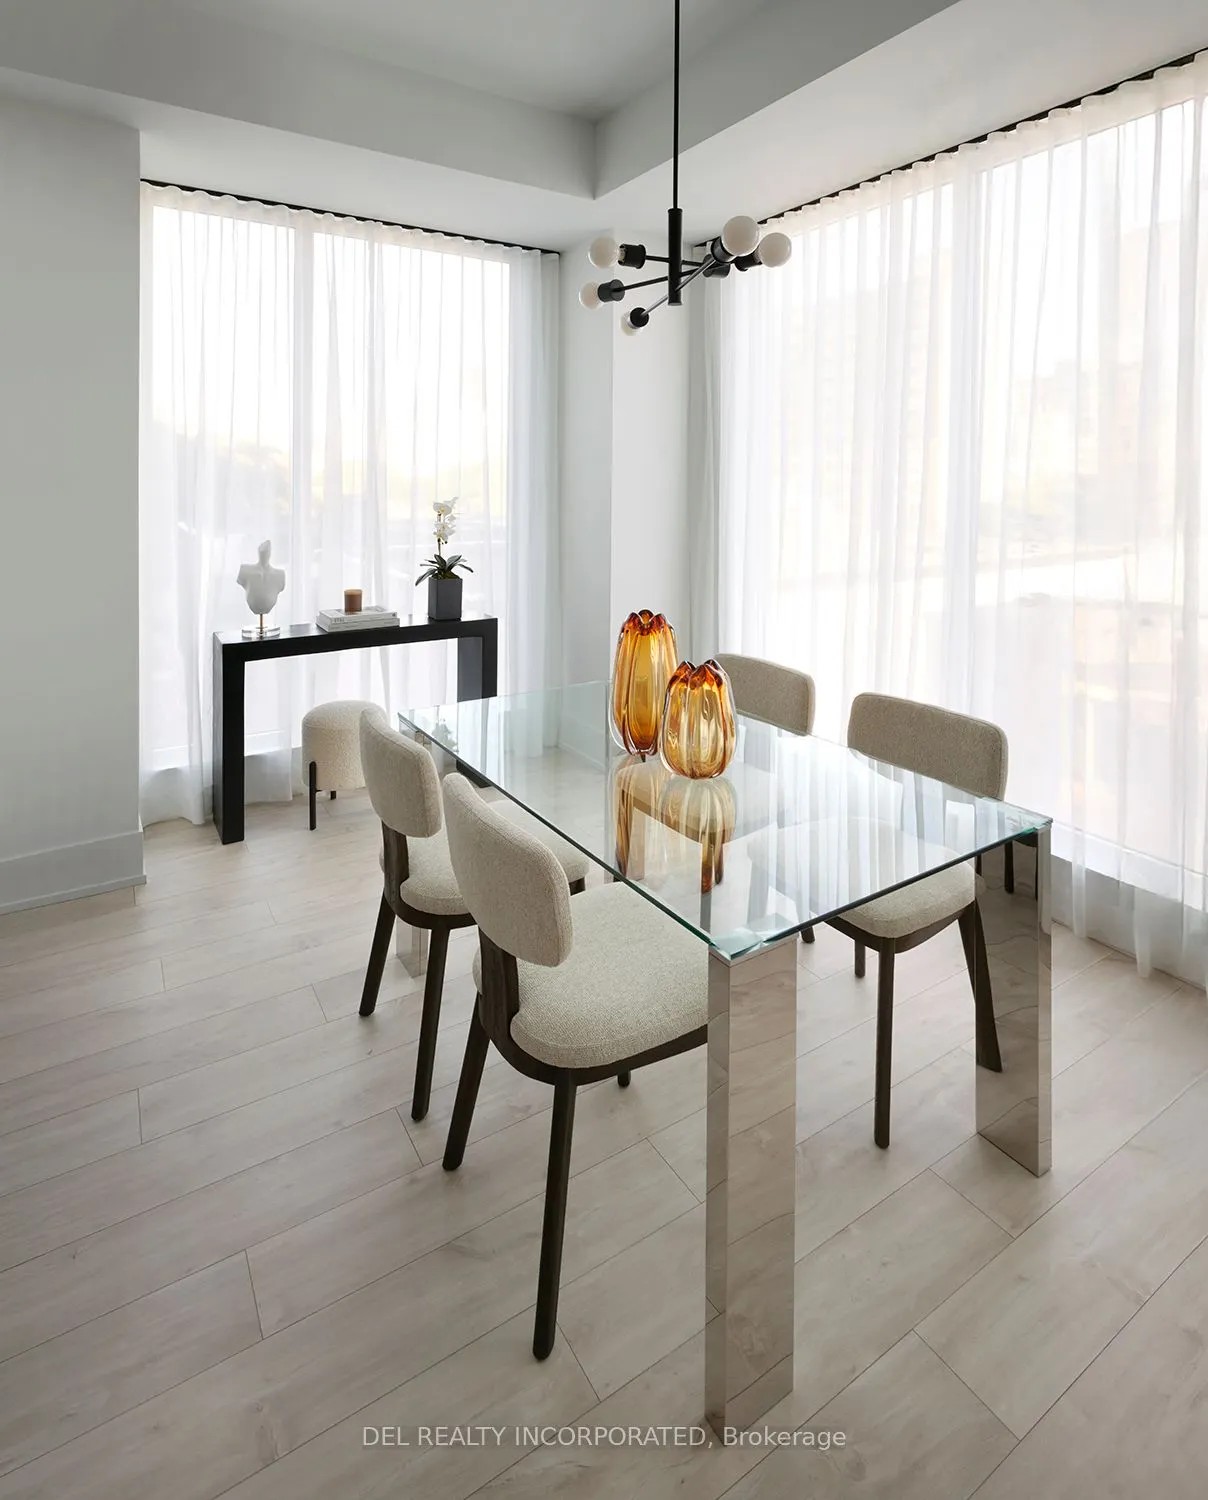
Dining Room
Combined w/Living, Combined w/Kitchen, Laminate
Dimensions 13.42 x 18.5 feet
248.27 sqft
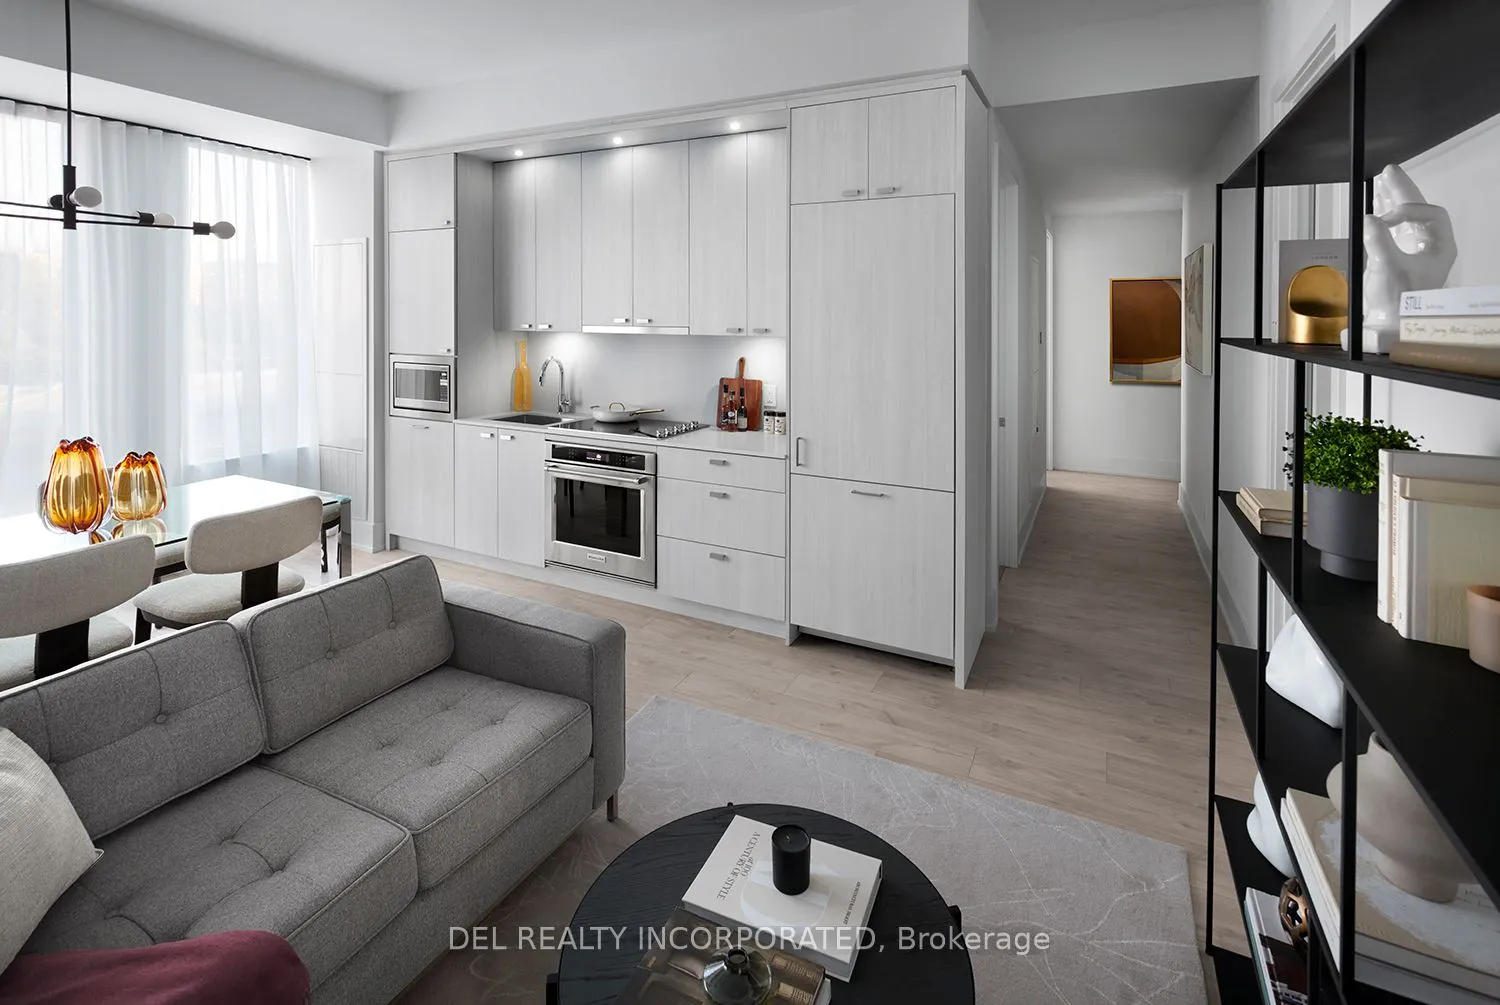
Kitchen
Laminate, Open Concept, Combined w/Dining
Dimensions 13.42 x 18.5 feet
248.27 sqft
Living Room
Combined w/Dining, W/O To Balcony, Laminate
Dimensions 13 x 18.5 feet
240.5 sqft
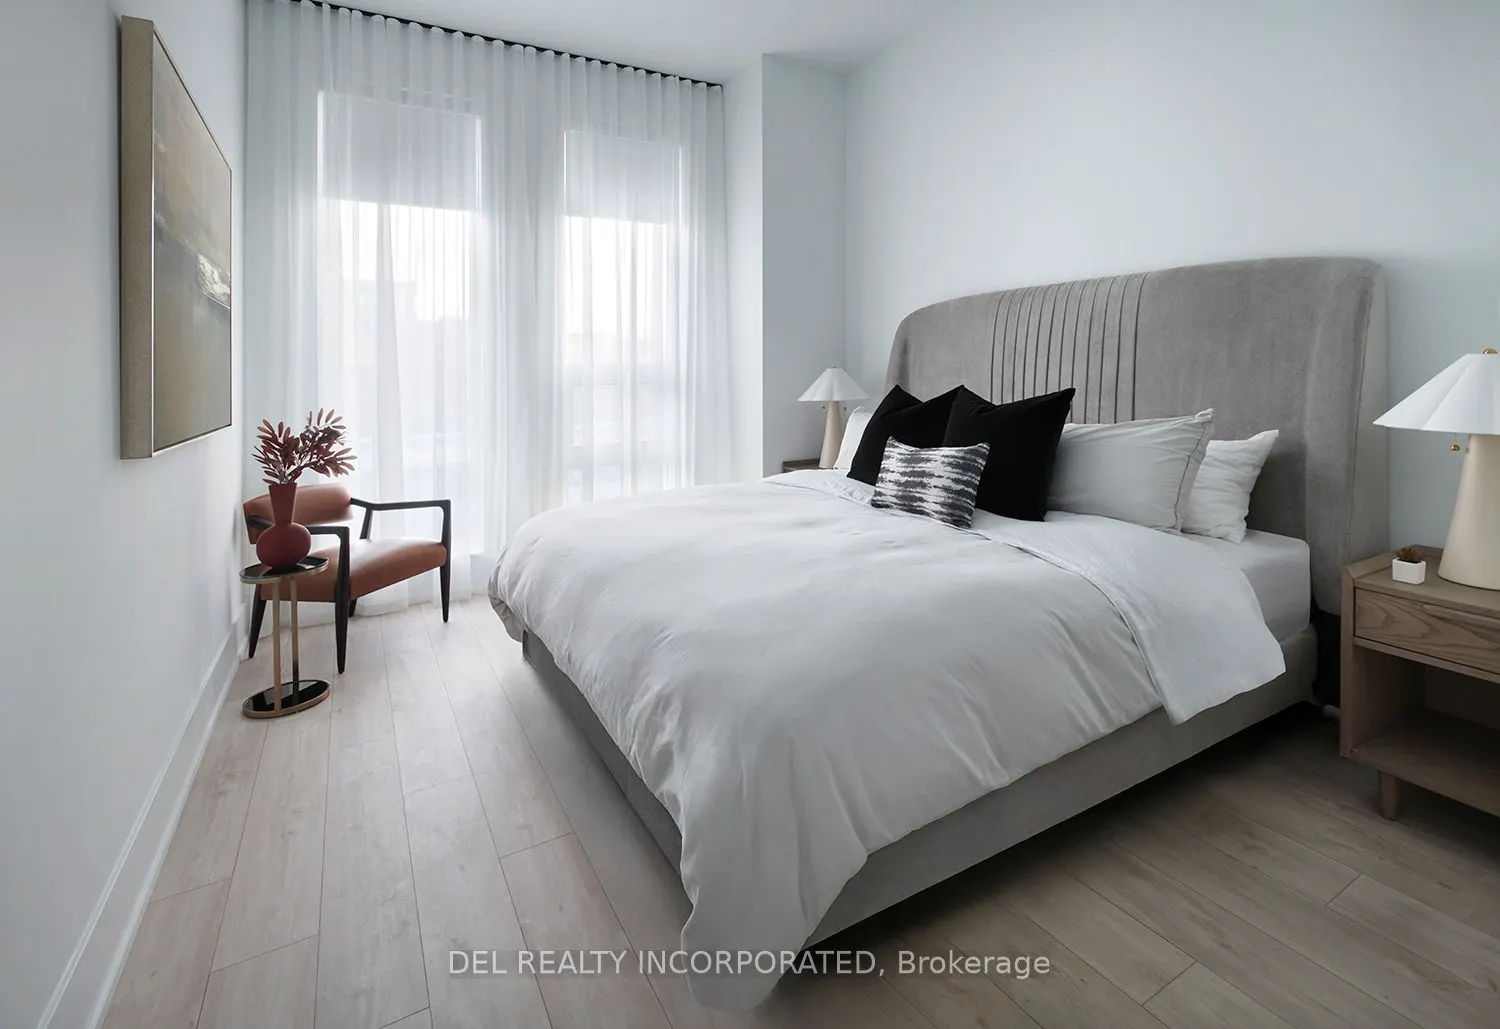
Primary Bedroom
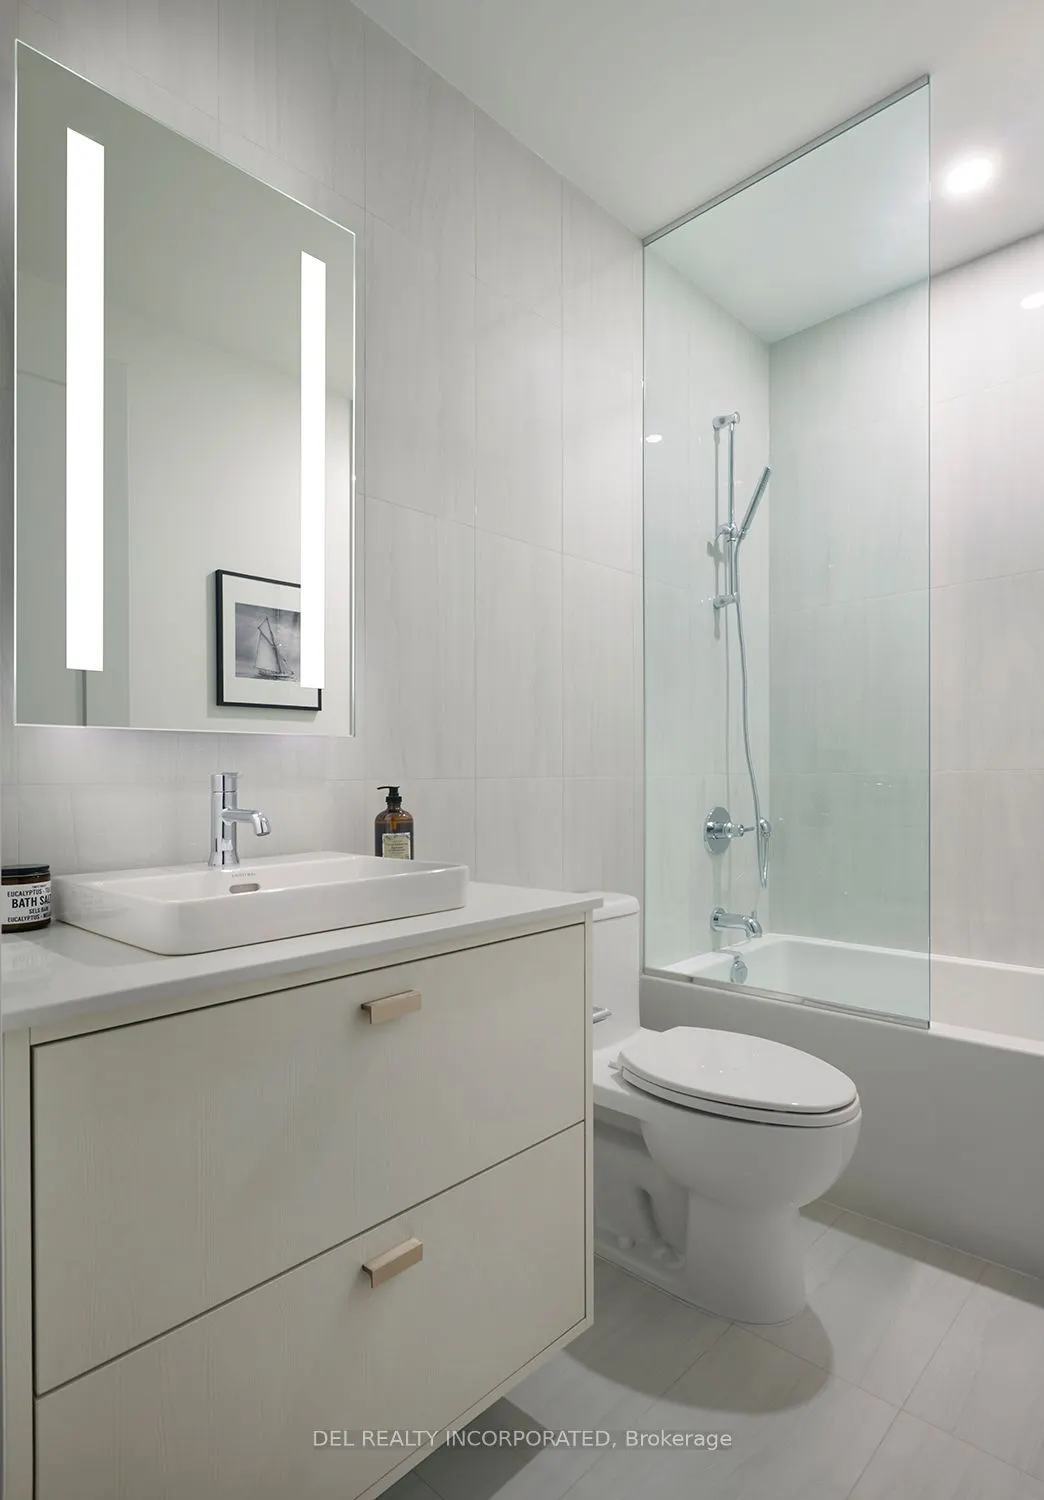
Laminate, 4 Pc Ensuite, Walk-In Closet(s)
Dimensions 10.67 x 13.58 feet
144.9 sqft
Similar Properties(No results)
Mortgage Calculator
Calculate your estimated monthly mortgage payment
Price
$1,220,354
$
%
%
Total cost of mortgage
$0
Monthly payment
By clicking Save, we will calculate your estimated mortgage for all properties using the saved values (down payment percentage, interest rate, and amortization).
The accuracy and applicability of this calculator are not guaranteed.