Sign In or Create a Free Account to see full details of this property
Key Facts
Key facts for 40 Homewood Avenue #2108
Property Type
Condo, Apartment
Parking
Underground 0 garage, 0 parking
MLS #
C13496050
Size
0-499 sqft
Basement
None
Listed on
2026-06-26
Lot size
-
Tax
$1,847 /yr
Days on Market
109
Approximate Age
51-99
Maintenance Fee
$535.85/mo
Cable TV, Common Ele...
Description
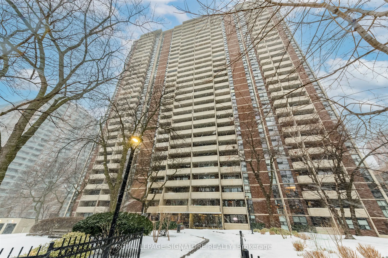
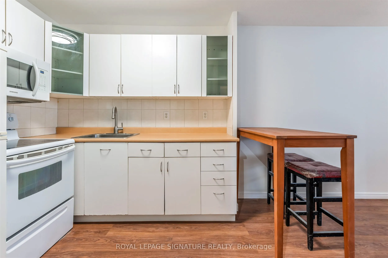
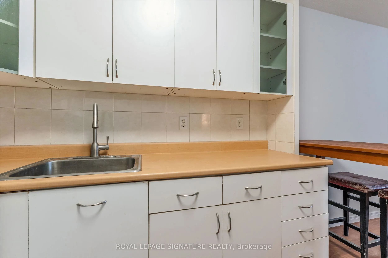
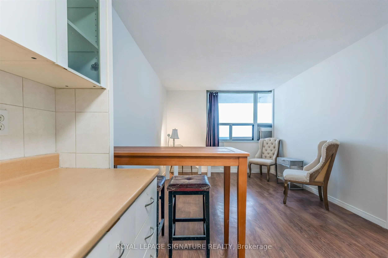
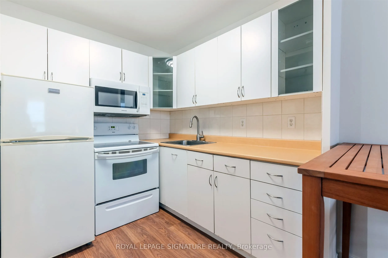
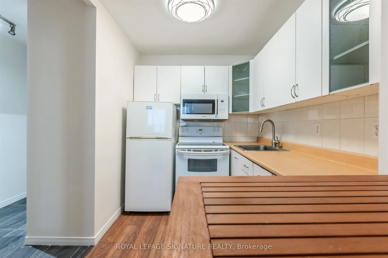
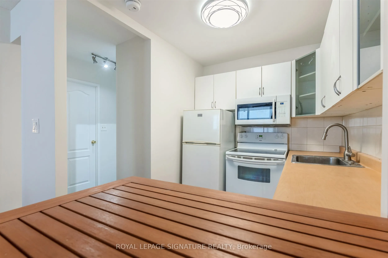
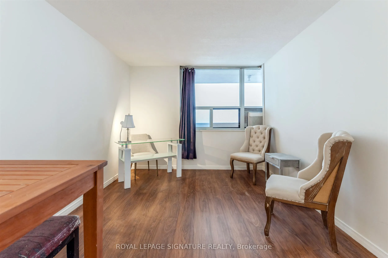
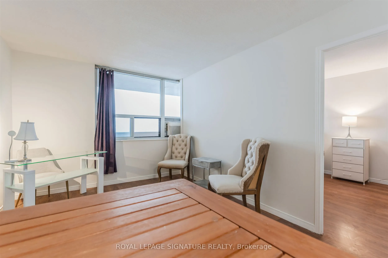
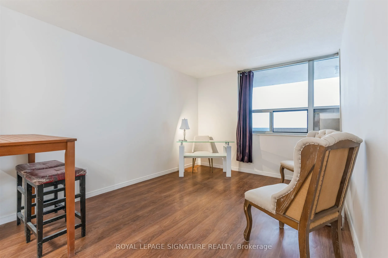
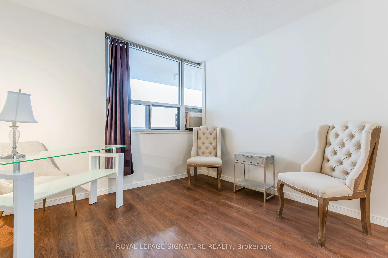
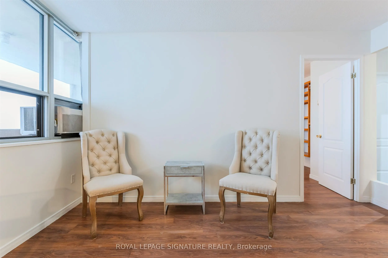
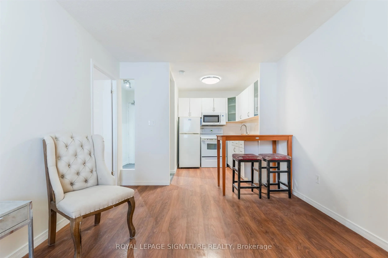
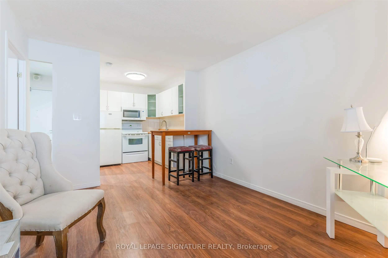
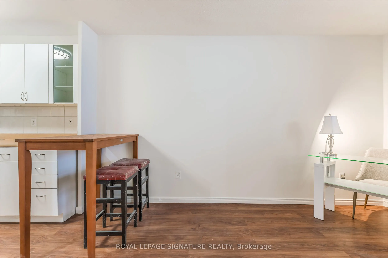
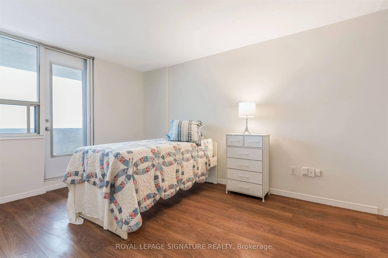
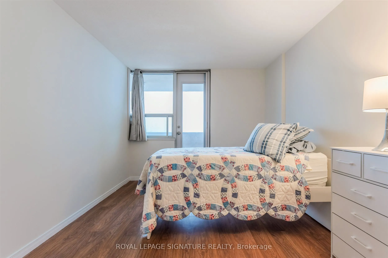
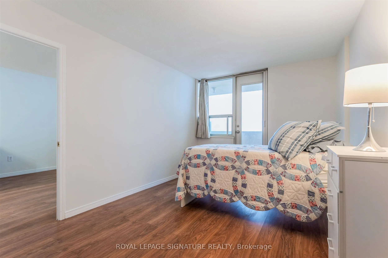
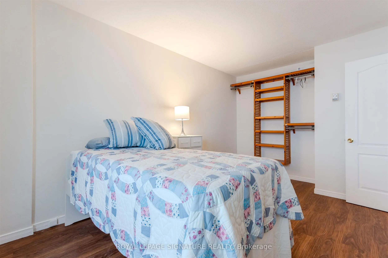
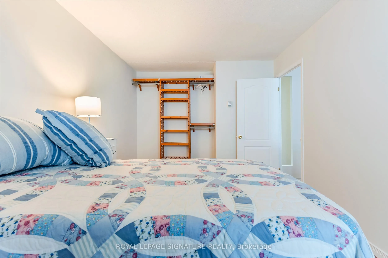
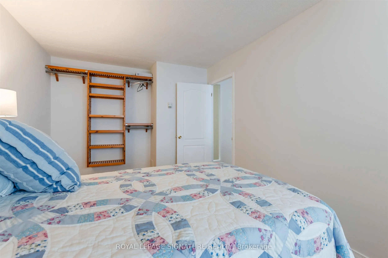
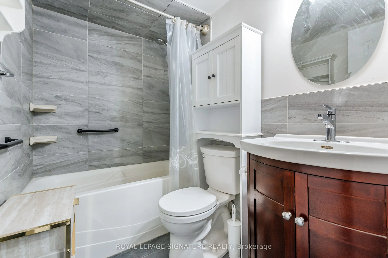
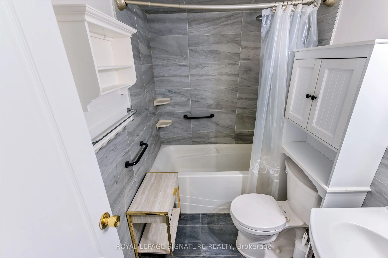
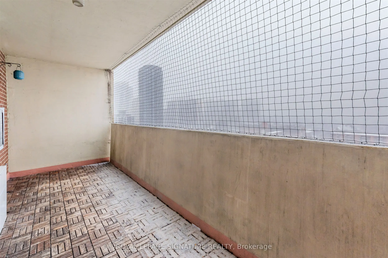
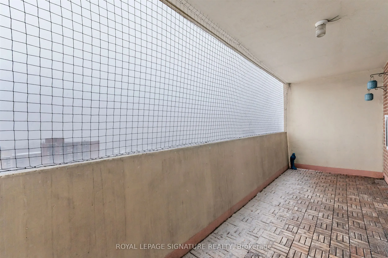
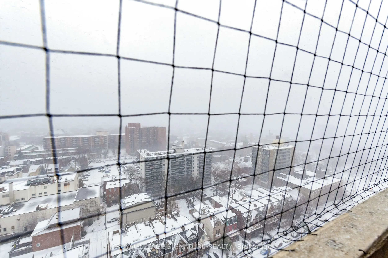
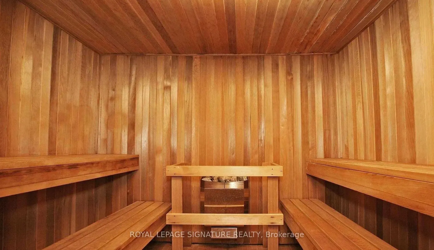
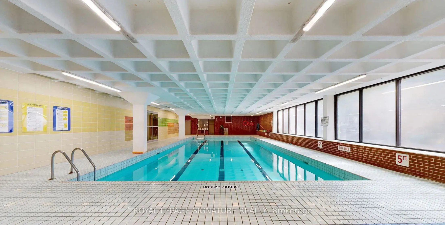
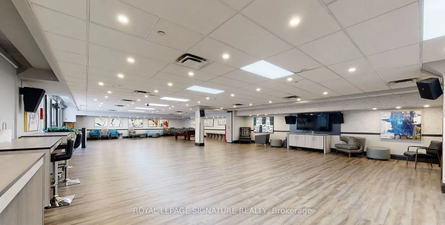
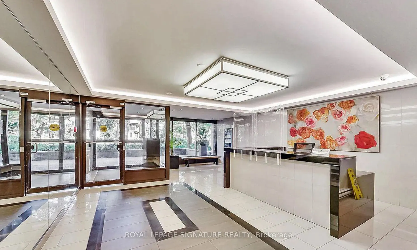
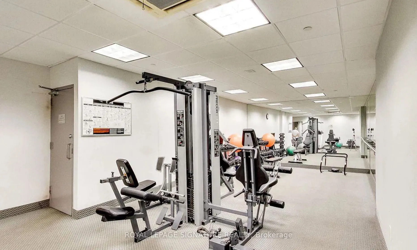
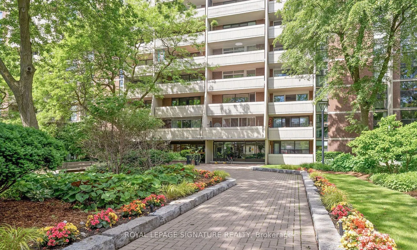
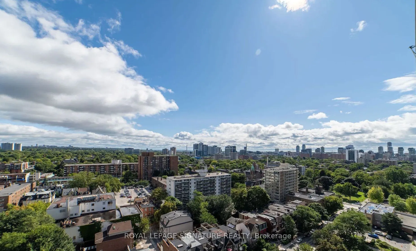
Welcome to 40 Homewood Ave, Suite 2108 a large bachelor smartly converted into a functional 1-bedroom, offering a comfortable layout and excellent value in the heart of the city. Enjoy an open-concept kitchen and living area with laminate flooring, plus a nicely updated 4-piece bath. Step out onto t...he full-width balcony and take in panoramic skyline views of Toronto.This is a solid, well-managed building with a healthy reserve fund and major upgrades completed, including windows, elevators, main entrance, exercise room, and indoor pool. Built in 1972, residents enjoy 24-hour concierge, storage locker, bike storage, and underground parking available for rent (approx. $100/month).
Full Property Details
Interior
Bedrooms
1
Total Bedrooms
1
Washrooms
1
Square Footage
0-499 sqft
Basement
None
Heating Source
Electric
Heating Fuel
Radiant
Air Conditioning
Window Unit
Family Room
No
Kitchens
1
Total Kitchens
1
Fireplace Features
No
Bedrooms
1
Total Bedrooms
1
Washrooms
1
Square Footage
0-499 sqft
Basement
None
Heating Source
Electric
Heating Fuel
Radiant
Air Conditioning
Window Unit
Family Room
No
Kitchens
1
Total Kitchens
1
Fireplace Features
No
Exterior
Driveway
Underground
Parking Spaces
0
Total Parking Spaces
0.00
Parking Description
Underground
Garage Spaces
0
Balcony
Open
Driveway
Underground
Parking Spaces
0
Total Parking Spaces
0.00
Parking Description
Underground
Garage Spaces
0
Balcony
Open
Building Description
Style
Apartment
Home Type
Condo
Subtype
Condo Apt
Year Built
51-99
Property Orientation
East
Exterior Finish
Brick
Possession Date
2/20/2027
Locker
Exclusive
Style
Apartment
Home Type
Condo
Subtype
Condo Apt
Year Built
51-99
Property Orientation
East
Exterior Finish
Brick
Possession Date
2/20/2027
Locker
Exclusive
Community
Community
Cabbagetown-South St. James Town
Community
Cabbagetown-South St. James Town
Taxes & Fees
Taxes
$1,847 /yr
Tax Year
2026
Occupancy
Vacant
Maintenance Fee
$535.85/mo
Cable TV
Included
Common Elements
Included
Heating
Included
Hydro
Included
Water
Included
Building Insurance
Included
Taxes
$1,847 /yr
Tax Year
2026
Occupancy
Vacant
Maintenance Fee
$535.85/mo
Cable TV
Included
Common Elements
Included
Heating
Included
Hydro
Included
Water
Included
Building Insurance
Included
Other
Pets
Yes-with Restrictions
Pets
Yes-with Restrictions
Room Types
Bathroom
-
Dimensions 7.35 x 4.92 feet
36.16 sqft
Bedroom
-
Dimensions 13.75 x 9.91 feet
136.26 sqft
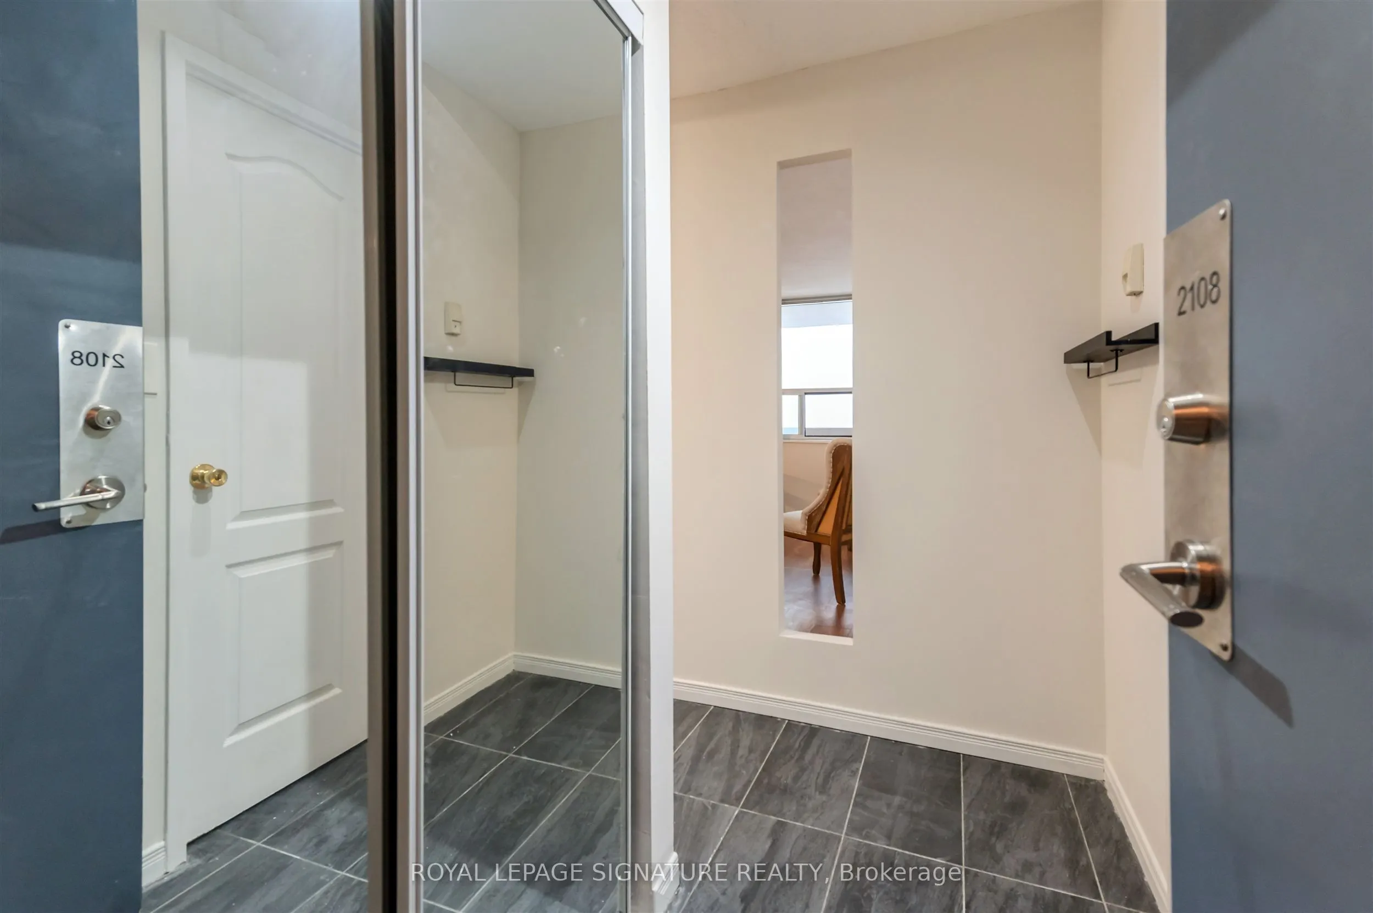
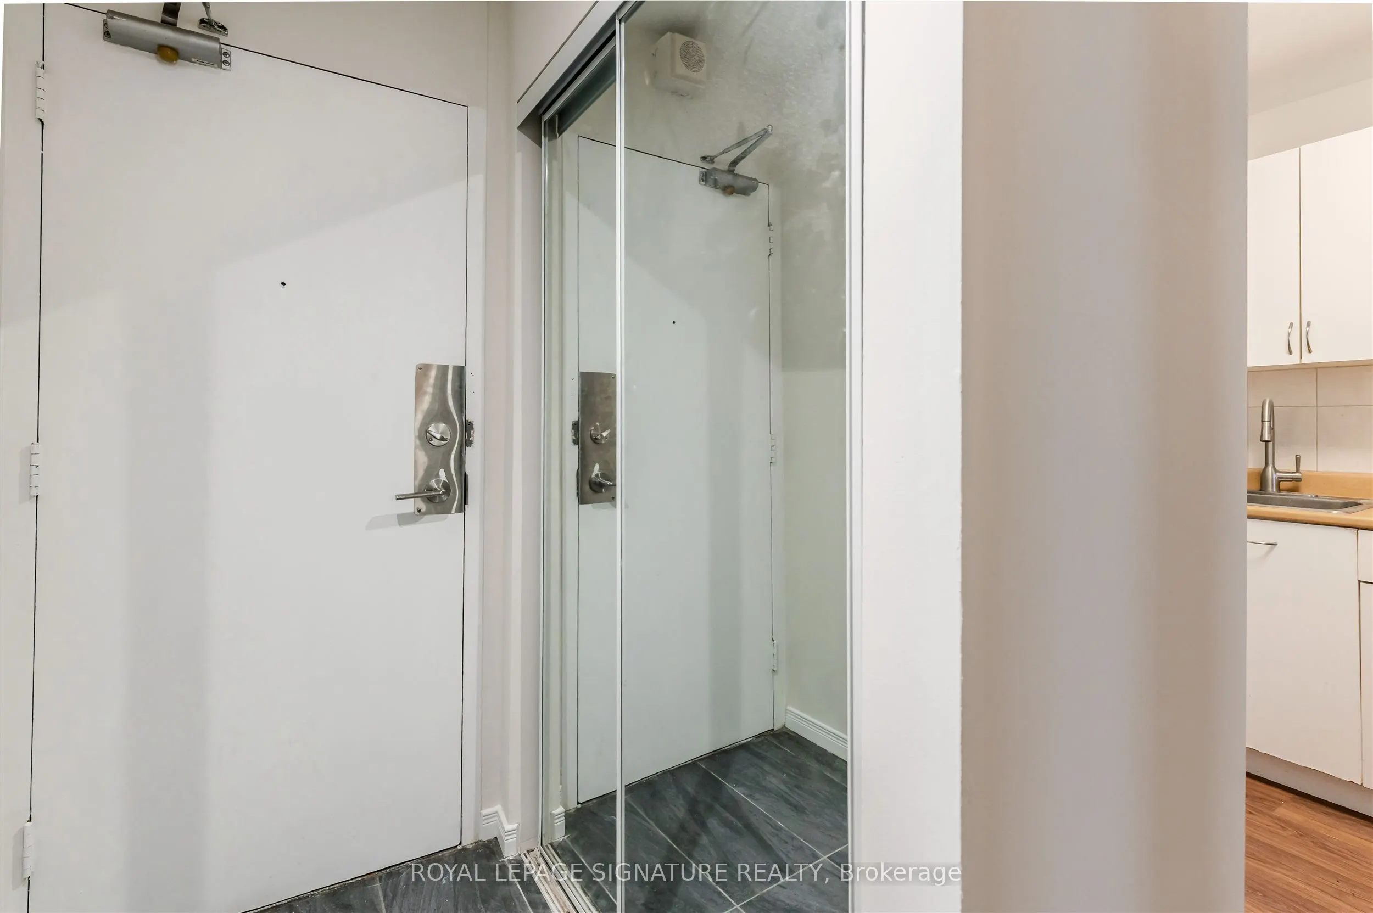
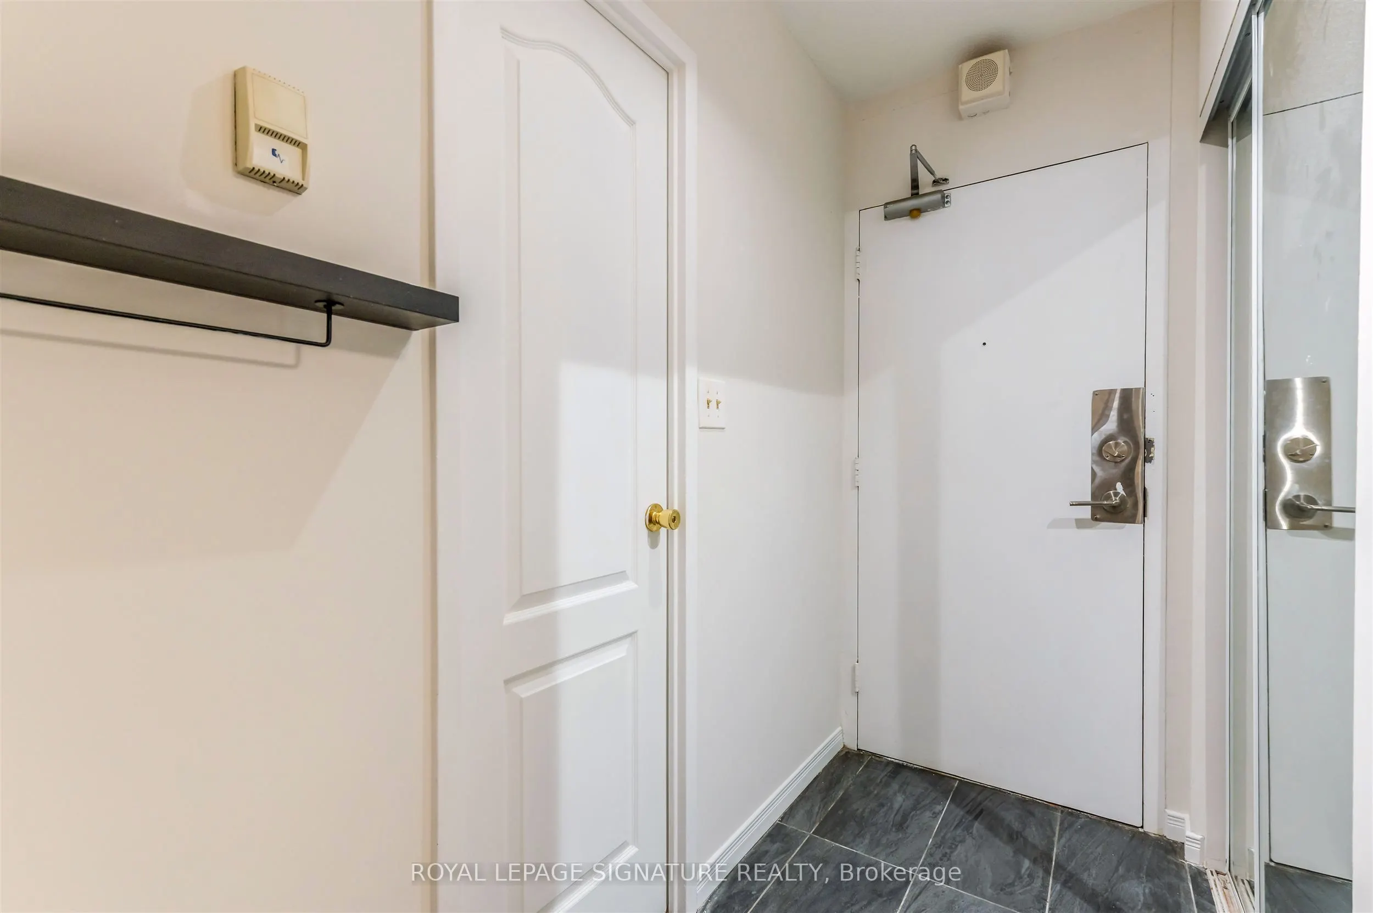
Foyer
-
Dimensions 7.74 x 3.18 feet
24.61 sqft
Kitchen
-
Dimensions 7.74 x 6.82 feet
52.79 sqft
Living Room
-
Dimensions 13.68 x 10.24 feet
140.08 sqft
Similar Properties(No results)
Mortgage Calculator
Calculate your estimated monthly mortgage payment
Price
$359,000
$
%
%
Total cost of mortgage
$0
Monthly payment
By clicking Save, we will calculate your estimated mortgage for all properties using the saved values (down payment percentage, interest rate, and amortization).
The accuracy and applicability of this calculator are not guaranteed.