Sign In or Create a Free Account to see full details of this property
Key Facts
Key facts for 116 Hazelton Avenue #B&C
Property Type
Townhome, 2-Storey
Parking
Detached 2 garage, 4 parking
MLS #
C13463610
Size
3000-3500 sqft
Basement
Finished with Walk-Out
Listed on
2026-06-17
Lot size
17 x 145.74
Tax
$23,550 /yr
Days on Market
118
Approximate Age
-
Maintenance Fee
-
Description
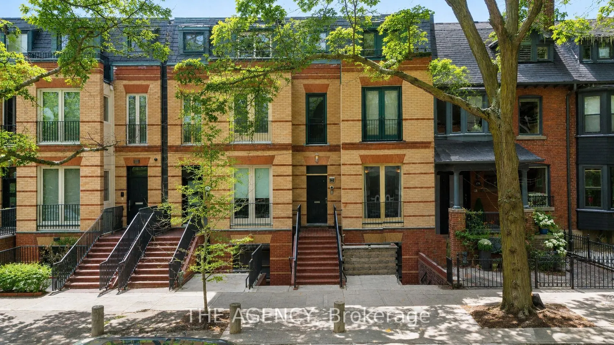
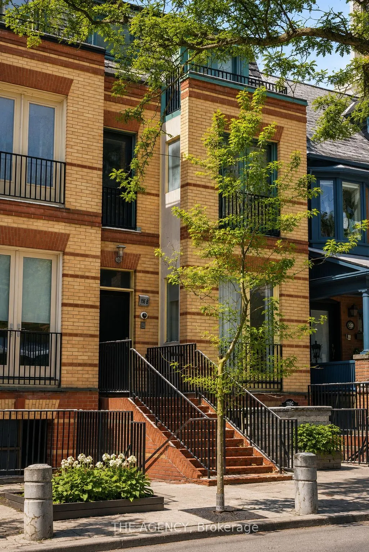
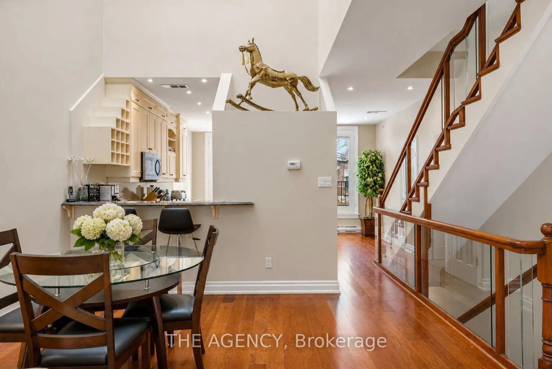
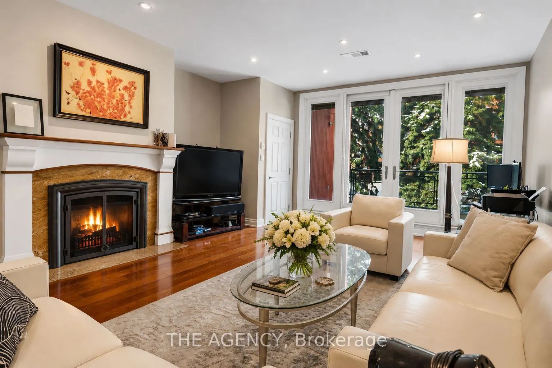
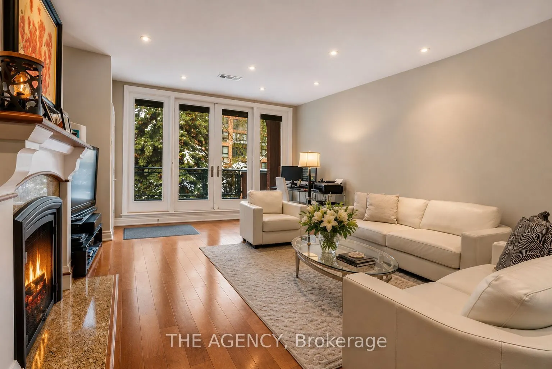
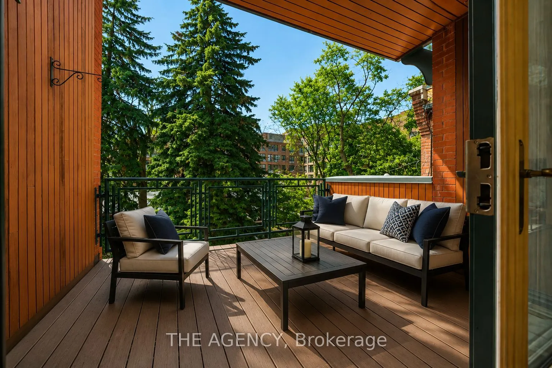
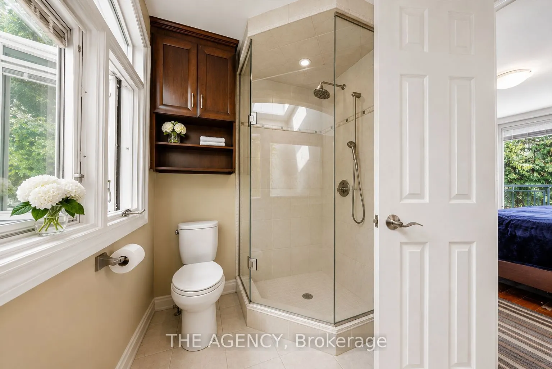
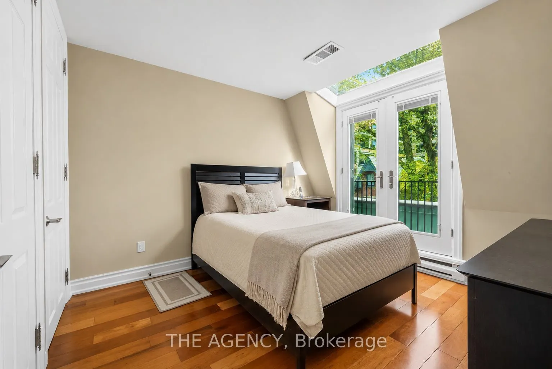
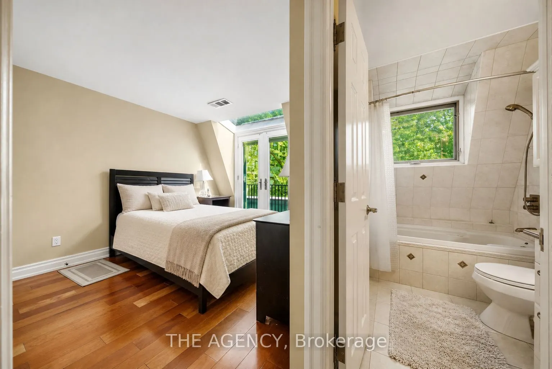
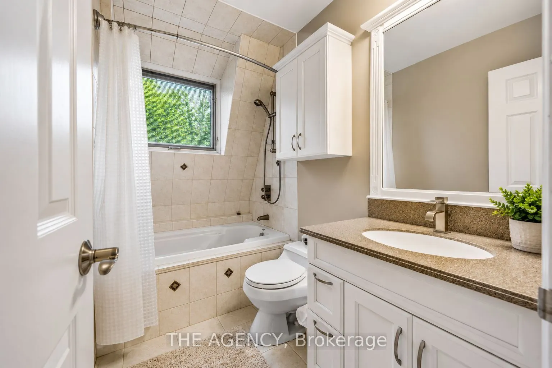
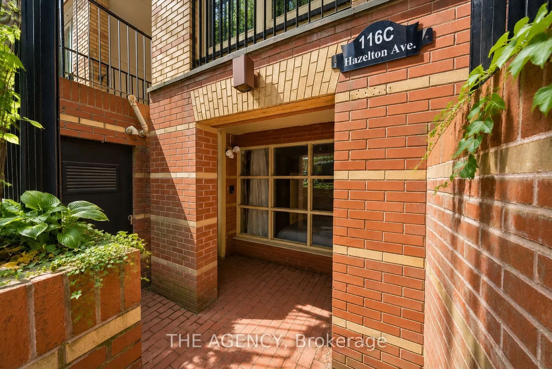
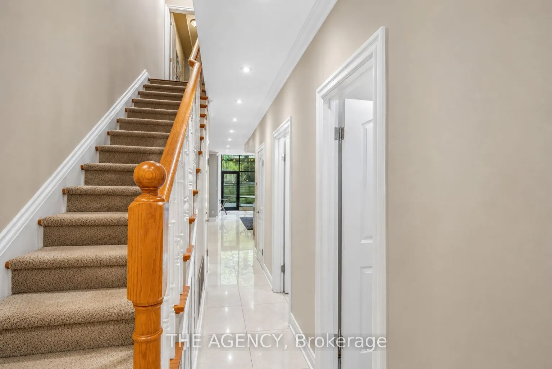
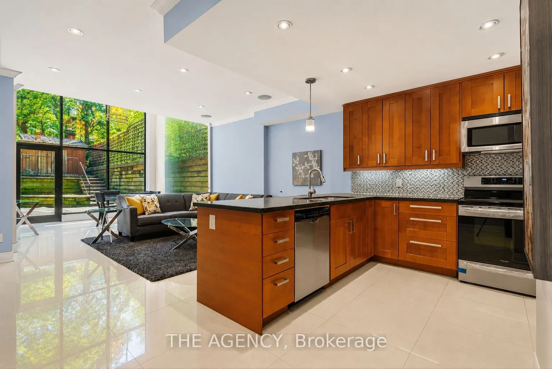
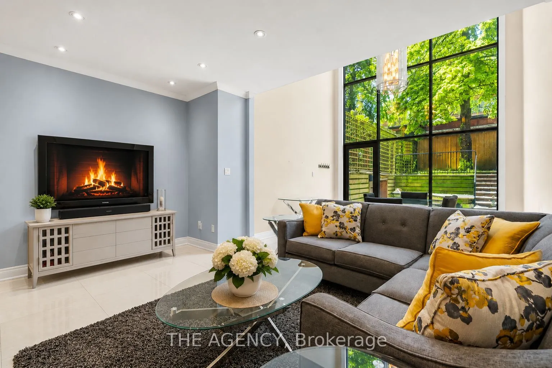
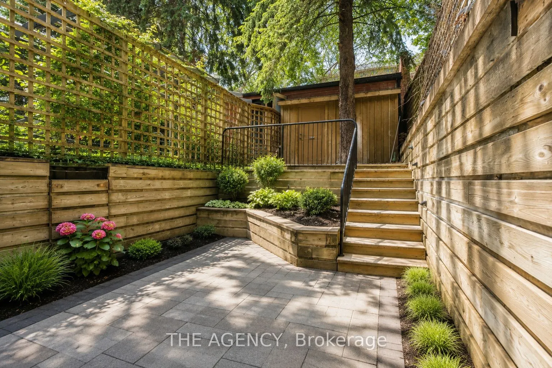
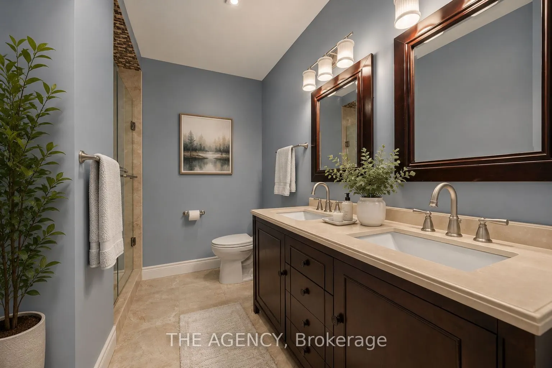
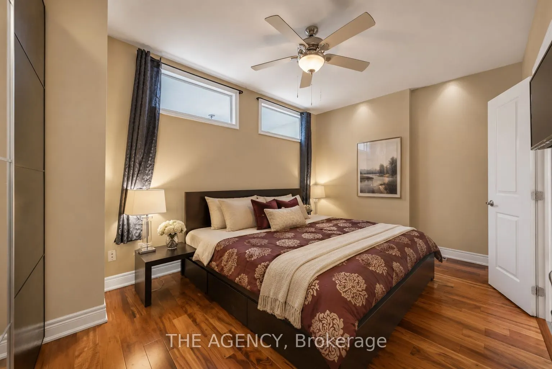
A Totally Unique Opportunity In One Of Toronto's Most Sought After Neighbourhoods! Welcome To 116 Hazelton Ave B & C, Two Separate Luxury Residences Offered Under One Title In The Heart Of Prestigious Yorkville; 116B Features 2 Spacious Bedrooms And 2.5 Bathrooms With A Bright Open Concept Layout De...signed For Sophisticated City Living. Showcasing Soaring Cathedral Ceilings With 4 Skylights, The Home Is Filled With Natural Light Throughout. Enjoy Walkouts To 2 Private Balconies Overlooking Mature Trees, Creating A Peaceful Urban Retreat.116C Features 3 Spacious Bedrooms And 3 Bathrooms Highlighted By A Dramatic 20 Foot Floor To Ceiling Window That Floods The Living Space With Natural Light. Designed For Elegant Entertaining And Comfortable Living, The Home Also Offers A Walkout To A Beautiful Oasis Backyard Providing Seamless Indoor And Outdoor Living.An extraordinary opportunity to own a distinctive luxury property in the heart of Toronto's most prestigious neighbourhood. 4 parking spots included!
Full Property Details
Interior
Bedrooms
5
Total Bedrooms
5
Washrooms
6
Square Footage
3000-3500 sqft
Basement
Finished with Walk-Out
Heating Source
Gas
Heating Fuel
Forced Air
Air Conditioning
Central Air
Family Room
Yes
Kitchens
2
Total Kitchens
2
Fireplace Features
Yes
Bedrooms
5
Total Bedrooms
5
Washrooms
6
Square Footage
3000-3500 sqft
Basement
Finished with Walk-Out
Heating Source
Gas
Heating Fuel
Forced Air
Air Conditioning
Central Air
Family Room
Yes
Kitchens
2
Total Kitchens
2
Fireplace Features
Yes
Exterior
Depth
145.74
Front
17.43
Driveway
Available
Lot Size
17 x 145.74 ft
Pool
None
Parking Spaces
4
Total Parking Spaces
4.00
Parking Description
Detached
Garage Spaces
2
Depth
145.74
Front
17.43
Driveway
Available
Lot Size
17 x 145.74 ft
Pool
None
Parking Spaces
4
Total Parking Spaces
4.00
Parking Description
Detached
Garage Spaces
2
Building Description
Style
2-Storey
Home Type
Townhome
Subtype
Att/Row/Townhouse
Property Orientation
West
Exterior Finish
Brick
Sewers
Sewers
Water Supply
Municipal
Possession Date
6/30/2026
Style
2-Storey
Home Type
Townhome
Subtype
Att/Row/Townhouse
Property Orientation
West
Exterior Finish
Brick
Sewers
Sewers
Water Supply
Municipal
Possession Date
6/30/2026
Community
Community
Annex
Community
Annex
Taxes & Fees
Taxes
$23,550 /yr
Tax Year
2025
Occupancy
Tenant
Taxes
$23,550 /yr
Tax Year
2025
Occupancy
Tenant
Room Types
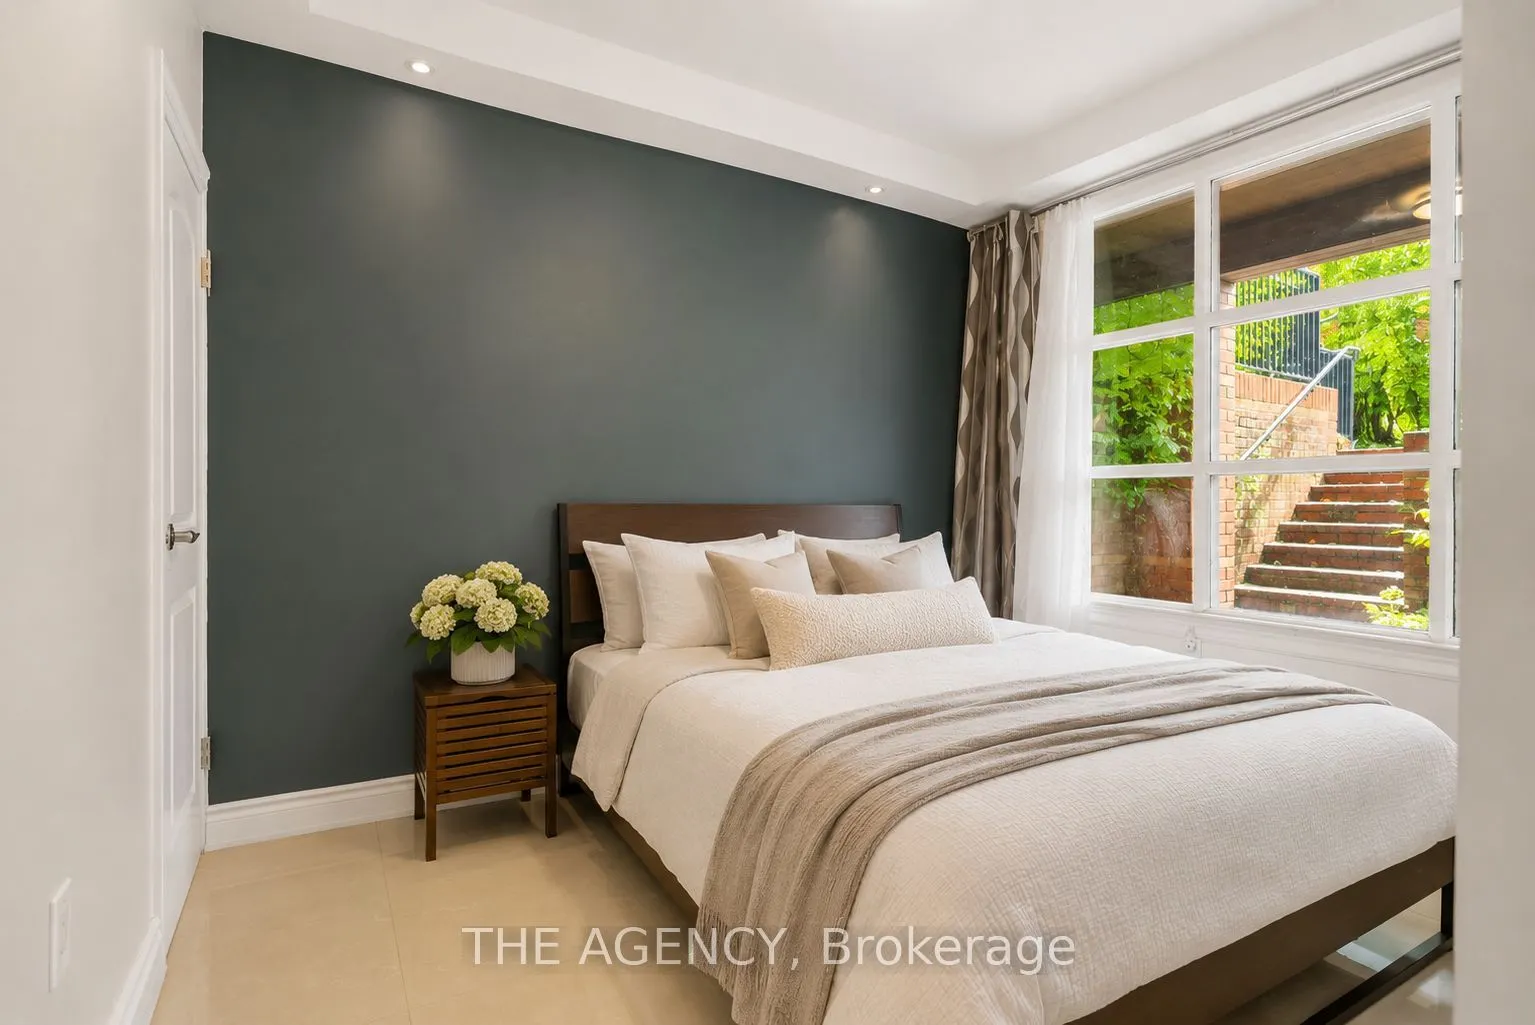
Bedroom
4 Pc Ensuite, Large Closet, East View
Dimensions 10.79 x 10.99 feet
118.58 sqft
Bedroom
4 Pc Ensuite, Window, Closet
Dimensions 16.08 x 18.67 feet
300.21 sqft
Bedroom
Large Window, Closet, Tile Floor
Dimensions 9.09 x 11.68 feet
106.17 sqft
Dining Room
Cathedral Ceiling(s), Window Floor to Ceiling, W/O To Patio
Dimensions 12.6 x 10.07 feet
126.88 sqft
Dining Room
Combined w/Living, Cathedral Ceiling(s), Skylight
Dimensions 16.08 x 20.18 feet
324.49 sqft
Kitchen
Open Concept, Breakfast Bar, Granite Counters
Dimensions 15.98 x 14.07 feet
224.84 sqft
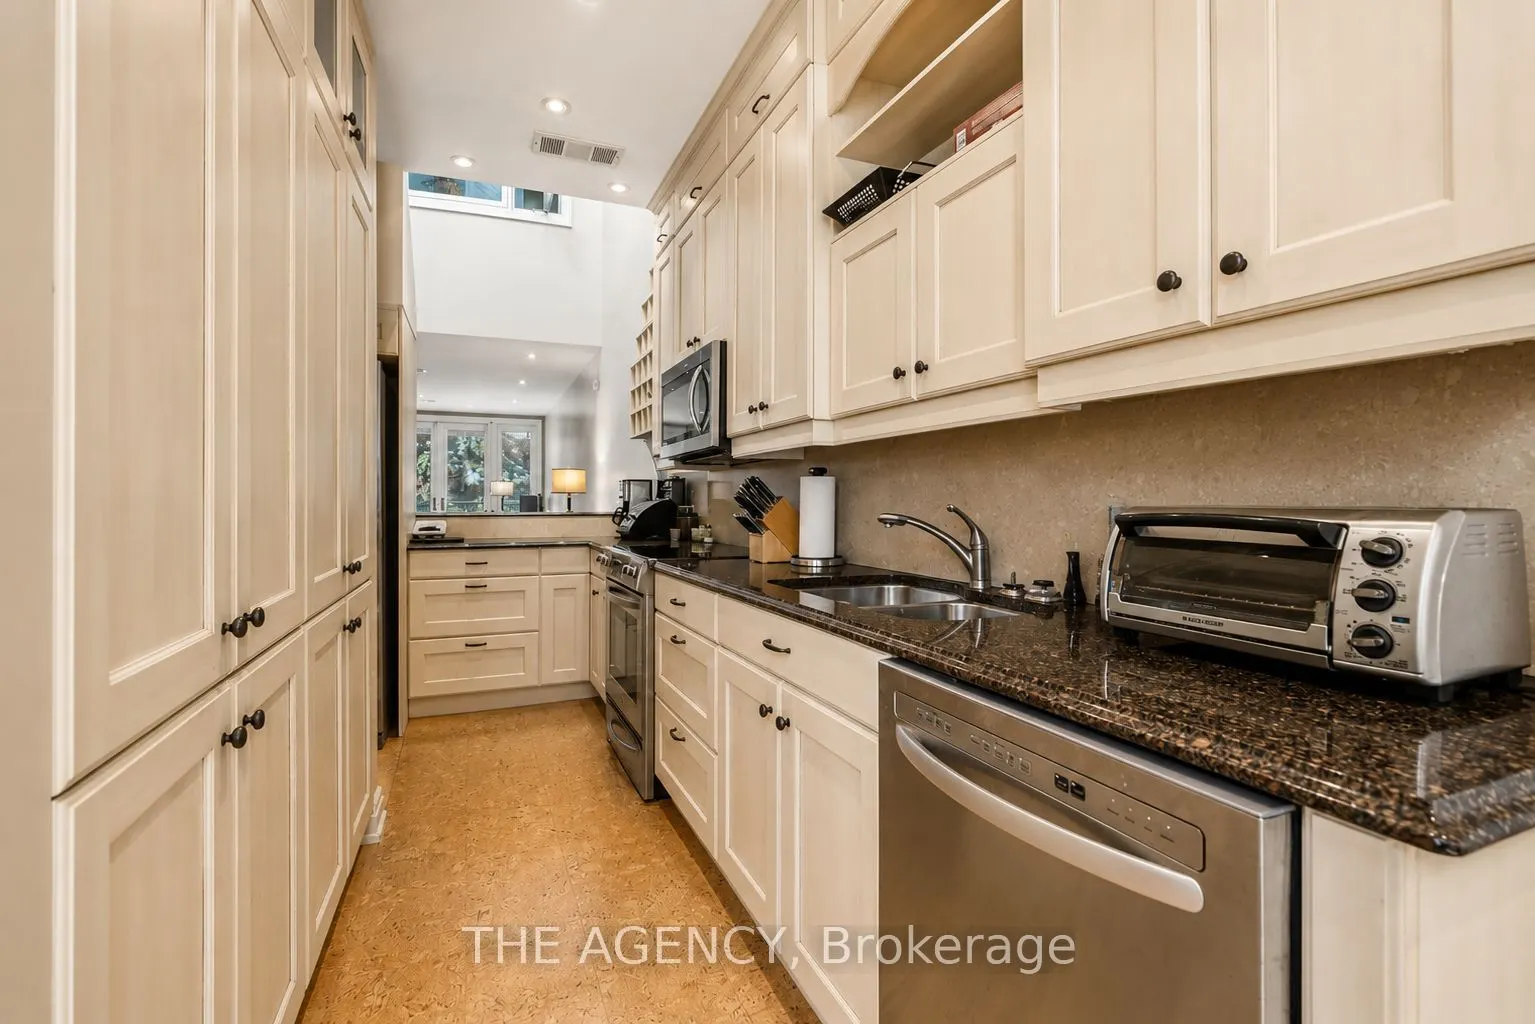
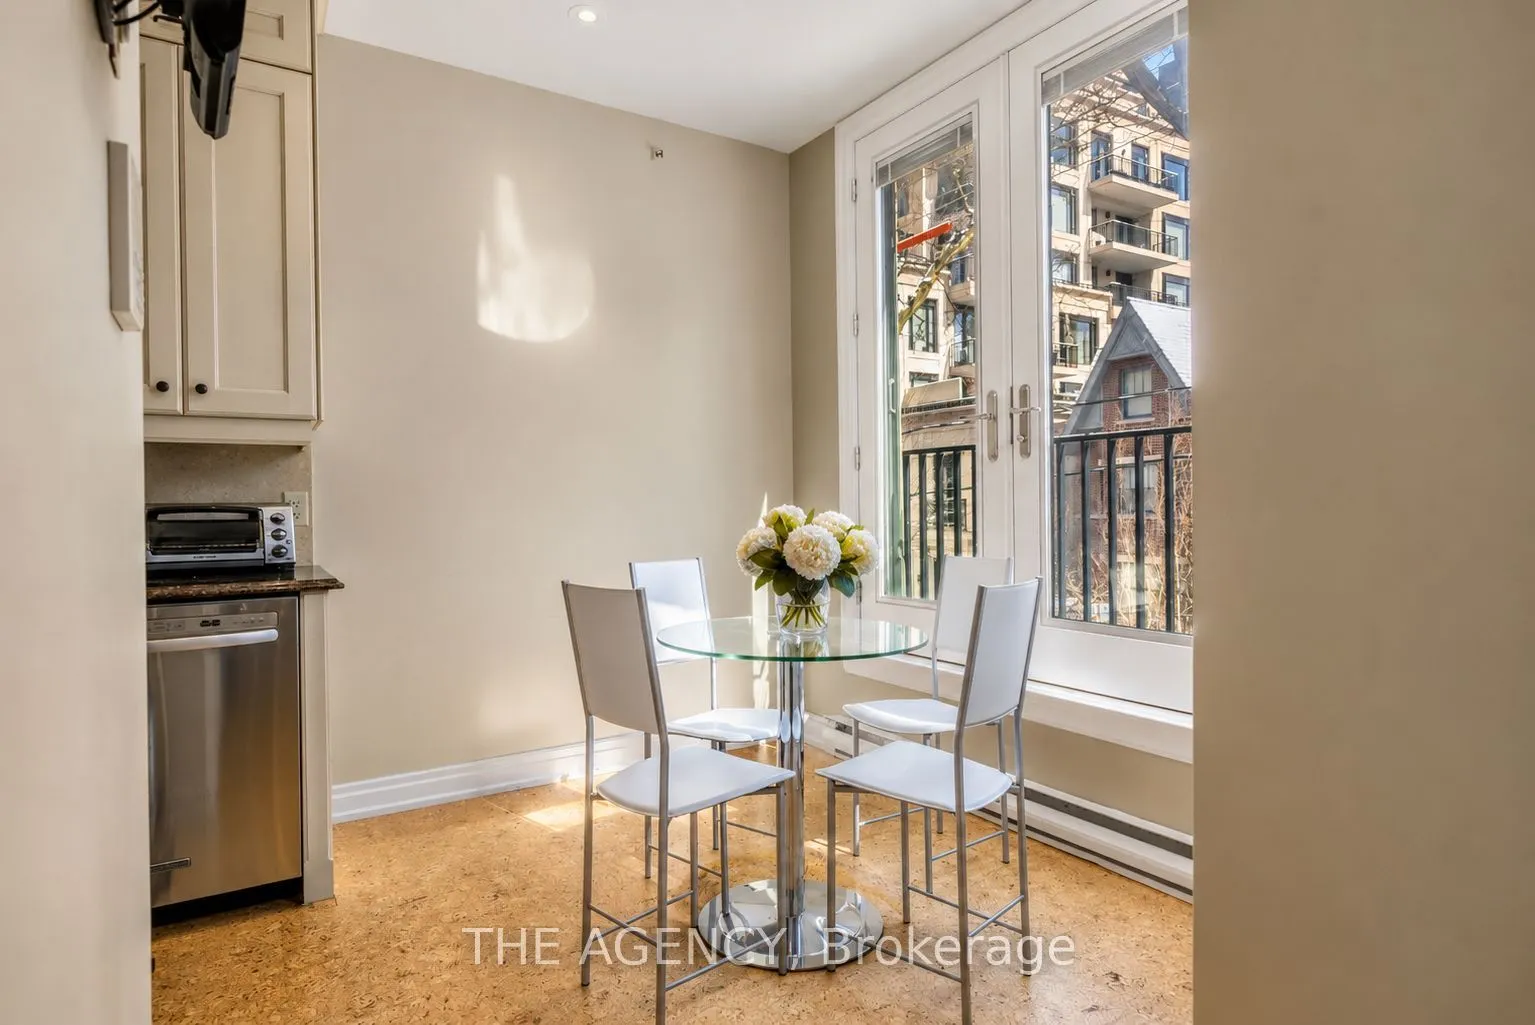
Kitchen
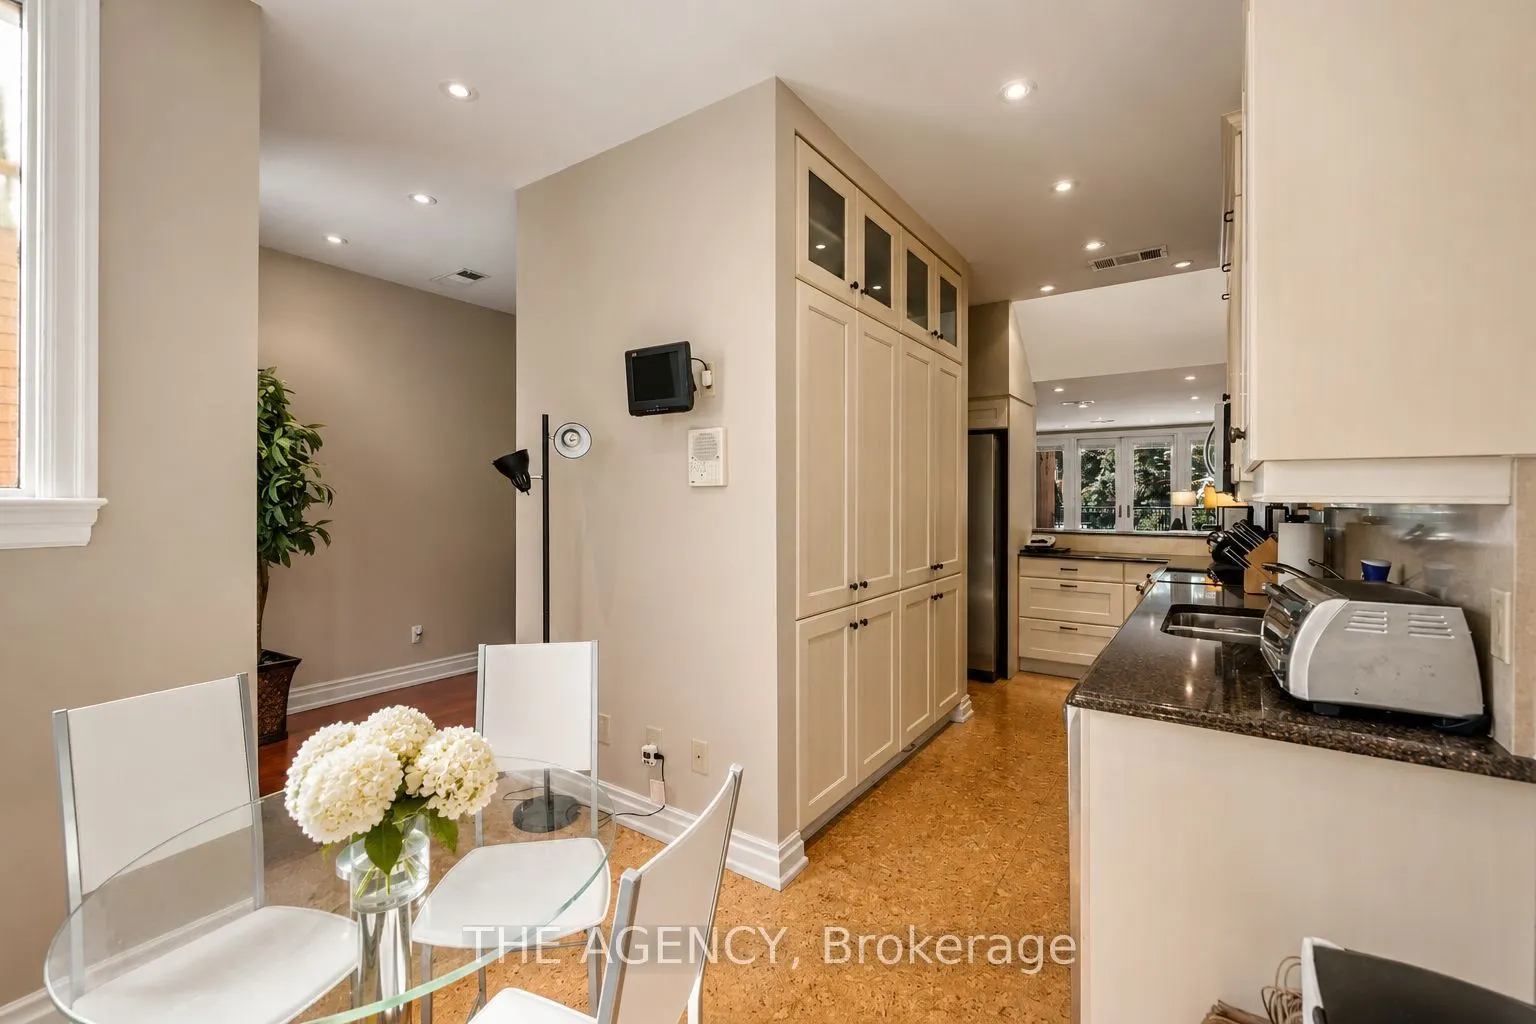
Breakfast Area, Pantry, East View
Dimensions 9.09 x 12.27 feet
111.53 sqft
Living Room
Open Concept, Combined w/Dining, Fireplace
Dimensions 15.98 x 12.07 feet
192.88 sqft
Living Room
Open Concept, Fireplace, W/O To Balcony
Dimensions 16.08 x 20.18 feet
324.49 sqft
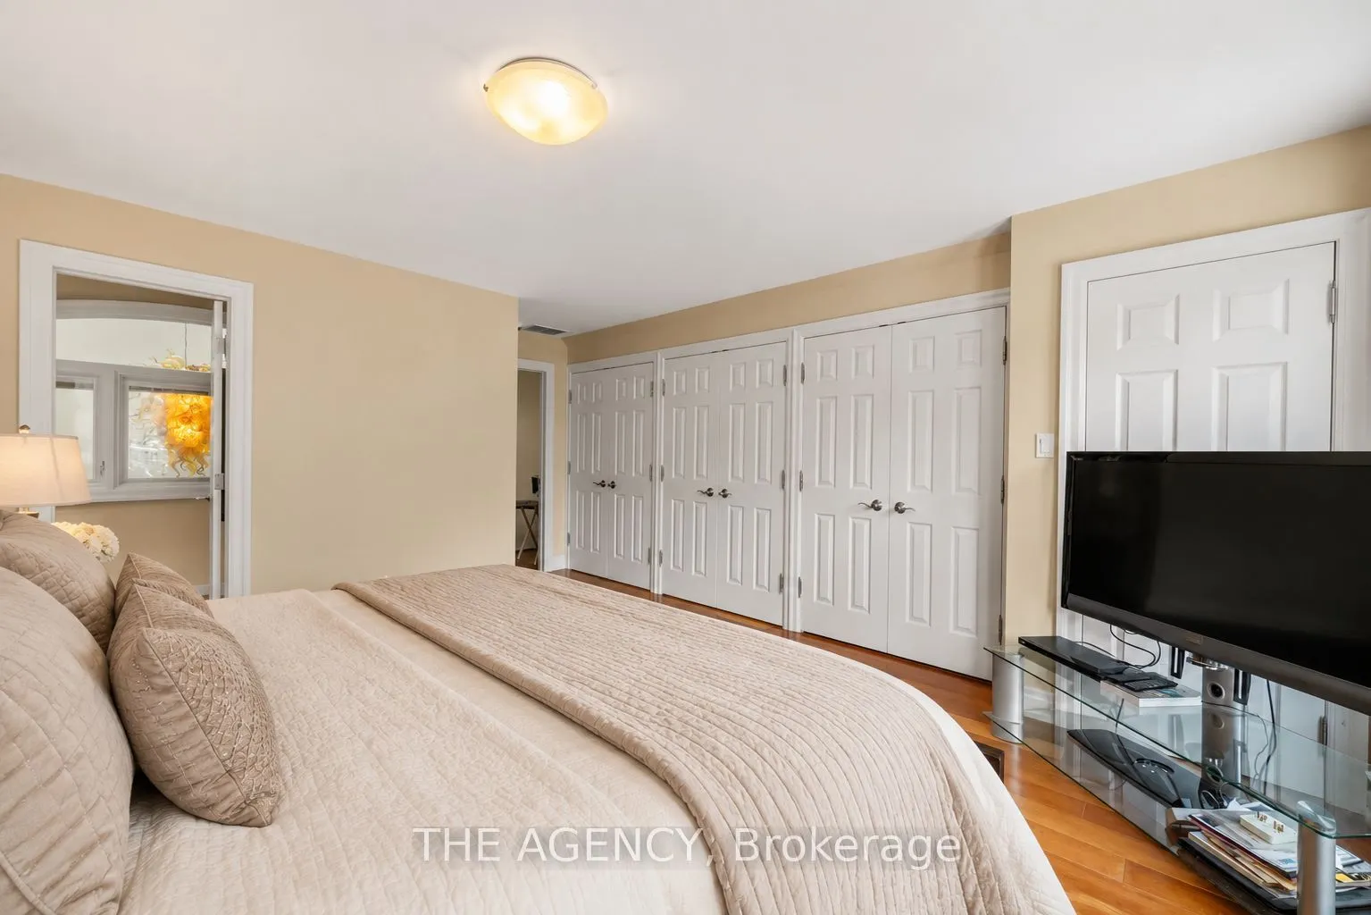
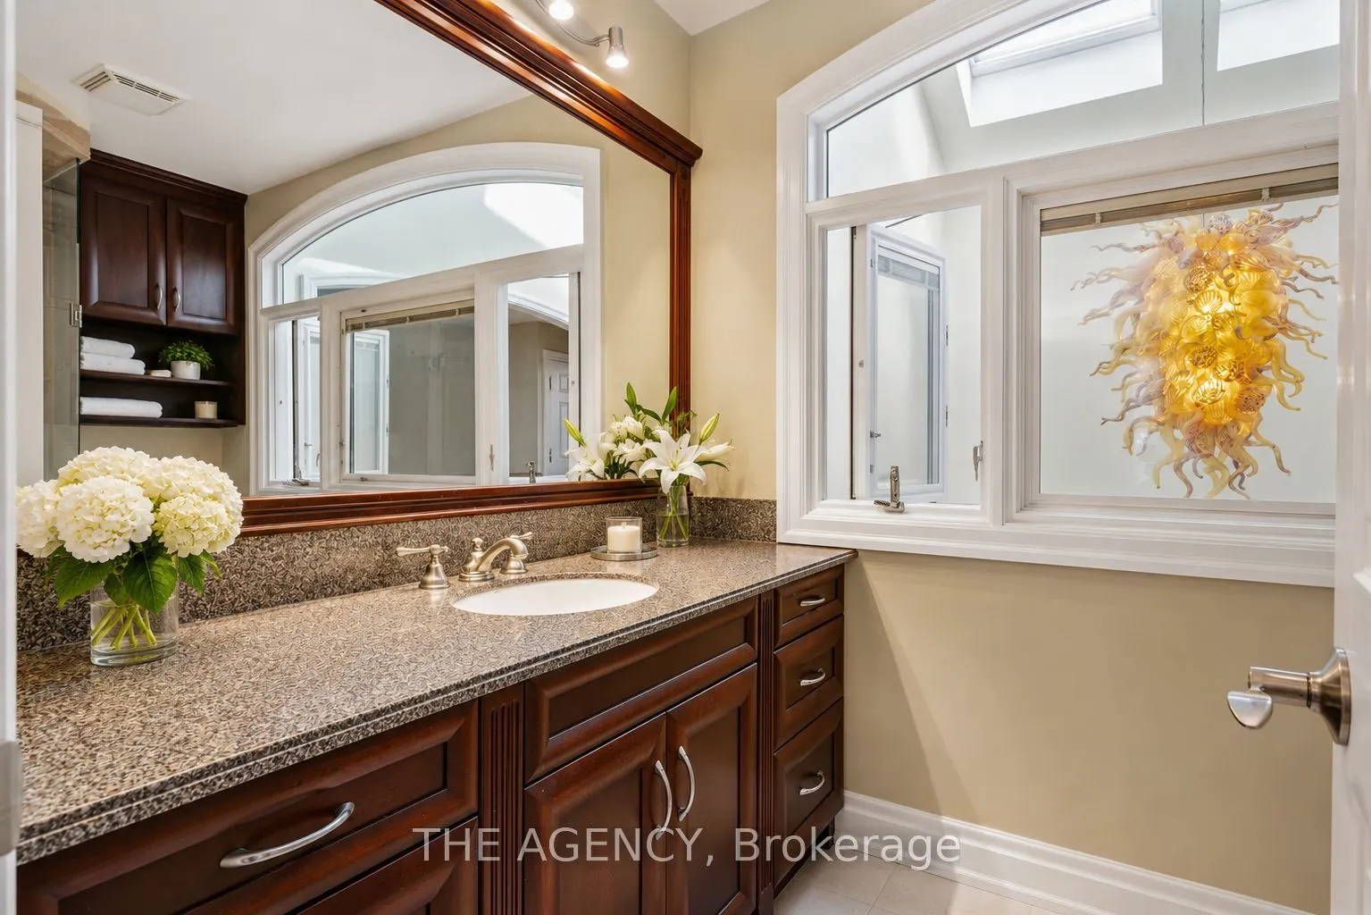
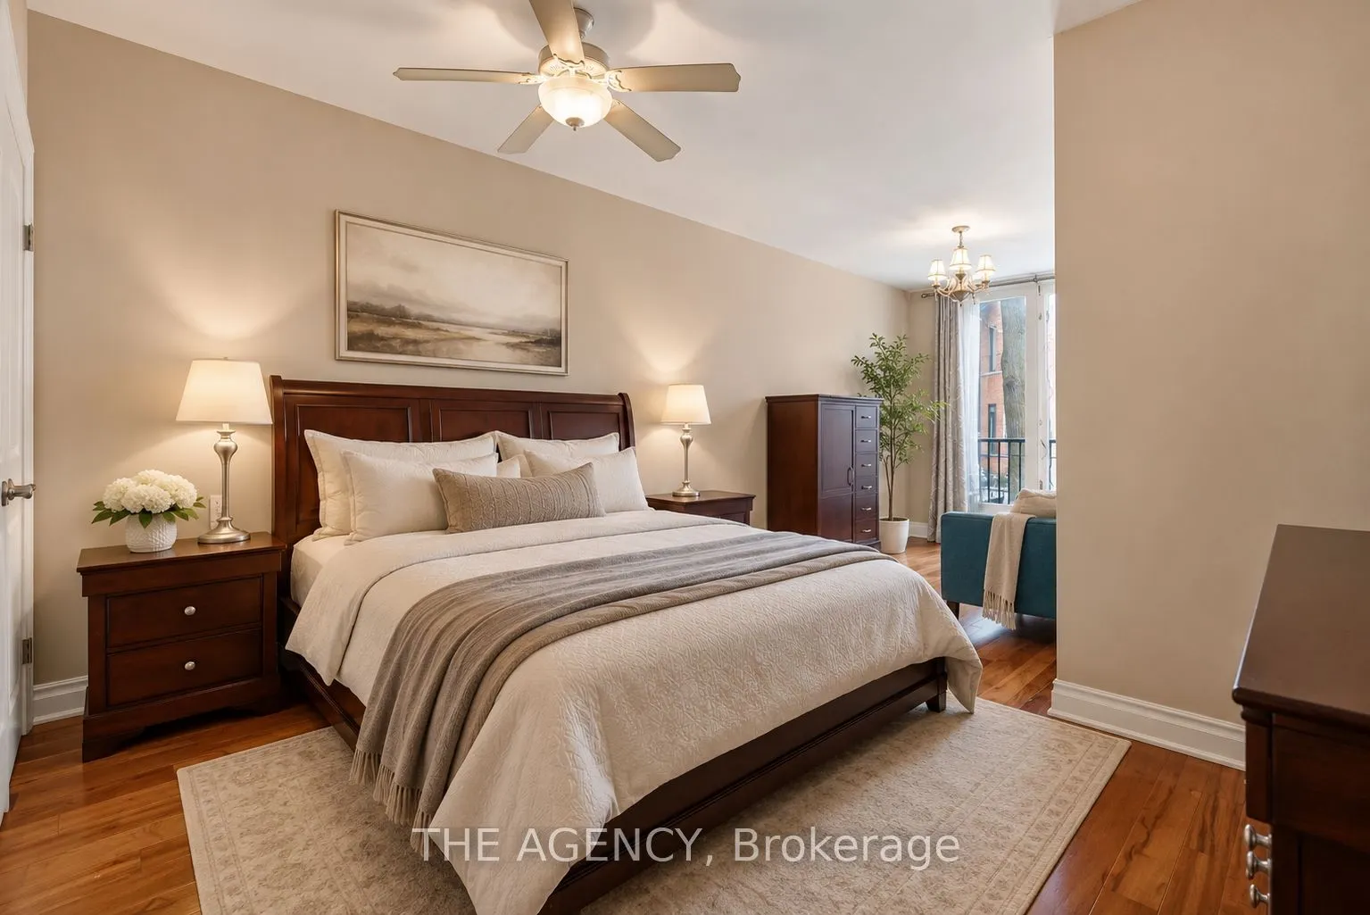
Primary Bedroom
4 Pc Ensuite, Large Closet, Hardwood Floor
Dimensions 12.8 x 19.78 feet
253.18 sqft
Primary Bedroom
3 Pc Ensuite, Large Closet, W/O To Balcony
Dimensions 13.09 x 17.59 feet
230.25 sqft
Sitting
Combined w/Primary, Large Closet, Hardwood Floor
Dimensions 8.79 x 13.68 feet
120.25 sqft
Similar Properties(No results)
Mortgage Calculator
Calculate your estimated monthly mortgage payment
Price
$3,790,000
$
%
%
Total cost of mortgage
$0
Monthly payment
By clicking Save, we will calculate your estimated mortgage for all properties using the saved values (down payment percentage, interest rate, and amortization).
The accuracy and applicability of this calculator are not guaranteed.