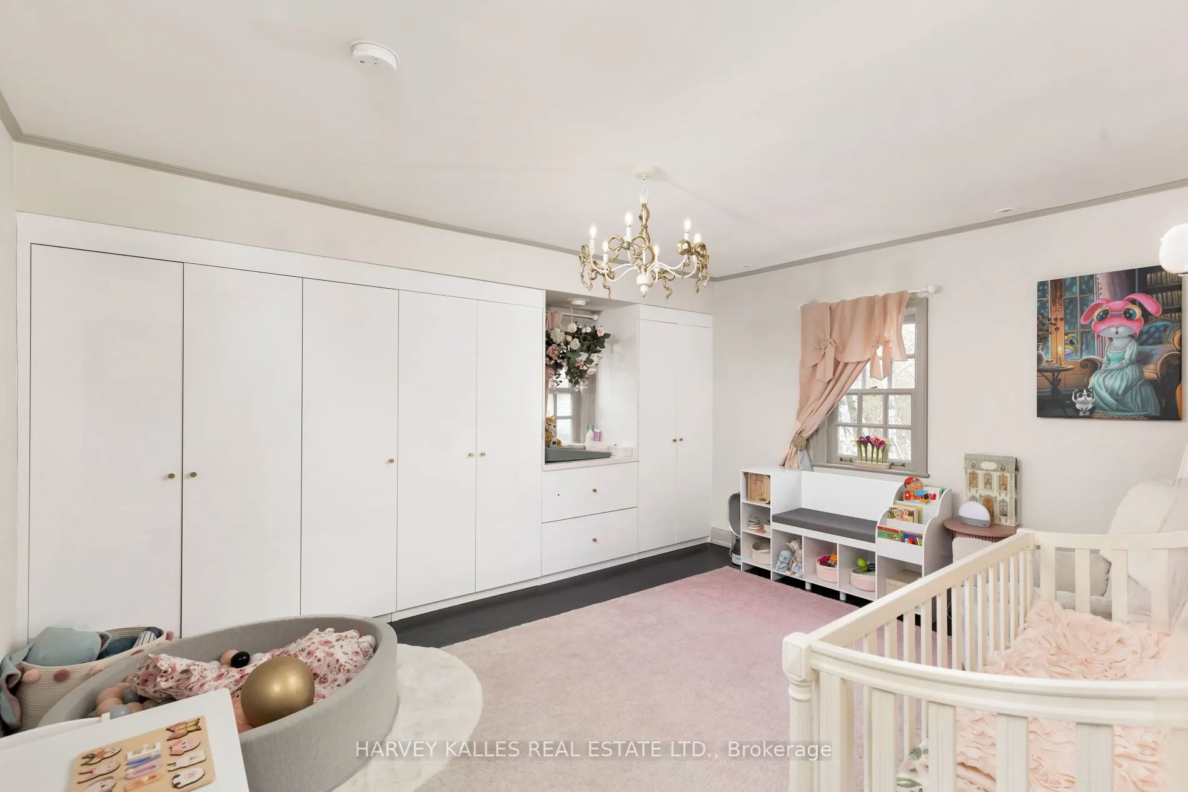
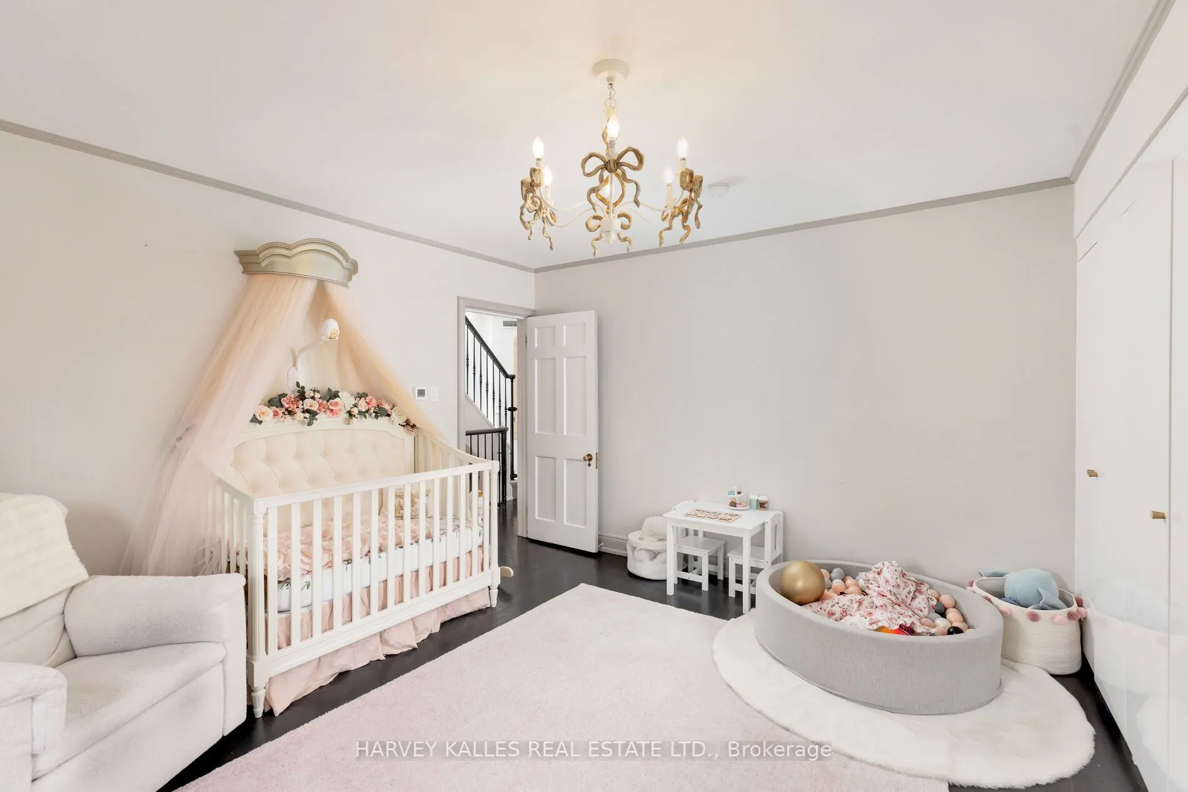
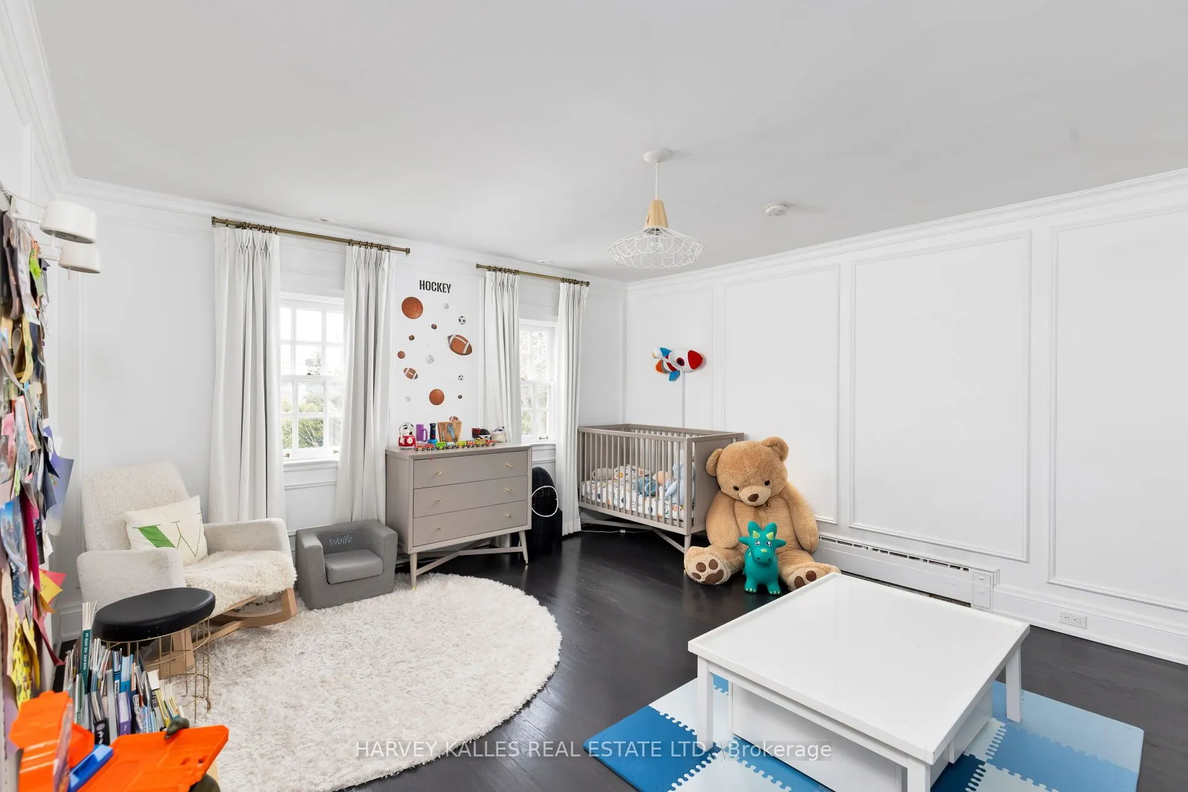
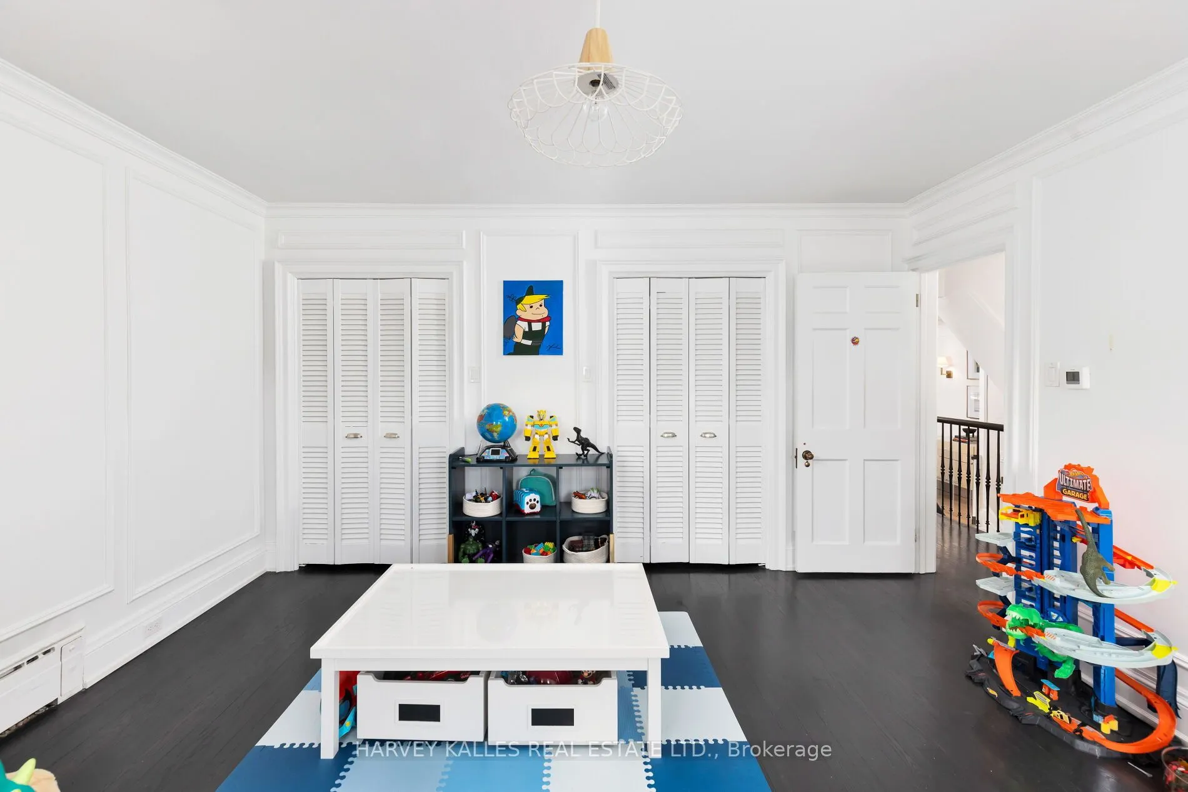
Sign In or Create a Free Account to see full details of this property
Key Facts
Key facts for 470 Russell Hill Road
Property Type
House, 3-Storey
Parking
Detached 2 garage, 6 parking
MLS #
C13426984
Size
5000+ sqft
Basement
Finished
Listed on
2026-06-09
Lot size
50 x 150.0
Tax
$26,777.60 /yr
Days on Market
126
Approximate Age
51-99
Maintenance Fee
-
Description
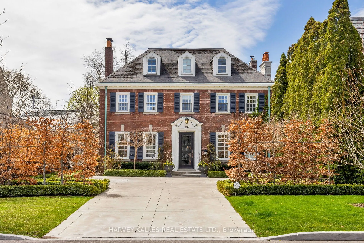
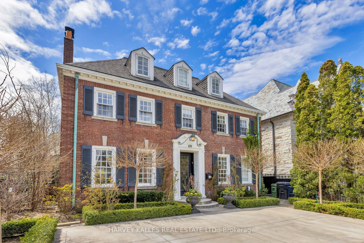
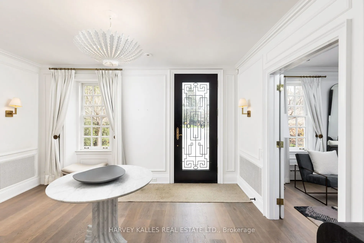
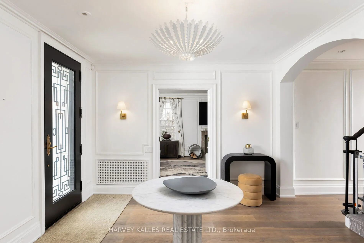
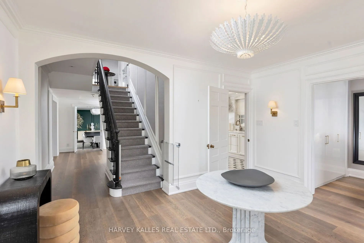
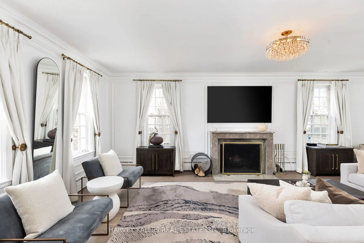
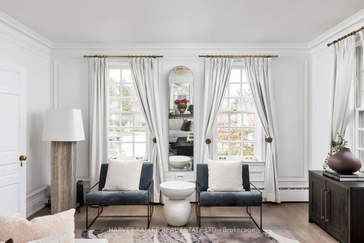
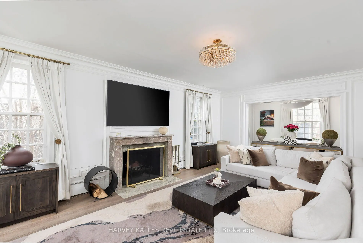
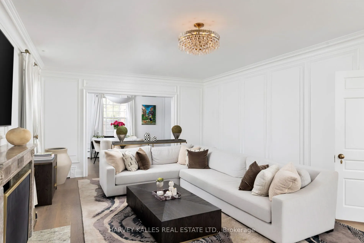
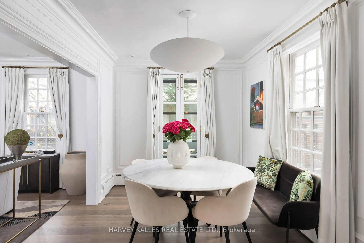
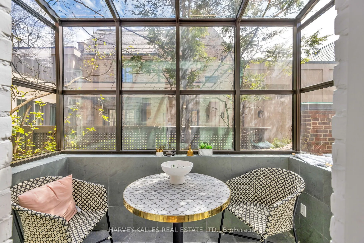
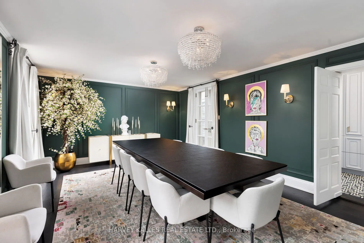
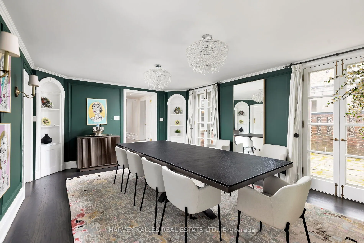
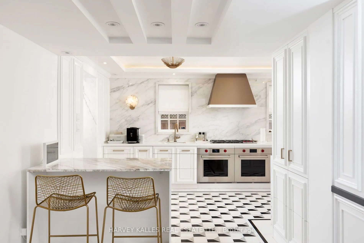
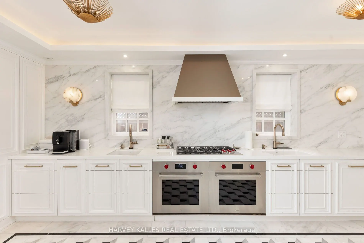
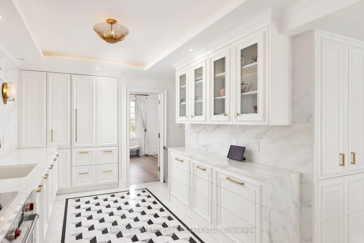
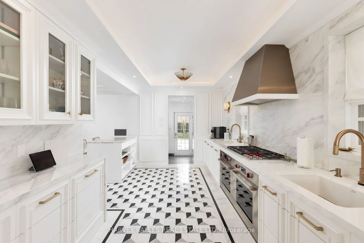
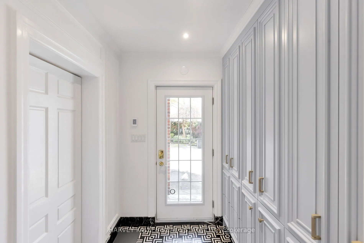
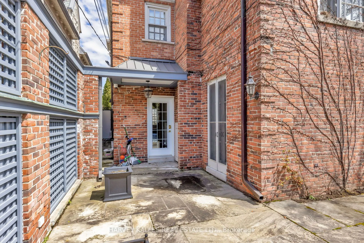
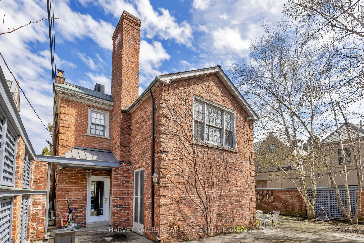
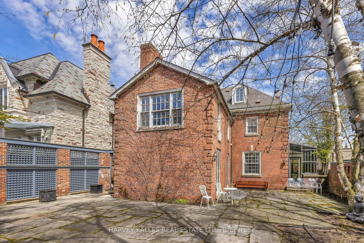
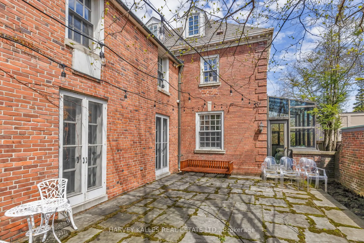
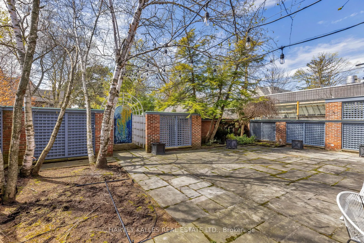
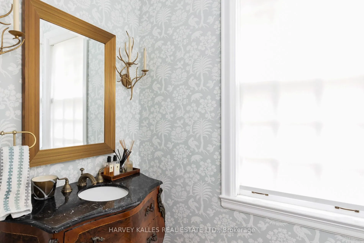
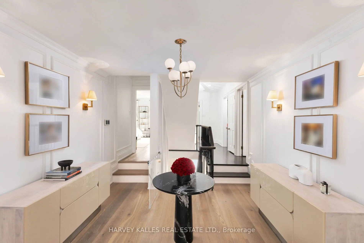
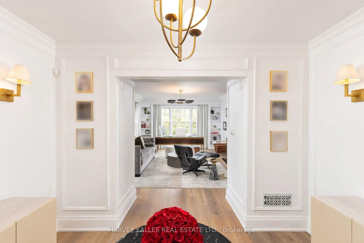
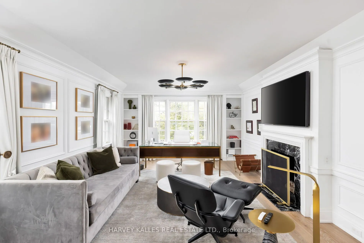
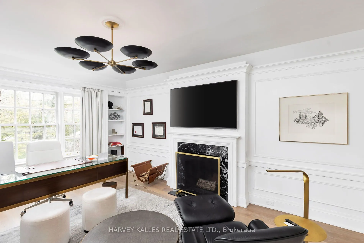
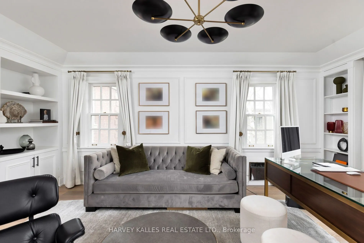
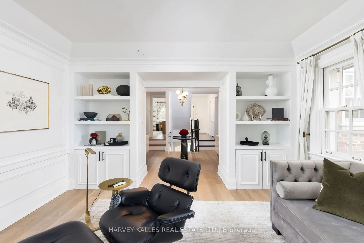
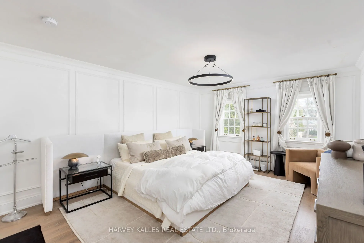
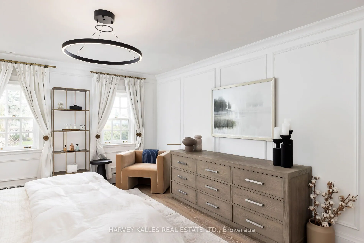
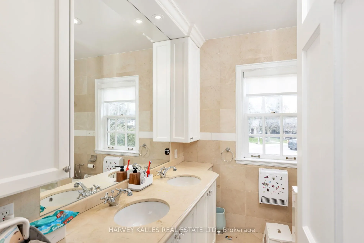
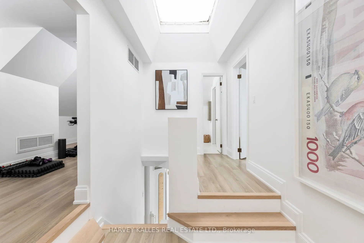
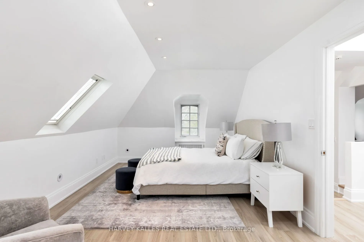
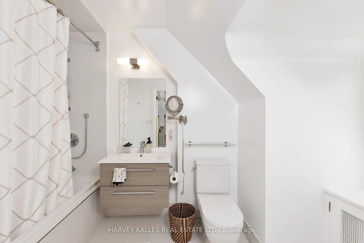
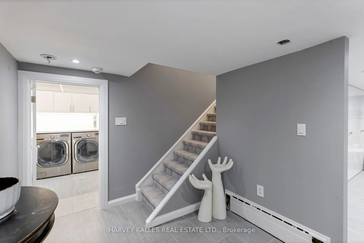
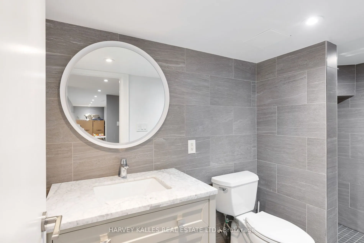
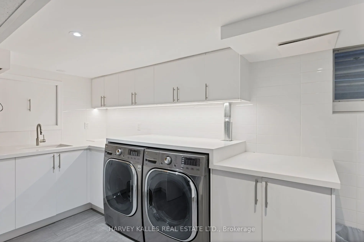
Welcome home to 470 Russell Hill Rd. Located On One Of The Most Prestigious Streets In Forest Hill. This Well-Appointed Classic Georgian Home Is Perfect For Entertaining. With Grand Living, Dining & Family Rooms, This Home is Turn-Key & Move In Ready. Private Garden That Feels completely secluded. M...odern Kitchen With Top Of The Line Wolf & Sub Zero Appliances. Heated Drive In The Front with electric car charger, And Double Car Garage At Rear with additional driveway space. The detached two-car garage is accessible from Old Forest Hill Rd. 5 Large Bedrooms, 2 Laundries, Top Of The Line Finishes Throughout. Steps To Upper Canada College & Bishop Strachan School, Canada's Top Private Schools. A Short walk to the Forest Hill Village shops & restaurants. This home has been lovingly maintained, and is ready for you to move right in. Property is currently tenanted until August 31, 2026 at $22,500.00 Per Month. The Tenants are willing to extend for an additional year if the Buyer agrees until August 31, 2027.
Full Property Details
Interior
Bedrooms
5
Bedrooms Plus
1
Total Bedrooms
6
Washrooms
5
Square Footage
5000+ sqft
Basement
Finished
Heating Source
Gas
Heating Fuel
Radiant
Air Conditioning
Central Air
Family Room
Yes
Kitchens
1
Total Kitchens
1
Fireplace Features
Yes
Bedrooms
5
Bedrooms Plus
1
Total Bedrooms
6
Washrooms
5
Square Footage
5000+ sqft
Basement
Finished
Heating Source
Gas
Heating Fuel
Radiant
Air Conditioning
Central Air
Family Room
Yes
Kitchens
1
Total Kitchens
1
Fireplace Features
Yes
Exterior
Depth
150.0
Front
50.0
Driveway
Front Yard Parking
Lot Size
50 x 150.0 ft
Pool
None
Parking Spaces
6
Total Parking Spaces
8.00
Parking Description
Detached
Garage Spaces
2
Depth
150.0
Front
50.0
Driveway
Front Yard Parking
Lot Size
50 x 150.0 ft
Pool
None
Parking Spaces
6
Total Parking Spaces
8.00
Parking Description
Detached
Garage Spaces
2
Building Description
Style
3-Storey
Home Type
House
Subtype
Detached
Year Built
51-99
Property Orientation
West
Exterior Finish
Brick
Sewers
Sewers
Water Supply
Municipal
Possession Date
No Data
Style
3-Storey
Home Type
House
Subtype
Detached
Year Built
51-99
Property Orientation
West
Exterior Finish
Brick
Sewers
Sewers
Water Supply
Municipal
Possession Date
No Data
Community
Community
Forest Hill South
Community
Forest Hill South
Taxes & Fees
Taxes
$26,777.60 /yr
Tax Year
2025
Occupancy
Owner
Taxes
$26,777.60 /yr
Tax Year
2025
Occupancy
Owner
Room Types
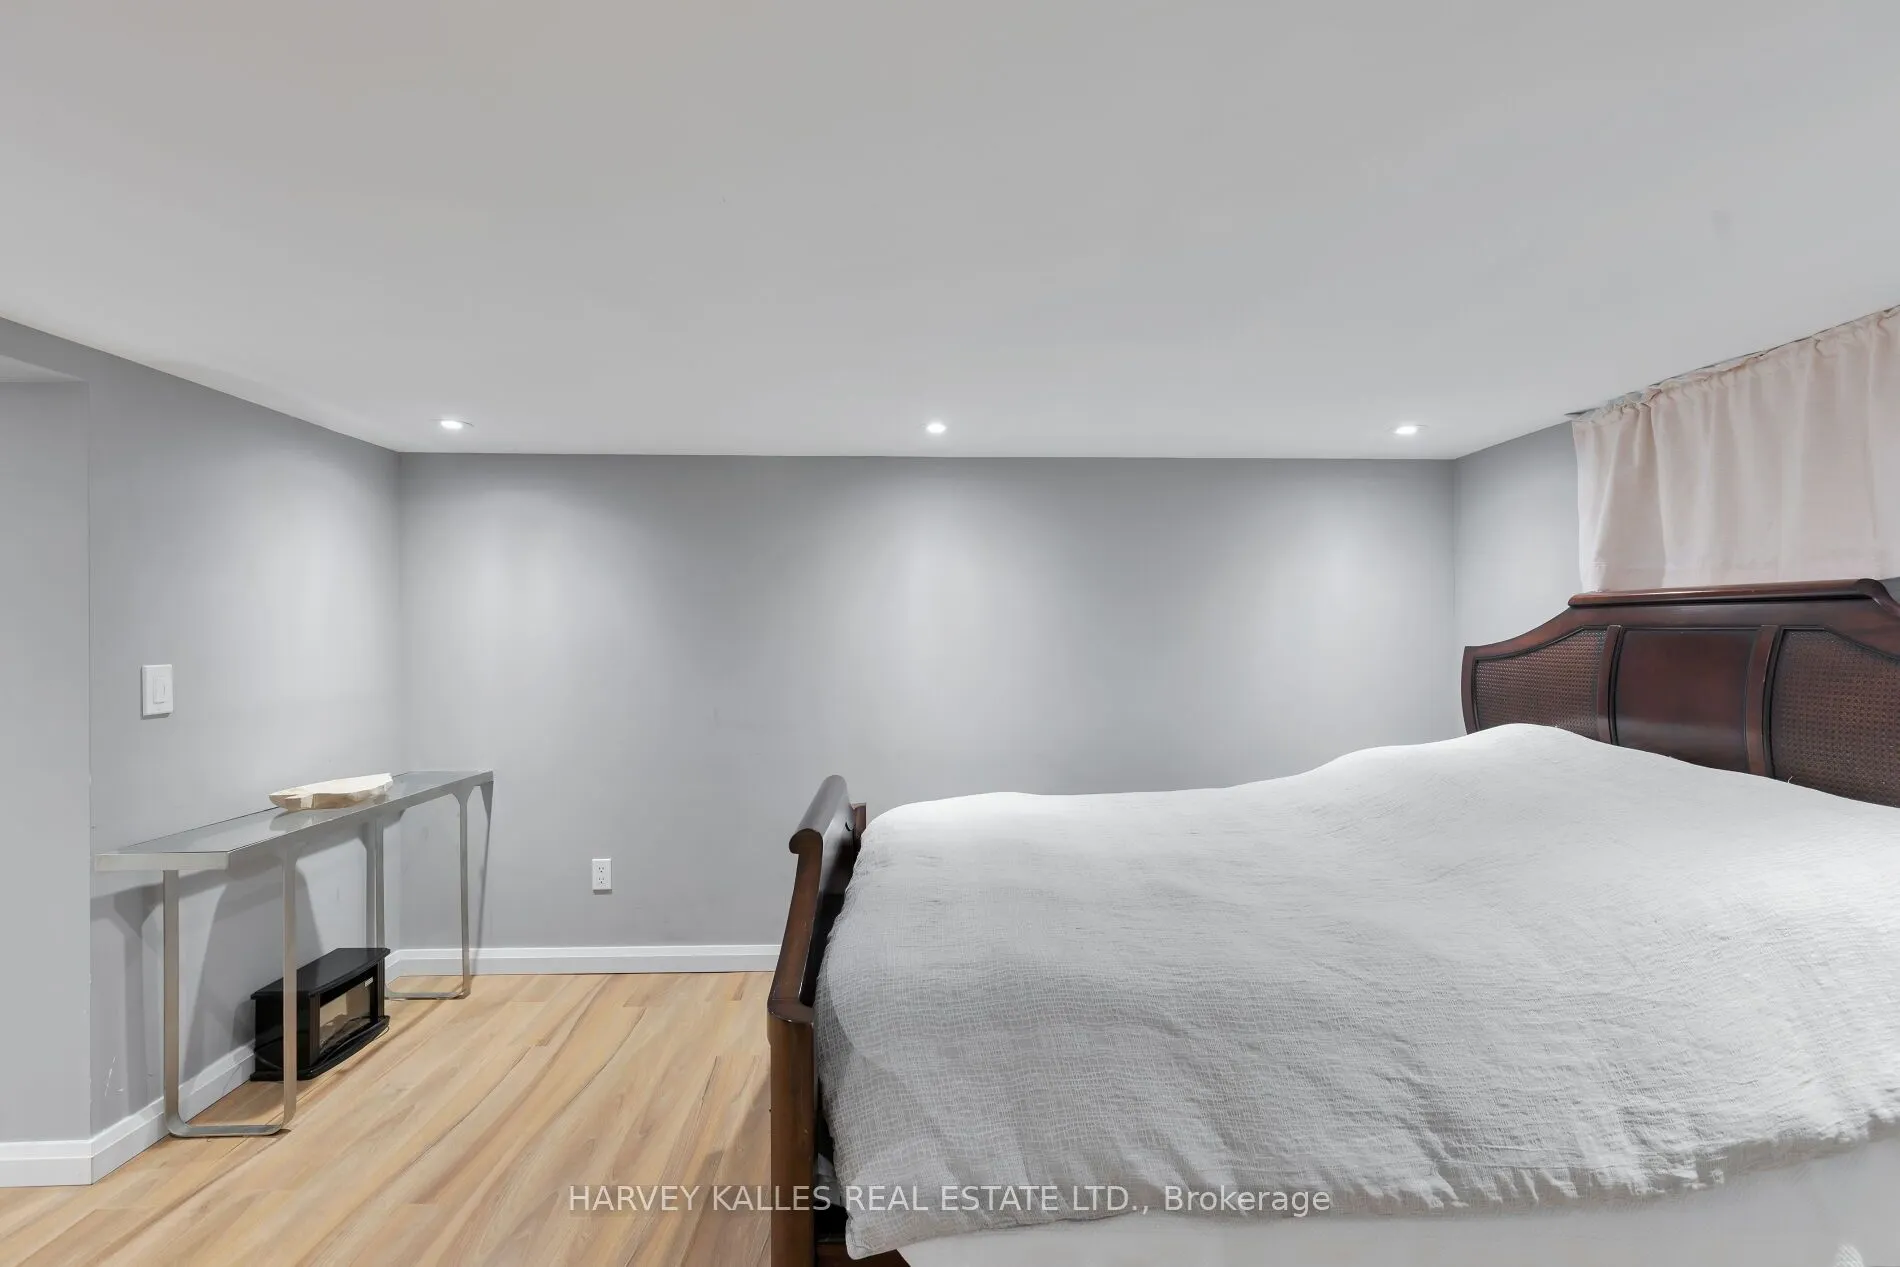
Bedroom
Window, Laminate
Dimensions 8.86 x 13.45 feet
119.17 sqft
Bedroom 2
Window, Double Closet, Hardwood Floor
Dimensions 14.11 x 18.04 feet
254.54 sqft
Bedroom 3
Window, B/I Closet, Hardwood Floor
Dimensions 14.11 x 14.11 feet
199.09 sqft
Bedroom 4
Walk-In Closet(s), Semi Ensuite, Hardwood Floor
Dimensions 11.15 x 17.72 feet
197.58 sqft
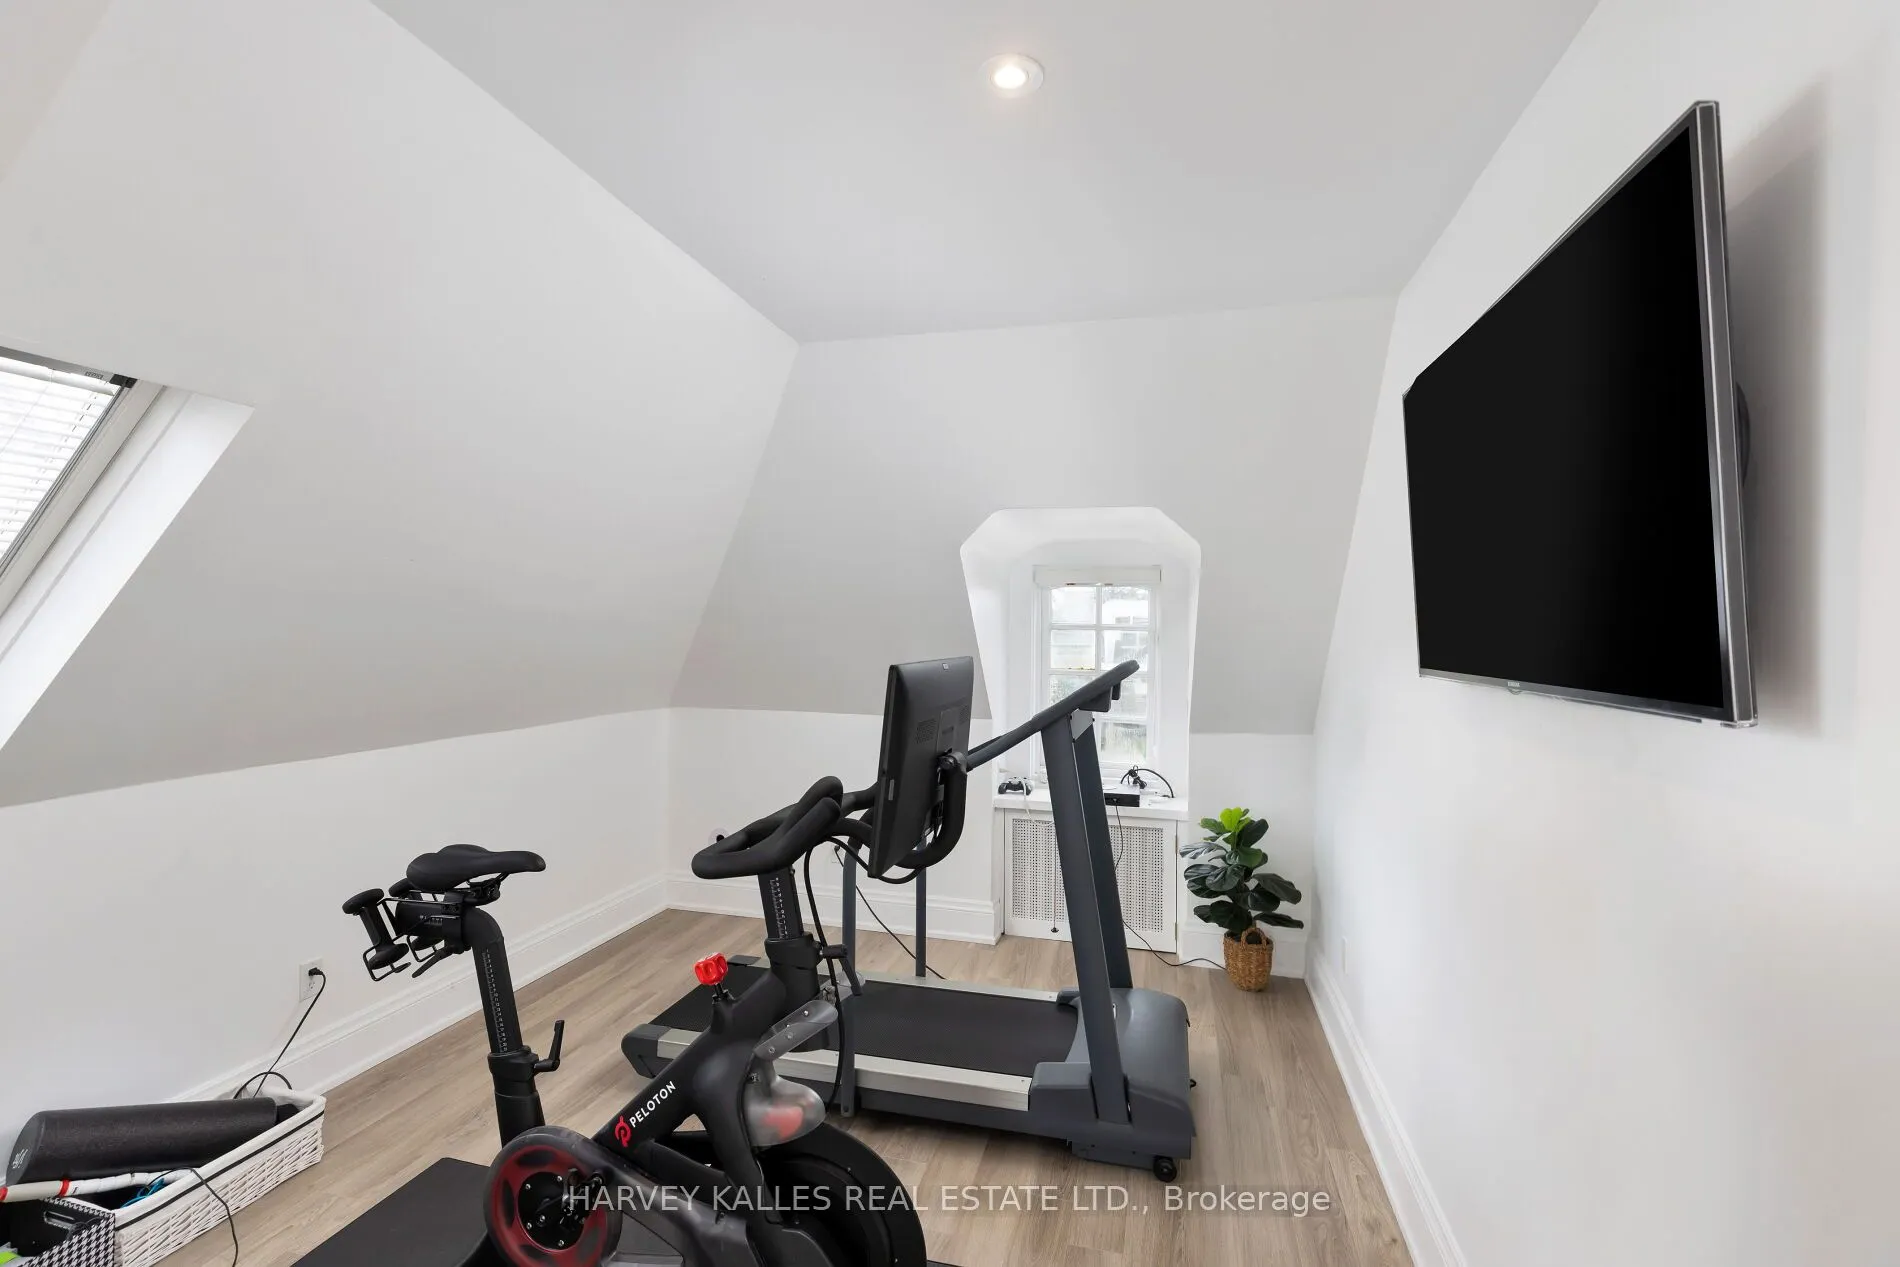
Bedroom 5
Skylight, Window, Hardwood Floor
Dimensions 10.17 x 14.11 feet
143.5 sqft
Breakfast
Hardwood Floor, Window, Open Concept
Dimensions 8.86 x 11.48 feet
101.71 sqft
Dining Room
W/O To Garden, Panelled, Hardwood Floor
Dimensions 9.19 x 13.78 feet
126.64 sqft
Family Room
Panelled, Hardwood Floor, Fireplace
Dimensions 13.78 x 18.04 feet
248.59 sqft
Kitchen
Marble Floor, Pot Lights, Breakfast Bar
Dimensions 9.19 x 21.33 feet
196.02 sqft
Living Room
Hardwood Floor, W/O To Sunroom, Fireplace
Dimensions 14.44 x 22.64 feet
326.92 sqft
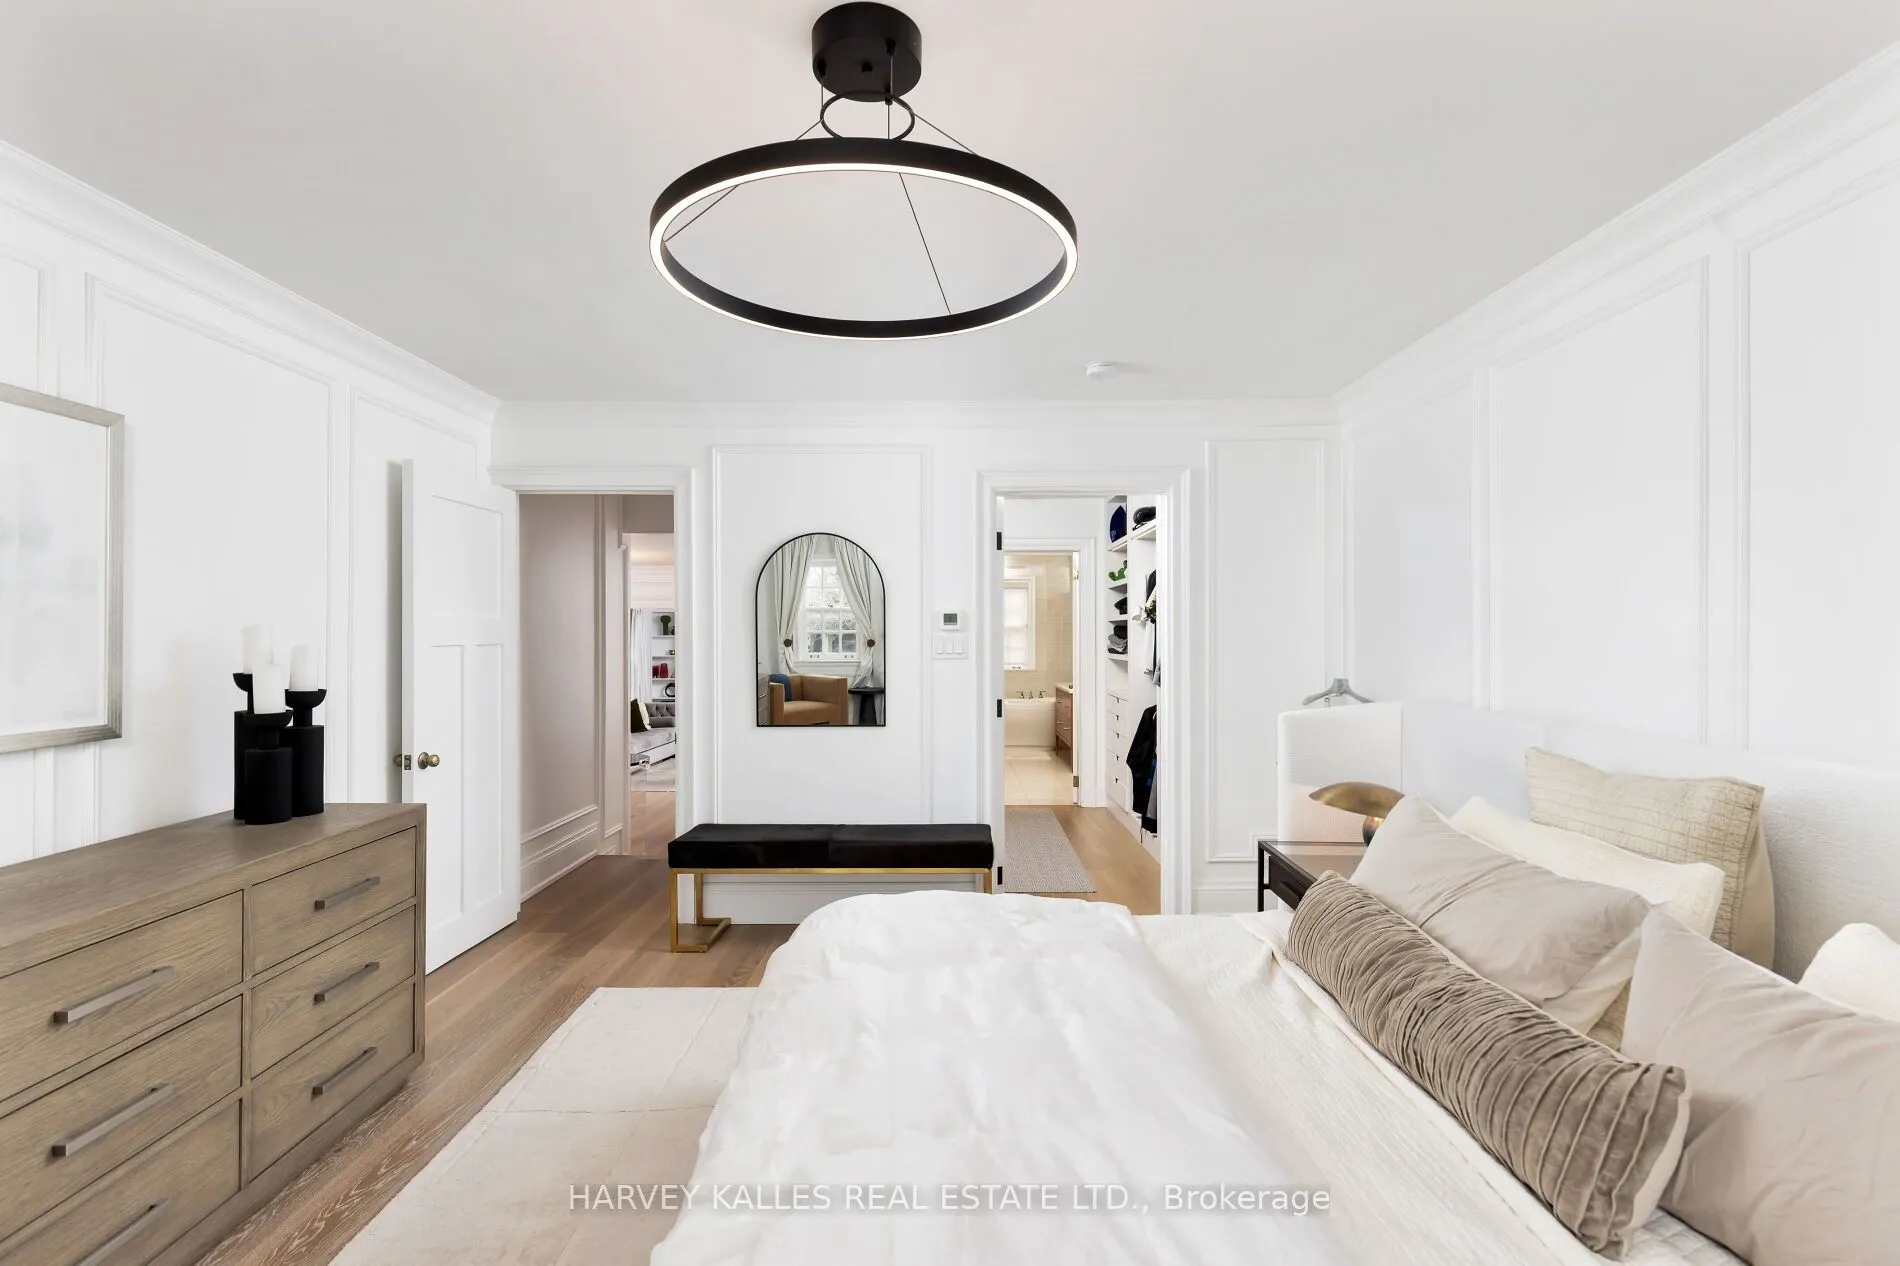
Primary Bedroom
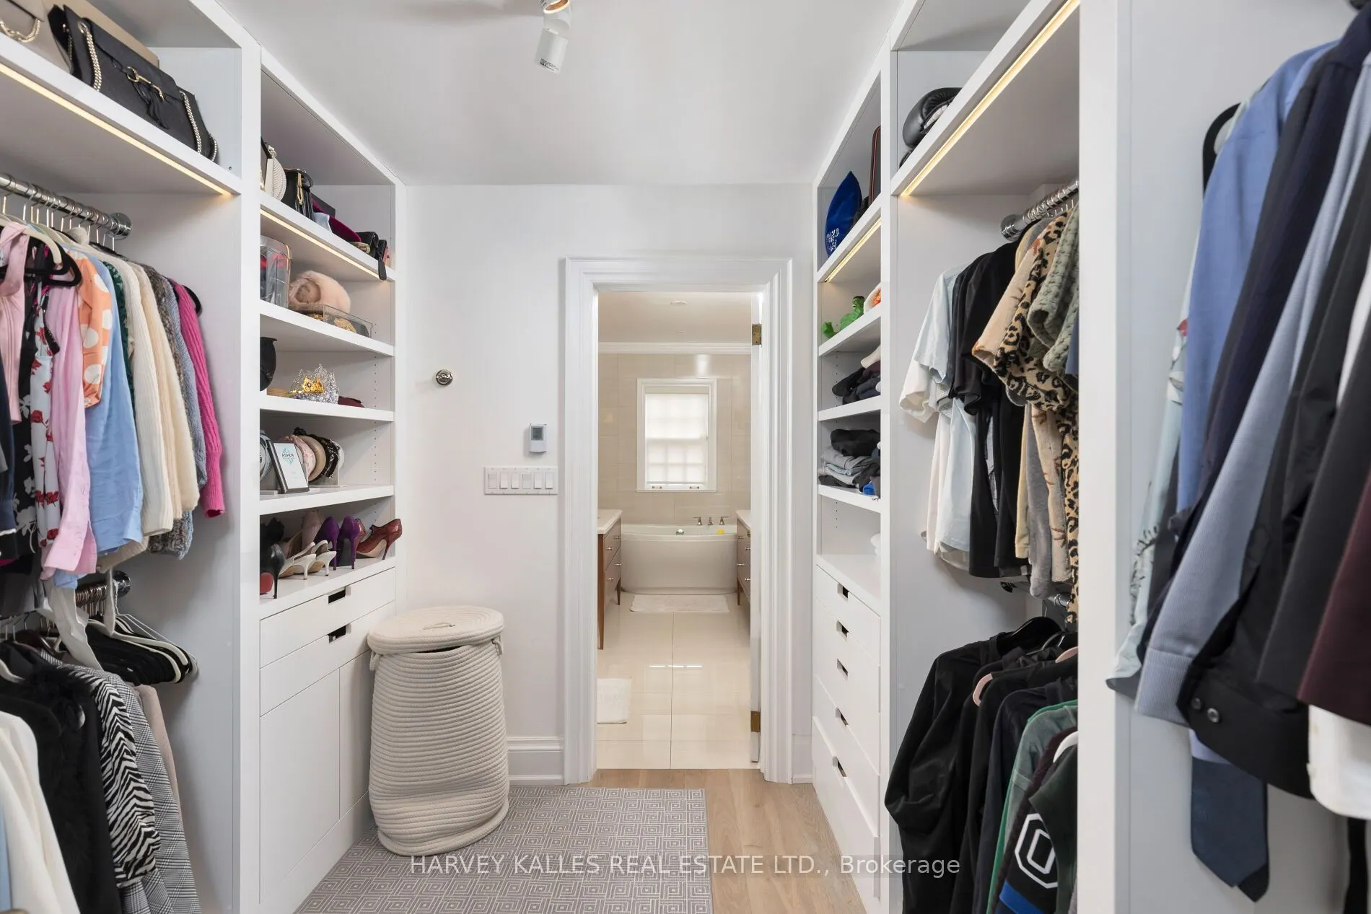
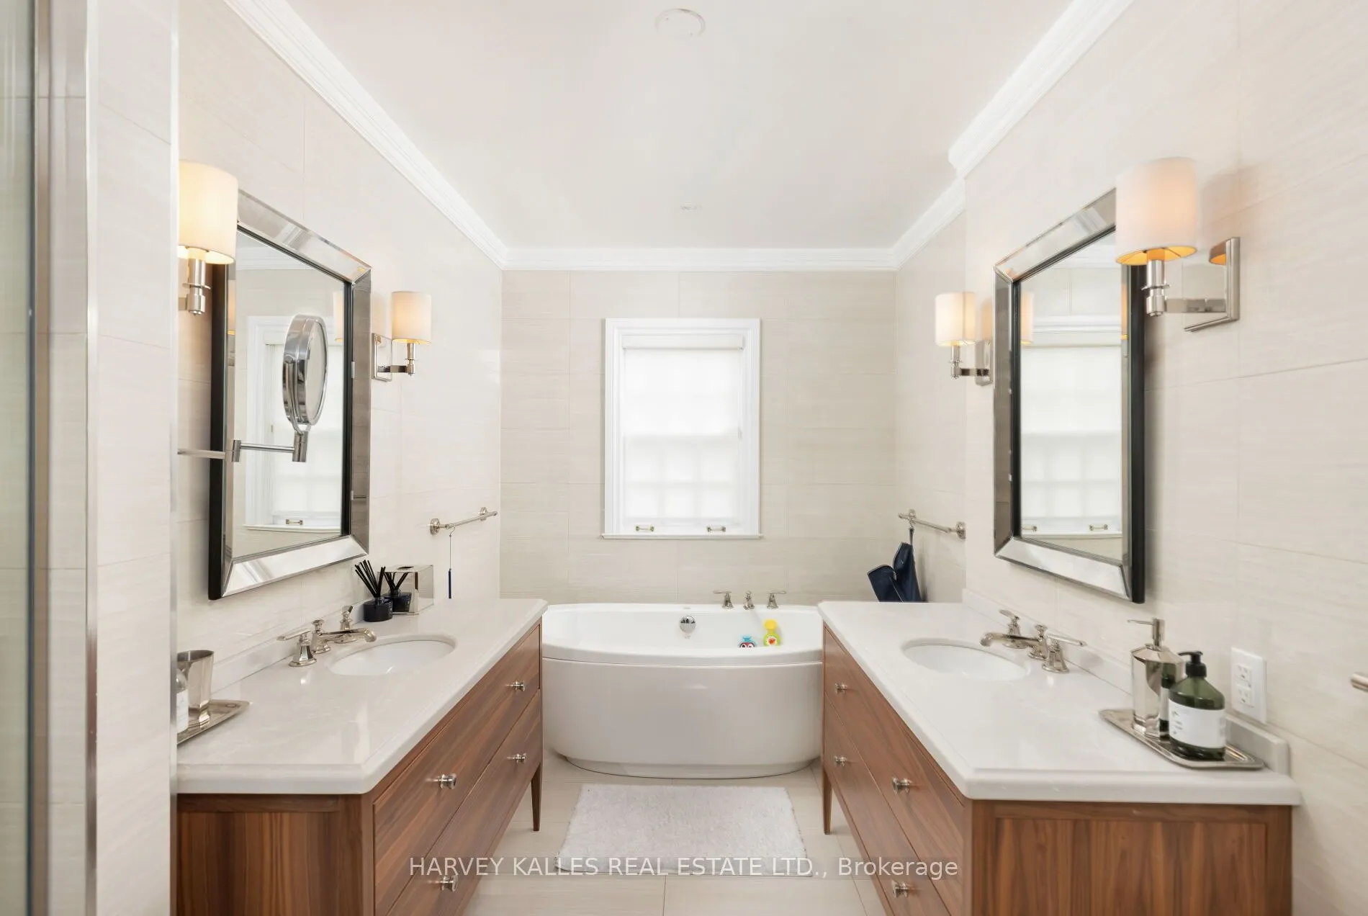
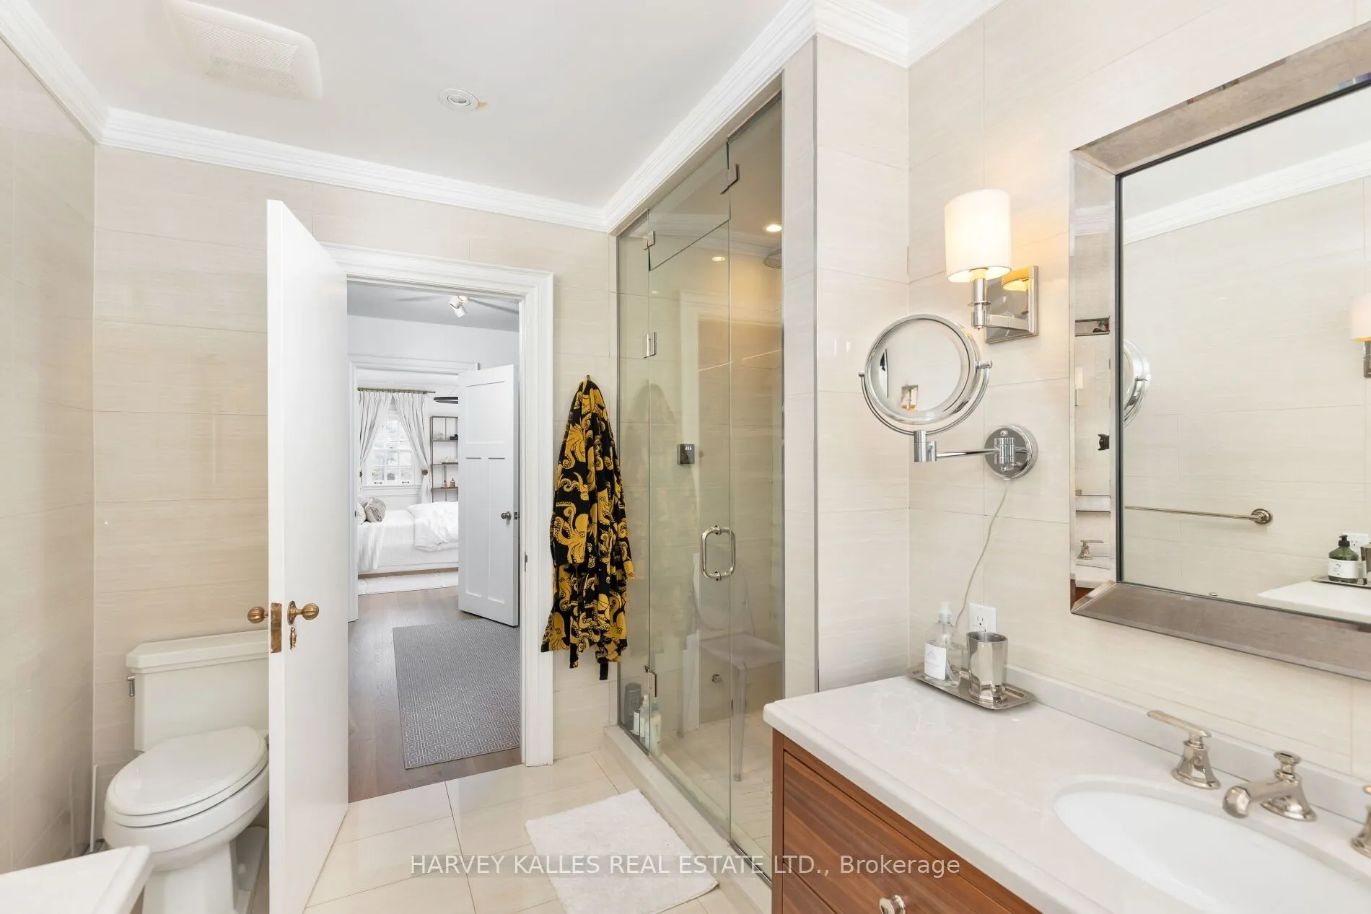
Hardwood Floor, 5 Pc Ensuite, Walk-In Closet(s)
Dimensions 13.12 x 16.73 feet
219.5 sqft
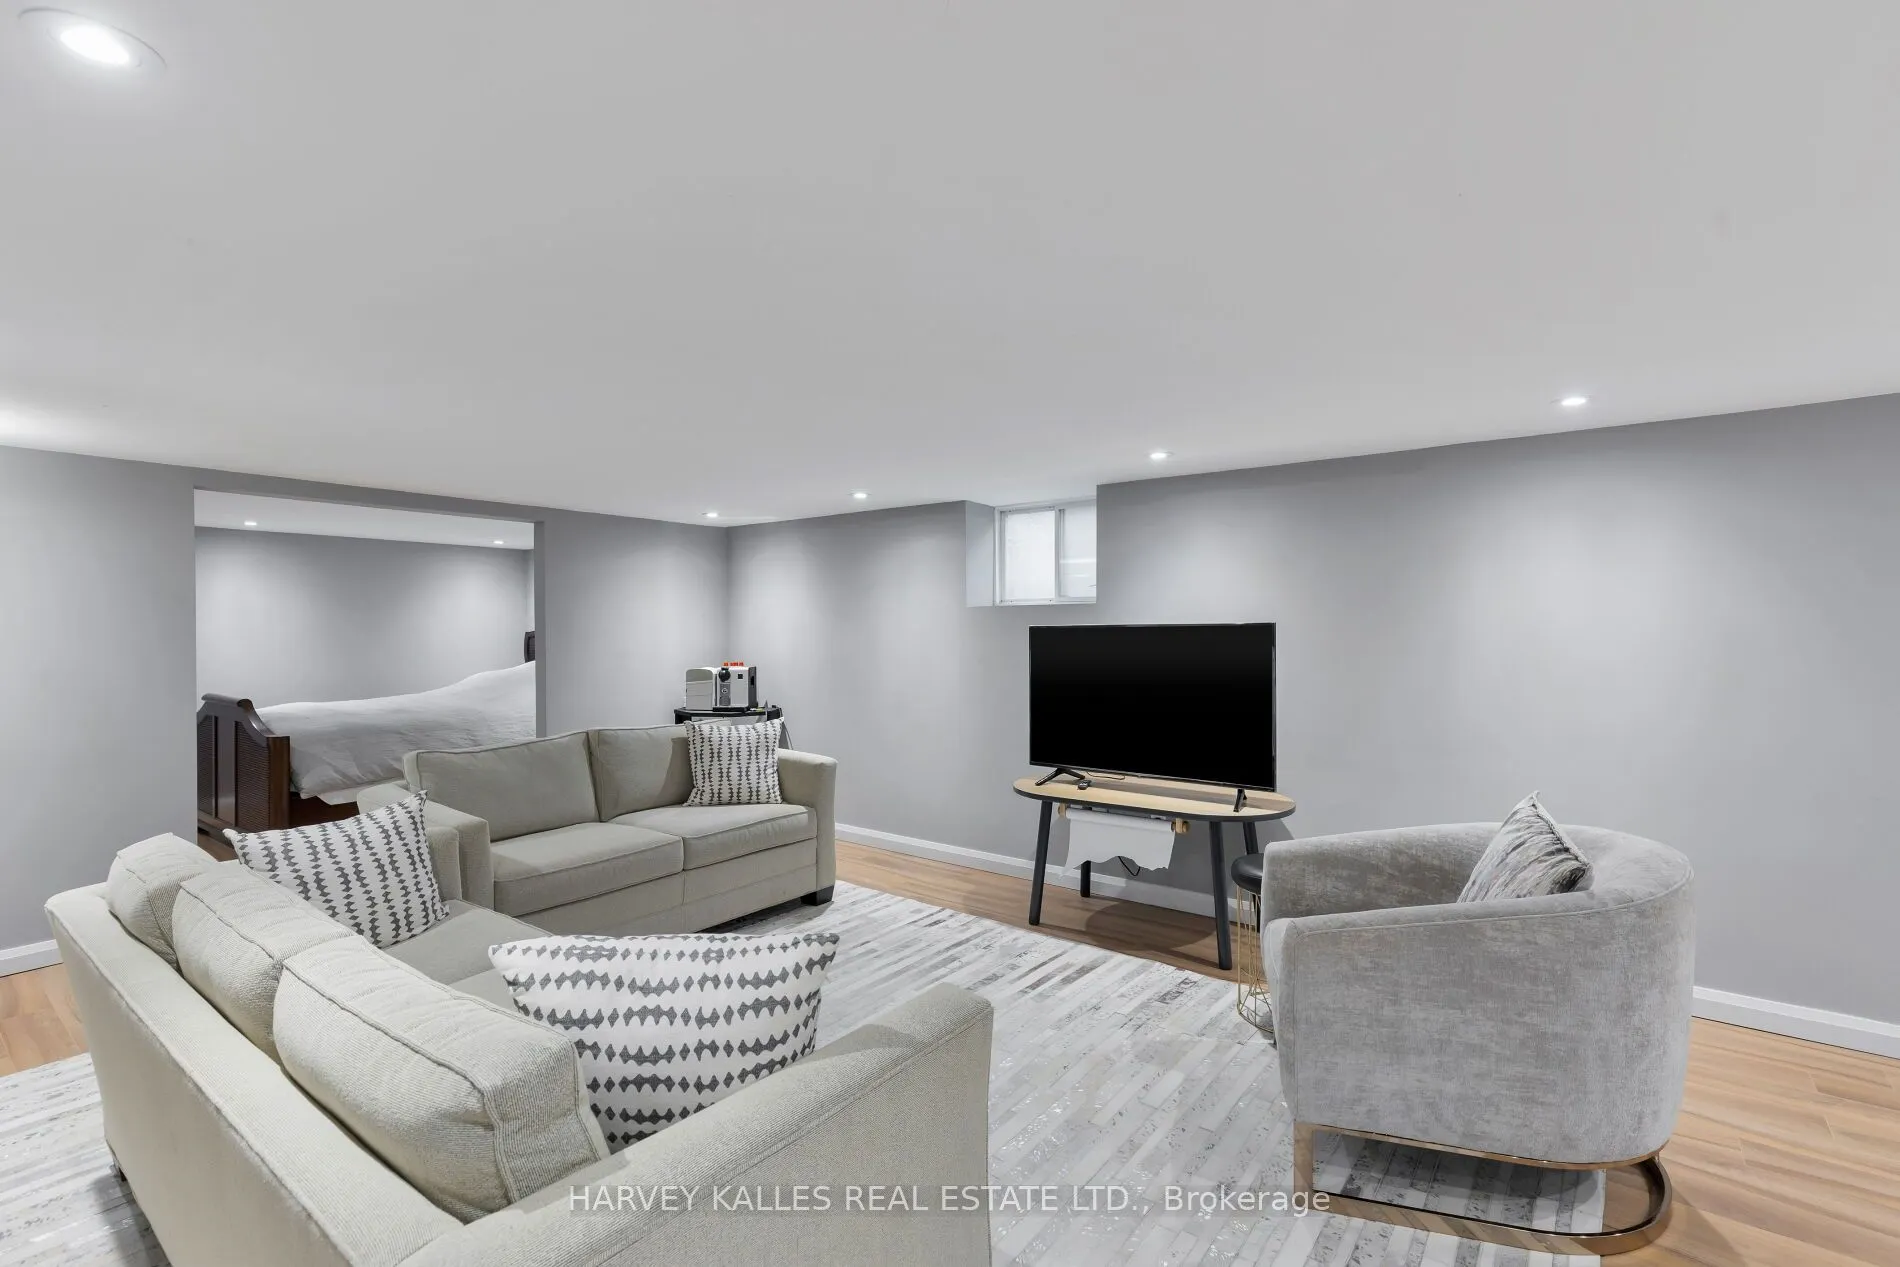
Recreation
Open Concept, Laminate
Dimensions 13.45 x 21.98 feet
295.63 sqft
Similar Properties(No results)
Mortgage Calculator
Calculate your estimated monthly mortgage payment
Price
$6,495,000
$
%
%
Total cost of mortgage
$0
Monthly payment
By clicking Save, we will calculate your estimated mortgage for all properties using the saved values (down payment percentage, interest rate, and amortization).
The accuracy and applicability of this calculator are not guaranteed.