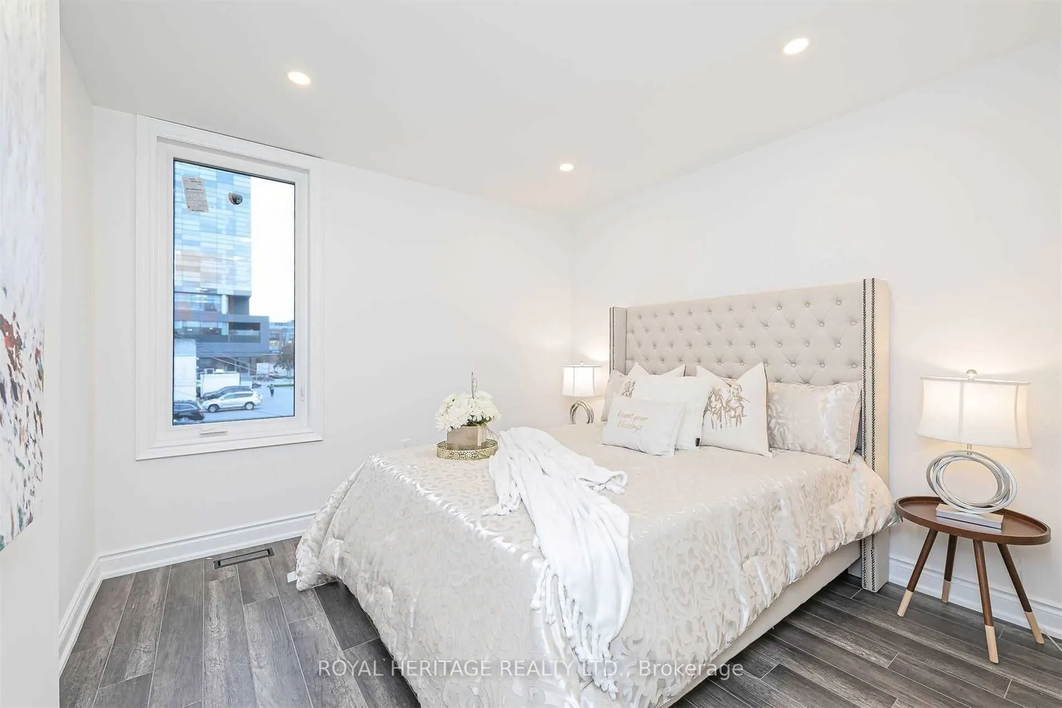
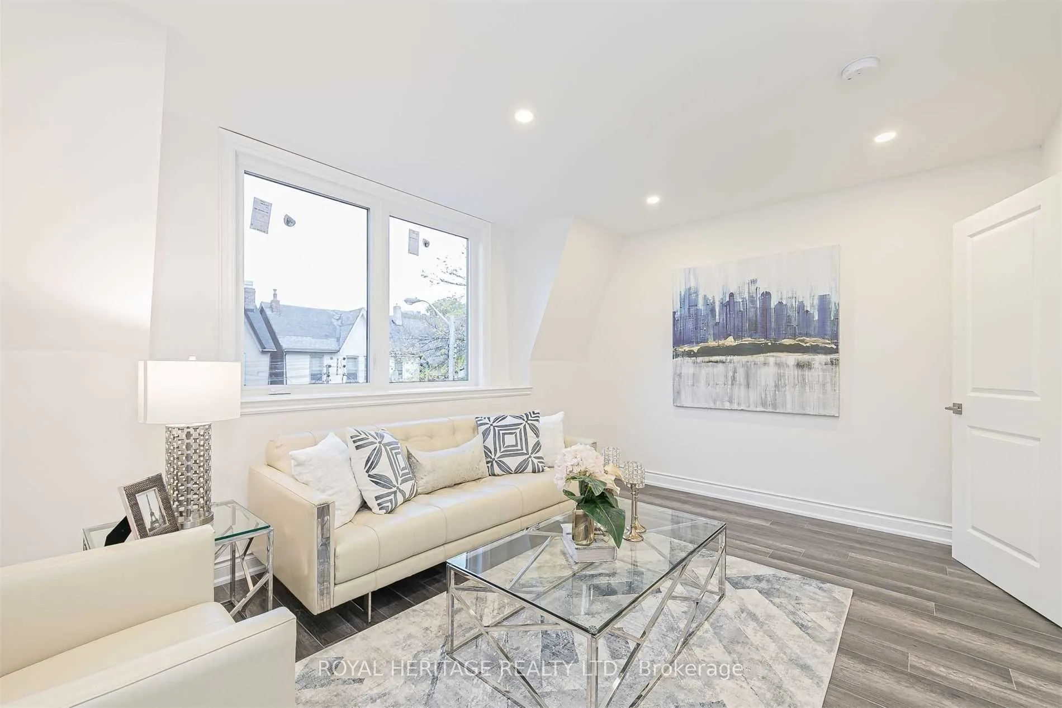
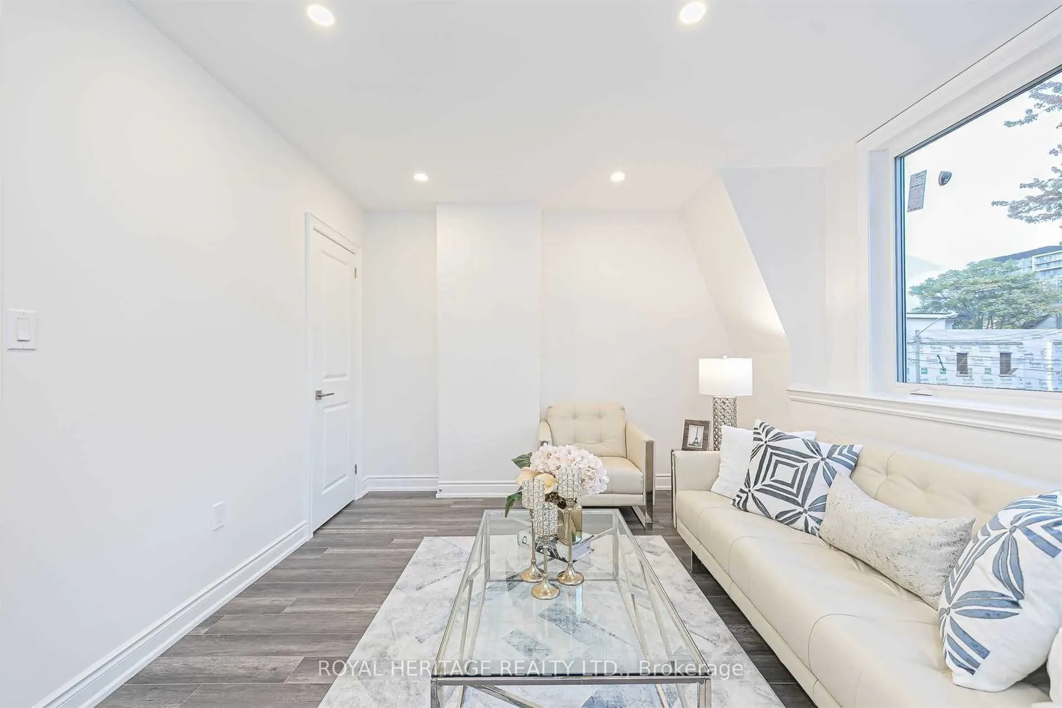
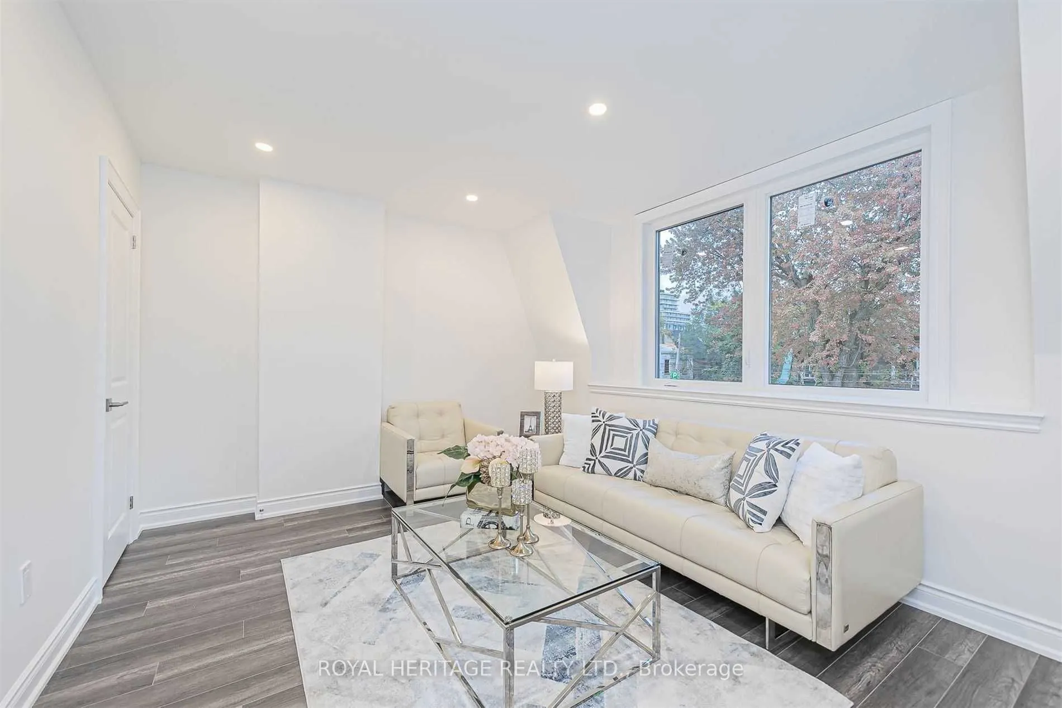
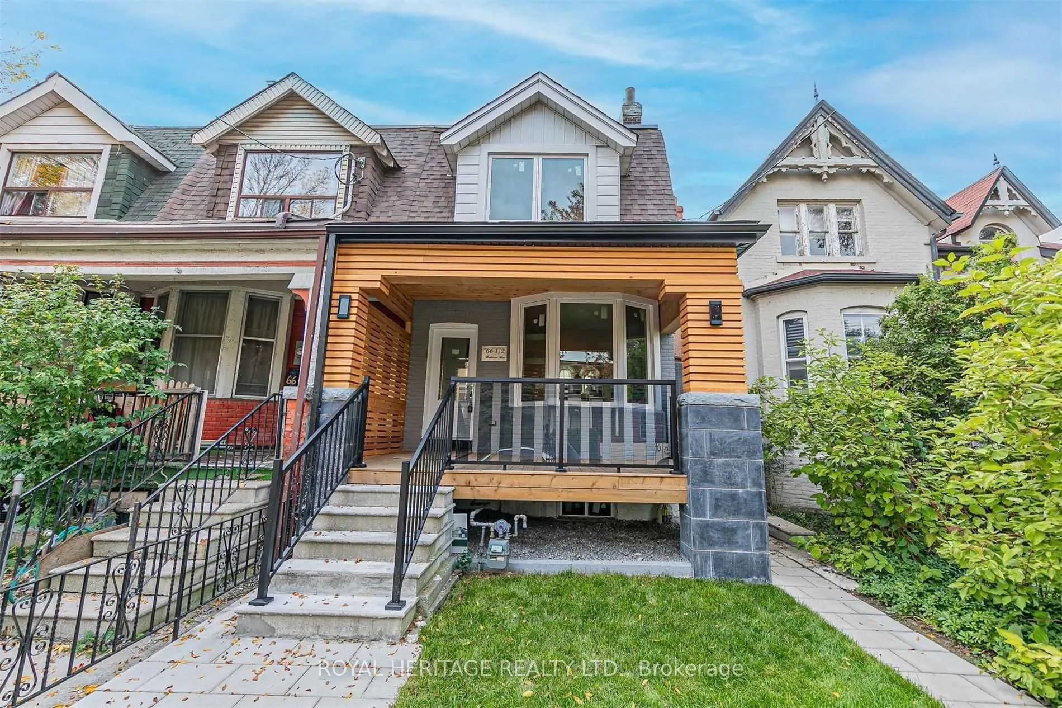
Sign In or Create a Free Account to see full details of this property
Key Facts
Key facts for 66a Bellevue Avenue
Property Type
Townhome, 2-Storey
Parking
None 0 garage, 1 parking
MLS #
C12667928
Size
1100-1500 sqft
Basement
Apartment,Finished,Separate Entrance
Listed on
2026-01-06
Lot size
18 x 93.0
Tax
$6,636 /yr
Days on Market
280
Approximate Age
-
Maintenance Fee
-
Description
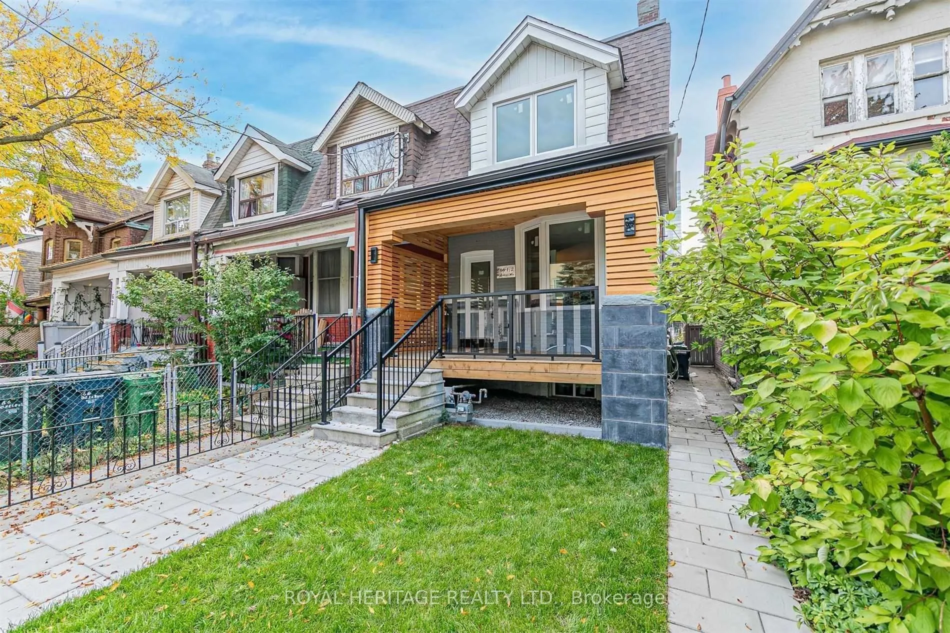
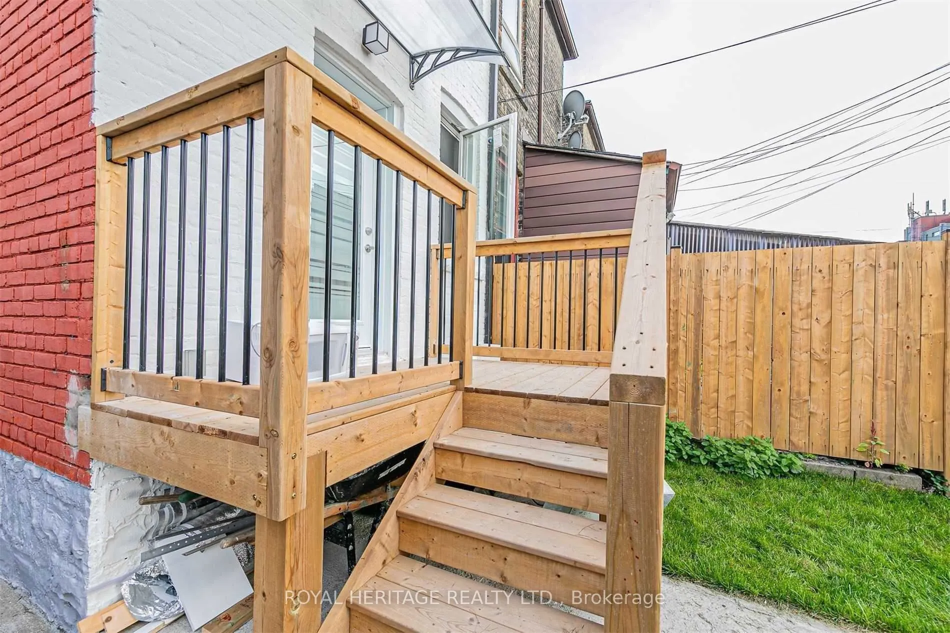
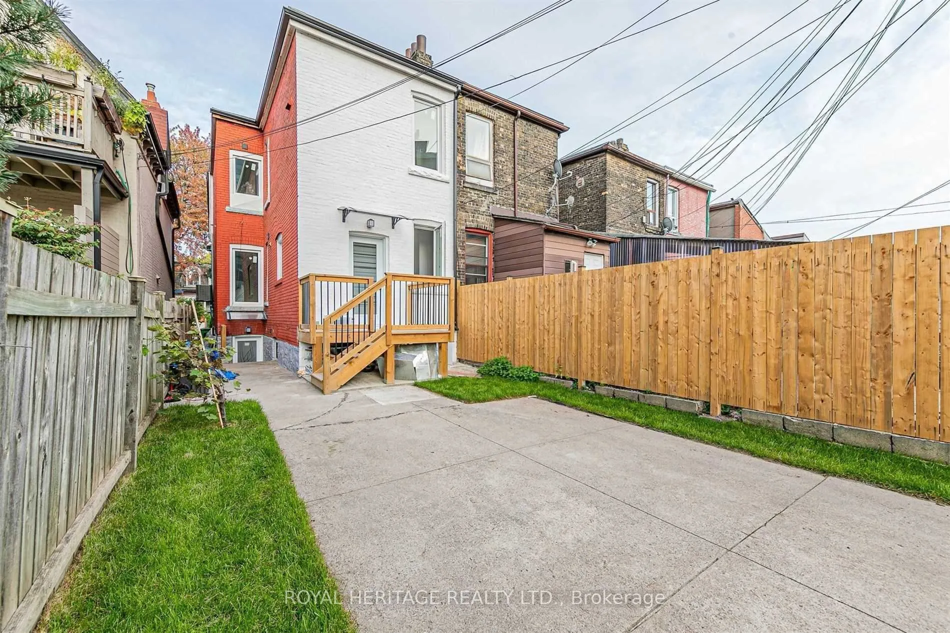
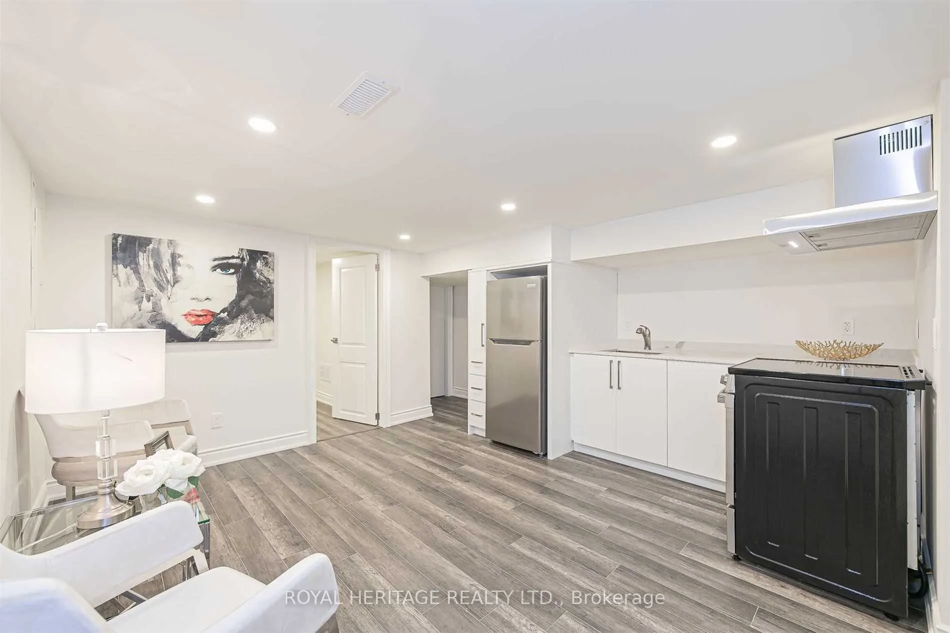
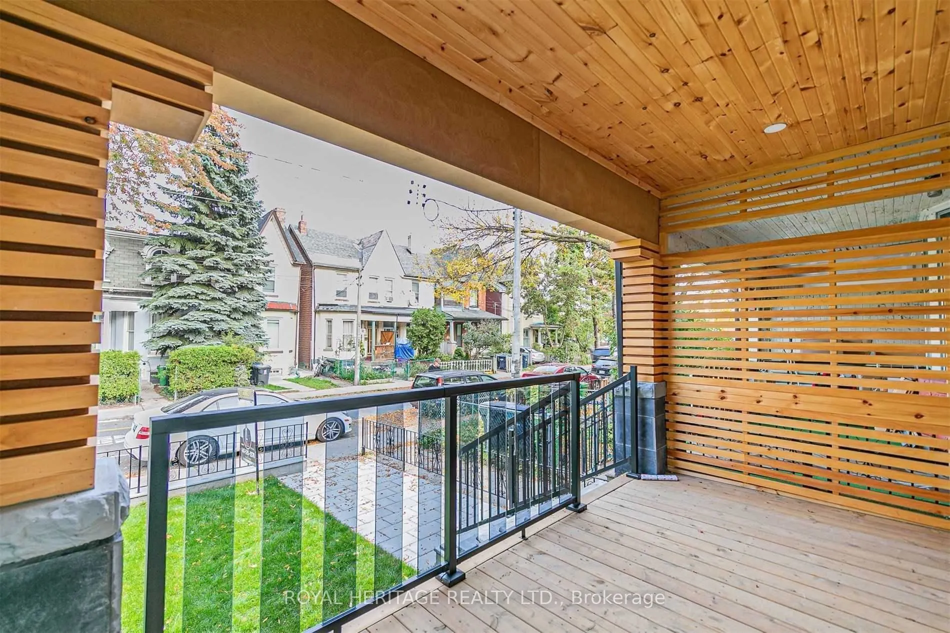
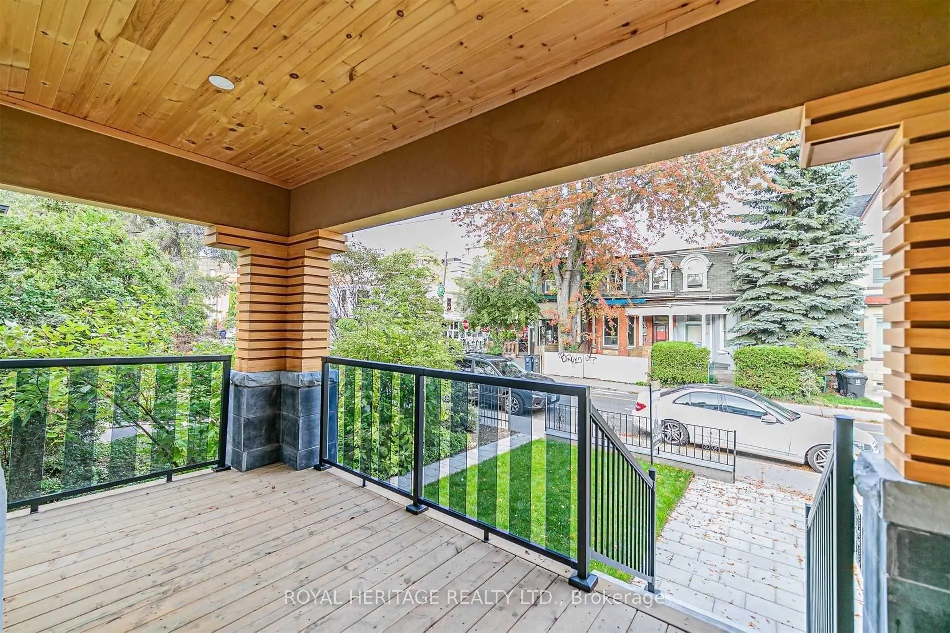
Own a Piece of Toronto's Most Vibrant Neighbourhood, Kensington Market! This architectural townhouse in the heart of Kensington Market offers versatility, charm, & modern convenience. This home has three self-contained units, each featuring two bedrooms, a kitchen, a bathroom, & in-unit laundry, mak...ing it ideal for multi-generational living or private yet connected spaces for extended family. Fully renovated in 2021, this freehold property is steps from Chinatown, Little Italy, U of T, & Toronto Western Hospital. Enjoy a walkable lifestyle surrounded by shops, restaurants, markets, & transit. With top schools, major employers, & a thriving arts & food scene nearby, this is a chance to own a beautifully restored home in a historic neighbourhood. A home inspection was completed in September 2024. The photos used for this listing were taken in 2021, prior to tenants moving in.
Full Property Details
Interior
Bedrooms
4
Bedrooms Plus
2
Total Bedrooms
6
Washrooms
3
Square Footage
1100-1500 sqft
Basement
Apartment,Finished,Separate Entrance
Heating Source
Gas
Heating Fuel
Forced Air
Air Conditioning
Central Air
Family Room
Yes
Kitchens
2
Kitchens Plus
1
Total Kitchens
3
Fireplace Features
Yes
Bedrooms
4
Bedrooms Plus
2
Total Bedrooms
6
Washrooms
3
Square Footage
1100-1500 sqft
Basement
Apartment,Finished,Separate Entrance
Heating Source
Gas
Heating Fuel
Forced Air
Air Conditioning
Central Air
Family Room
Yes
Kitchens
2
Kitchens Plus
1
Total Kitchens
3
Fireplace Features
Yes
Exterior
Depth
93.0
Front
18.0
Driveway
Private,Available
Lot Size
18 x 93.0 ft
Pool
None
Waterfront
None
Parking Spaces
1
Total Parking Spaces
1.00
Parking Description
None
Garage Spaces
0
Depth
93.0
Front
18.0
Driveway
Private,Available
Lot Size
18 x 93.0 ft
Pool
None
Waterfront
None
Parking Spaces
1
Total Parking Spaces
1.00
Parking Description
None
Garage Spaces
0
Building Description
Style
2-Storey
Home Type
Townhome
Subtype
Att/Row/Townhouse
Property Orientation
East
Exterior Finish
Brick
Sewers
Sewers
Water Supply
Municipal
Possession Date
4/1/2026
Style
2-Storey
Home Type
Townhome
Subtype
Att/Row/Townhouse
Property Orientation
East
Exterior Finish
Brick
Sewers
Sewers
Water Supply
Municipal
Possession Date
4/1/2026
Community
Community
Kensington-Chinatown
Community
Kensington-Chinatown
Taxes & Fees
Taxes
$6,636 /yr
Tax Year
2025
Occupancy
Tenant
Taxes
$6,636 /yr
Tax Year
2025
Occupancy
Tenant
Room Types
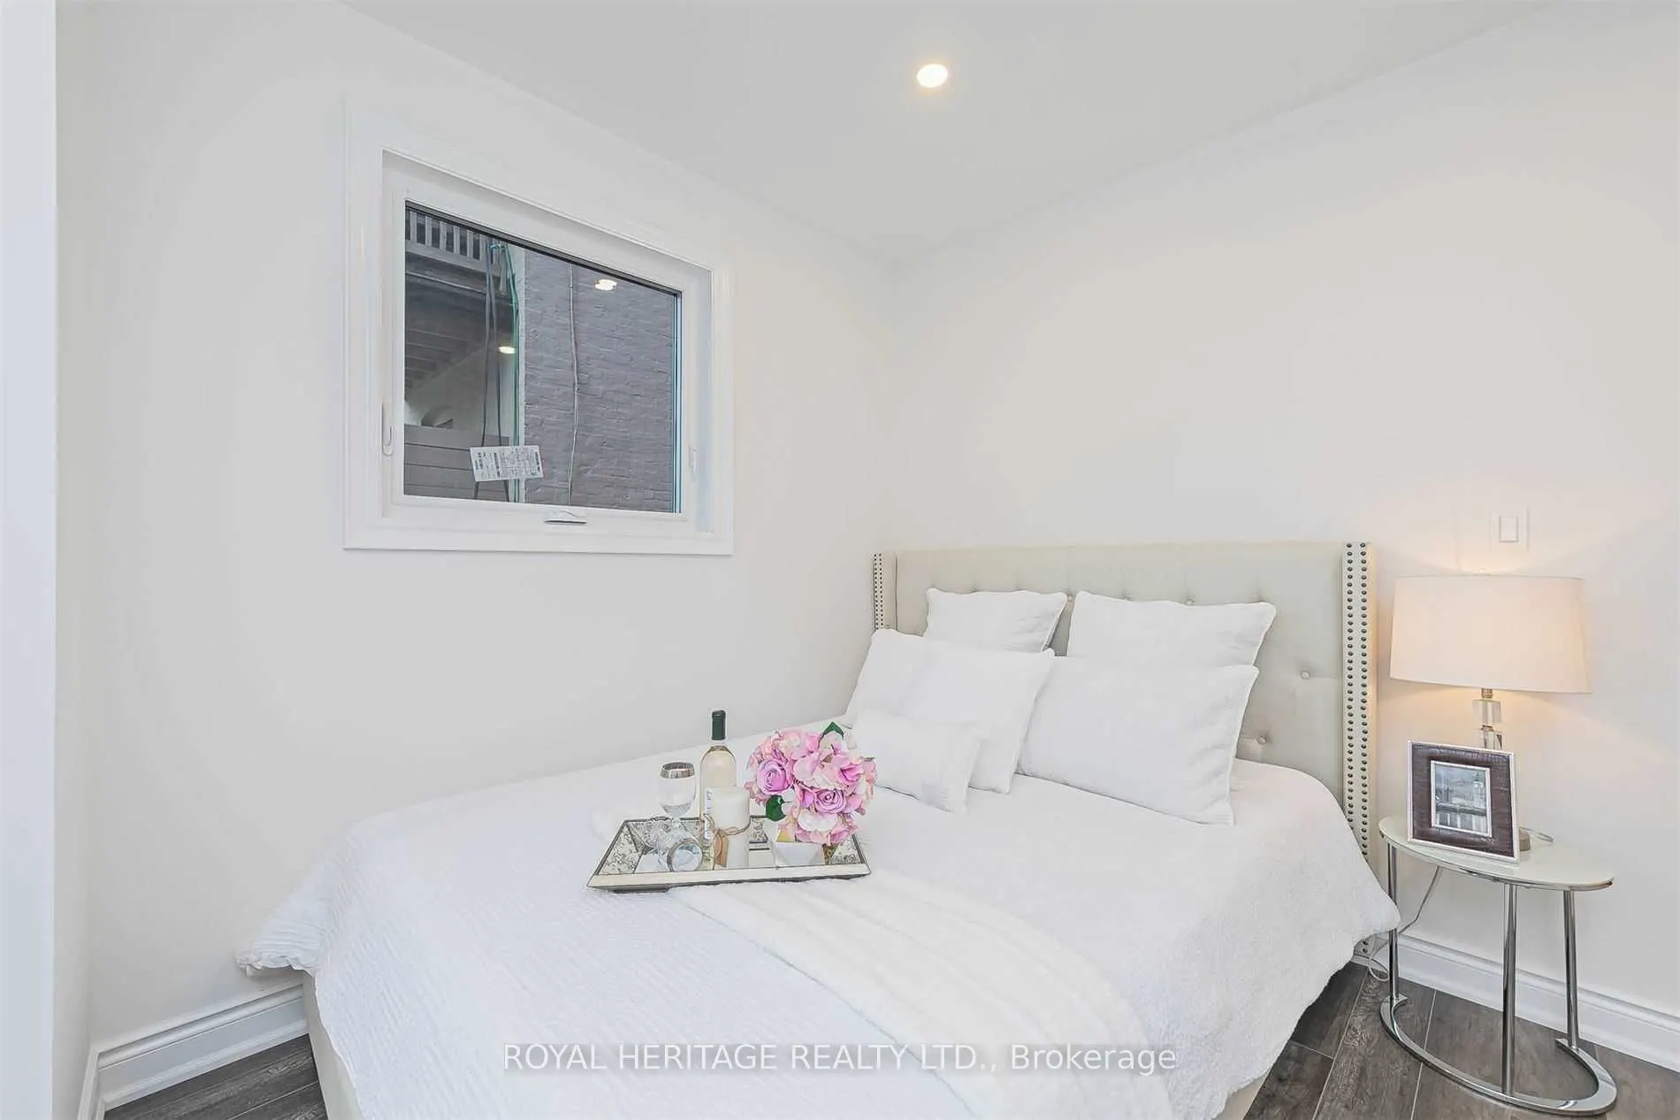
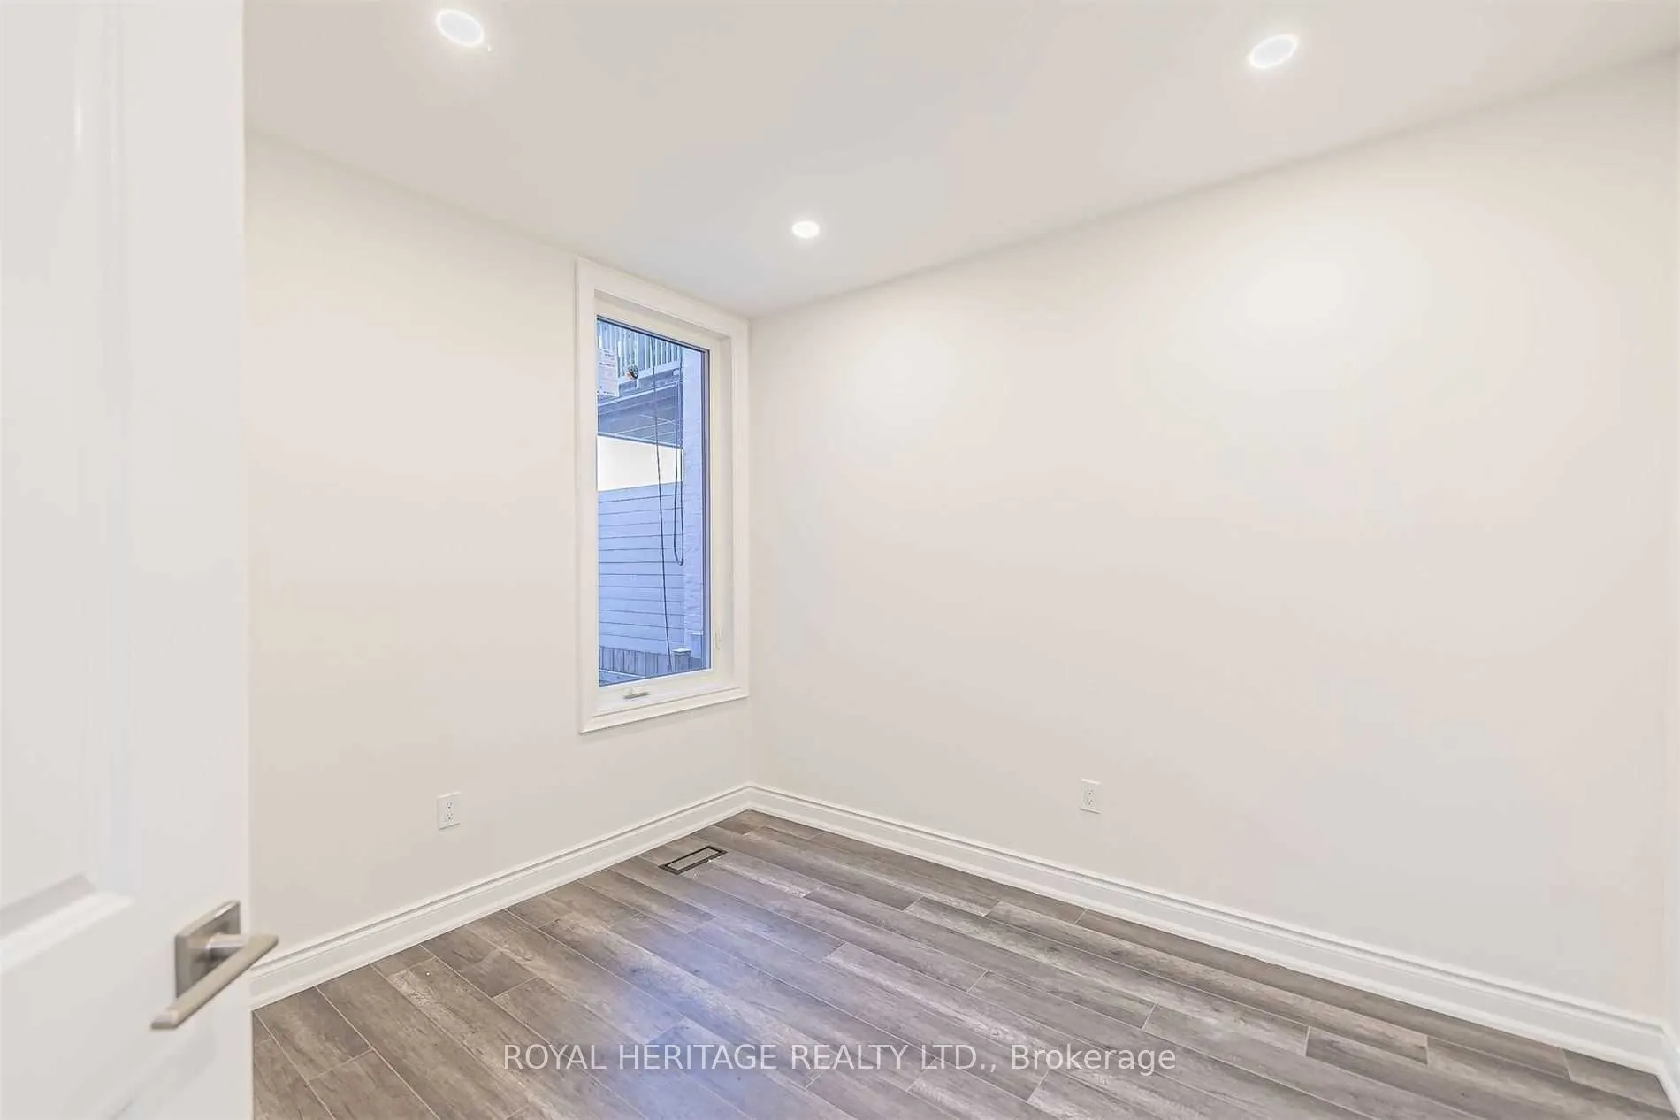
Bedroom
Laminate, Closet, Above Grade Window
Dimensions 12.4 x 7.84 feet
97.22 sqft
Bedroom
Laminate, Closet, Glass Doors
Dimensions 12.76 x 9.91 feet
126.45 sqft
Bedroom
Laminate, Closet, Large Window
Dimensions 14.6 x 10.6 feet
154.76 sqft
Bedroom 2
Laminate, Closet, Window
Dimensions 10.07 x 8.17 feet
82.27 sqft
Bedroom 2
Laminate, Closet, Above Grade Window
Dimensions 9.15 x 10.99 feet
100.56 sqft
Bedroom 2
Laminate, Closet, Window
Dimensions 9.91 x 10.43 feet
103.36 sqft
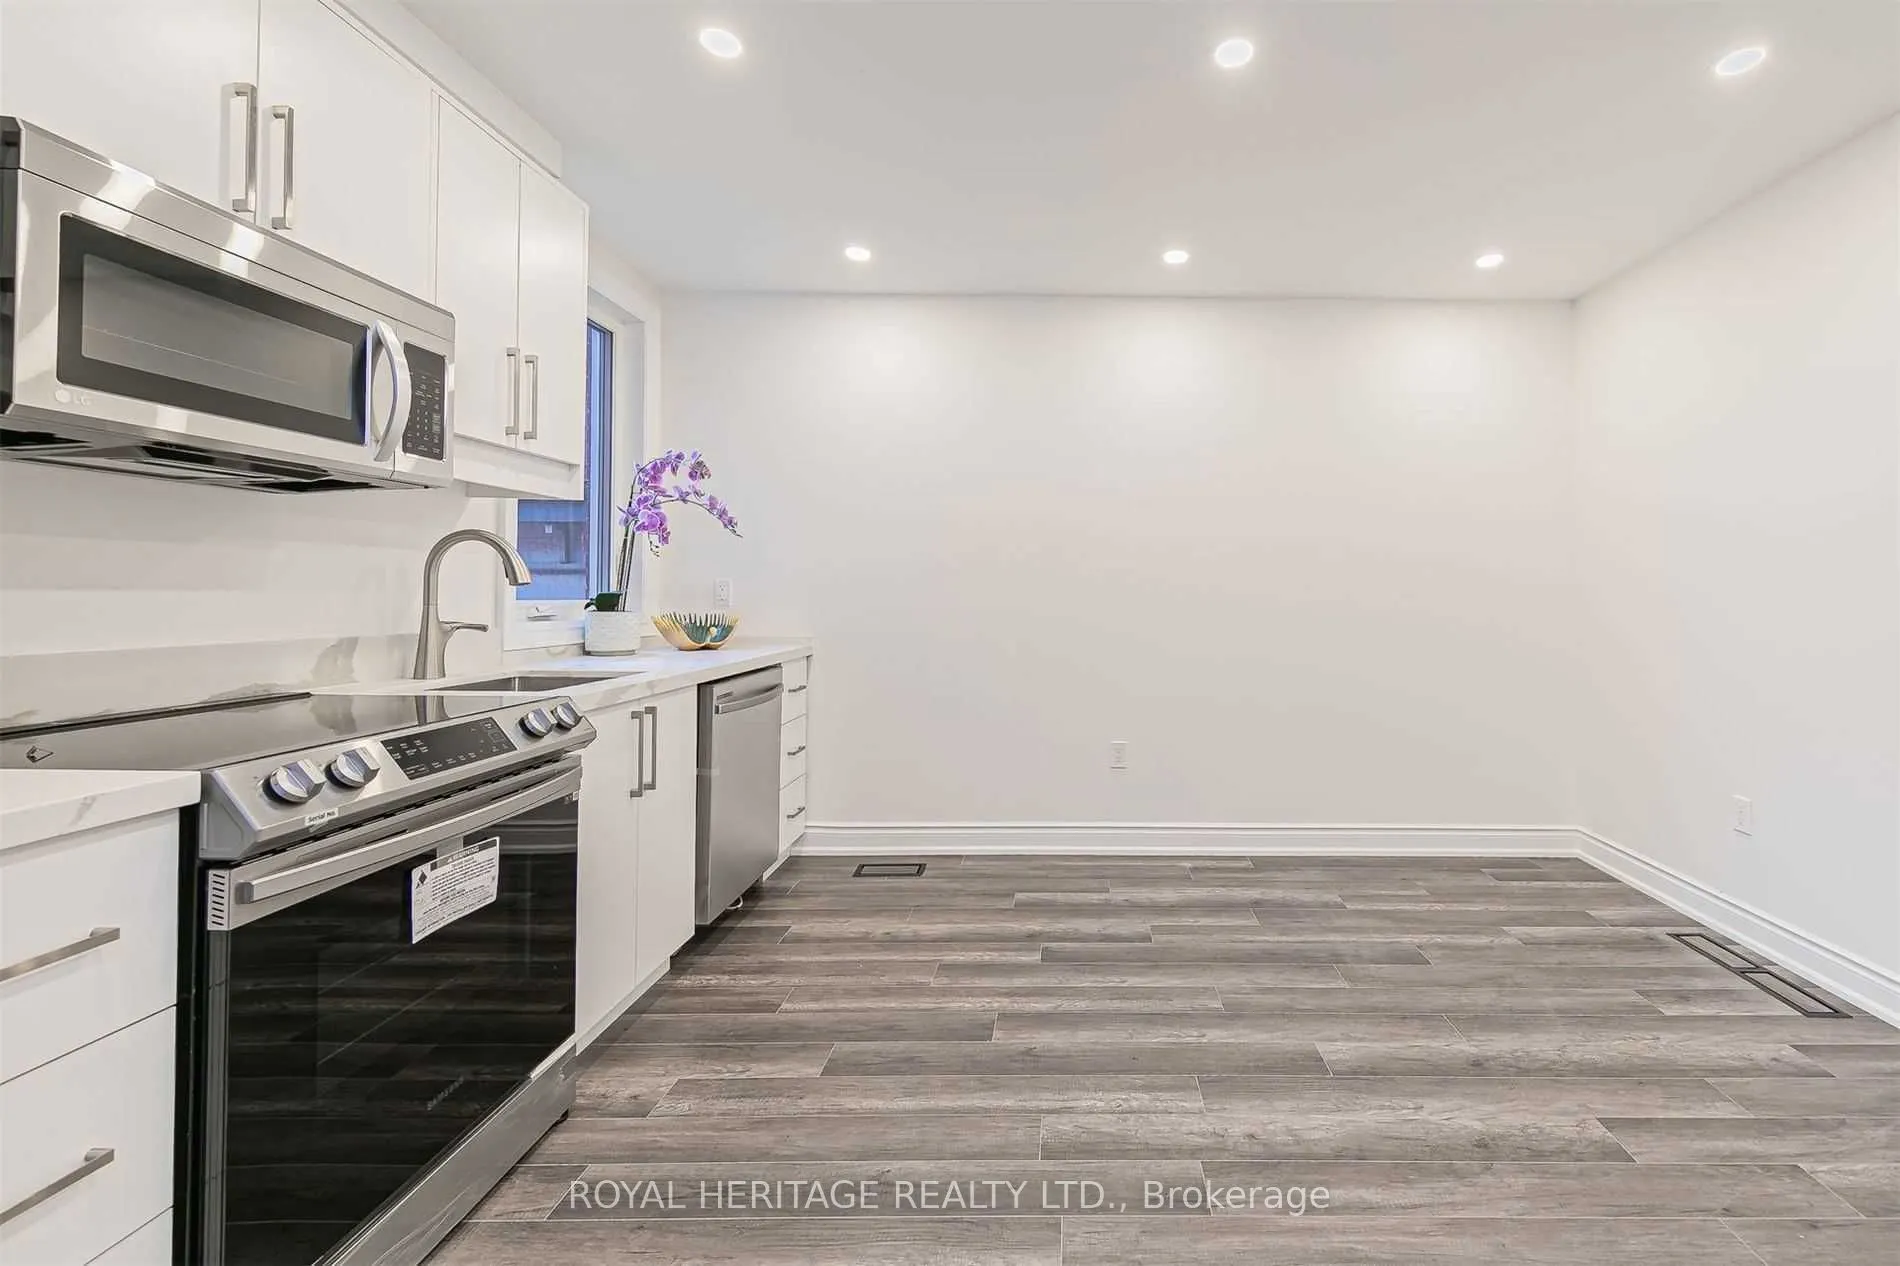
Kitchen
Laminate, Combined w/Living
Dimensions 10.5 x 12.4 feet
130.2 sqft
Kitchen
Laminate, Combined w/Living, Window
Dimensions 11.84 x 11.25 feet
133.2 sqft
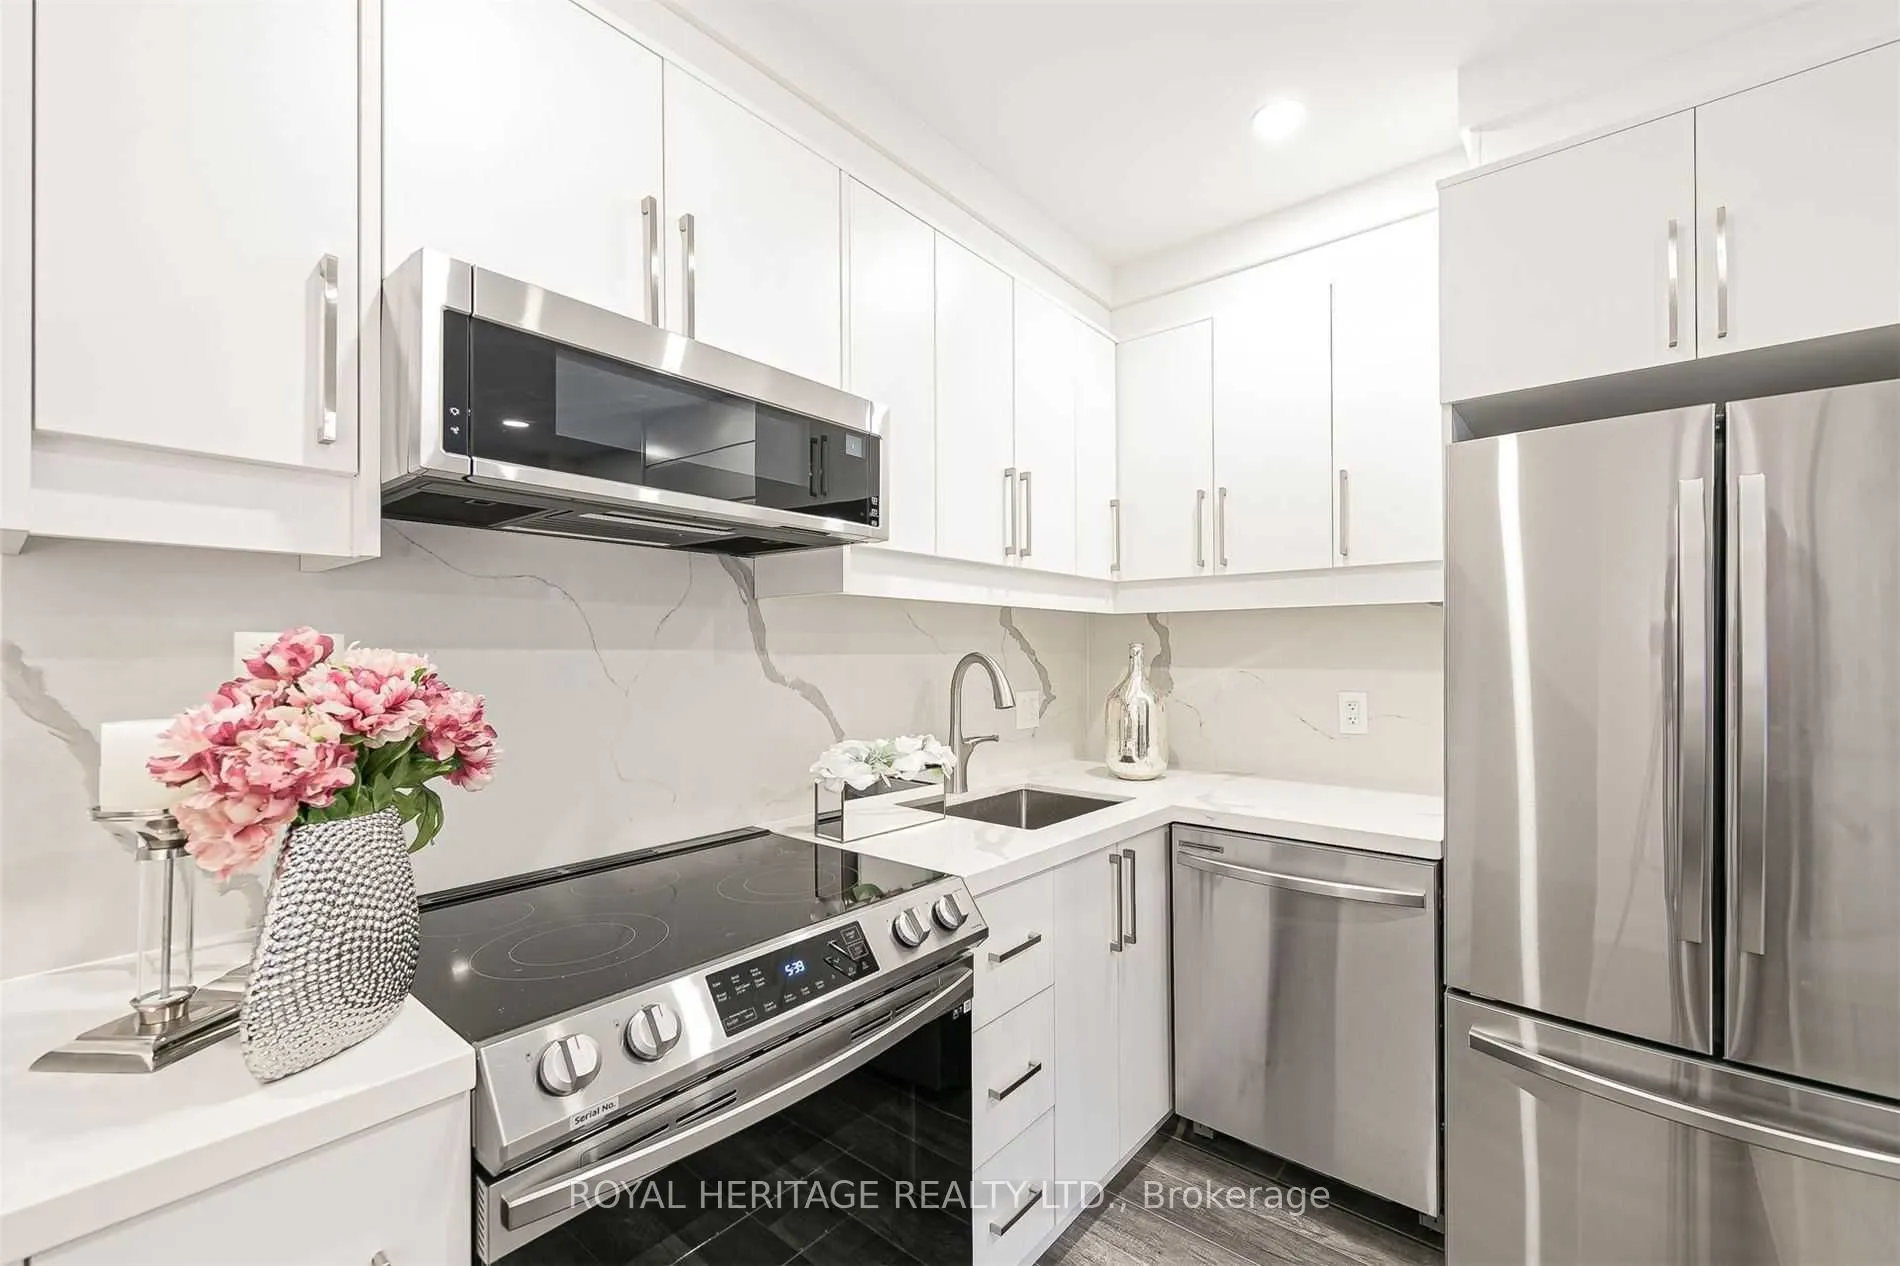
Kitchen
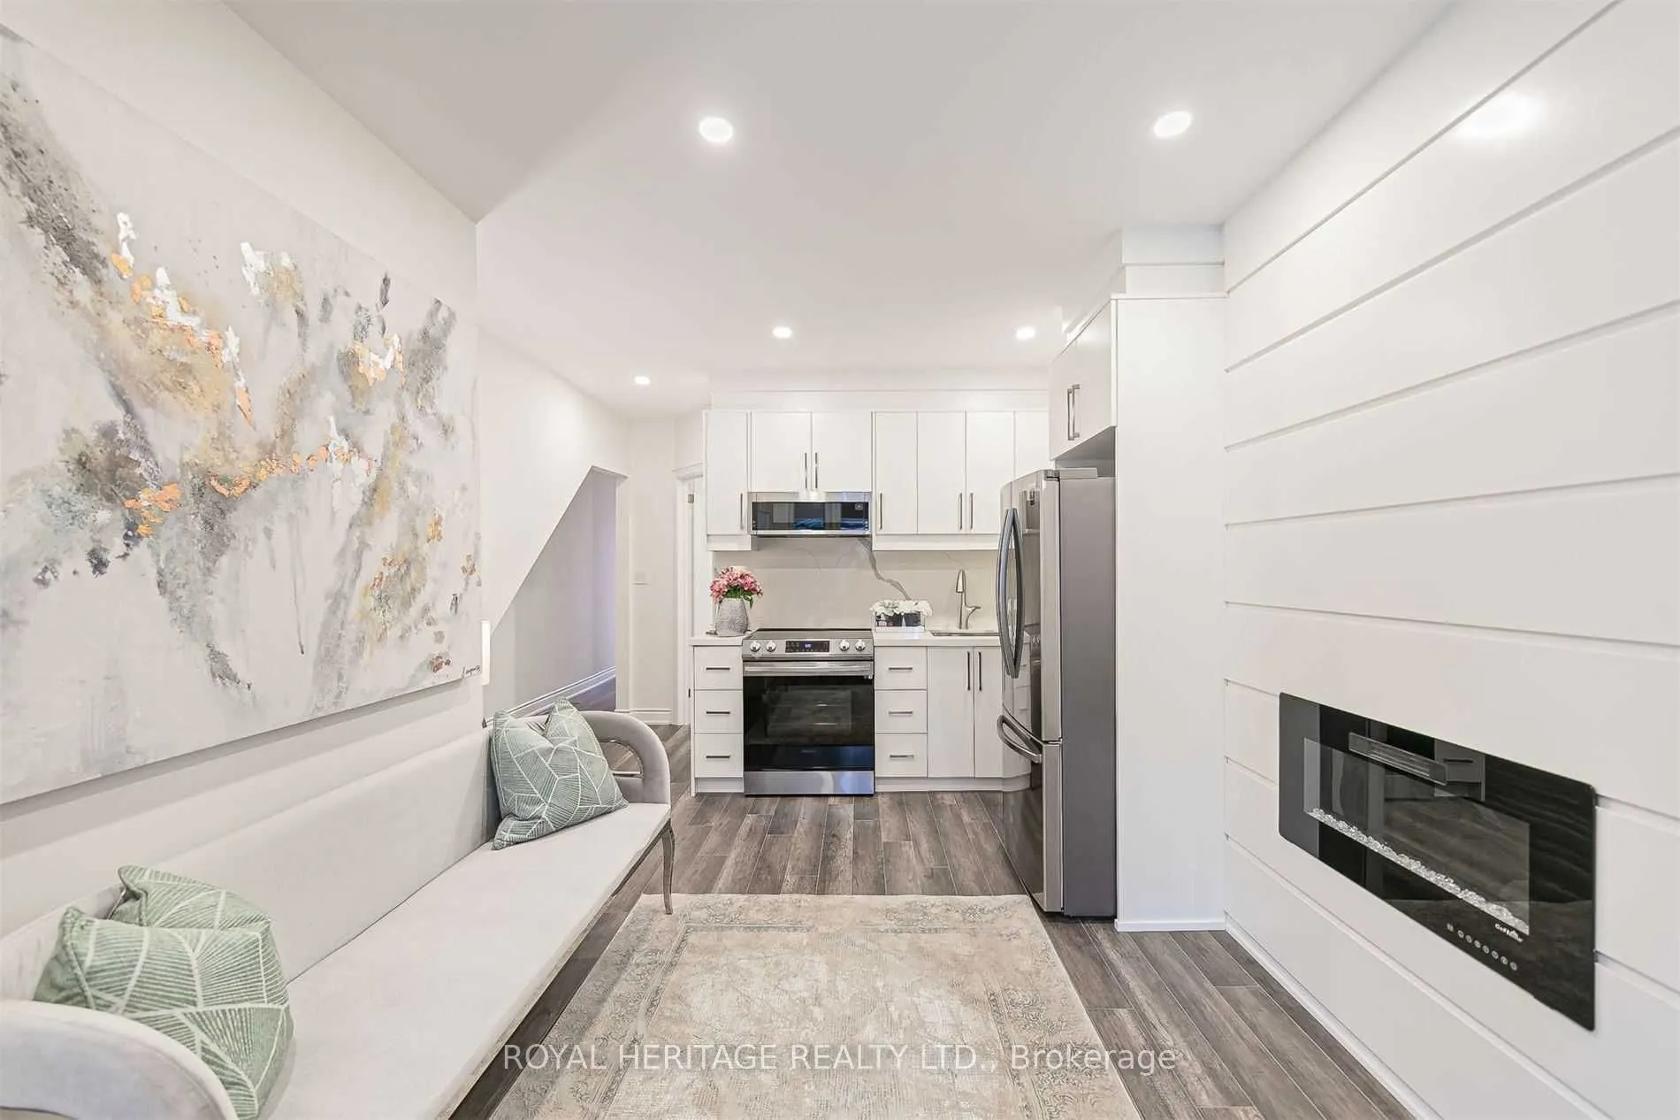
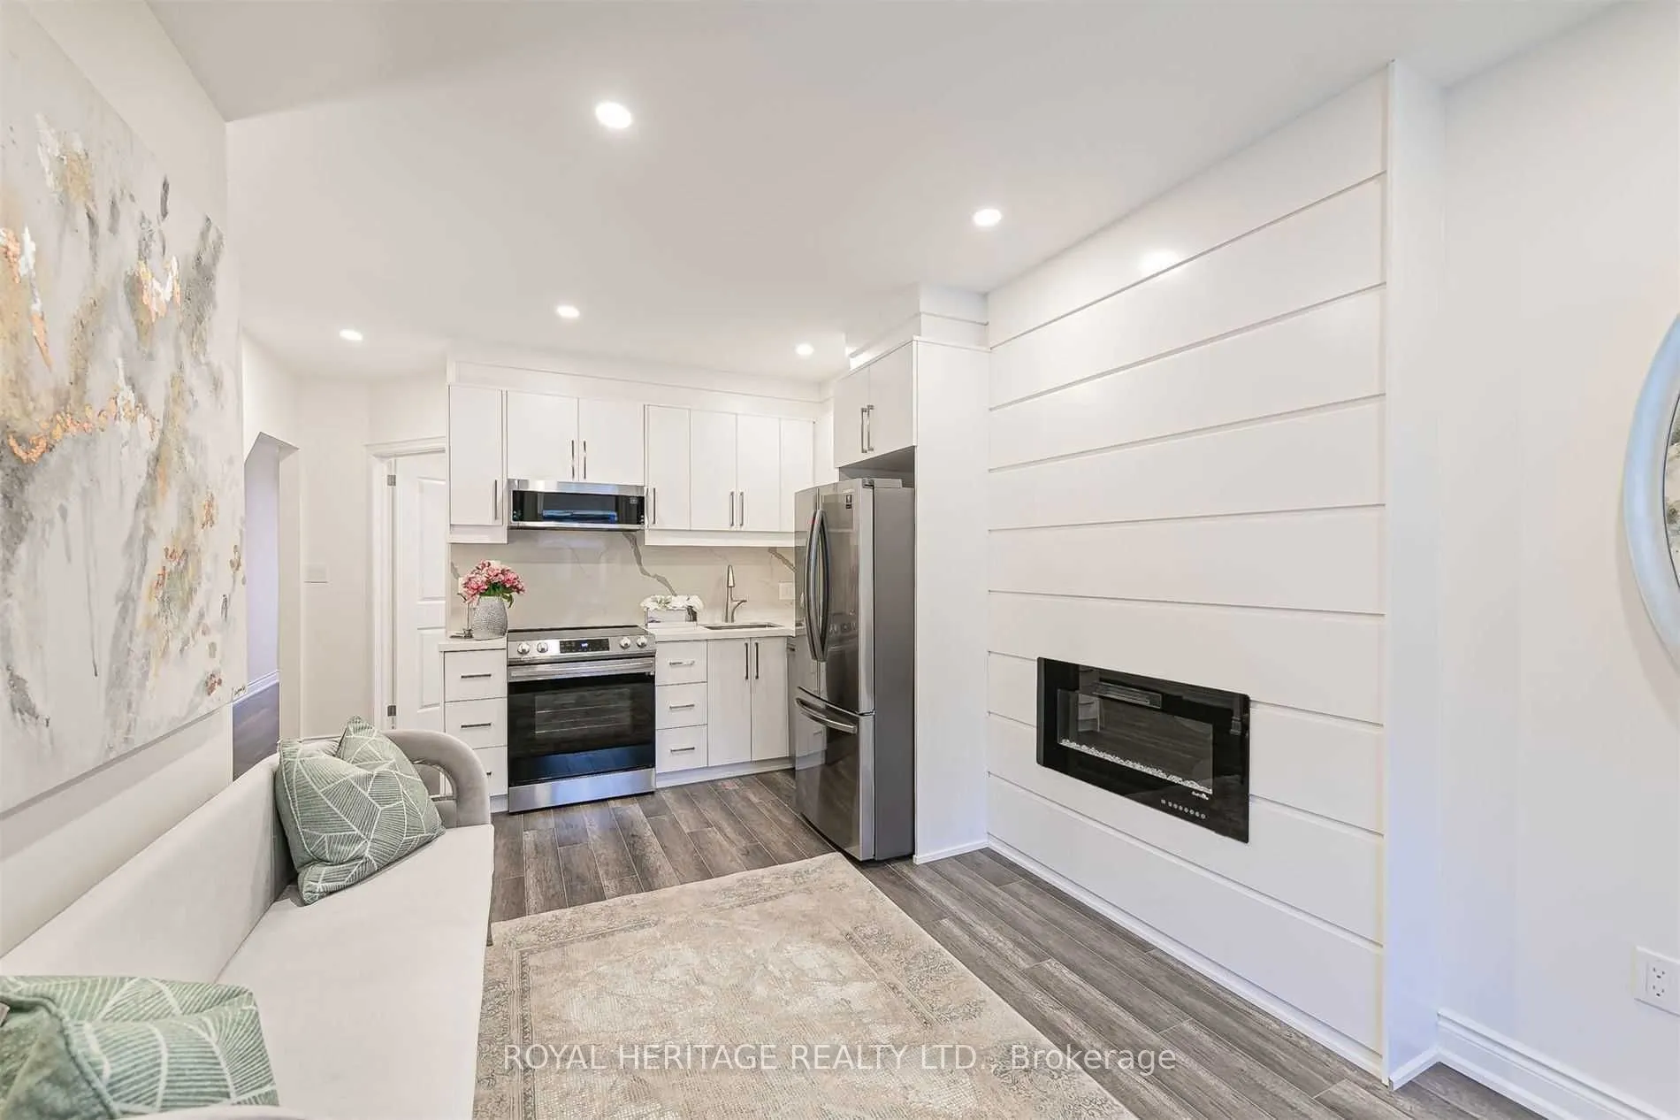
Laminate, Combined w/Living, B/I Microwave
Dimensions 16.17 x 8.17 feet
132.11 sqft
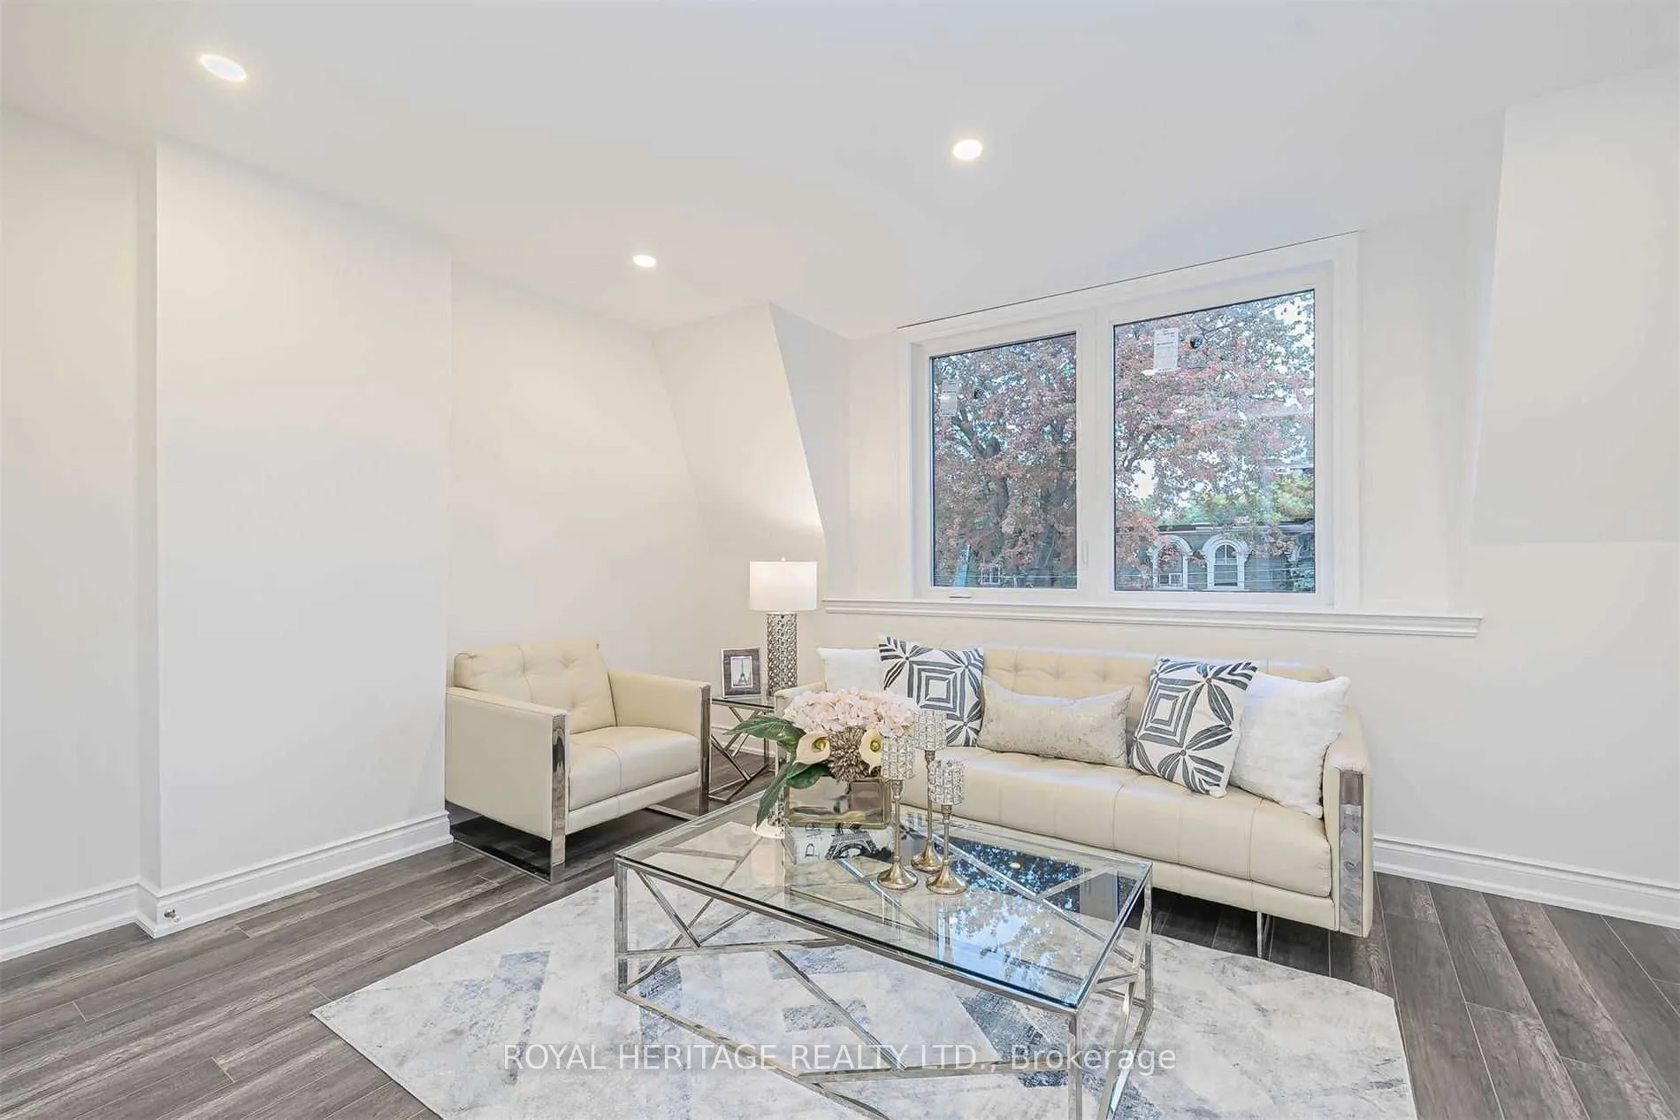
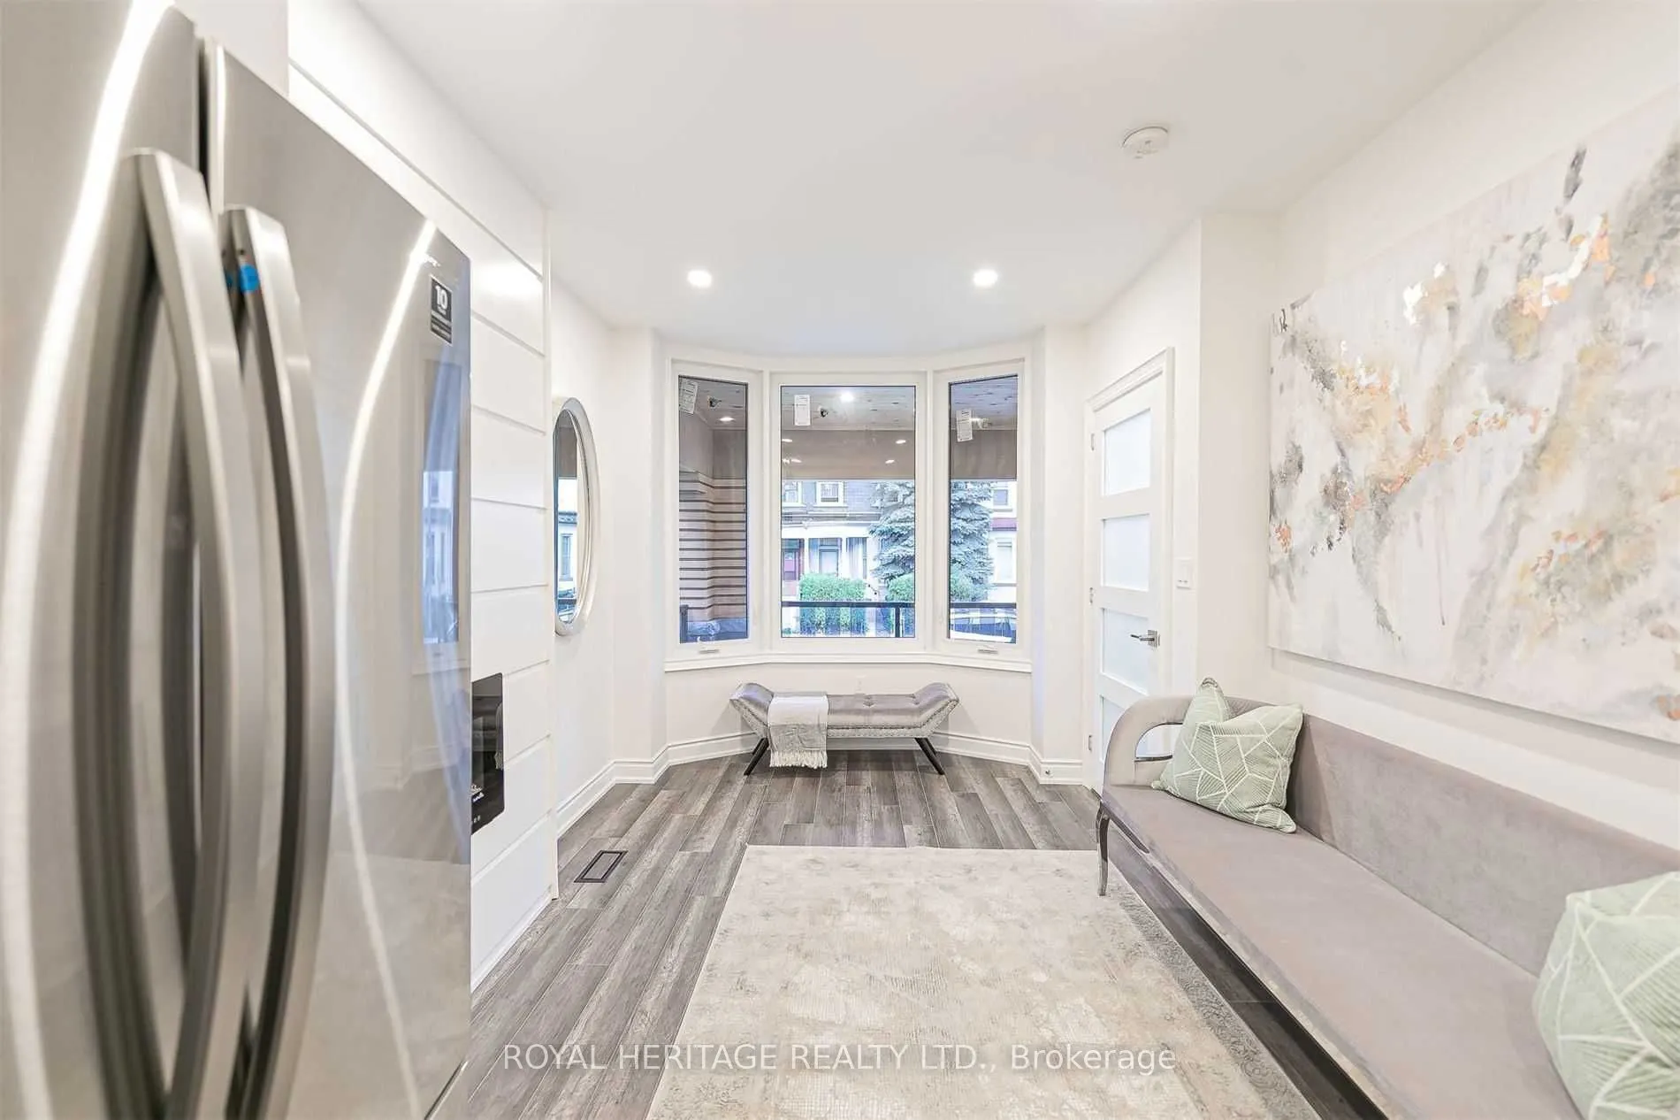
Living Room
Laminate, Combined w/Kitchen
Dimensions 10.5 x 12.43 feet
130.51 sqft
Living Room
Laminate, Combined w/Kitchen, Combined w/Laundry
Dimensions 11.84 x 11.25 feet
133.2 sqft
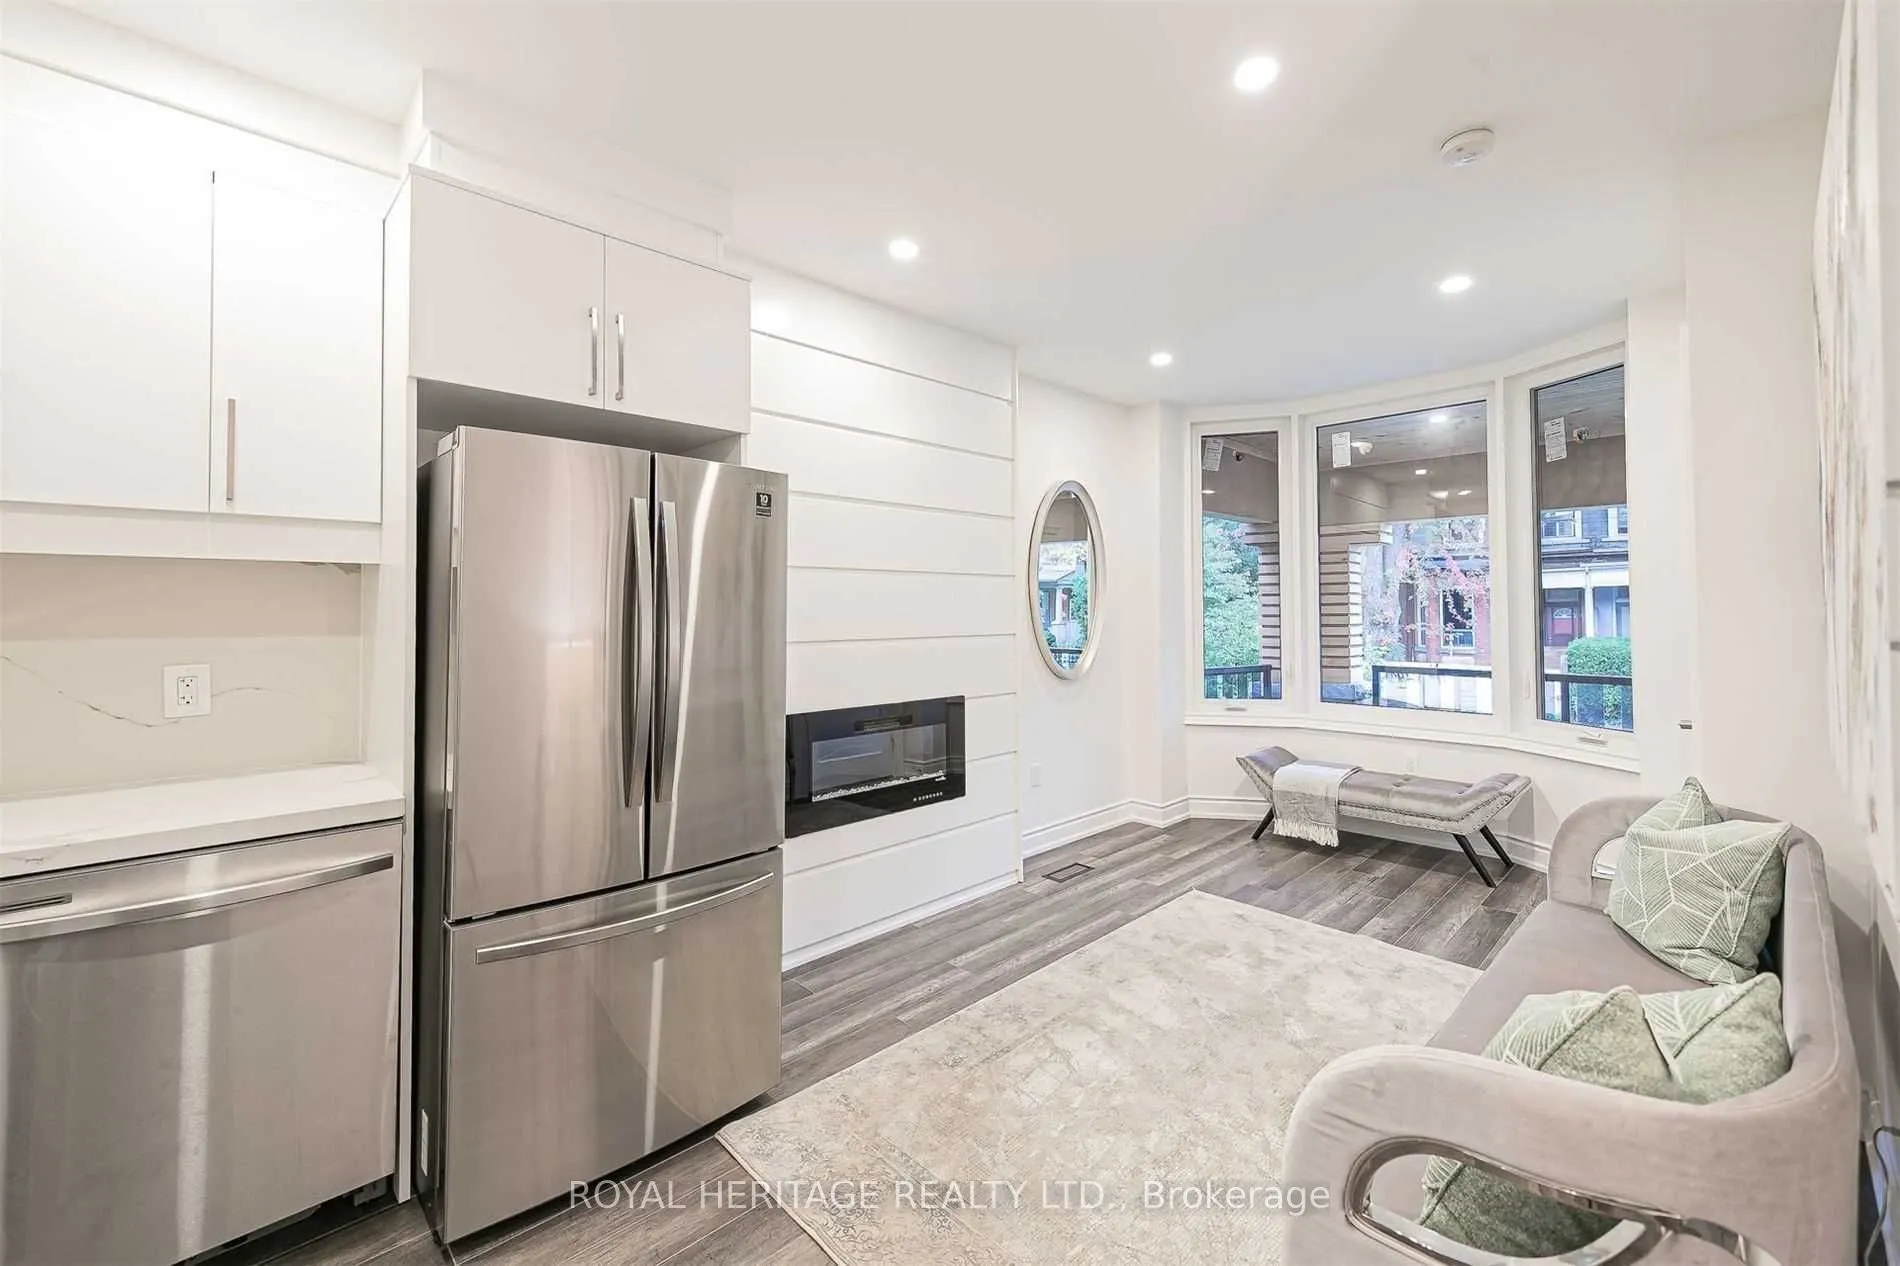
Living Room
Laminate, Large Window, Electric Fireplace
Dimensions 16.17 x 8.17 feet
132.11 sqft
Similar Properties(No results)
Mortgage Calculator
Calculate your estimated monthly mortgage payment
Price
$1,980,000
$
%
%
Total cost of mortgage
$0
Monthly payment
By clicking Save, we will calculate your estimated mortgage for all properties using the saved values (down payment percentage, interest rate, and amortization).
The accuracy and applicability of this calculator are not guaranteed.