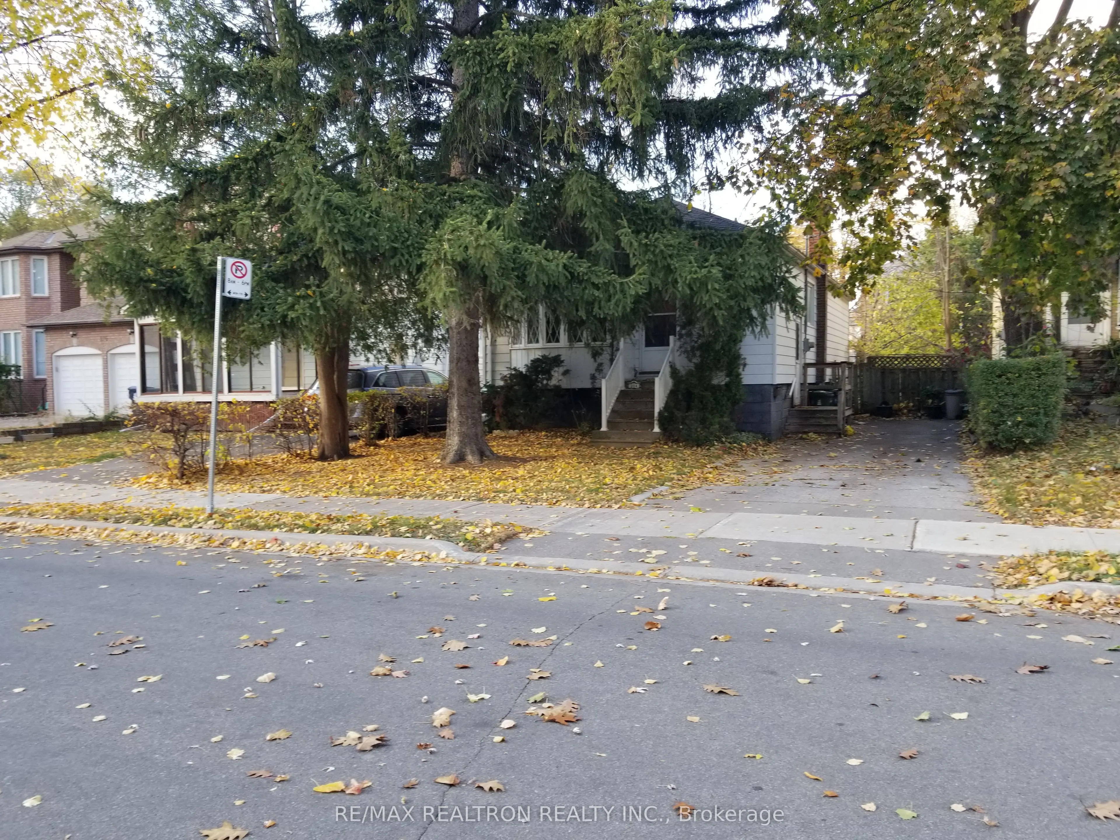
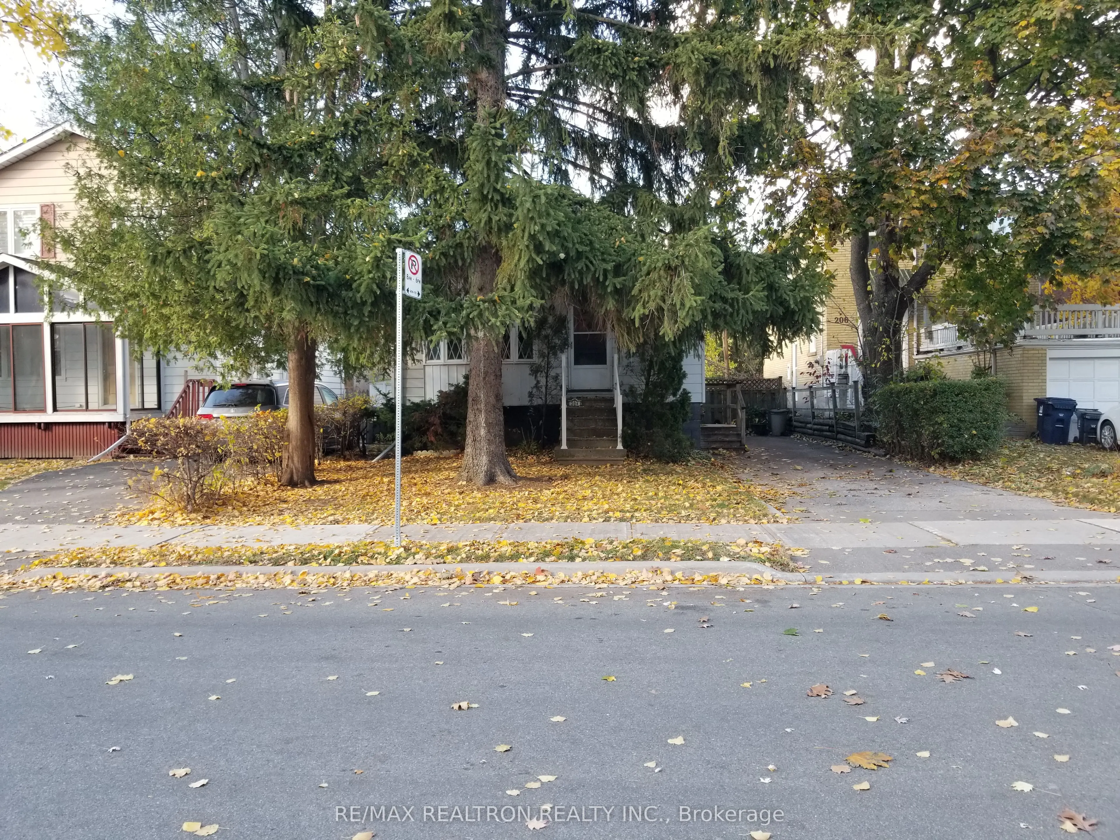
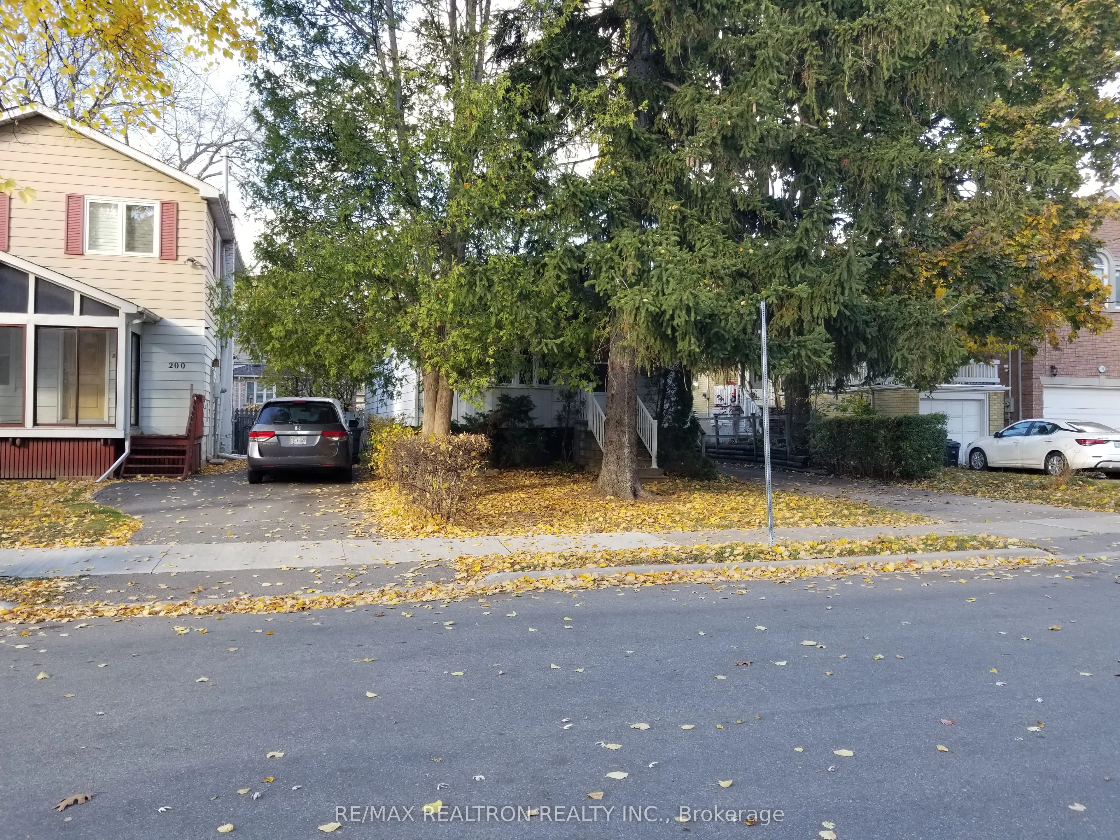
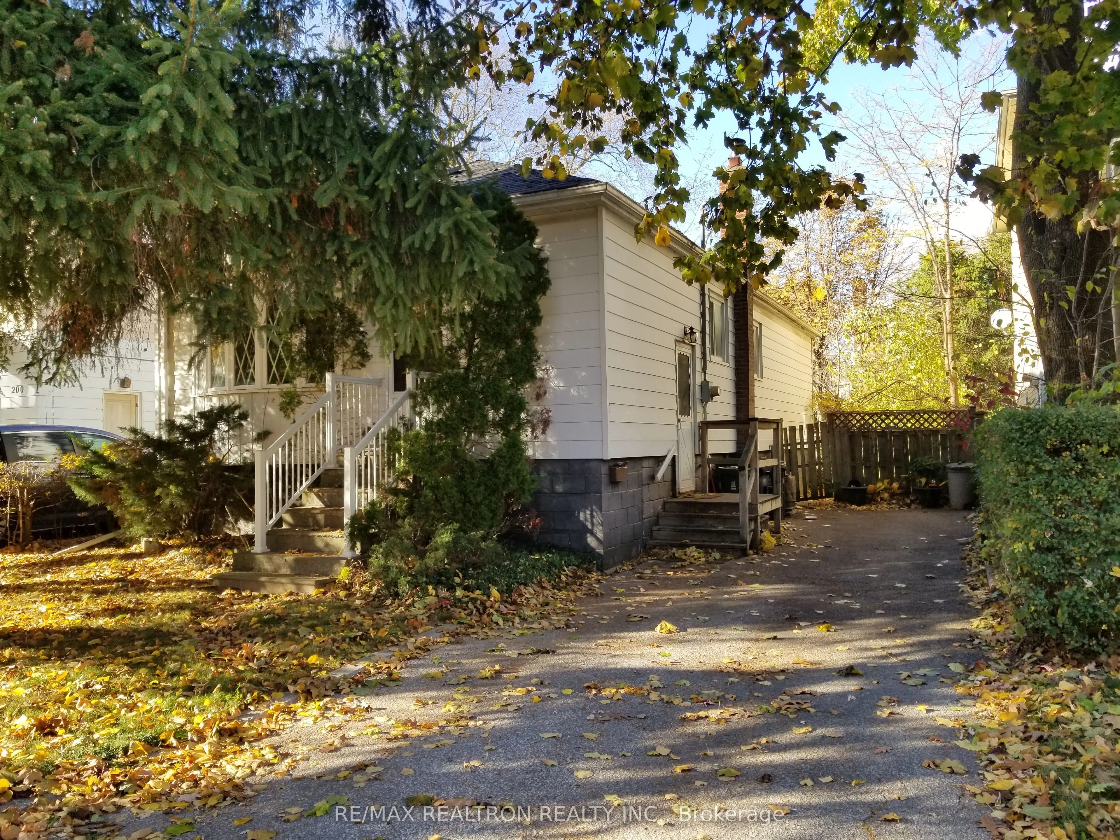
Sign In or Create a Free Account to see full details of this property
Key Facts
Key facts for 204 Greenfield Avenue
Property Type
House, Bungalow
Parking
None 0 garage, 2 parking
MLS #
C10417127
Size
-
Basement
Partially Finished,Separate Entrance
Listed on
2024-11-08
Lot size
38 x 120.0
Tax
$9,034.10 /yr
Days on Market
132
Approximate Age
51-99
Maintenance Fee
-
Description
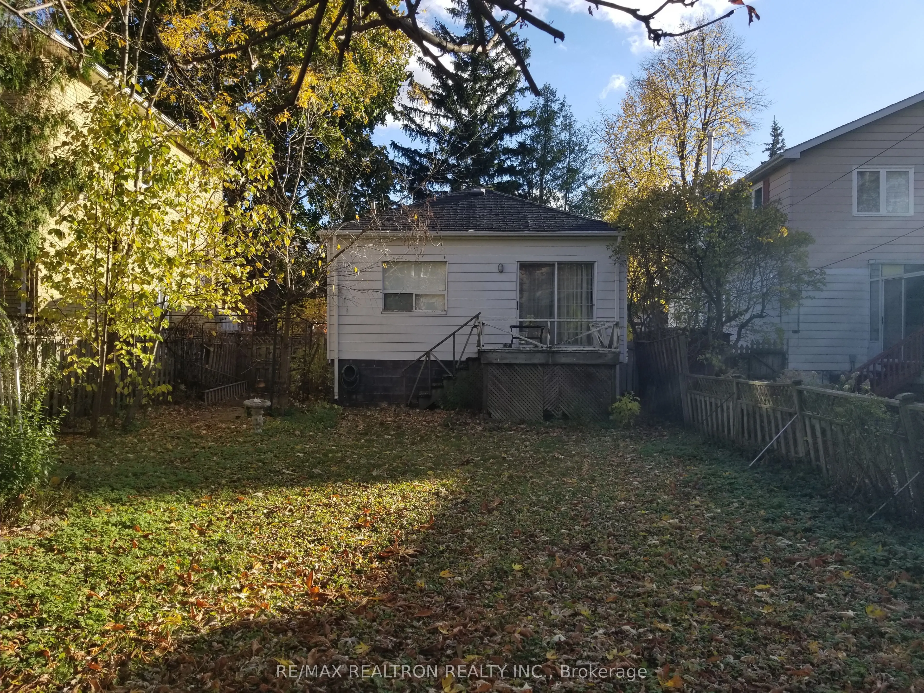
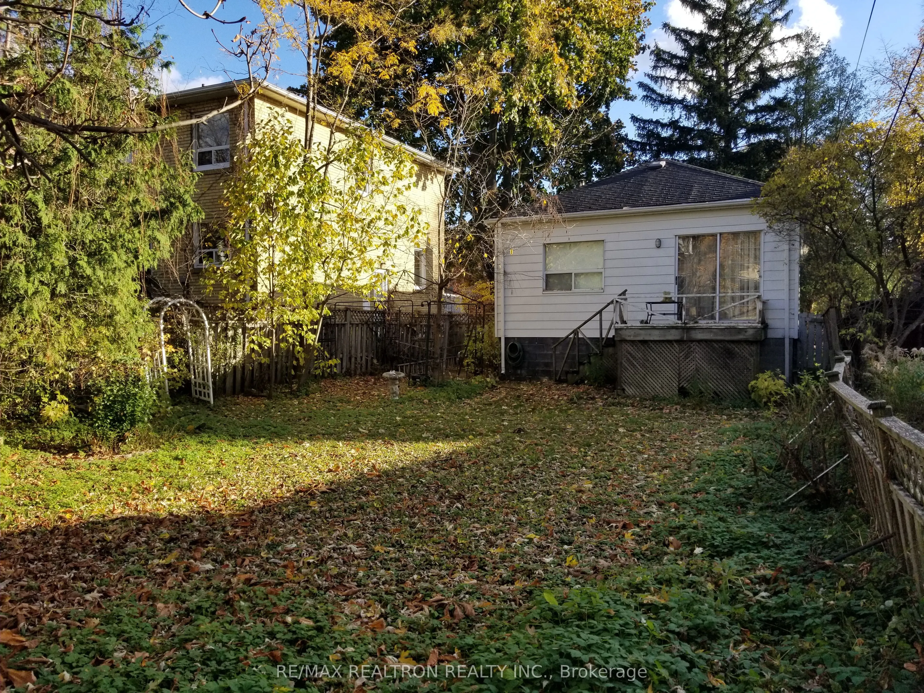
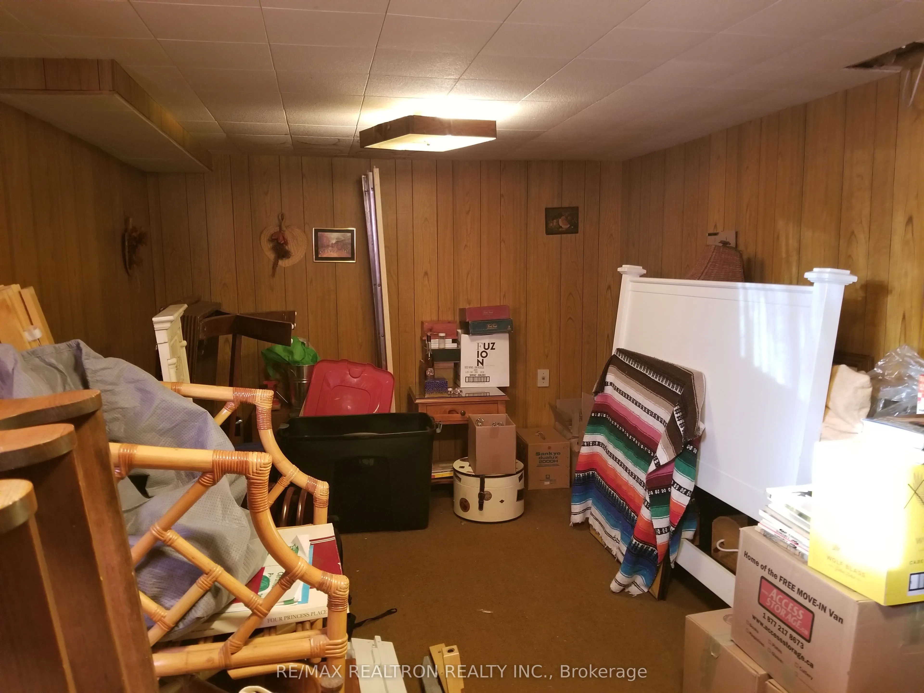
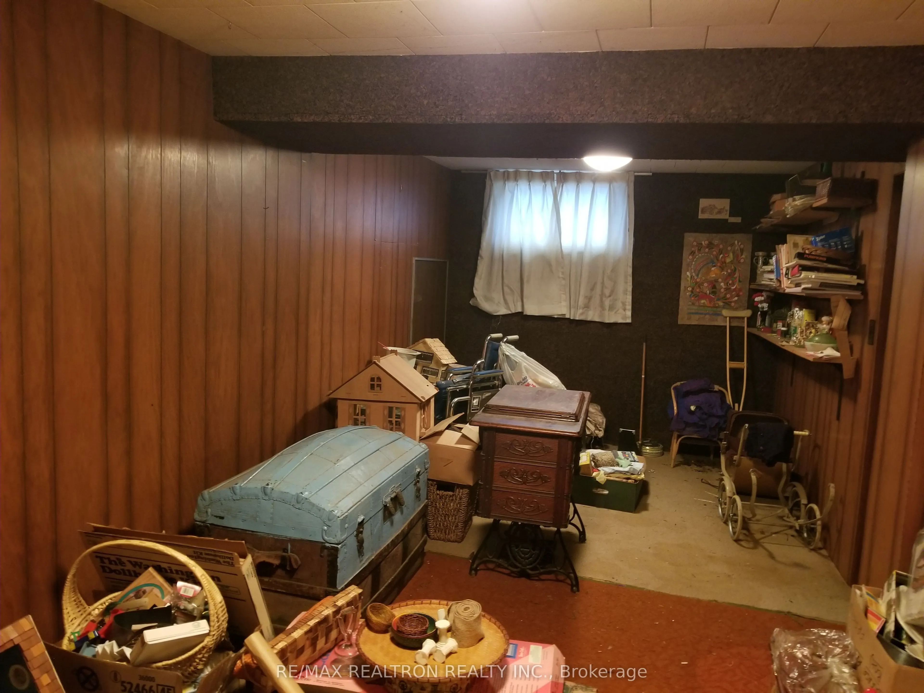
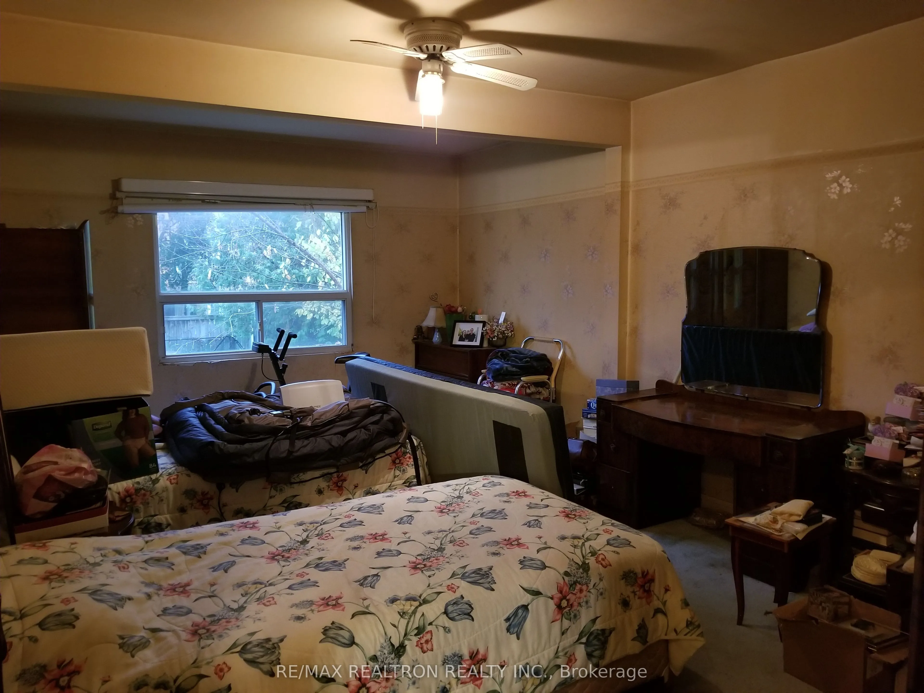
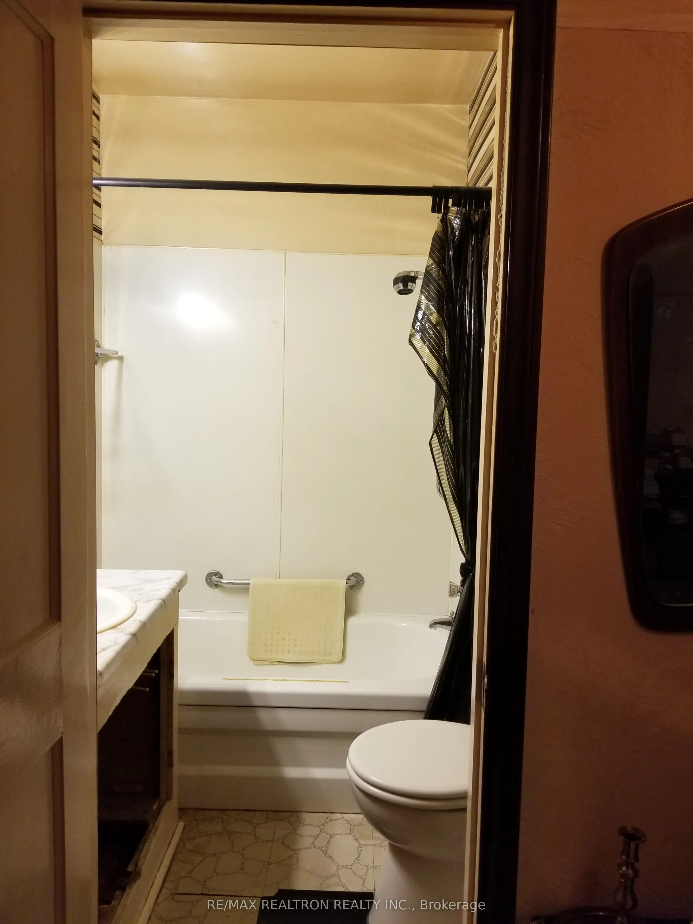
A Fabulous Opportunity To Live-In, Rent-Out Or Build Your Favourite Dream Home On A Prime 37.50 X 120 Foot Lot Nestled On One Of Toronto's Most Sought Neighbourhoods And Low Traffic Street's That Is Closed On Both Ends And Min's From Yonge, Sheppard, Bayview, 401, Ttc, Subway, Bayview Village, Parks..., Restaurants, Toronto Centre For The Arts & Top Ranking Schools Just To Name A Few. The Main Level Features 2 Bedrooms, 1-4 Piece Washroom And 2 Walk-Outs. The Lower Level Features A Separate Side Entrance, Recreation Room, Bedroom And Utilities Room That Is Partially Finished With Above Grade Windows. The Outside Boasts A Private Driveway, Manicured Lawn And Fully Fenced Backyard. **EXTRAS** Ideal Lot To Build Your Luxury Custom Home On An Exceptionally Quiet Street That Is Closed On Both Ends.
Full Property Details
Interior
Bedrooms
2
Bedrooms Plus
1
Total Bedrooms
3
Washrooms
1
Basement
Partially Finished,Separate Entrance
Heating Source
Oil
Heating Fuel
Forced Air
Air Conditioning
Central Air
Family Room
No
Kitchens
1
Total Kitchens
1
Fireplace Features
No
Bedrooms
2
Bedrooms Plus
1
Total Bedrooms
3
Washrooms
1
Basement
Partially Finished,Separate Entrance
Heating Source
Oil
Heating Fuel
Forced Air
Air Conditioning
Central Air
Family Room
No
Kitchens
1
Total Kitchens
1
Fireplace Features
No
Exterior
Depth
120.0
Front
37.5
Acreage
< .50
Driveway
Private
Lot Size
38 x 120.0 ft
Pool
None
Parking Spaces
2
Total Parking Spaces
2.00
Parking Description
None
Garage Spaces
0
Zoning
Single-Family Detached
Depth
120.0
Front
37.5
Acreage
< .50
Driveway
Private
Lot Size
38 x 120.0 ft
Pool
None
Parking Spaces
2
Total Parking Spaces
2.00
Parking Description
None
Garage Spaces
0
Zoning
Single-Family Detached
Building Description
Style
Bungalow
Home Type
House
Subtype
Detached
Year Built
51-99
Property Orientation
North
Exterior Finish
Aluminum Siding,Wood
Sewers
Sewers
Water Supply
Municipal
Possession Date
No Data
Style
Bungalow
Home Type
House
Subtype
Detached
Year Built
51-99
Property Orientation
North
Exterior Finish
Aluminum Siding,Wood
Sewers
Sewers
Water Supply
Municipal
Possession Date
No Data
Community
Community
Willowdale East
Community
Willowdale East
Taxes & Fees
Taxes
$9,034.10 /yr
Tax Year
2024
Taxes
$9,034.10 /yr
Tax Year
2024
Room Types
Bedroom 2
Parquet, W/O To Deck, Closet
Dimensions 18.37 x 9.02 feet
165.7 sqft
Bedroom 3
Broadloom, Panelled, Above Grade Window
Dimensions 19.29 x 8.53 feet
164.54 sqft
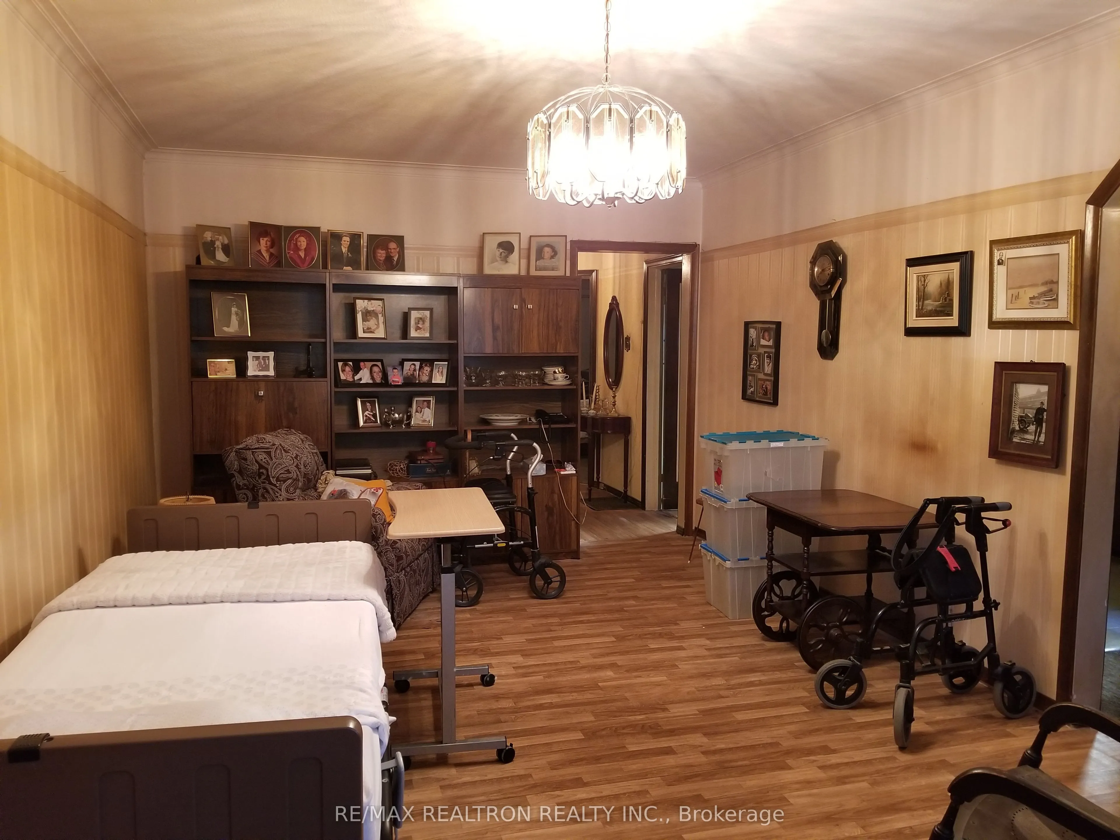
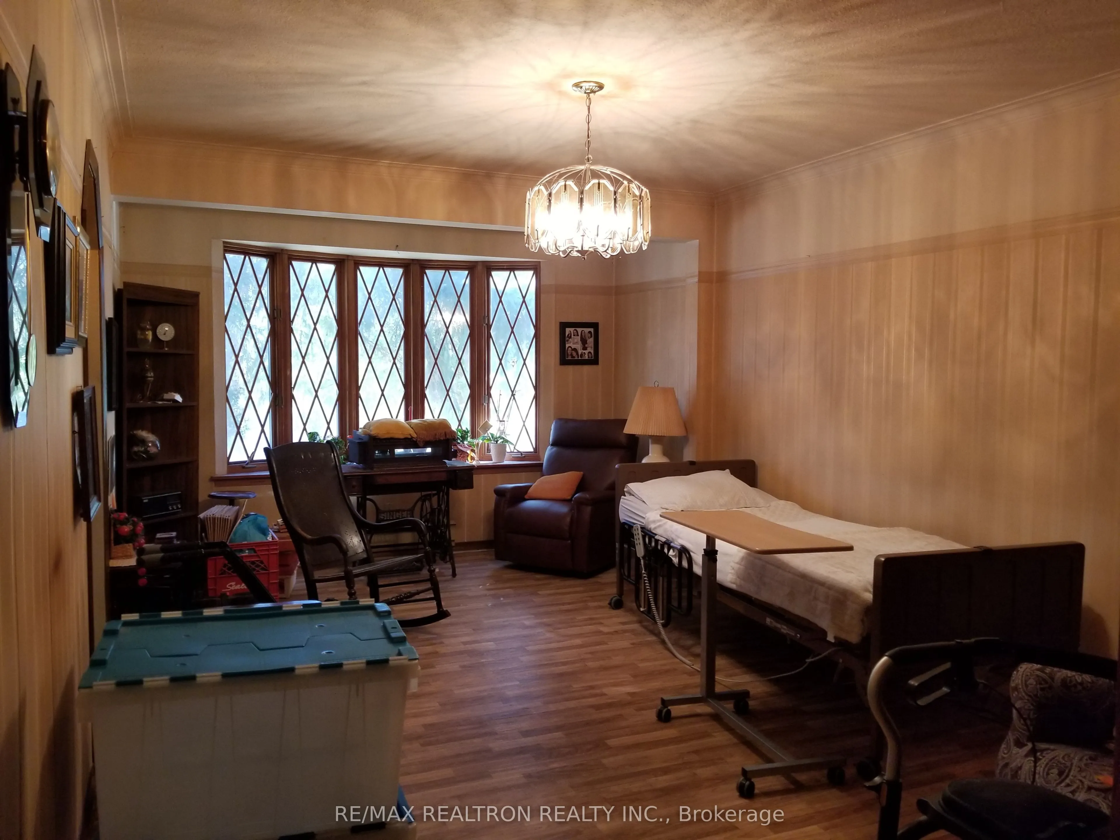
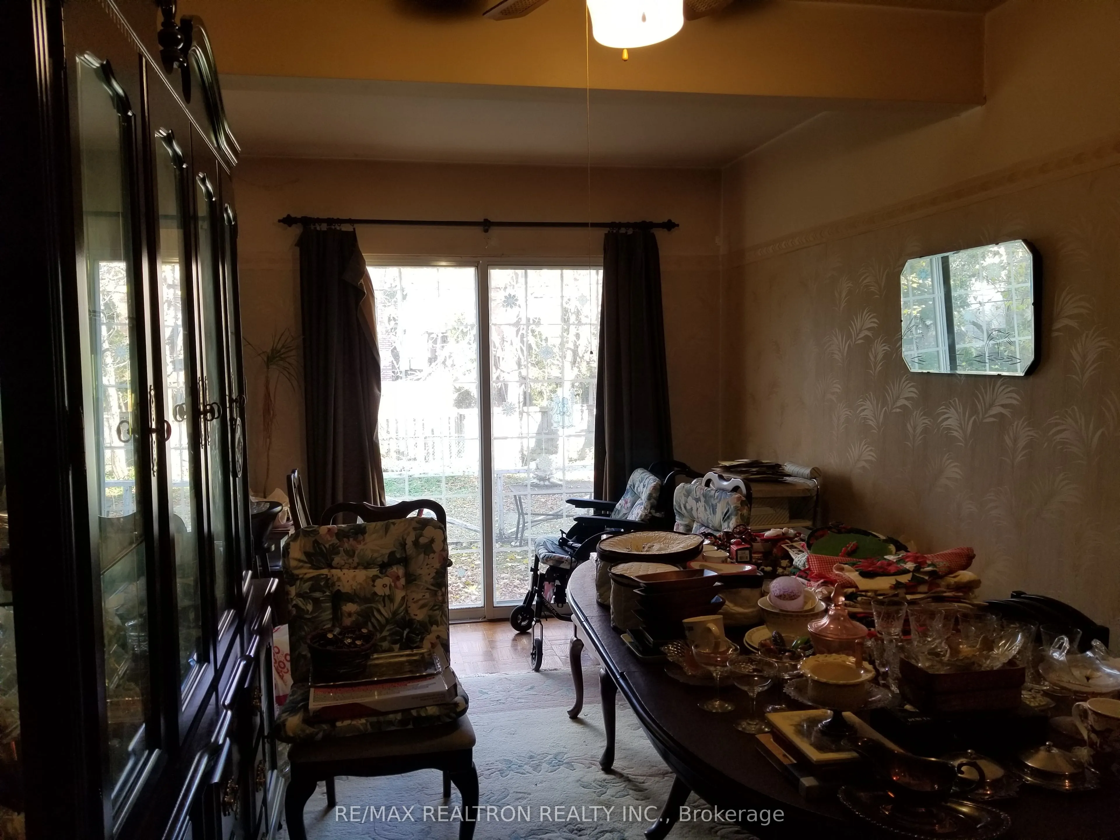
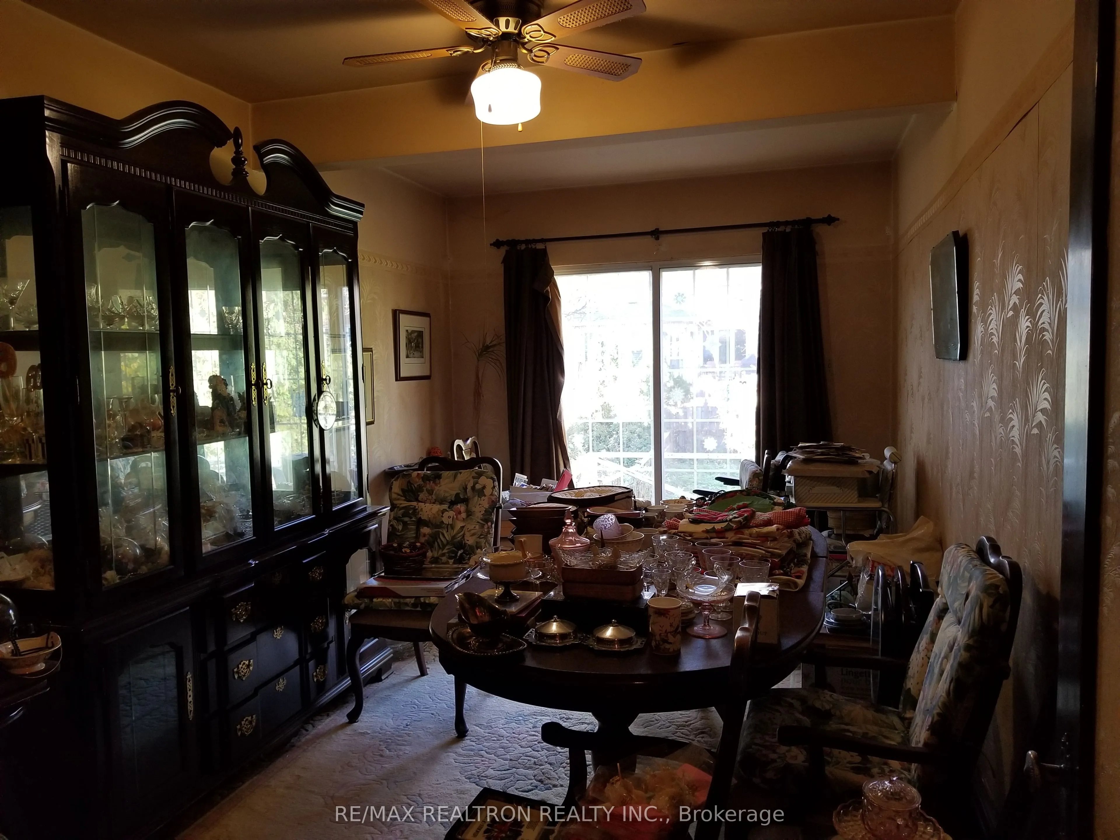
Dining Room
Hardwood Floor, Bow Window, Combined w/Living
Dimensions 20.51 x 12.14 feet
248.99 sqft
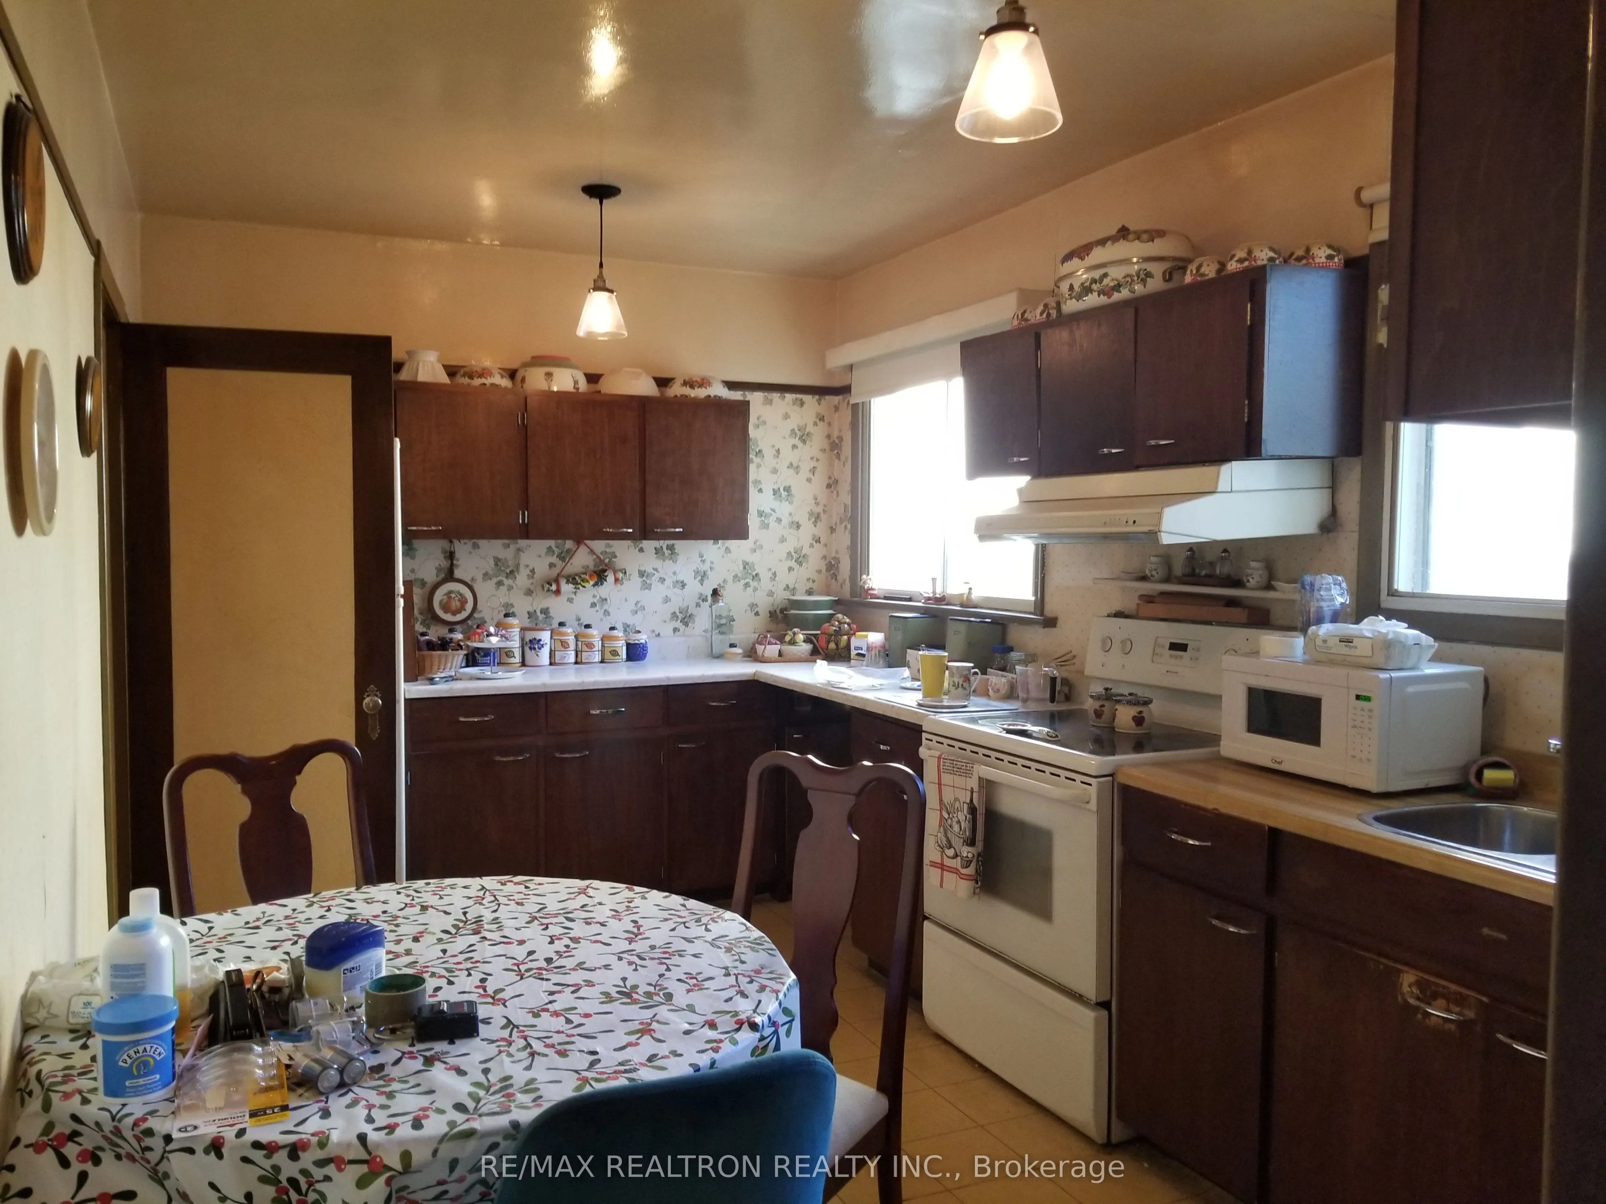
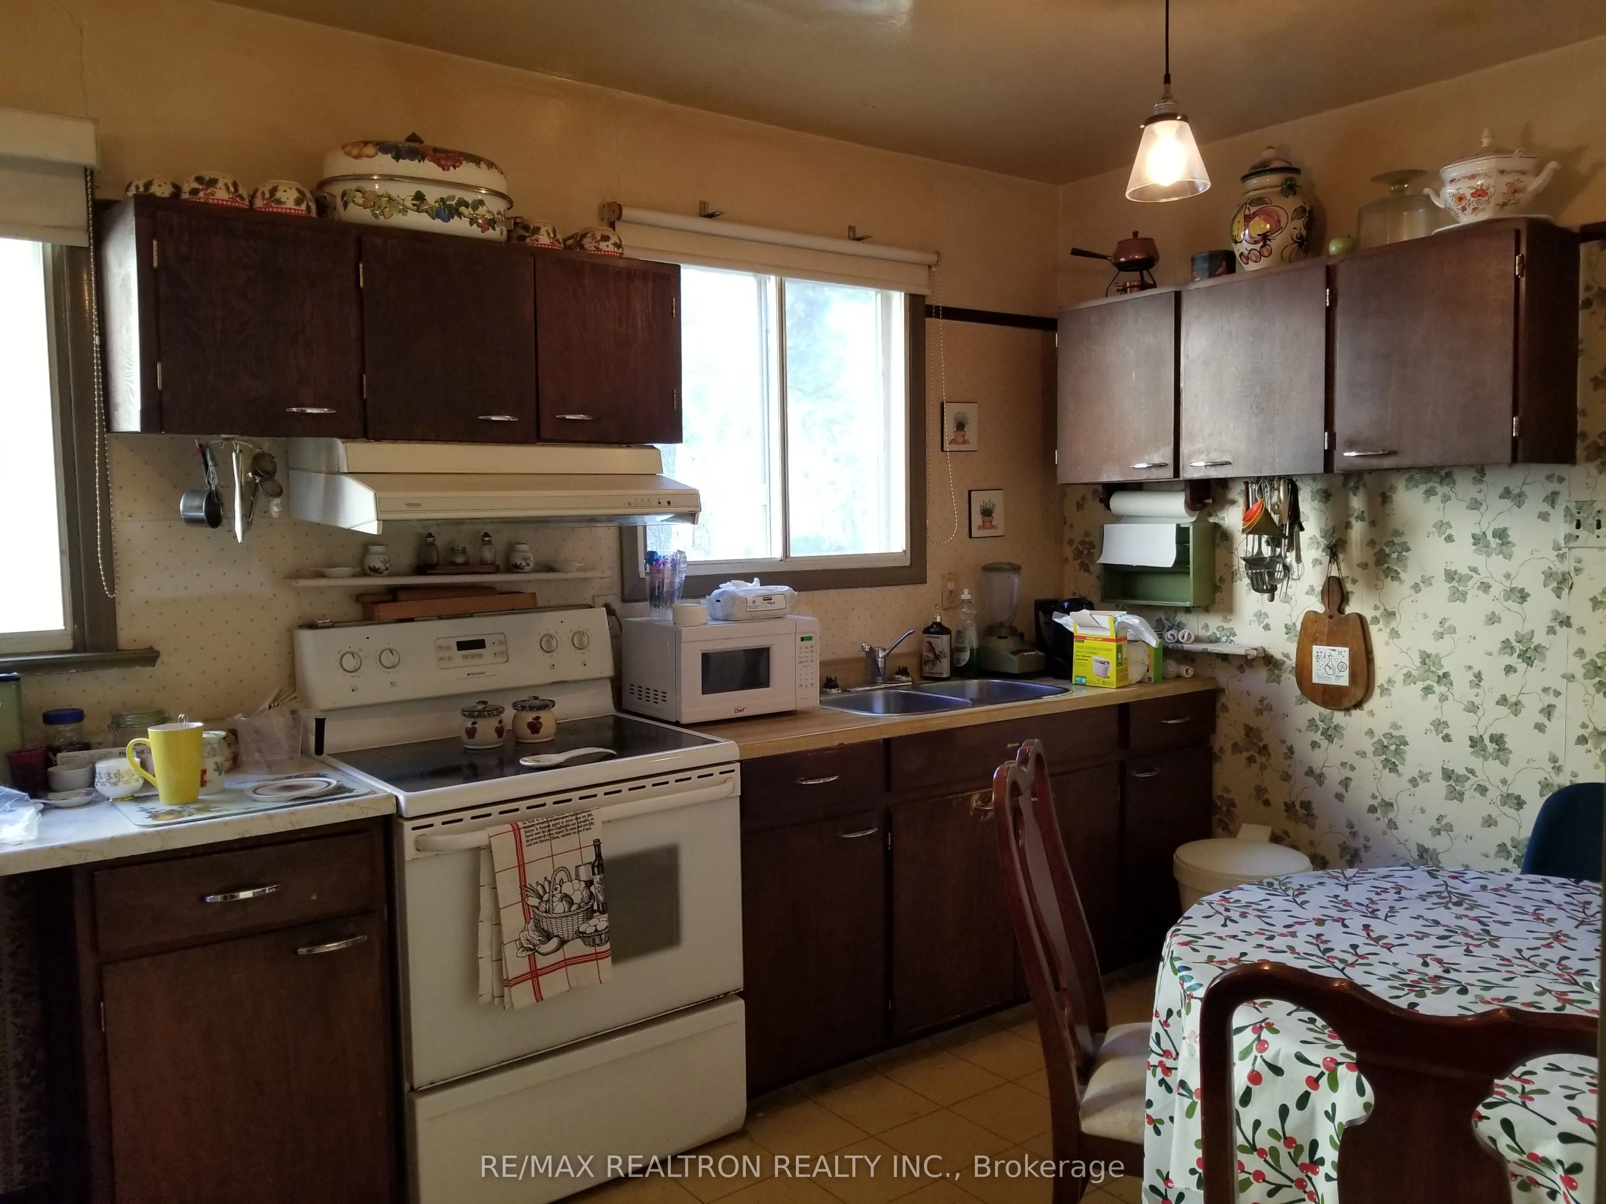
Kitchen
Linoleum, Window, Eat-in Kitchen
Dimensions 15.03 x 9.02 feet
135.57 sqft
Living Room
Hardwood Floor, Bow Window, Combined w/Dining
Dimensions 20.51 x 12.14 feet
248.99 sqft
Primary Bedroom
Hardwood Floor, Window, Overlooks Backyard
Dimensions 15.26 x 6.56 feet
100.11 sqft
Recreation
Broadloom, Panelled, Above Grade Window
Dimensions 16.73 x 9.84 feet
164.62 sqft
Similar Properties(No results)
Mortgage Calculator
Calculate your estimated monthly mortgage payment
Price
$1,310,000
$
%
%
Total cost of mortgage
$0
Monthly payment
By clicking Save, we will calculate your estimated mortgage for all properties using the saved values (down payment percentage, interest rate, and amortization).
The accuracy and applicability of this calculator are not guaranteed.